Pending · Single Family Residence
57 Forshay Road
Monsey, NY 10952
- 5Beds
- 4Baths
- 4,350Sq ft
- 2026Built
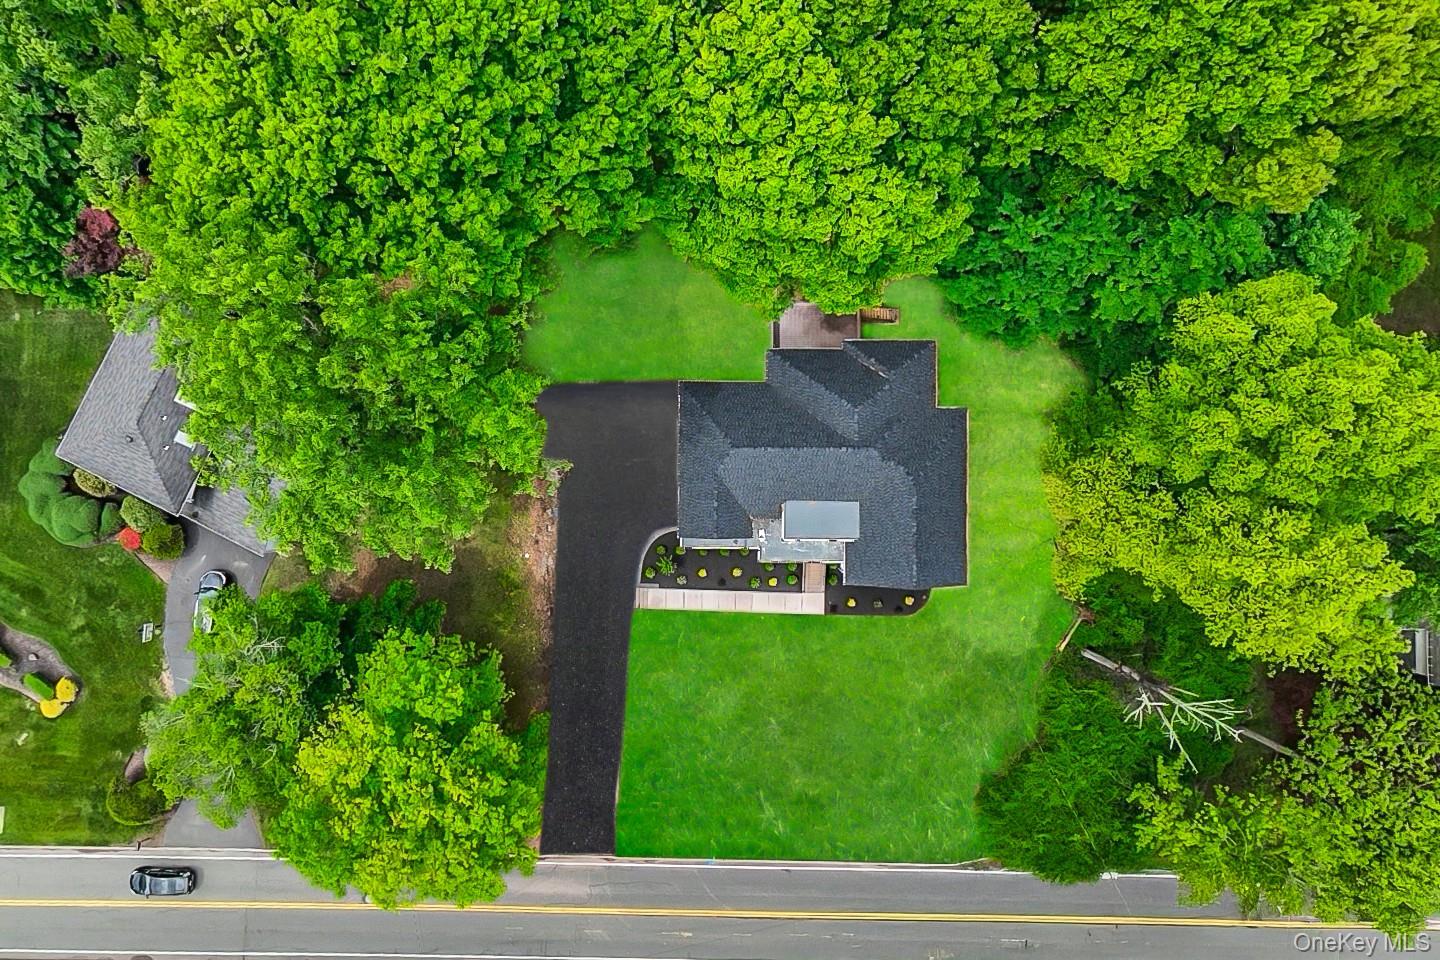
- 0.82Acres
About this home
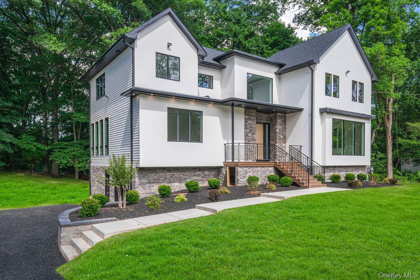
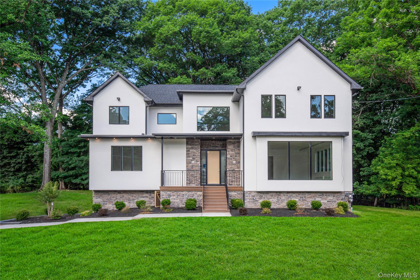
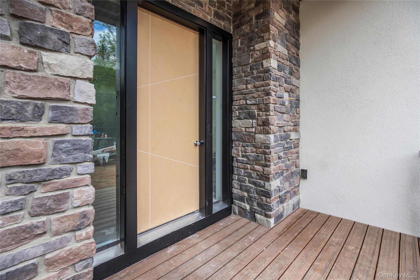
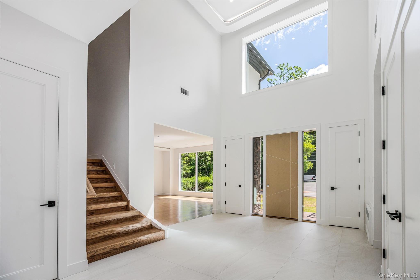
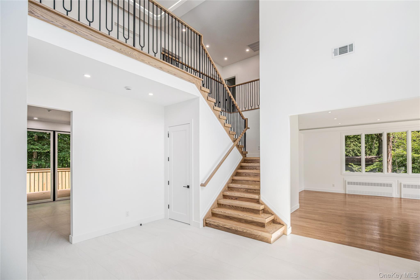
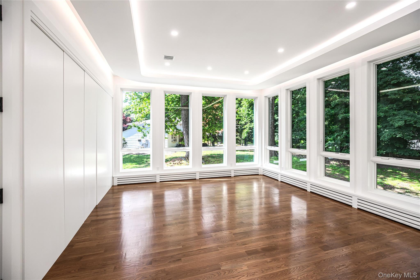
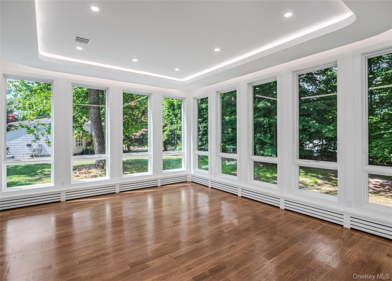
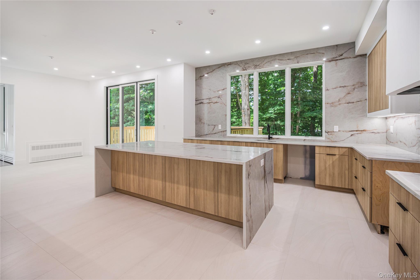
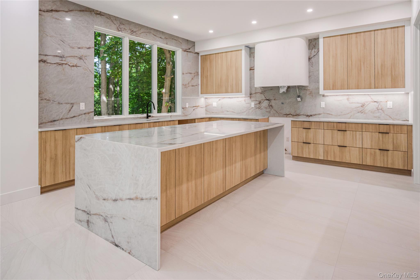
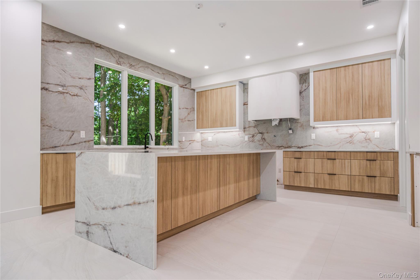
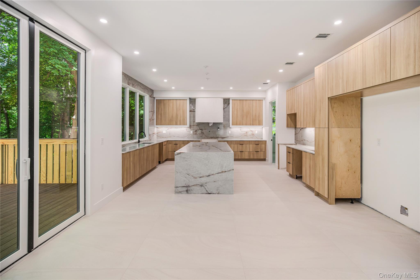
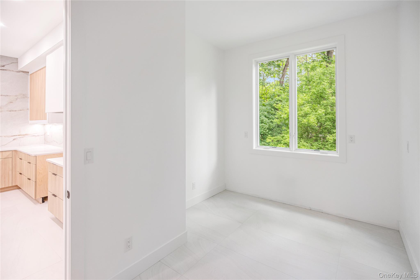
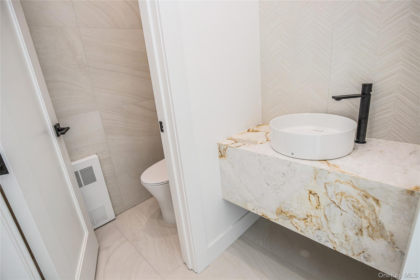
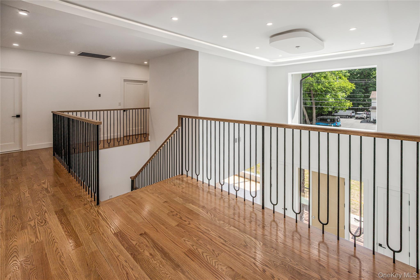
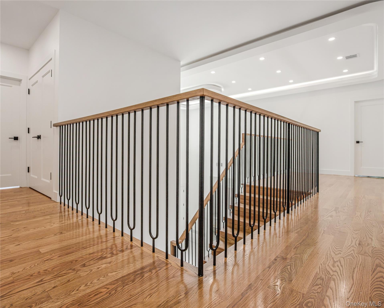
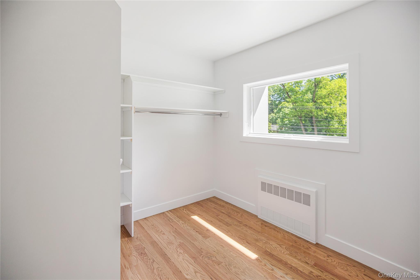
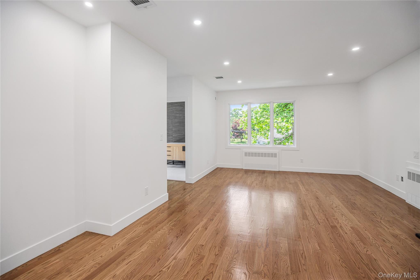
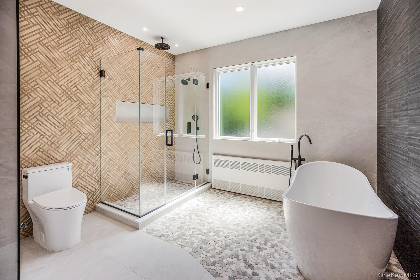
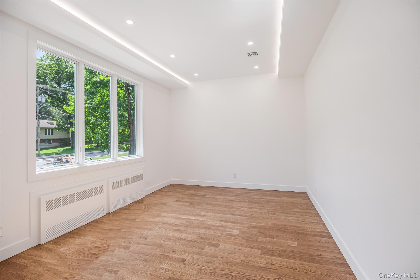
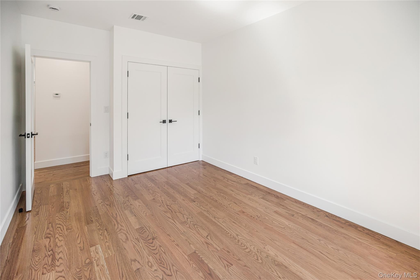
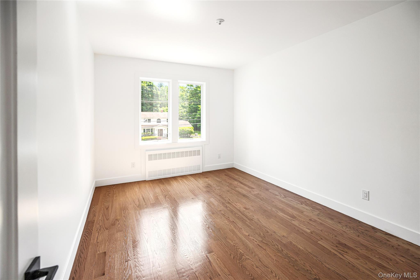
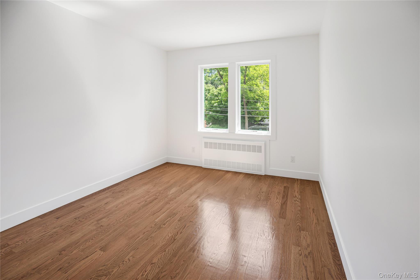
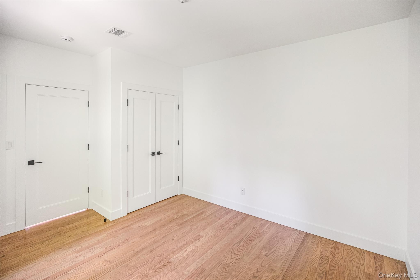
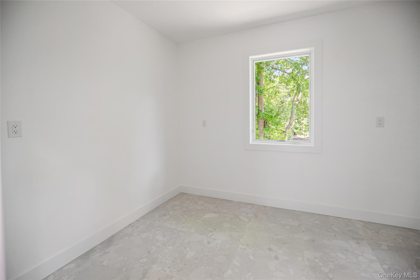
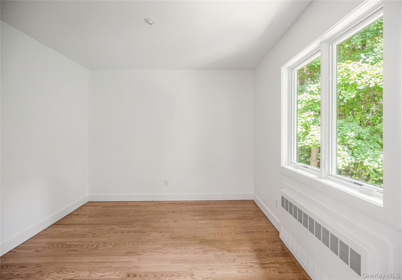
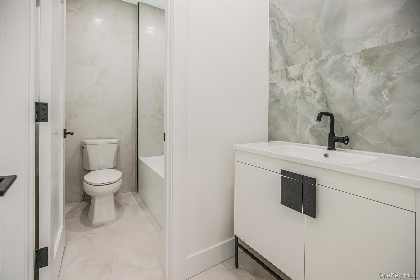
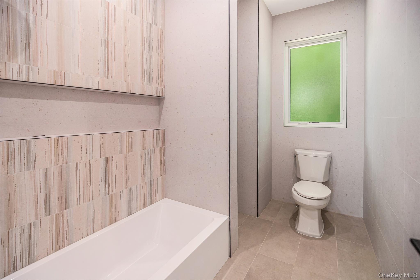
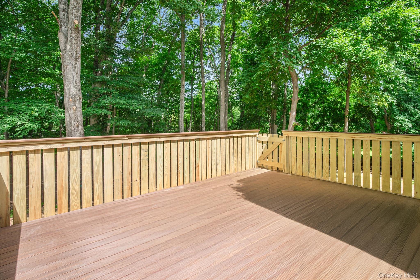
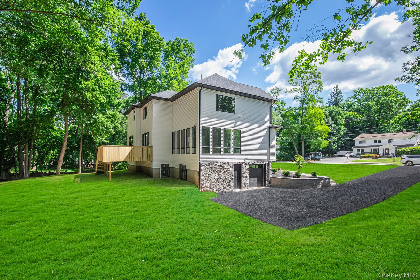
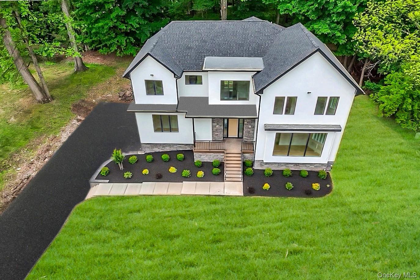
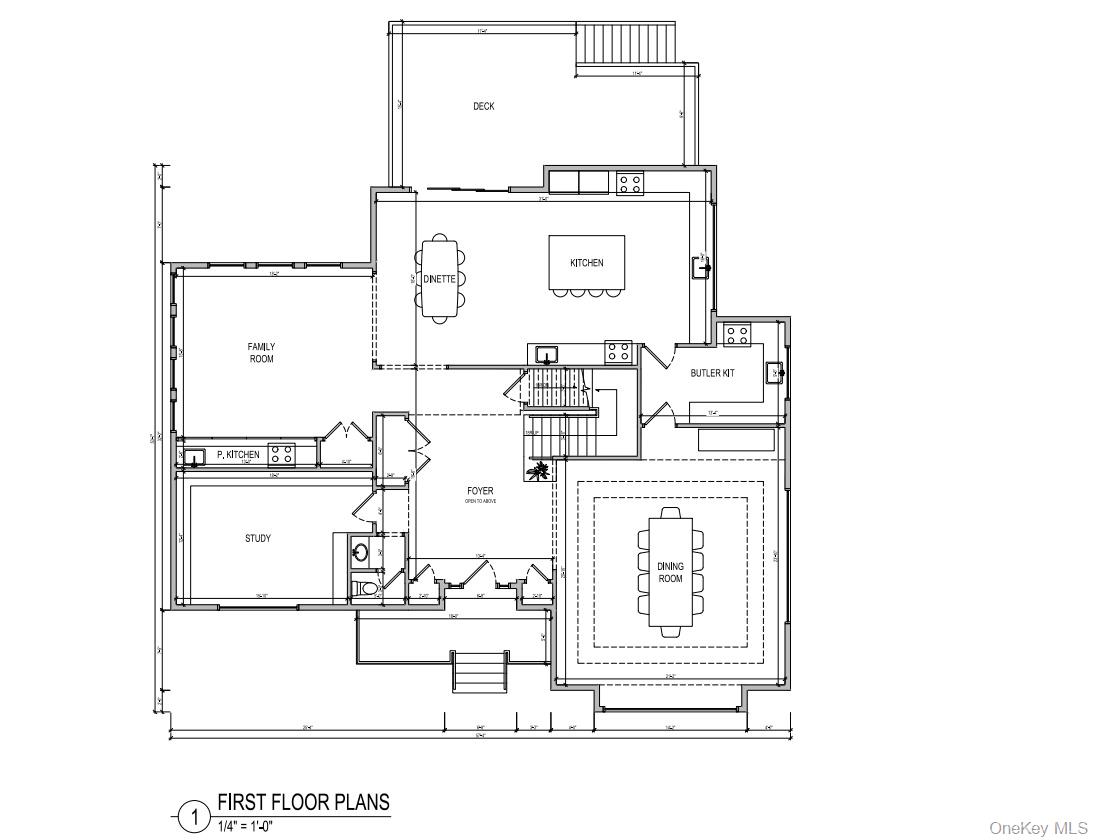
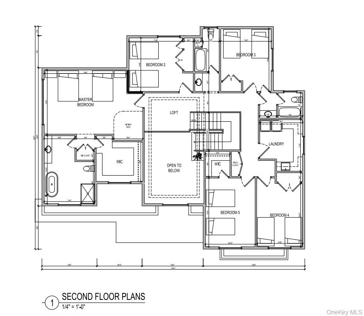
Experience elevated living in this stunning new construction home, thoughtfully designed with timeless elegance and modern luxury throughout. A dramatic double story grand entry welcomes you with dual double closets, impressive 8 foot doorways, and an immediate sense of scale and sophistication. Wide plank hardwood floors flow seamlessly throughout the home, complemented by oversized designer tile in the dining room and kitchen. Sunlight pours through expansive floor-to-ceiling picture windows, highlighting the first floor's elaborate 10 foot ceiling details, recessed lighting, and airy open-concept design. Entertain effortlessly with a beautifully planned layout that includes dedicated space for a butler’s pantry connecting the dining room and kitchen.The showstopping eat-in kitchen is designed to impress, featuring marble countertops, an enormous marble center island, space for double ovens, two dishwashers, dual sinks, and accommodations for a double sized refrigerator. A convenient ancillary kitchen sits just off the main kitchen, offering additional prep and storage space. Oversized 9 foot Pella sliding doors open directly to the Trex deck, creating a seamless indoor outdoor flow, perfect for entertaining.A striking 4 foot wide staircase with inset lighting serves as a stunning architectural focal point, while a large picture window above the front entrance fills the space with natural light.The luxurious primary suite offers a massive walk-in closet and a spa inspired ensuite bath complete with a freestanding soaking tub and oversized walk-in shower. Upstairs, you’ll find four additional generously sized bedrooms and two full bathrooms, thoughtfully designed for both comfort and functionality.The home also features 9 foot ceilings in the expansive unfinished basement, offering endless possibilities for future customization and additional living space.This exceptional residence combines grand scale, refined finishes, and modern convenience in a truly remarkable new construction offering.
Details
Primary Features
- County
- Rockland County
- Half Baths
- 1
- Property Sub Type
- Single Family Residence
- Property Type
- Residential
- Year Built
- 2026
Location
- Area Source
- Plans
- Association
- no
- Country
- US
- Elementary School
- Lime Kiln Elementary School
- High School
- Ramapo High School
- Middle School
- Chestnut Ridge Middle School
- School District
- East Ramapo (Spring Valley)
- Senior Community
- no
- Waterfront
- no
Interior
- Appliances
- None
- Area Units
- Square Feet
- Attic
- Partial
- Basement
- yes
- Basement Type
- Full, Unfinished, Walk-Out Access
- Cooling Type
- Central Air
- Fireplace
- no
- Flooring
- Hardwood
- Heating Type
- Forced Air
- Interior Or Room Features
- Kitchen Island, Marble Counters
- Laundry Features
- Gas Dryer Hookup, Laundry Room, Washer Hookup
- Levels
- Three Or More
- Rooms Total
- 12
- Spa
- no
External
- Architectural Style
- Contemporary
- Carport
- no
- Construction Materials
- Stone, Stucco, Vinyl Siding
- Electric Company
- Orange & Rockland
- Exterior Features
- Lighting, Rain Gutters
- Garage
- yes
- Garage Spaces
- 1
- Horse
- no
- Lot Features
- Back Yard, Front Yard, Landscaped
- Lot Size Square Feet
- 35719
- Parking Features
- Driveway, Garage
- Patio And Porch Features
- Deck
- Pool Private
- no
- Property Attached
- no
- Road Responsibility
- Public Maintained Road
- Sewer
- Public Sewer
- Utilities
- Cable Available, Electricity Available
- Water Access
- no
- Water Source
- Public
- Window Features
- Floor to Ceiling Windows
Financial
- Additional Fees
- no
- Contract Price
- 2050000.00
- Down Payment Resource
- no
- Lease Considered
- no
- Listing Terms
- Contract
- Special Listing Conditions
- None
- Tax Annual Amount
- 14760
- Tax Assessed Value
- 57700
- Tax Source
- Municipality
- Tax Year
- 2025
Additional
- Mls Status
- Pending
- On Market Date
- 2026-06-03T00:00:00+00:00
- Property Condition
- New Construction
- Village
- Wesley Hills
- Year Built Effective
- 2026
Listing courtesy of Hedva Y Dahan with Q Home Sales · MLS #000091
© 2026 OneKey® MLS. All rights reserved. The data relating to real estate for sale on this website comes in part from the Internet Data Exchange Program of OneKey® MLS. Real estate listings held by IDX brokerage firms other than Orlansky Team | Rodeo Realty are marked with the IDX mark and detailed information about them includes the name of the listing broker. The listing broker's offer of compensation is made only to participants of the MLS where the listing is filed. Information deemed reliable but not guaranteed. Data last updated: Thursday, November 5th, 2026 at 08:14:15 AM.