Pending · Single Family Residence
46 E Concord Drive
Monsey, NY 10952
- 7Beds
- 5Baths
- 4,554Sq ft
- 1987Built
- 0.59Acres
About this home
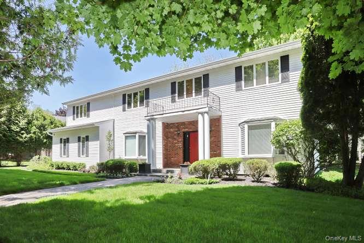
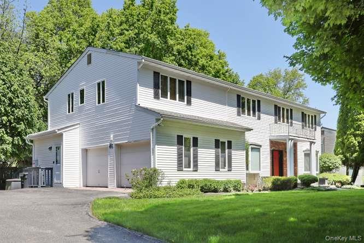
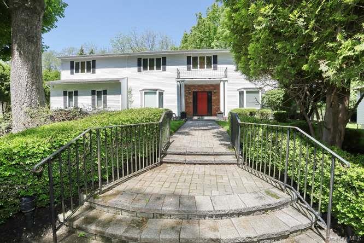
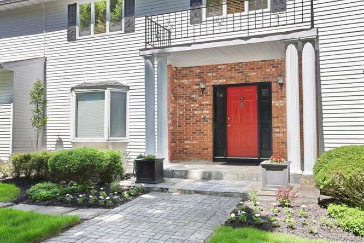
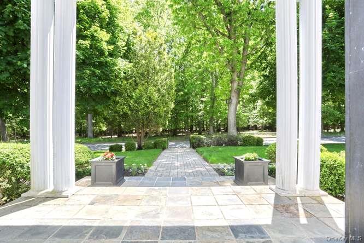
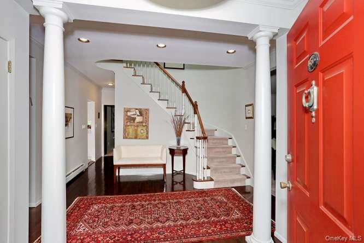
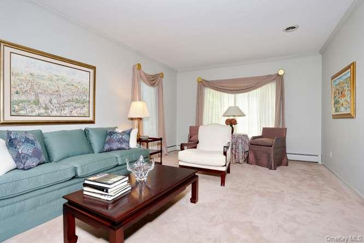
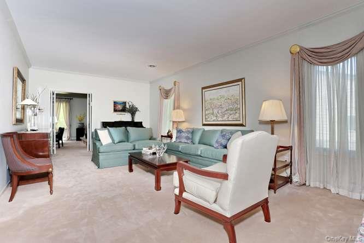
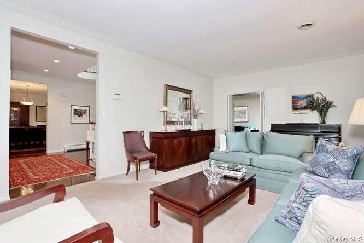
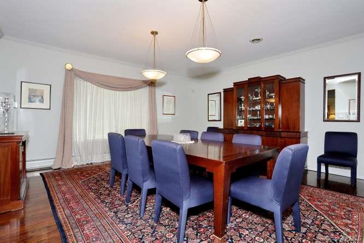
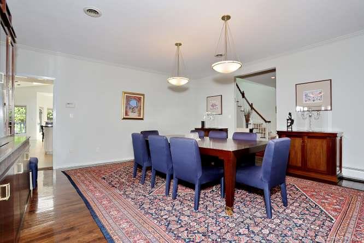
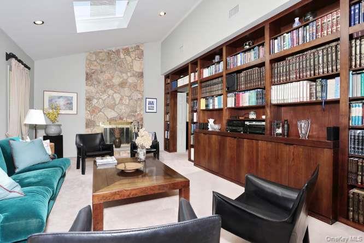
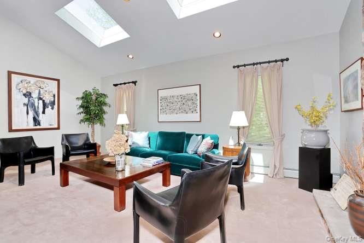
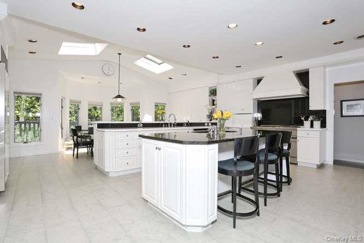
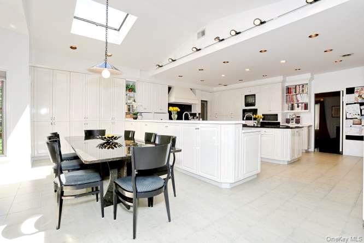
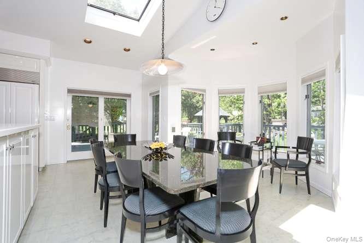
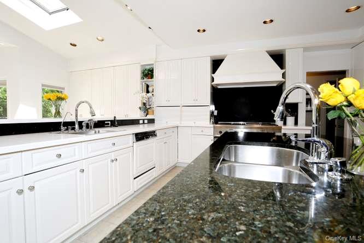
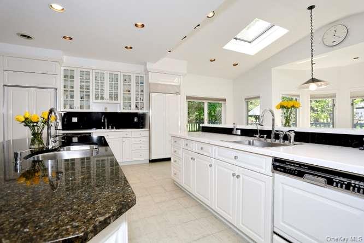
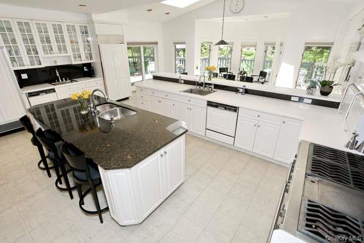
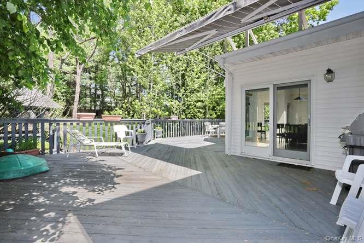
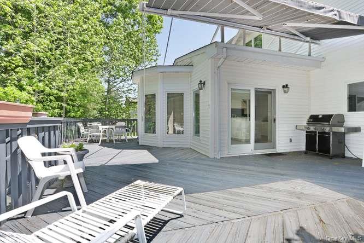
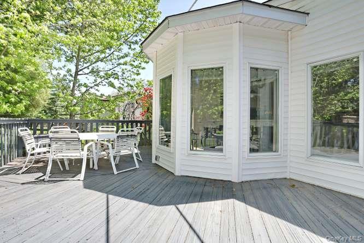
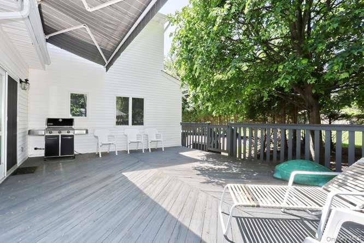
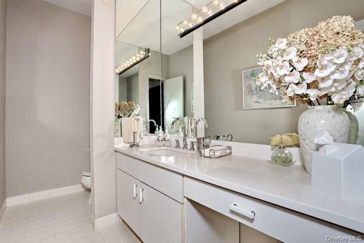
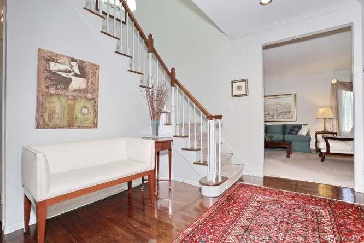
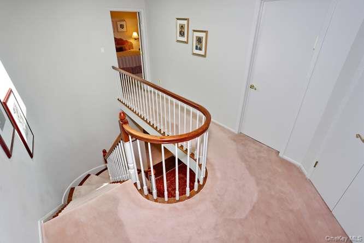
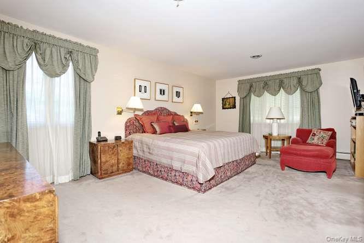
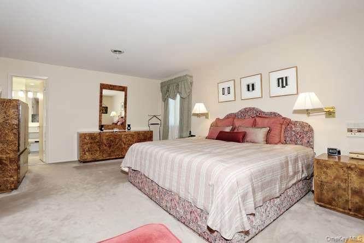
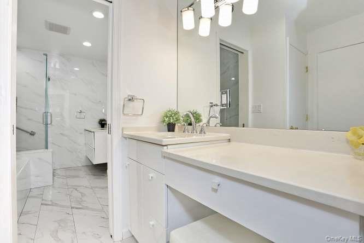
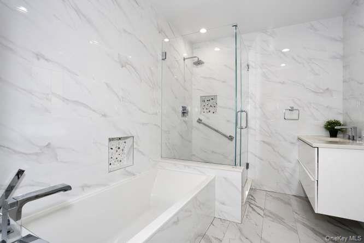
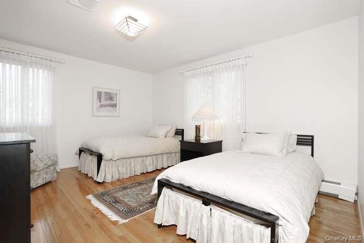
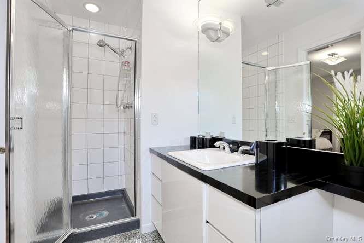
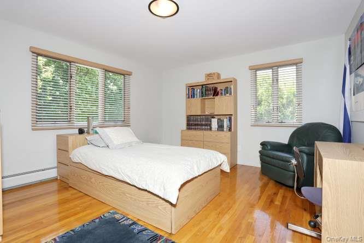
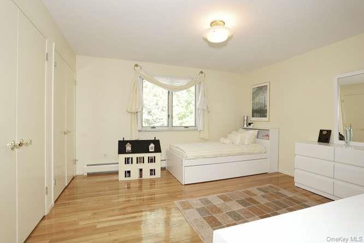
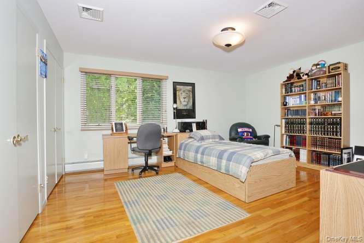
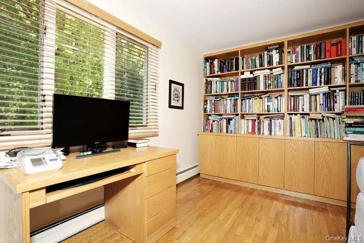
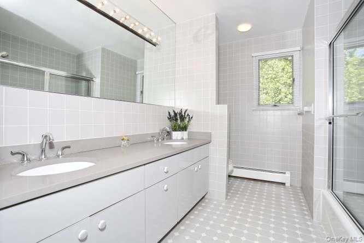
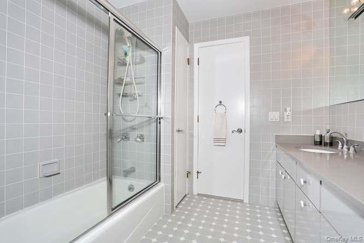
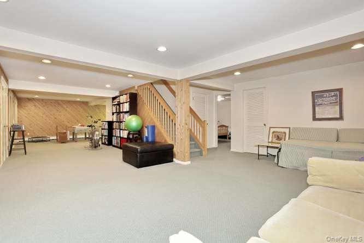
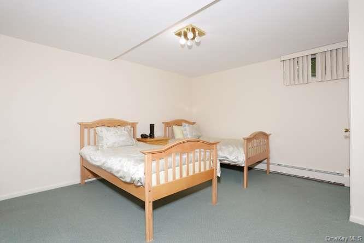
Step into your own private oasis in this elegant home, perfectly set on a picturesque landscape overlooking a serene, tree-filled park. The first floor welcomes you with soaring 9-foot (and higher) ceilings, along with a sparkling mahogany-stained entryway and dining room that immediately showcase the home’s refined character. The spacious dining room, enhanced by double chandeliers and recessed lighting throughout, creates the ideal setting for memorable gatherings. An intercom system adds convenience to daily living. The expansive, fully extended kitchen is a true showpiece. Supported by steel beams, the addition features a stunning breakfast room with cathedral ceilings, floor-to-ceiling windows, and two skylights that flood the space with natural light—seamlessly blending indoor comfort with outdoor beauty. The kitchen is outfitted with custom cabinetry, a Sub-Zero full refrigerator and full freezer, a 48” Thermador cast-iron six-burner range, three ovens, three sinks, a warming drawer, microwave, and two dishwashers. Thoughtful storage solutions include pull-out drawers, two appliance garages, and custom cabinet interiors. The home also features instant hot water, a full-house filtration system, reverse osmosis and radiant heat. The elegant living room and family room flow together, anchored by a dramatic wood-burning stone fireplace that rises to the cathedral ceiling. Two additional skylights brighten this inviting space. Floor-to-ceiling custom built-ins which are versatile and attractive have transformed the family room, adding both functional storage and a striking focal point. They blend seamlessly into the architecture of this home. The main floor also includes a full laundry room with sink and cabinetry, as well as a versatile room that can serve as an office, den, or guest suite. Upstairs, natural light continues to shine through two more skylights illuminating the hallway. This level offers six generously sized bedrooms and three bathrooms. The peaceful primary suite is a true retreat, featuring a fully renovated bathroom with custom finishes, a soaking tub, a large walk-in closet, and a dressing area. Most bedrooms include California-style closet systems for optimal organization. The fully finished basement is designed for both entertainment and play, offering a holiday kitchen area, abundant closet space, a large bedroom, a full bathroom, and a cedar closet for additional storage. Outdoor living is just as impressive. Enjoy a spacious wrap-around deck with a roll-down awning, a charming gazebo, a full sprinkler system, and the added peace of mind of a generator. There are 4 heating zones and 3 Central Air units. Lovingly maintained by its original owners and on the market for the very first time, this cherished home is ready to welcome its next chapter. Come experience its beauty for yourself.
Details
Primary Features
- County
- Rockland County
- Half Baths
- 1
- Property Sub Type
- Single Family Residence
- Property Type
- Residential
- Year Built
- 1987
Location
- Area Source
- Measured
- Association
- no
- Building Area Total
- 5853
- Elementary School
- Hempstead Elementary School
- High School
- Ramapo High School
- Middle School
- Kakiat Elementary School
- School District
- East Ramapo (Spring Valley)
- Senior Community
- no
- View Type
- Park/Greenbelt, Trees/Woods
- Waterfront
- no
Interior
- Appliances
- Convection Oven, Dishwasher, Disposal, Dryer, Electric Oven, Exhaust Fan, Gas Range, Microwave, Refrigerator, Stainless Steel Appliance(s), Washer, Gas Water Heater, Water Purifier Owned, Water Softener Owned
- Area Units
- Square Feet
- Attic
- Full
- Basement
- yes
- Basement Type
- Finished, Full, Storage Space
- Cooling Type
- Central Air
- Fireplace
- yes
- Fireplace Features
- Family Room, Wood Burning
- Fireplaces Total
- 1
- Flooring
- Carpet, Hardwood
- Heating Type
- Baseboard, Natural Gas, Radiant
- Interior Or Room Features
- First Floor Bedroom, Built-in Features, Cathedral Ceiling(s), Chefs Kitchen, Crown Molding, Double Vanity, Eat-in Kitchen, ENERGY STAR Qualified Door(s), Entrance Foyer, Formal Dining, Granite Counters, High Ceilings, High Speed Internet, Kitchen Island, Open Floorplan, Open Kitchen, Pantry, Primary Bathroom, Recessed Lighting, Soaking Tub, Storage, Walk-In Closet(s), Washer/Dryer Hookup
- Laundry Features
- Gas Dryer Hookup, Laundry Room, Washer Hookup
- Levels
- Three Or More
- Number Of Heating Zones
- 4
- Number Of Kitchens
- 2
- Other Equipment
- Compressor, Dehumidifier, Generator, Intercom, Irrigation Equipment
- Rooms Total
- 14
- Spa
- no
External
- Architectural Style
- Colonial, Traditional
- Carport
- no
- Construction Materials
- Vinyl Siding
- Electric Company
- Orange & Rockland
- Exterior Features
- Awning(s), Garden, Lighting, Mailbox, Rain Gutters
- Foundation Details
- Concrete Perimeter
- Garage
- yes
- Garage Spaces
- 2
- Horse
- no
- Lot Features
- Back Yard, Garden, Landscaped, Level, Private, Sprinklers In Front, Sprinklers In Rear
- Lot Size Square Feet
- 25700
- Other Structures
- Gazebo, Shed(s)
- Parking Features
- Attached, Driveway, Garage, Garage Door Opener
- Patio And Porch Features
- Deck, Porch
- Pool Private
- no
- Property Attached
- no
- Sewer
- Public Sewer
- Utilities
- Cable Connected, Electricity Connected, Natural Gas Connected, Phone Connected, Sewer Connected, Trash Collection Public, Underground Utilities, Water Connected
- Water Access
- no
- Water Source
- Public
- Window Features
- Blinds, Casement, Double Pane Windows, Drapes, Insulated Windows, Screens, Shutters, Skylight(s), Wood Frames
Financial
- Contract Price
- 2100000.00
- Disclosures
- Seller Property Disclosure
- Down Payment Resource
- no
- Included In Taxes
- Sewer,Trash
- Lease Considered
- no
- Listing Terms
- Conventional
- Special Listing Conditions
- None
- Tax Annual Amount
- 27121.56
- Tax Assessed Value
- 107500
- Tax Source
- Other
- Tax Year
- 2025
Additional
- Mls Status
- Pending
- On Market Date
- 2026-05-24T00:00:00+00:00
- Property Condition
- Updated/Remodeled
Listing courtesy of Chaya G Rosenberg with Rosenberg Realty · MLS #1000963
© 2026 OneKey® MLS. All rights reserved. The data relating to real estate for sale on this website comes in part from the Internet Data Exchange Program of OneKey® MLS. Real estate listings held by IDX brokerage firms other than Orlansky Team | Rodeo Realty are marked with the IDX mark and detailed information about them includes the name of the listing broker. The listing broker's offer of compensation is made only to participants of the MLS where the listing is filed. Information deemed reliable but not guaranteed. Data last updated: Thursday, November 5th, 2026 at 08:14:15 AM.