

Active · Condominium
37 Ewing Avenue #202
Spring Valley, NY 10977
- 8Beds
- 6Baths
- 3,997Sq ft
- 2024Built
- 0.19Acres
About this home
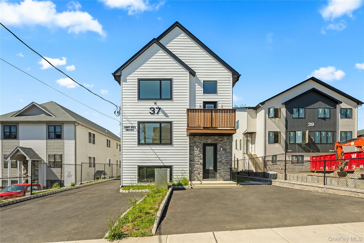
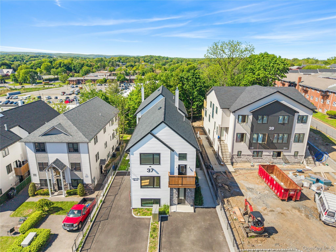
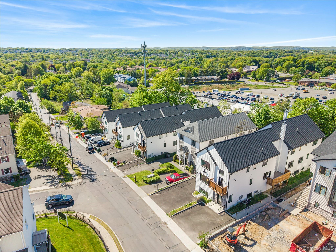
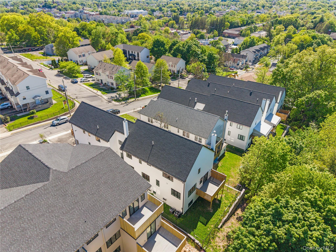
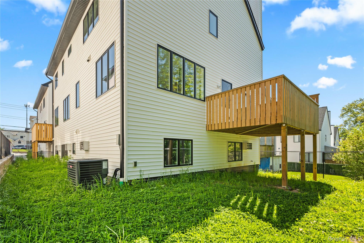
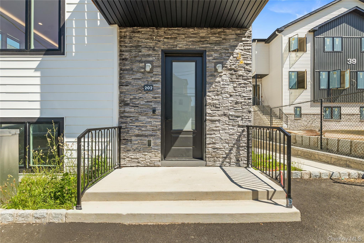
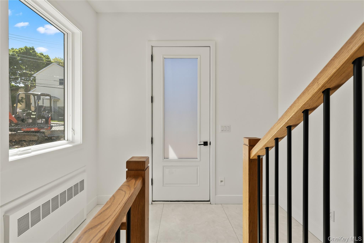
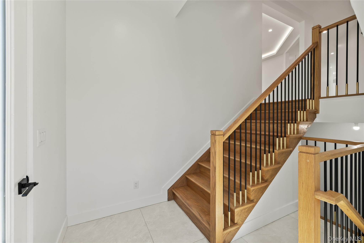
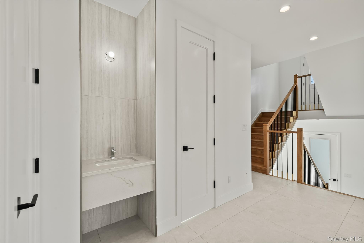
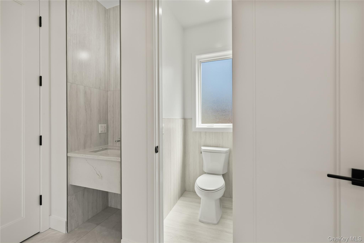
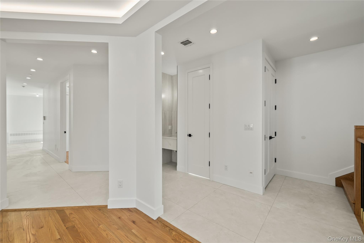
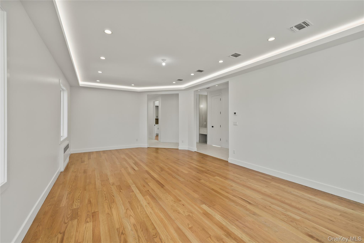
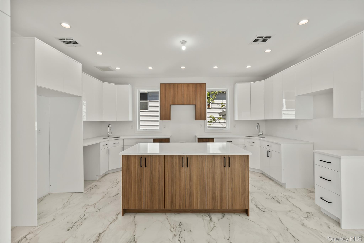
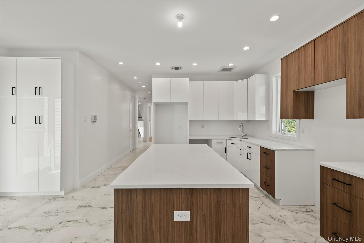
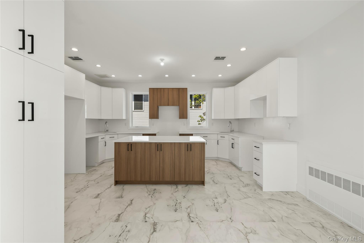
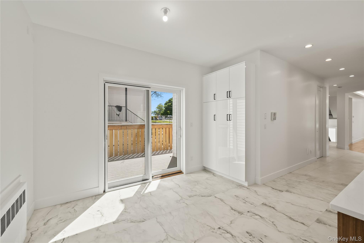
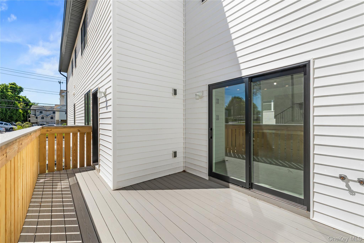
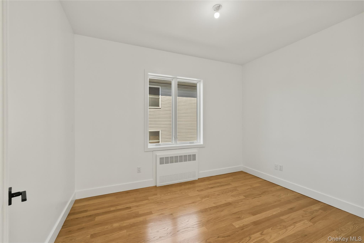
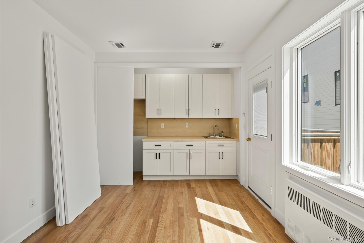
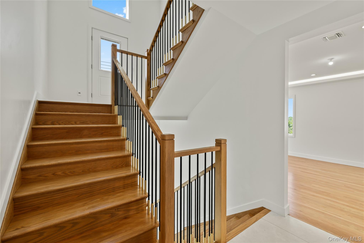
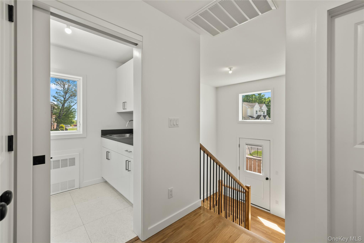
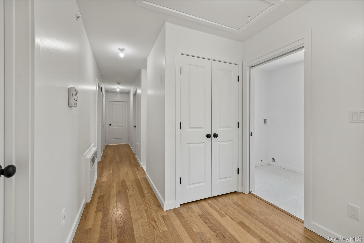
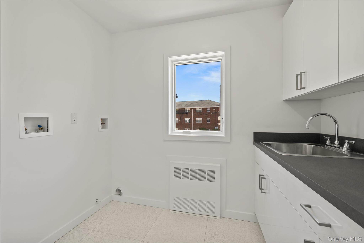
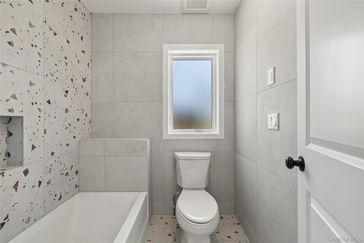
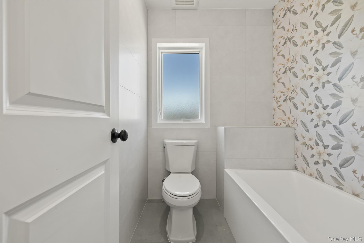
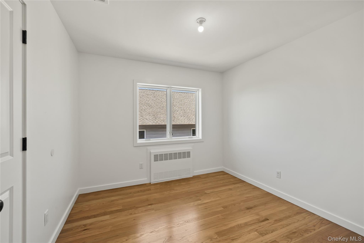
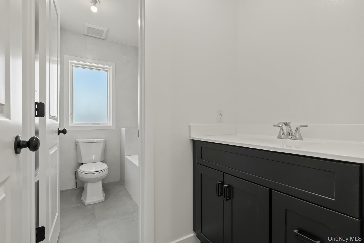
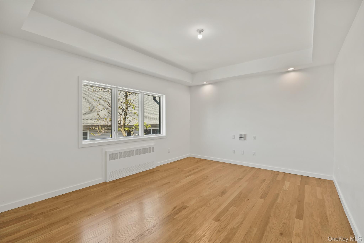
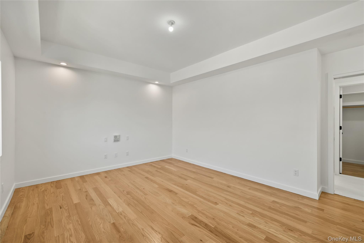
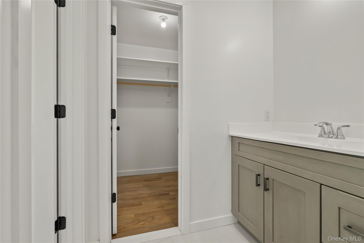
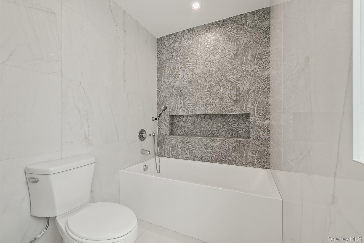
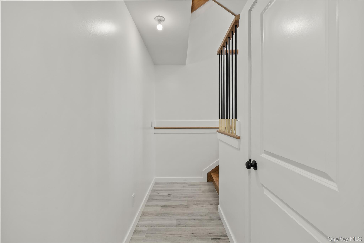
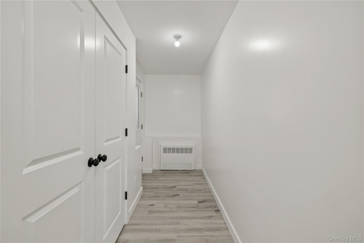
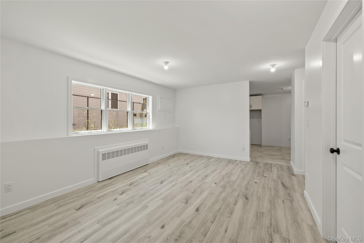
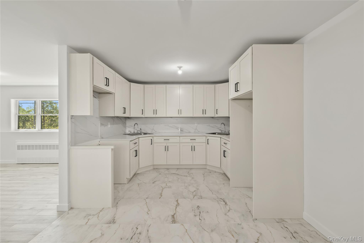
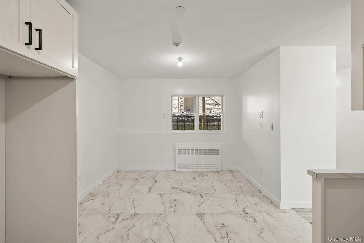
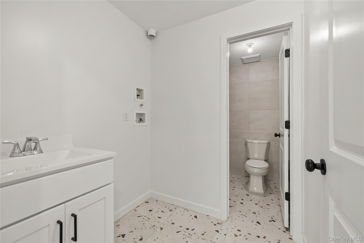
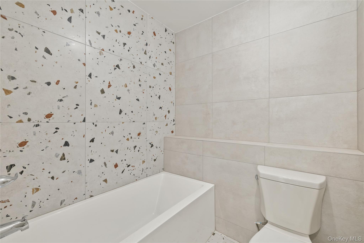
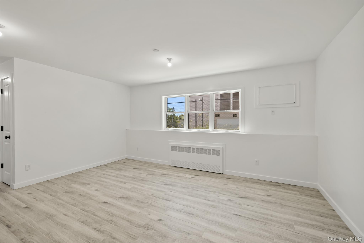
37 Ewing Avenue presents a rare opportunity to own a newly constructed residence of approximately 4,198 SF across 3 expansive levels. Featuring a sleek modern kitchen, a beautifully designed laundry room, 5 bedrooms on the upper level and an additional 3 bedrooms on the first floor, along with 4 full baths and 1 half bath, light-filled interiors and extensive upgrades throughout.Designed with both scale and comfort in mind, this exceptional home offers an additional kitchen and bathroom on the first floor, with a functional layout ideal for everyday living and effortless hosting, all set within a highly desirable and picturesque location.Experience elevated living firsthand — call to arrange your private showing today.
Details
Primary Features
- County
- Rockland County
- Half Baths
- 1
- Price Before Reduction
- 1400000
- Price Reduction Date
- 2026-08-12T17:15:31+00:00
- Property Sub Type
- Condominium
- Property Type
- Residential
- Year Built
- 2024
Location
- Area Source
- Other
- Association
- no
- Country
- US
- Elementary School
- Contact Agent
- High School
- Ramapo High School
- Middle School
- Call Listing Agent
- School District
- East Ramapo (Spring Valley)
- Senior Community
- no
- Waterfront
- no
Interior
- Appliances
- None
- Area Units
- Square Feet
- Attic
- Common
- Basement
- yes
- Basement Type
- Finished
- Common Walls
- 1 Common Wall
- Cooling Type
- Central Air
- Fireplace
- no
- Flooring
- Tile, Wood
- Heating Type
- Baseboard
- Interior Or Room Features
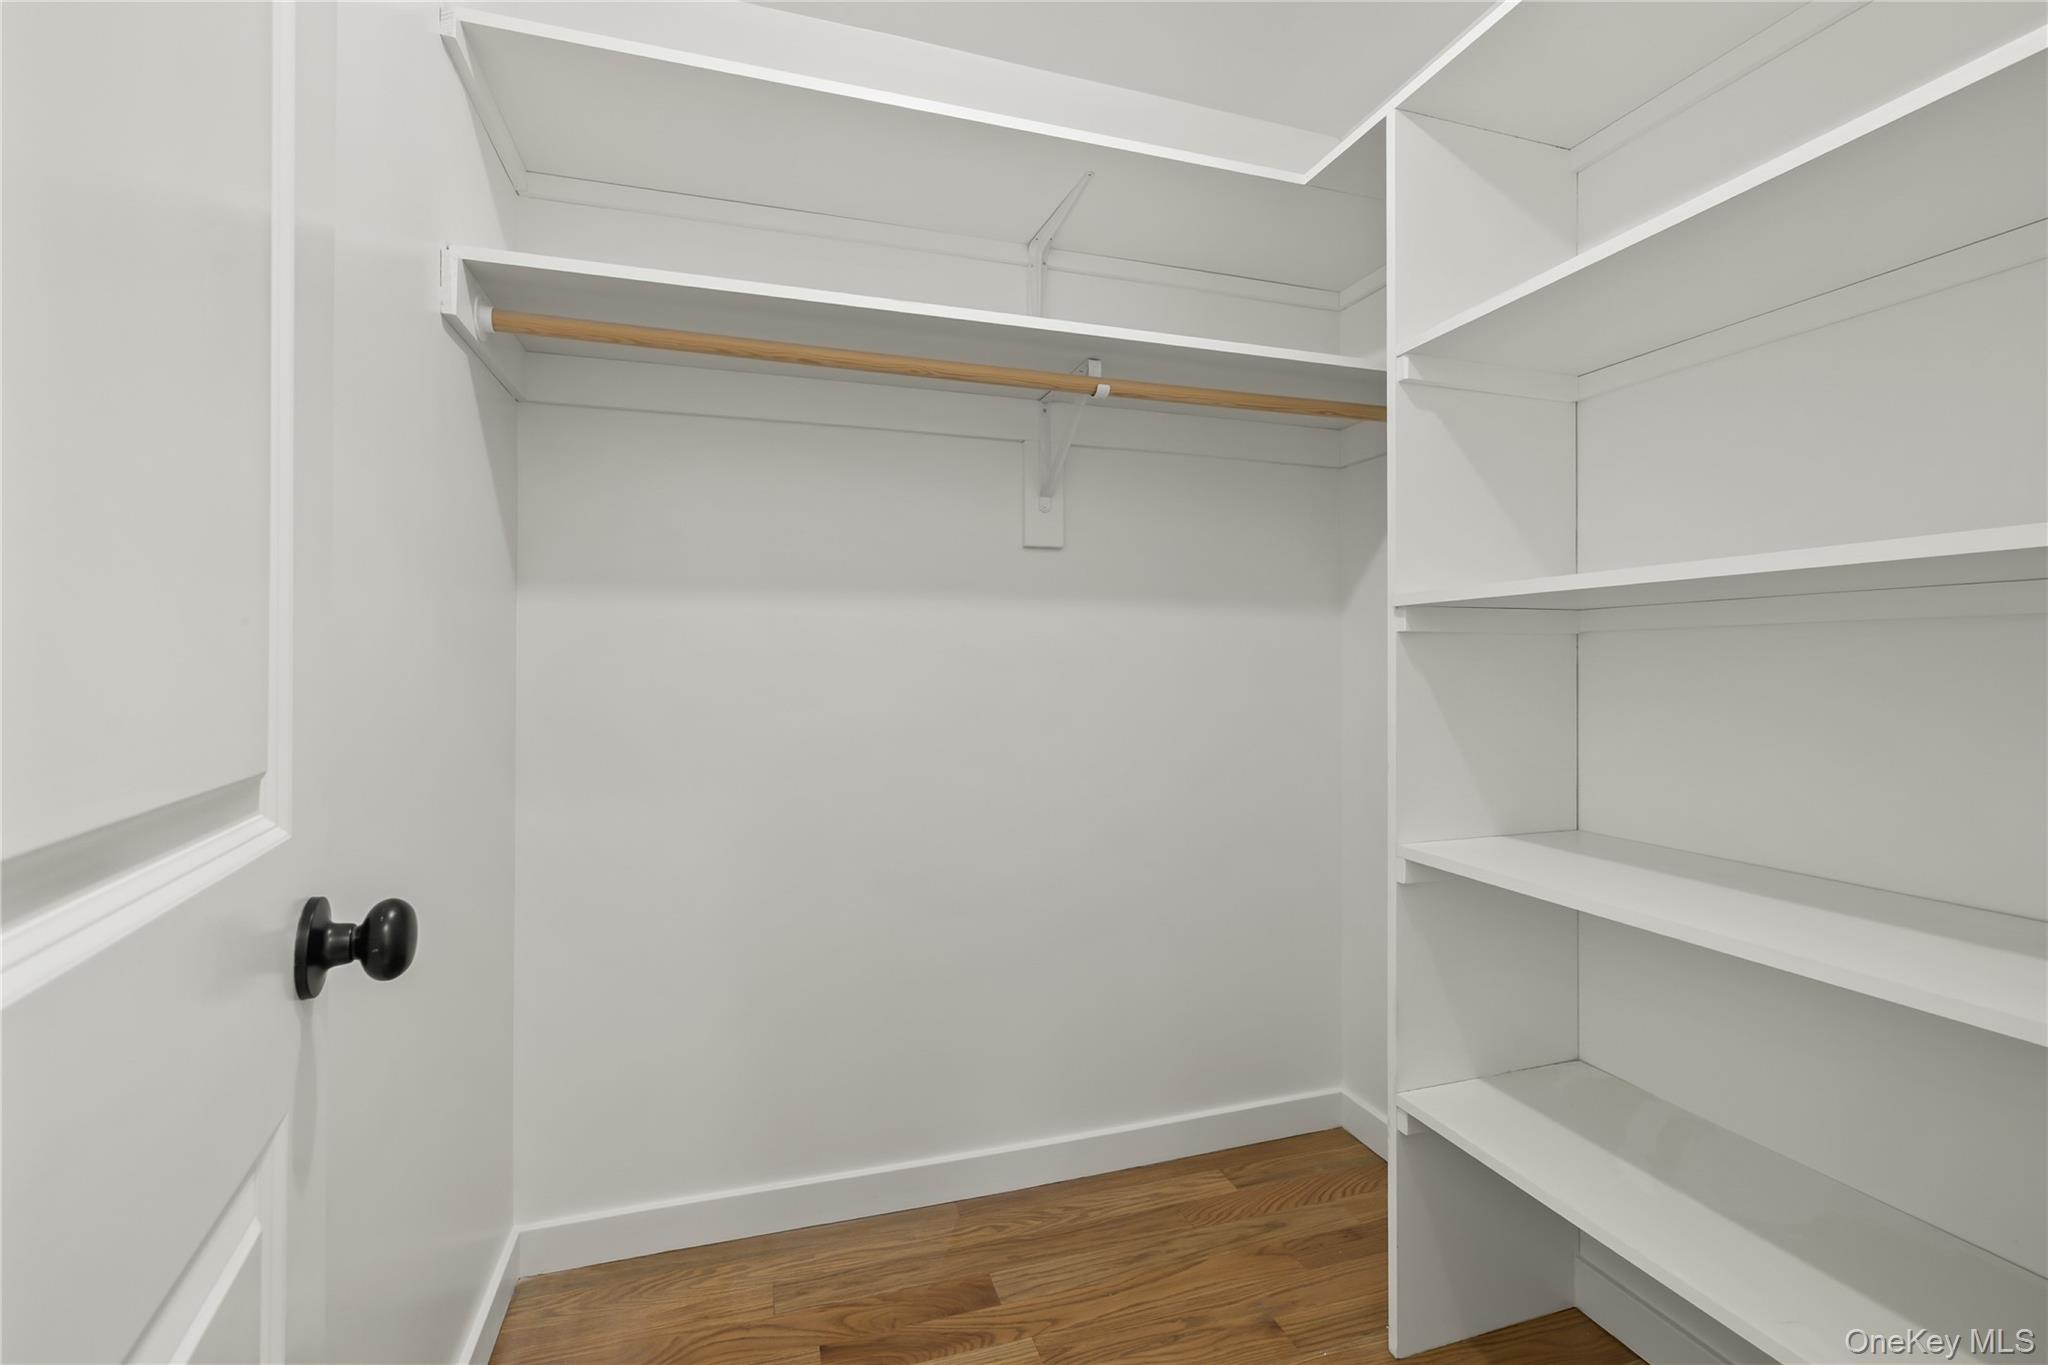
- First Floor Full Bath, Eat-in Kitchen, Entrance Foyer, Formal Dining, High Ceilings, His and Hers Closets, Kitchen Island, Natural Woodwork, Pantry, Primary Bathroom, Master Downstairs, Quartz/Quartzite Counters, Walk-In Closet(s)
- Laundry Features
- Laundry Room
- Levels
- Three Or More
- Rooms Total
- 10
- Stories Total
- 3
External
- Carport
- no
- Construction Materials
- Frame, Vinyl Siding
- Entry Level
- 2
- Garage
- no
- Lot Features
- Back Yard, Paved
- Lot Size Square Feet
- 8276
- Parking Features
- Driveway
- Parking Total
- 2
- Patio And Porch Features
- Deck
- Property Attached
- yes
- Sewer
- Public Sewer
- Utilities
- Cable Available, Cable Connected, Electricity Connected, Natural Gas Connected, Phone Connected, Sewer Connected, Trash Collection Public
- Water Access
- no
- Water Source
- Public
- Window Features
- New Windows, Oversized Windows
Financial
- Additional Fees
- no
- Disclosures
- None
- Down Payment Resource
- no
- Lease Considered
- no
- Listing Terms
- Conventional
- Special Listing Conditions
- None
- Tax Annual Amount
- 5014.6
- Tax Assessed Value
- 78900
- Tax Source
- Municipality
- Tax Year
- 2025
Additional
- Approval Required
- no
- Mls Status
- Active
- On Market Date
- 2026-05-25T00:00:00+00:00
- Pets Allowed
- Call
- Property Condition
- New Construction
Listing courtesy of Shlomo Meisels with MS Realty Group USA, Inc · MLS #1002834
© 2026 OneKey® MLS. All rights reserved. The data relating to real estate for sale on this website comes in part from the Internet Data Exchange Program of OneKey® MLS. Real estate listings held by IDX brokerage firms other than Orlansky Team | Rodeo Realty are marked with the IDX mark and detailed information about them includes the name of the listing broker. The listing broker's offer of compensation is made only to participants of the MLS where the listing is filed. Information deemed reliable but not guaranteed. Data last updated: Thursday, November 5th, 2026 at 05:00:30 AM.