Active · Single Family Residence
284 Germonds Road
West Nyack, NY 10994
- 3Beds
- 2Baths
- 2,190Sq ft
- 1992Built
- 0.36Acres
About this home
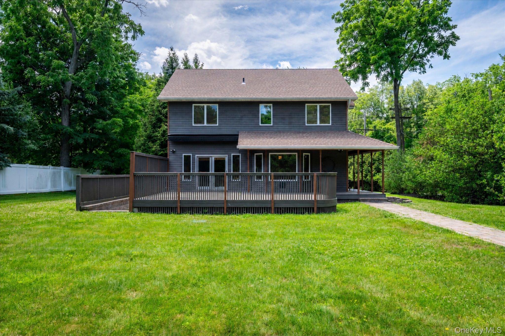
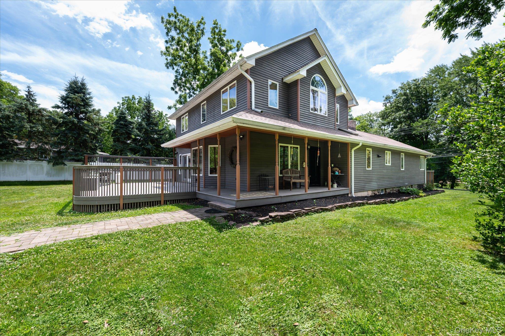
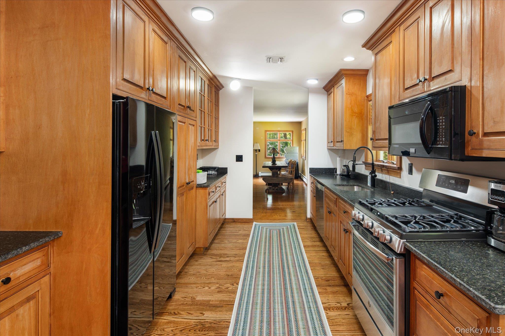
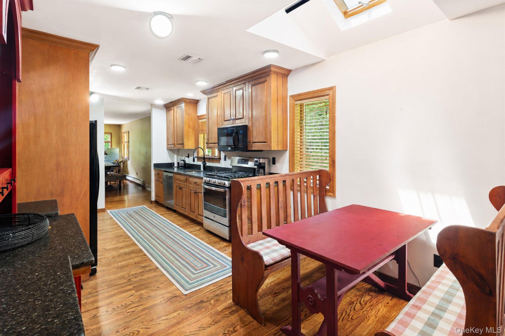
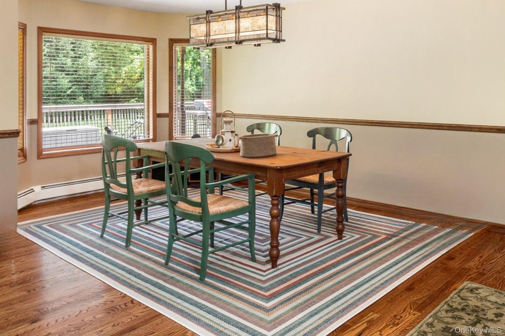
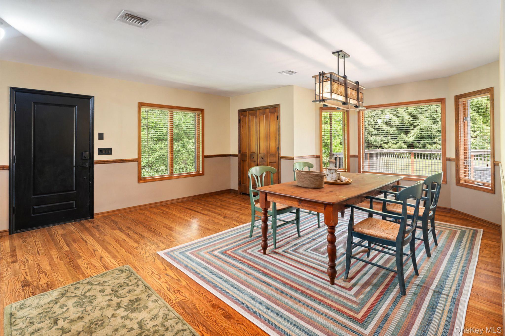
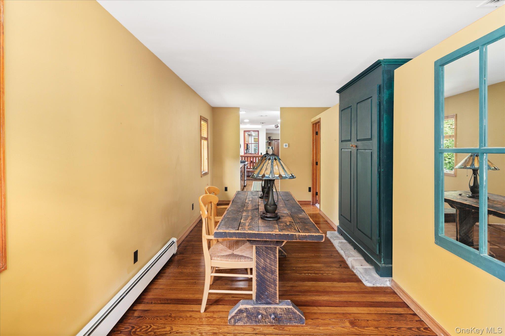
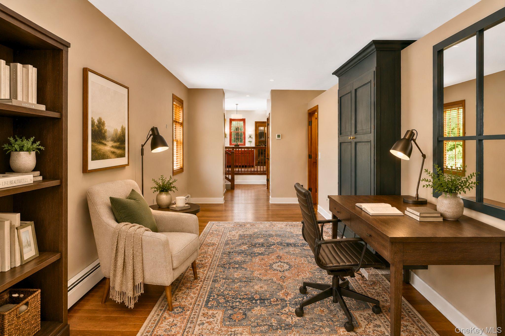
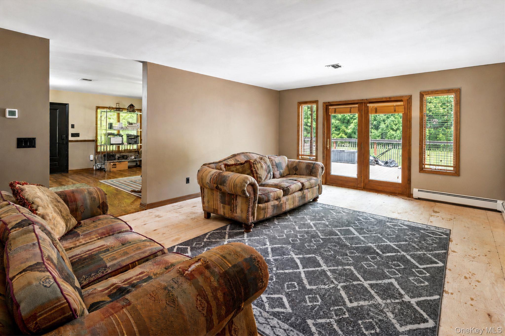
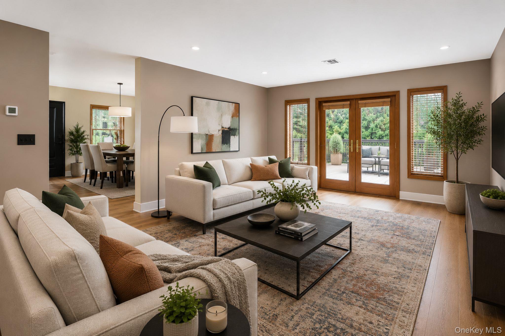
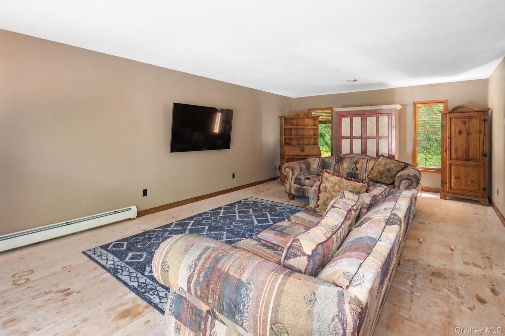
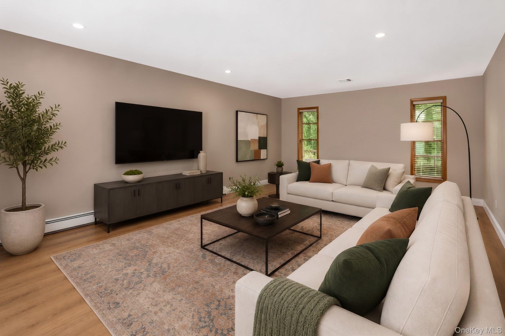
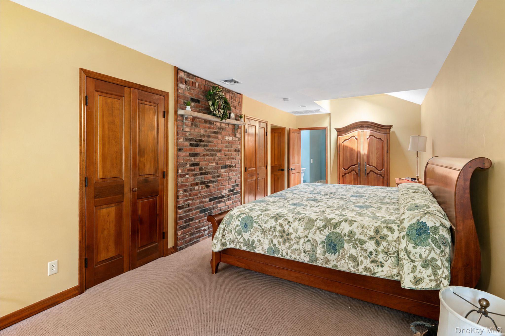
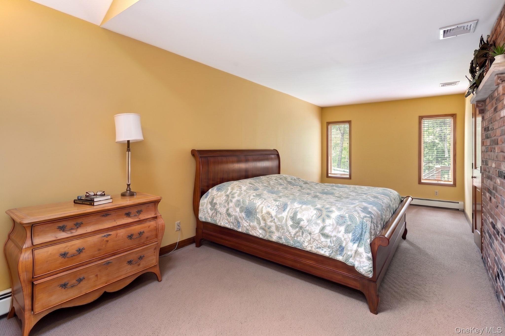
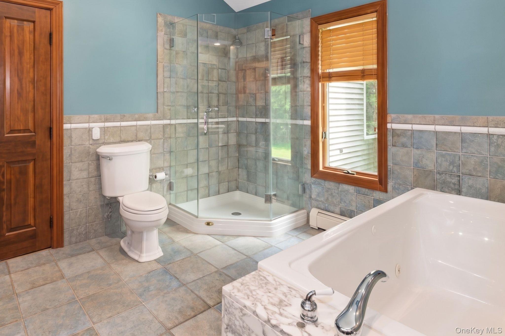
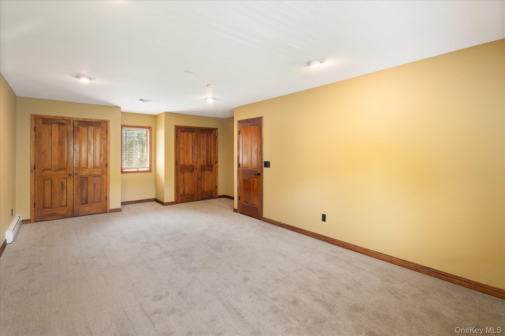
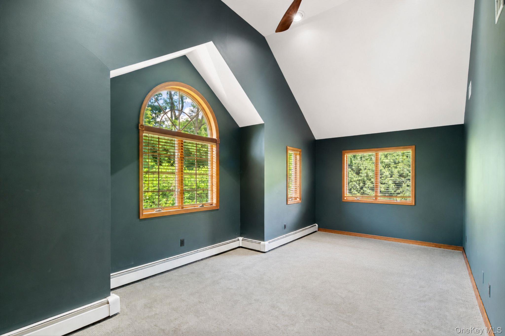
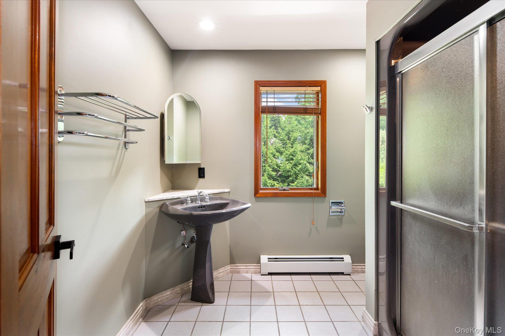
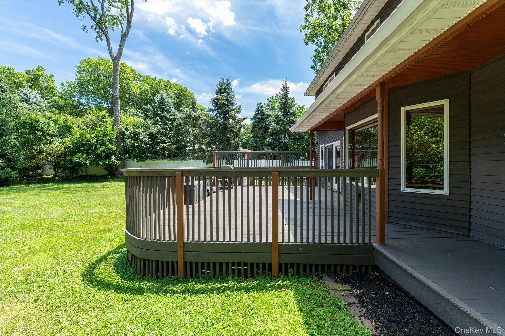
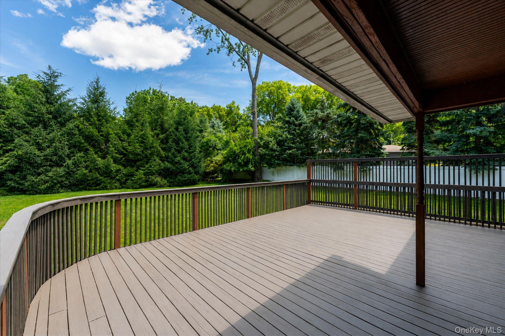
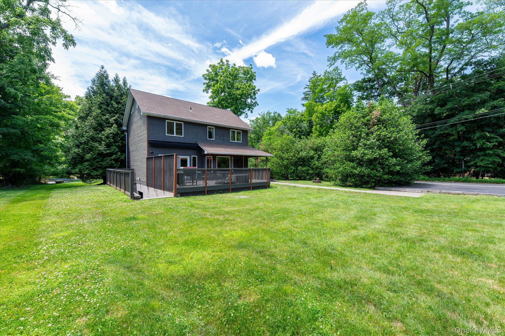
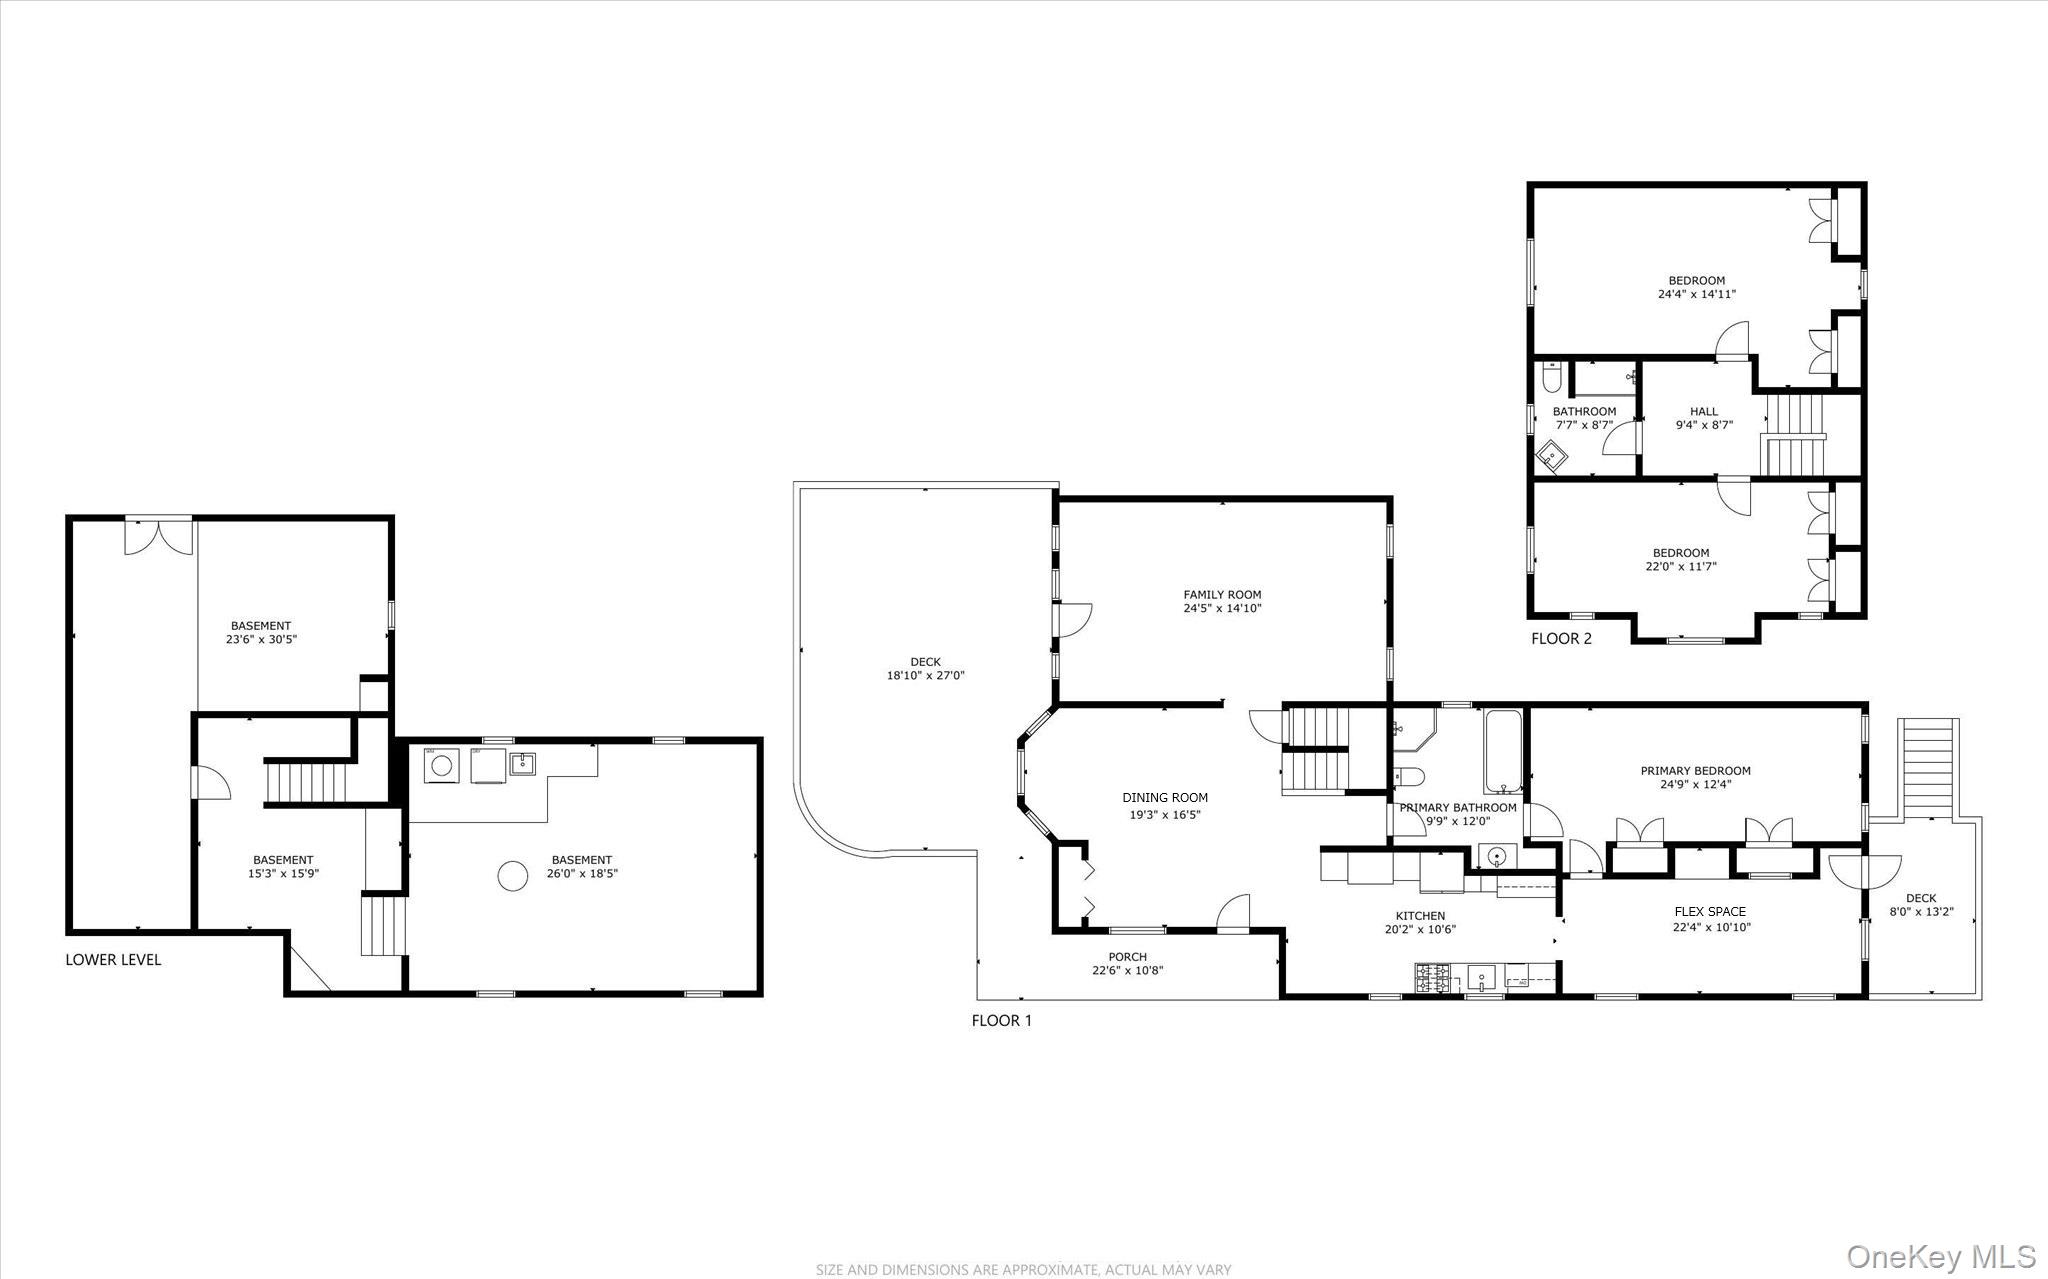
Welcome to this beautifully maintained contemporary 3-bedroom home in West Nyack, offering the convenience of a first-floor primary suite and a thoughtful layout designed for comfortable living. The updated kitchen features modern finishes and flows seamlessly into the main living areas, while updated baths and abundant natural light enhance the home’s warm and inviting feel.The first floor is anchored by a spacious primary suite featuring a large en-suite bath with a jetted soaking tub and separate shower. A lovely family room with sliders opens directly to the deck and backyard, creating the perfect indoor-outdoor flow for everyday living. Upstairs, two additional bedrooms offer privacy and flexibility for family, guests, or a home office.The property also features a deck ideal for entertaining and relaxing in the level backyard. A charming covered front porch extends the living space and provides the perfect spot to enjoy your morning coffee or unwind in the peaceful surroundings.Ideally located in the highly regarded Clarkstown South School District, this home is close to parks, shopping, restaurants, and major commuter routes. Also within walking distance to the West Nyack swim club, this is a wonderful opportunity to enjoy the best of West Nyack living.
Details
Primary Features
- County
- Rockland County
- Property Sub Type
- Single Family Residence
- Property Type
- Residential
- Year Built
- 1992
Location
- Area Source
- Public Records
- Area Source
- Measured
- Association
- no
- Building Area Total
- 2374
- Elementary School
- Strawtown Elementary School
- High School
- Clarkstown South Senior High School
- Middle School
- Felix Festa Character Middle School
- School District
- Clarkstown
- Senior Community
- no
- Waterfront
- no
Interior
- Appliances
- Other
- Area Units
- Square Feet
- Attic
- Pull Stairs
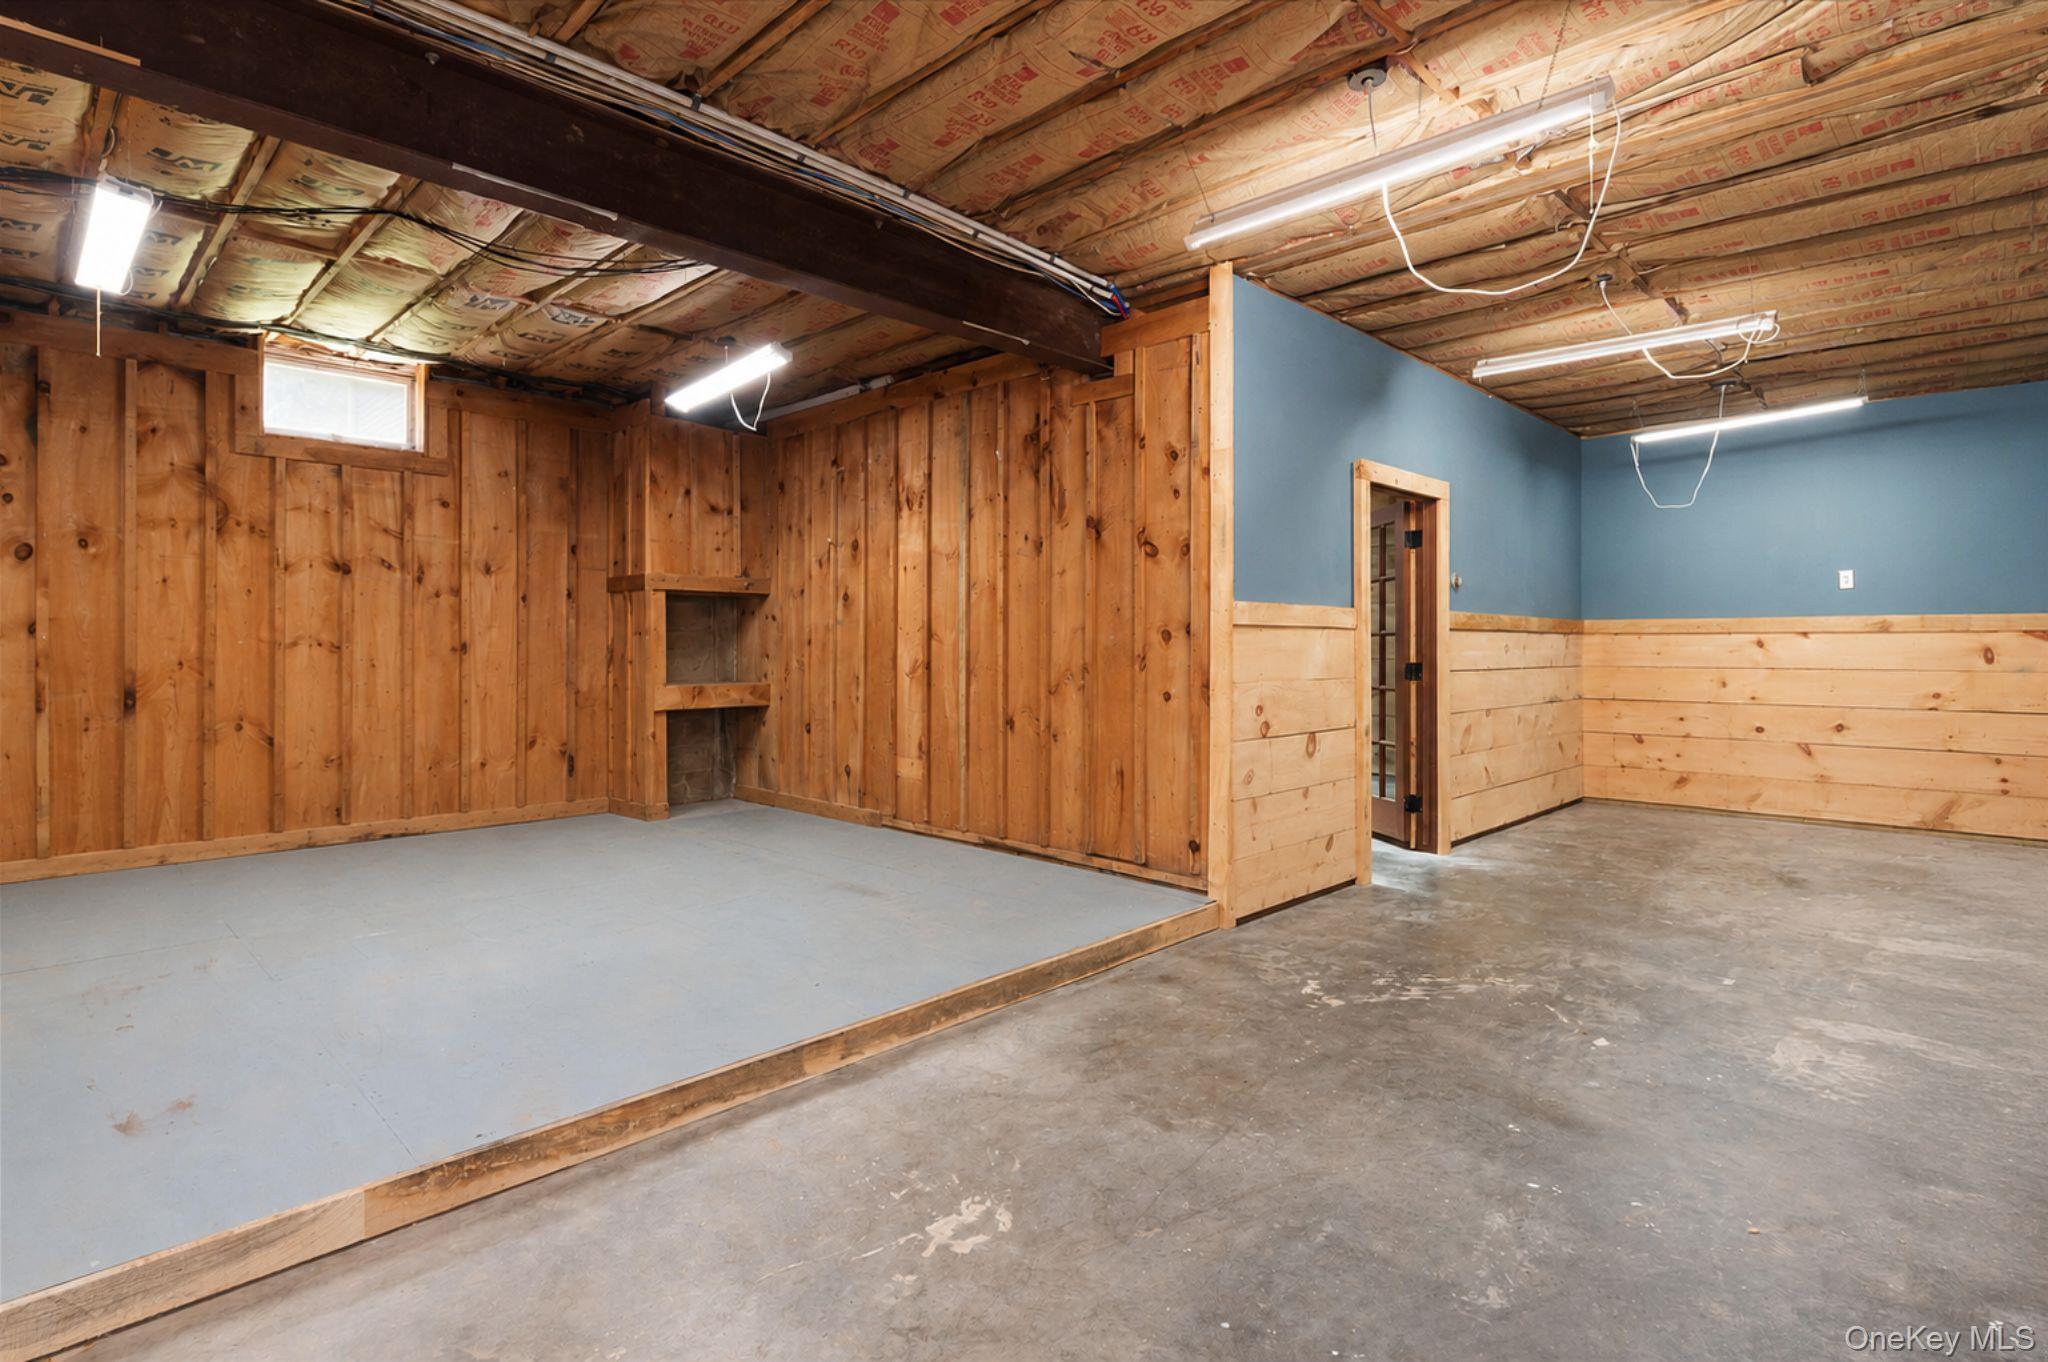
- Basement
- yes
- Basement Type
- Partial, Storage Space, Walk-Out Access
- Cooling Type
- Central Air
- Heating Type
- Natural Gas
- Interior Or Room Features
- First Floor Bedroom, First Floor Full Bath, Eat-in Kitchen, Formal Dining, Granite Counters, Primary Bathroom, Master Downstairs, Soaking Tub, Storage
- Rooms Total
- 7
External
- Architectural Style
- Contemporary
- Carport
- no
- Construction Materials
- Wood Siding
- Electric Company
- Orange & Rockland
- Garage
- no
- Lot Size Square Feet
- 15682
- Parking Features
- Driveway
- Patio And Porch Features
- Covered, Deck, Porch, Wrap Around
- Pool Private
- no
- Property Attached
- no
- Sewer
- Public Sewer
- Utilities
- Electricity Connected, Trash Collection Public
- Water Source
- Public
Financial
- Down Payment Resource
- yes
- Lease Considered
- no
- Special Listing Conditions
- None
- Tax Annual Amount
- 15514.81
- Tax Assessed Value
- 133000
- Tax Source
- Municipality
- Tax Year
- 2025
Additional
- Mls Status
- Active
- On Market Date
- 2026-07-09T00:00:00+00:00
Listing courtesy of Mark Boyland with Keller Williams Realty Partner · MLS #1005012
© 2026 OneKey® MLS. All rights reserved. The data relating to real estate for sale on this website comes in part from the Internet Data Exchange Program of OneKey® MLS. Real estate listings held by IDX brokerage firms other than Orlansky Team | Rodeo Realty are marked with the IDX mark and detailed information about them includes the name of the listing broker. The listing broker's offer of compensation is made only to participants of the MLS where the listing is filed. Information deemed reliable but not guaranteed. Data last updated: Tuesday, November 10th, 2026 at 03:25:46 PM.
Equal Housing Opportunity.