Active · Single Family Residence
19 W Gate Road
Suffern, NY 10901
- 5Beds
- 3Baths
- 4,395Sq ft
- 1992Built
- 1.16Acres
About this home
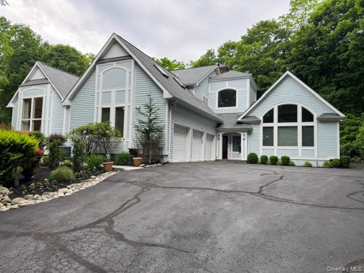
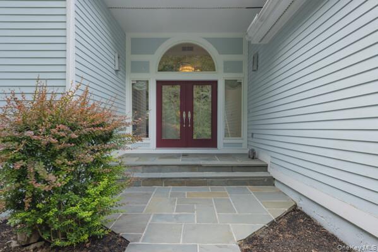
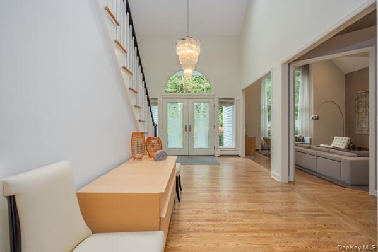
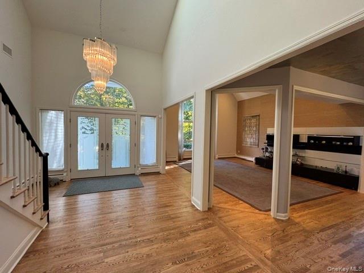
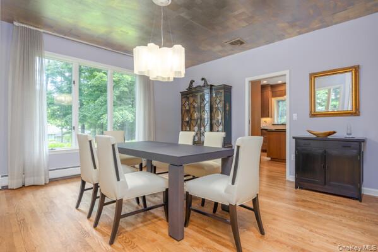
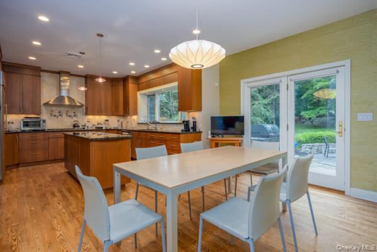
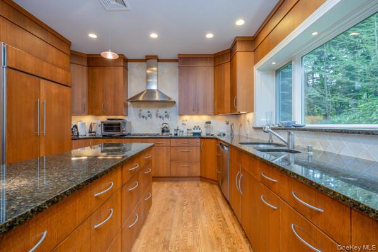
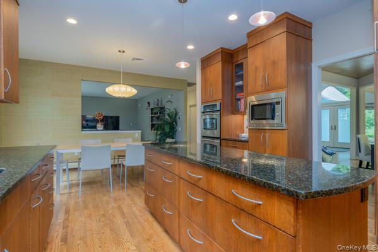
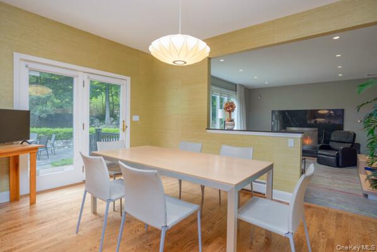
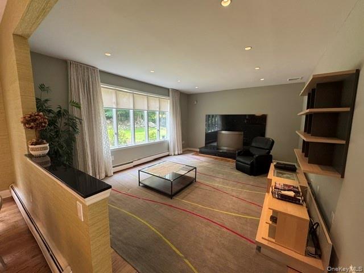
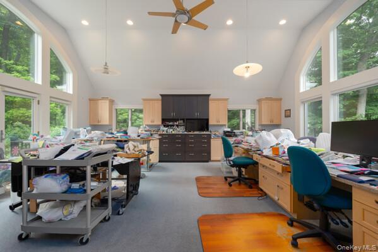
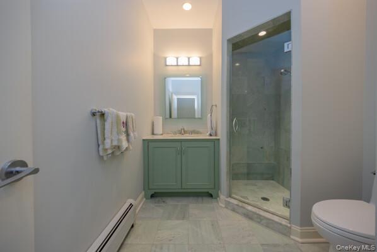
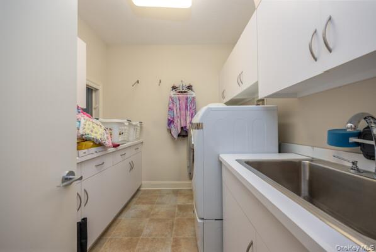
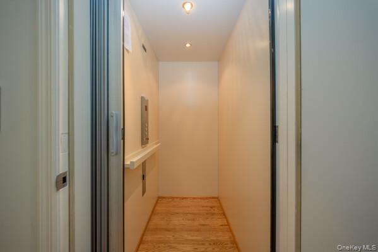
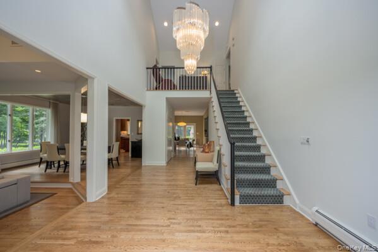
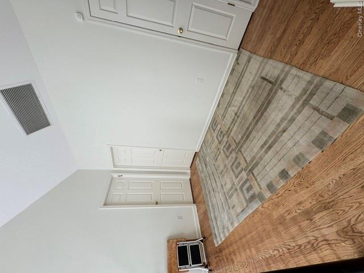
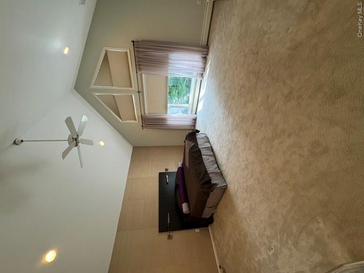
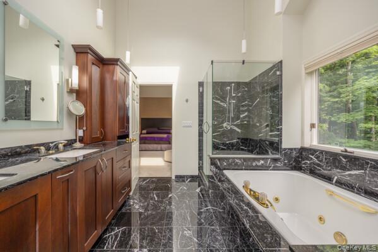
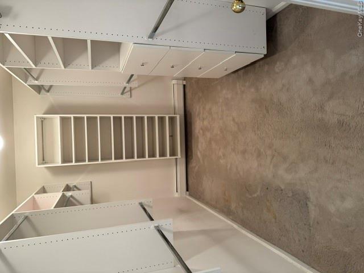
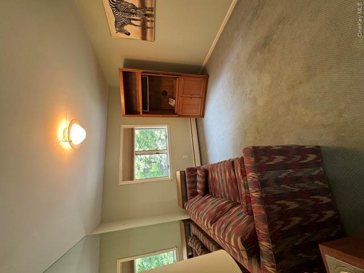
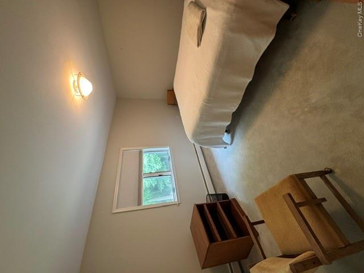
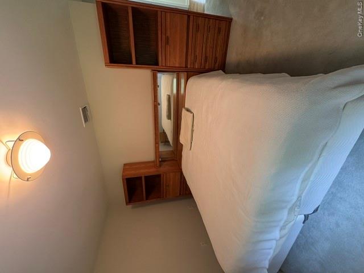
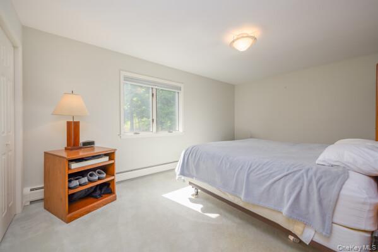
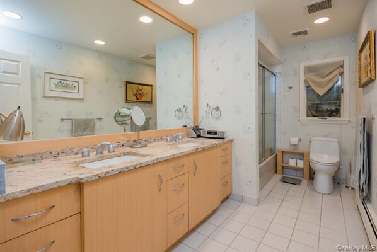
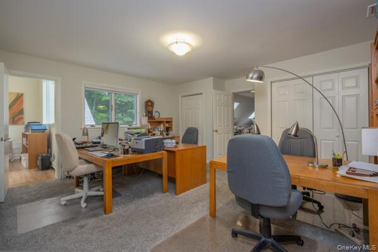
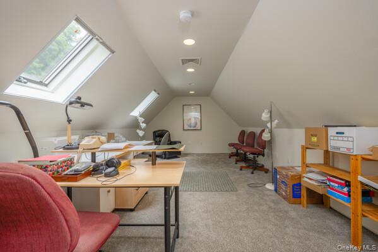
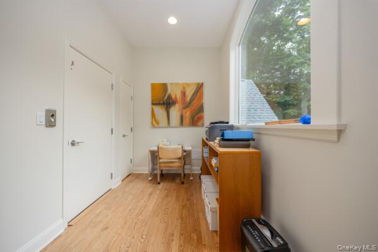
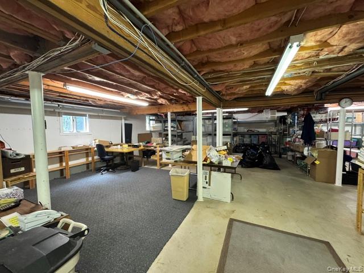
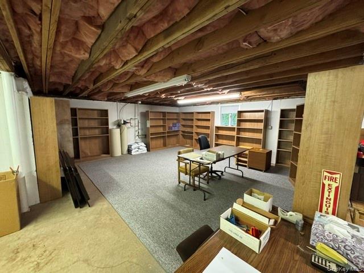
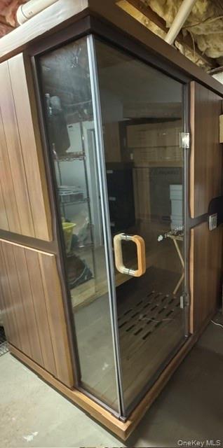
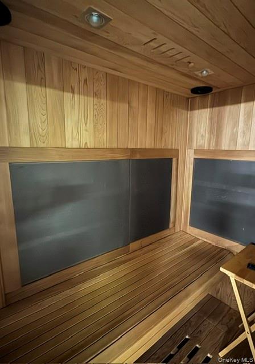
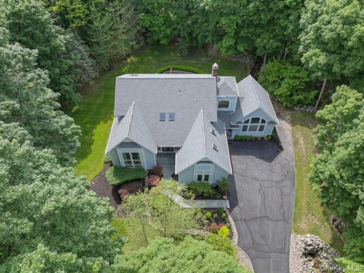
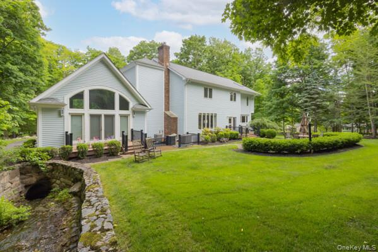
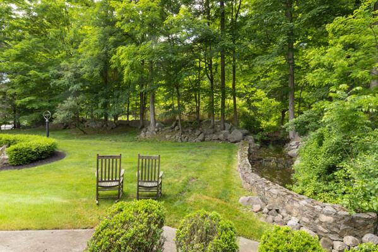
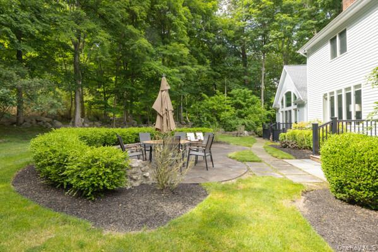
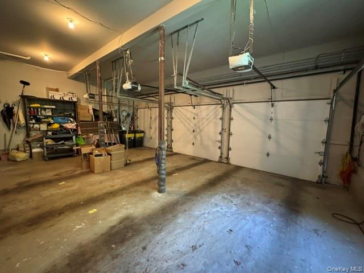
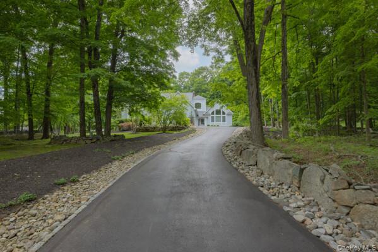
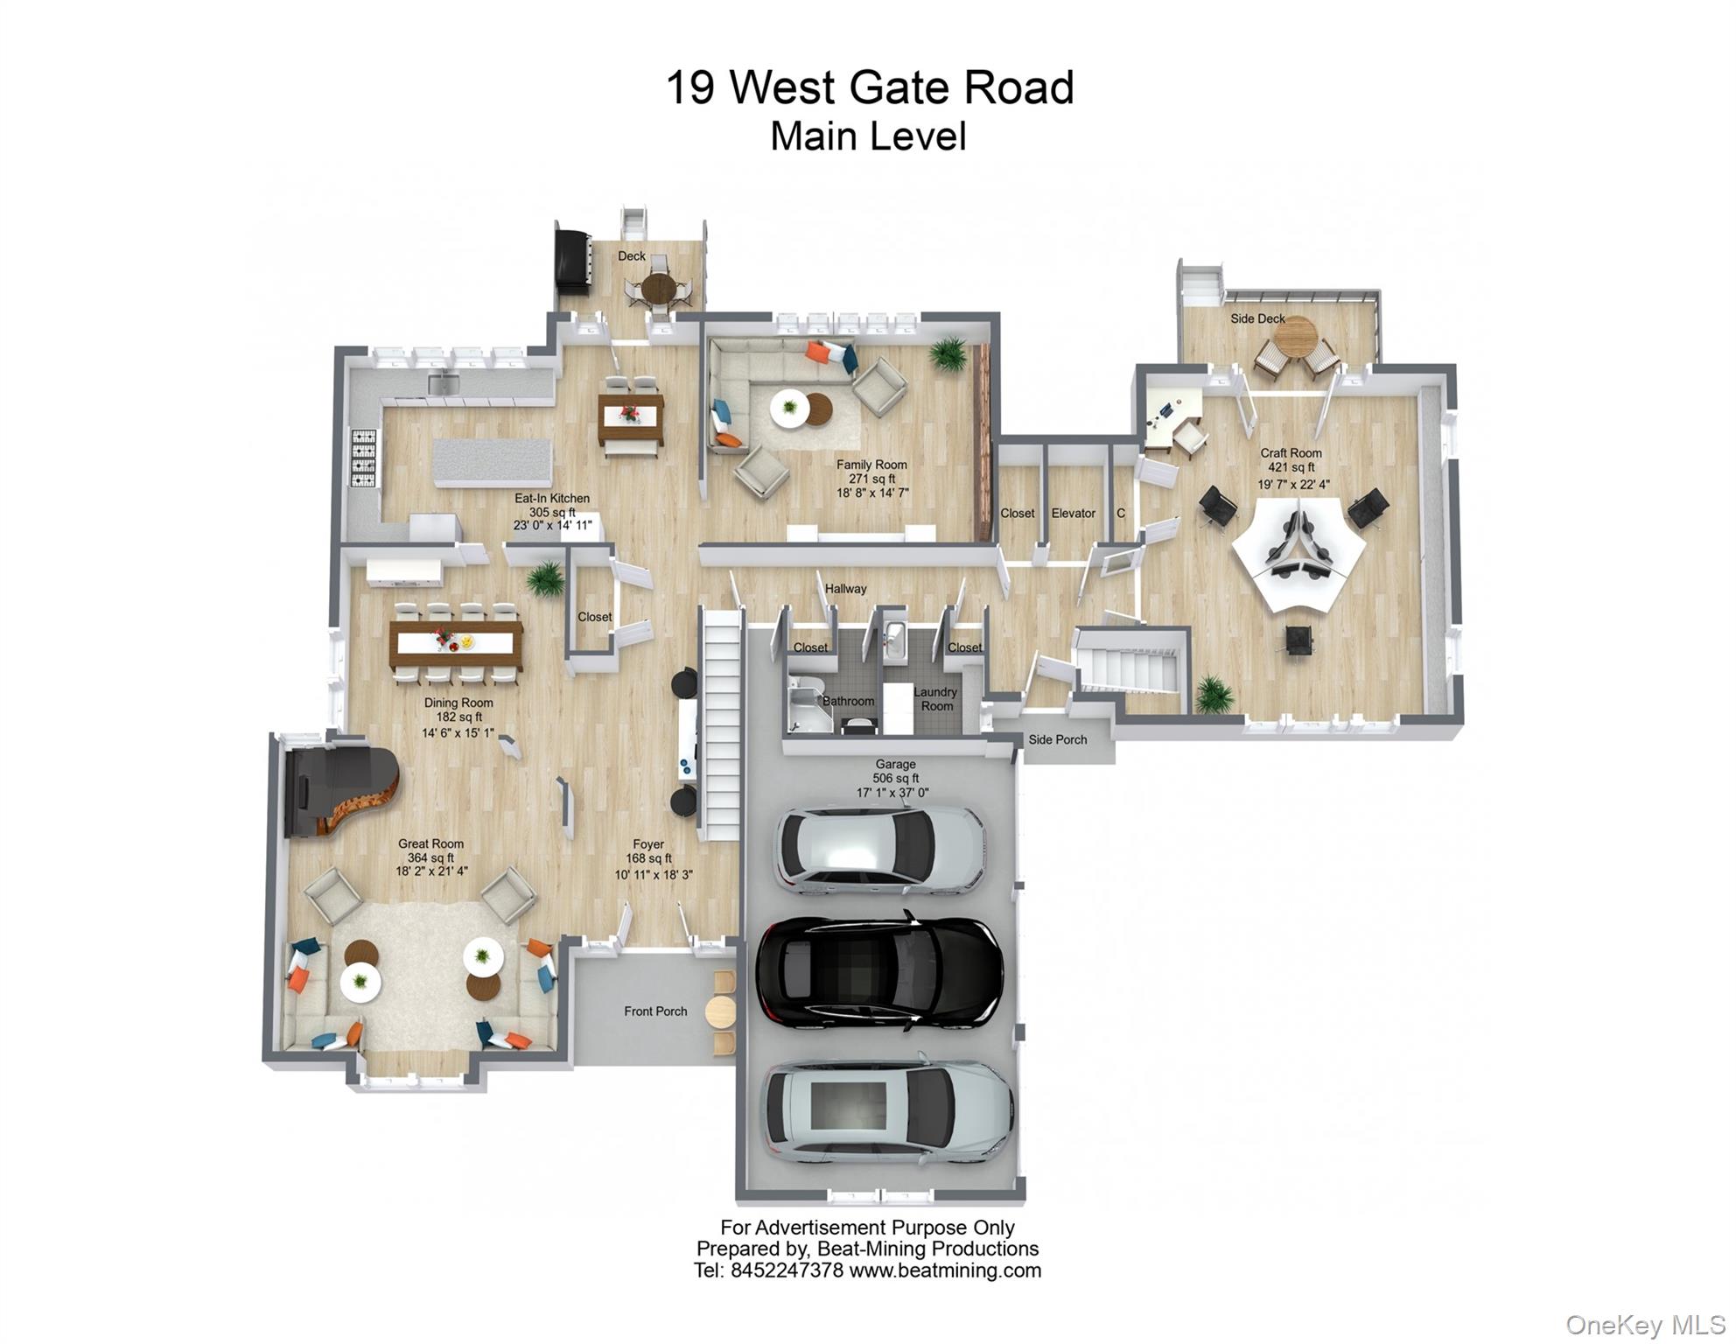
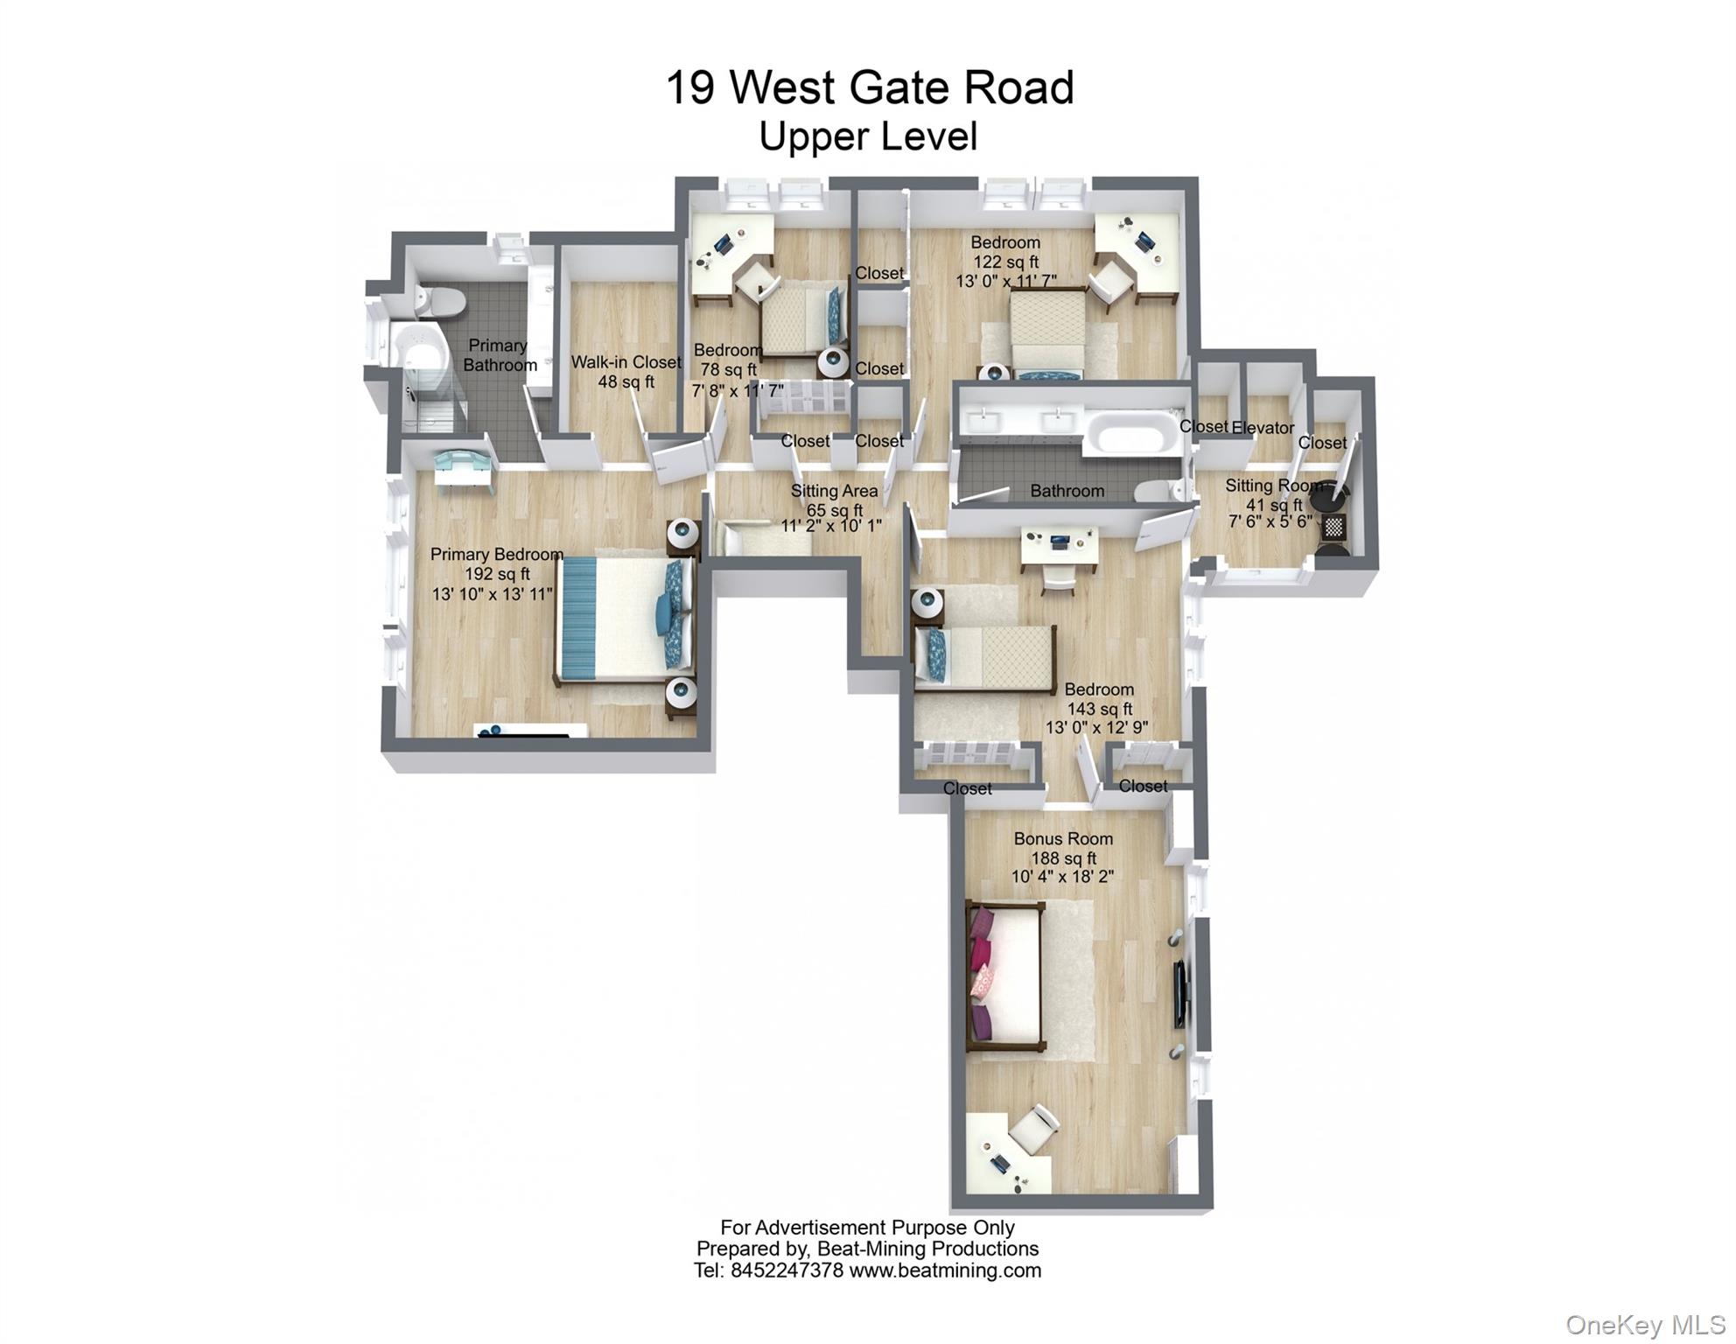
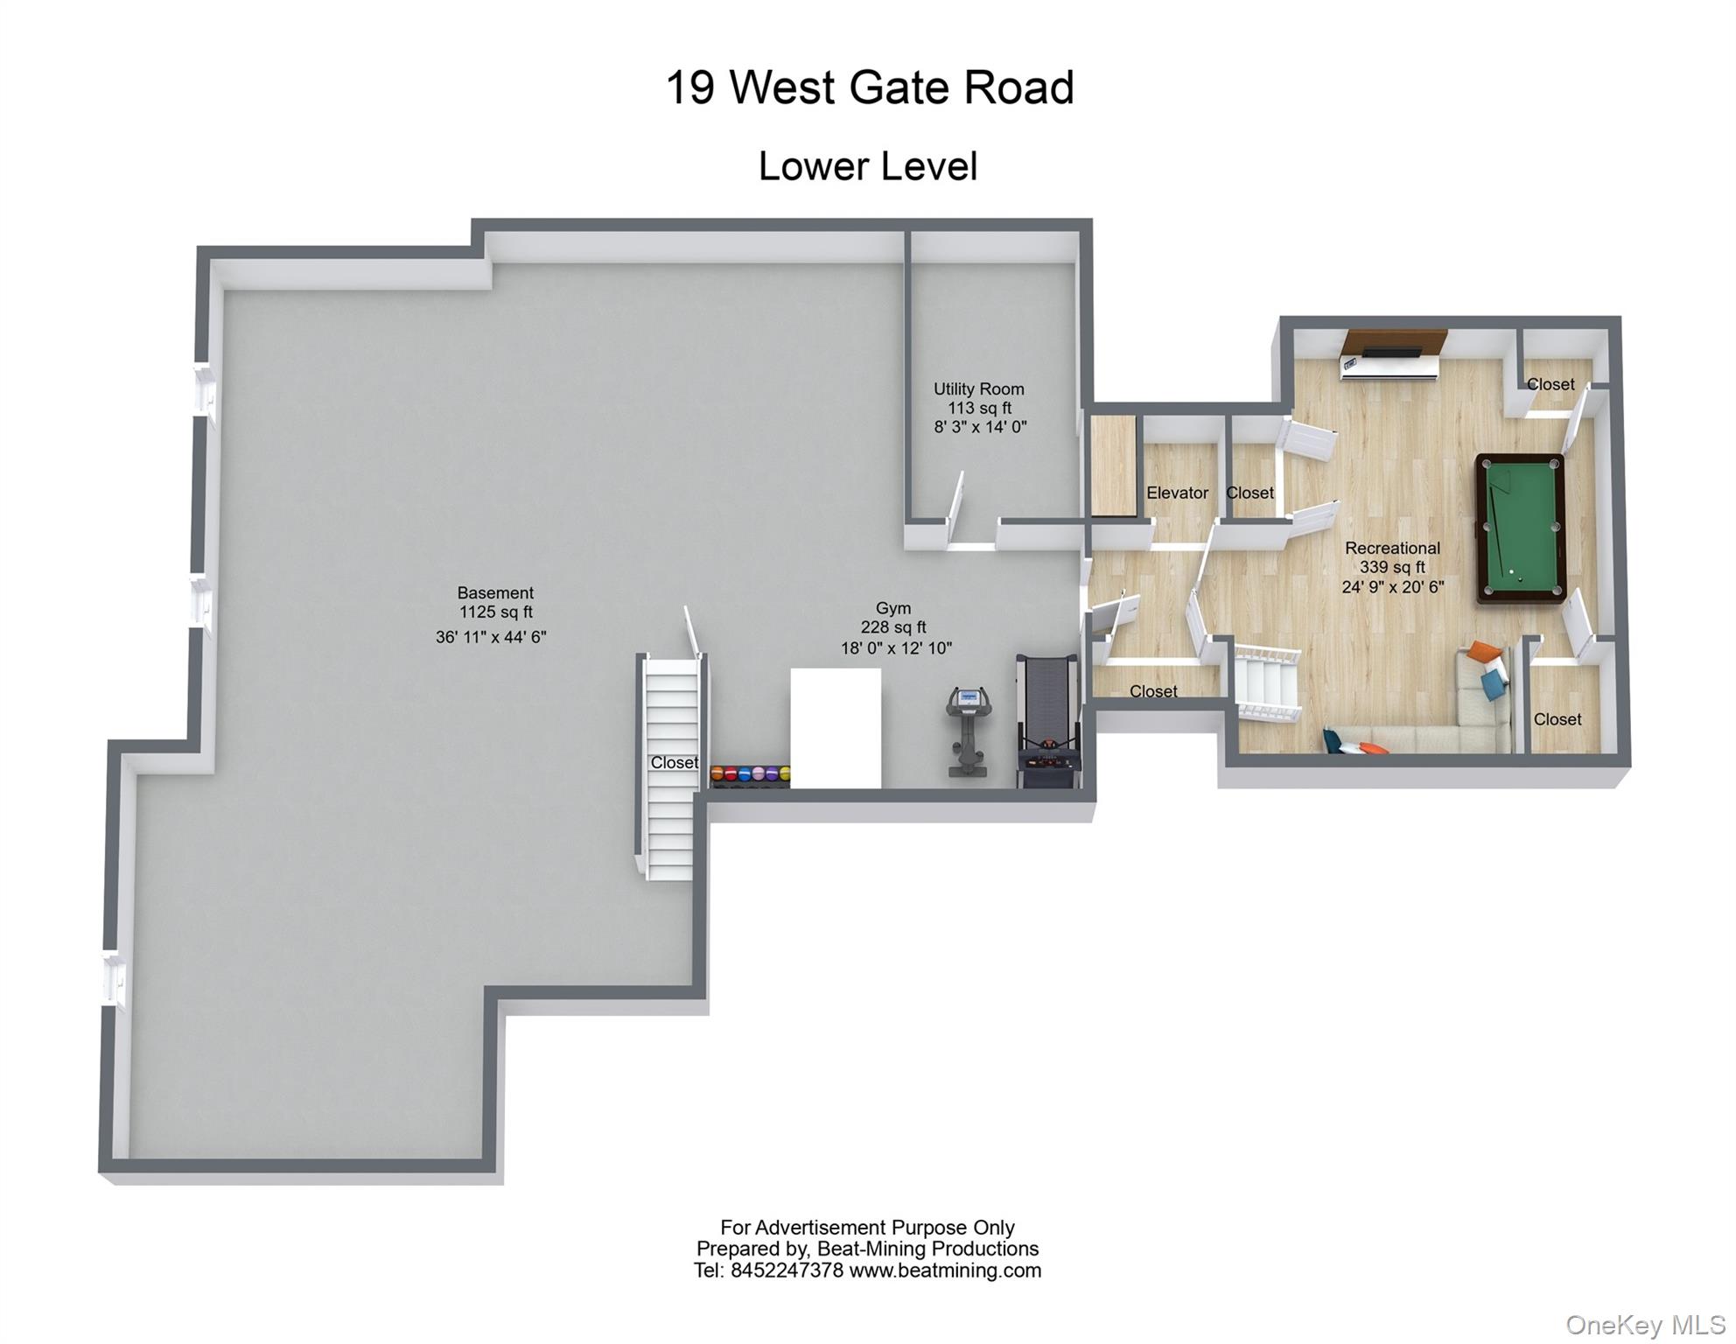
INTERIOR ARCHITECTURE & FINISHES• Soaring ceiling heights: 20’ living room, 14’studio, 25’ hall entry; 9’ ceilings on the first floor• Cathedral ceilings• Sunken living roomand sunken family room• Hardwood floors• Recessed lighting throughout• Solid woodinterior doors (first floor); edge-glass detailing on main entrance door• Panoramic andeyebrow windows; Andersen windowsPRIMARY SUITE• Spacious carpeted primary bedroom• Built-in Spacious California Closet En-suite bath with double vanity, jacuzzi, shower, heated towel rack, and skylightADDITIONAL BEDROOMS & BATHS• Third bedroom with adjoining bonus room —ideal as a nursery, office, or den• Renovated, tiled secondary bathroom with doublevanity• Generous additional closet spaceCHEF’S KITCHEN• Sub-Zero refrigerator• Wolf range — five burners• GE convectionoven — sensor cooking• Best Range Hood — exterior vented• Granite countertops•Instant hot-water dispenser and water filtration• Two deep, double-basin sinks• Soft-close cabinetry, Lazy Susan, dedicated spice drawers, and abundant pull-outs•Oversized storage drawers and built-in intercom• Gas grill• Secondary refrigerator andfreezer in the garageSPECIALTY & BONUS SPACES• Heated bonus room over the garage with skylights•Craft room with large shelved closet and custom built-ins (cabinetry, desk, shelving)•Refinished sauna with skylight and steam• Laundry room with Samsung washer/dryer,utility sink, and cabinetry• Three pantries• Extensive built-in shelvingCOMFORT SYSTEMS — HEATING & COOLING• Multi-zone central air conditioning•Central forced hot-air and baseboard heating• Ceiling fans in key locationsTECHNOLOGY, ELECTRICAL & MECHANICAL• Residential elevator (2008) —wheelchair accessible, serving all levels• Hardwired Ethernet throughout• Security /alarm system• Whole-house generator• 200-amp electrical service• Central vacuumsystem• Commercial multi-line phone systemEXTERIOR, GROUNDS & SITE• Private flag-lot setting• Easement access — walk tothe park• Driveway and patio• Full-yard irrigation / sprinkler system• French drains•Creek on the property• Mature, professionally maintained trees and landscaping• Fire -and water-safety featuresSTRUCTURE, ROOF & RECENT IMPROVEMENTS• Roof approximately three yearsold• Exterior doors replaced in 2008• Multiple skylights• Major 2008 additionLOWER LEVEL & FOUNDATION• Spacious, partially finished basement• Craft room addition
Details
Primary Features
- County
- Rockland County
- Price Before Reduction
- 1549000
- Price Reduction Date
- 2026-08-17T22:57:00+00:00
- Property Sub Type
- Single Family Residence
- Property Type
- Residential
- Year Built
- 1992
Location
- Area Source
- Plans
- Area Source
- Plans
- Association
- no
- Building Area Total
- 4461
- Country
- US
- Direction Faces
- East
- Directions
- Route 202 west to West Gate Road, house is set back turn left by mailbox 19
- Elementary School
- Viola Elementary School
- High School
- Suffern Senior High School
- Middle School
- Suffern Middle School
- School District
- Suffern
- Senior Community
- no
- Waterfront
- no
- Waterfront Features
- Creek
Interior
- Additional Rooms
- Library/Den
- Appliances
- Convection Oven, Dishwasher, Disposal, Dryer, Exhaust Fan, Freezer, Gas Cooktop, Gas Oven, Oven, Refrigerator, Washer, Water Purifier Owned, Water Softener Owned
- Area Units
- Square Feet
- Attic
- Dormer
- Basement
- yes
- Basement Type
- Full, Partially Finished, Storage Space
- Cooling Type
- Central Air
- Fireplace
- yes
- Fireplace Features
- Family Room
- Fireplaces Total
- 1
- Flooring
- Hardwood
- Heating Type
- Baseboard, Ducts, Forced Air
- Interior Or Room Features
- First Floor Full Bath, Built-in Features, Cathedral Ceiling(s), Ceiling Fan(s), Central Vacuum, Chandelier, Double Vanity, Eat-in Kitchen, Elevator, Entrance Foyer, Formal Dining, Granite Counters, High Ceilings, Kitchen Island, Open Floorplan, Open Kitchen, Pantry, Recessed Lighting, Sauna, Smart Thermostat, Storage, Walk-In Closet(s)
- Laundry Features
- Laundry Room
- Levels
- Three Or More
- Number Of Heating Zones
- 5
- Number Of Kitchens
- 1
- Rooms Total
- 15
- Spa
- no
External
- Architectural Style
- Colonial, Contemporary
- Carport
- no
- Construction Materials
- Cedar, Frame
- Electric Company
- Orange & Rockland
- Exterior Features
- Gas Grill
- Garage
- yes
- Garage Spaces
- 3
- Horse
- no
- Lot Features
- Back Yard, Front Yard, Landscaped, Level, Private, Secluded, Sprinklers In Front, Sprinklers In Rear, Wooded
- Lot Size Square Feet
- 50530
- Parking Features
- Driveway, Garage, Garage Door Opener, Heated Garage
- Patio And Porch Features
- Patio
- Pool Private
- no
- Property Attached
- no
- Sewer
- Public Sewer
- Utilities
- Cable Connected, Electricity Connected, Natural Gas Connected, Phone Connected, Sewer Connected, Trash Collection Public, Underground Utilities, Water Connected
- Water Access
- no
- Water Source
- Public
- Window Features
- Drapes, Oversized Windows, Skylight(s)
Financial
- Additional Fees
- no
- Down Payment Resource
- no
- Exclusions
- Selected Fixtures
- Included In Taxes
- Sewer,Trash
- Lease Considered
- no
- Special Listing Conditions
- None
- Tax Annual Amount
- 27879.72
- Tax Assessed Value
- 86000
- Tax Source
- Municipality
- Tax Year
- 2026
Additional
- Accessibility Features
- Accessible Elevator Installed
- Hamlet
- Suffern Park
- Mls Status
- Active
- On Market Date
- 2026-06-01T00:00:00+00:00
- Property Condition
- Actual
- Village
- Montebello
- Year Built Effective
- 2008
Listing courtesy of Rosemarie Franzese with Howard Hanna Rand Realty · MLS #1006750
© 2026 OneKey® MLS. All rights reserved. The data relating to real estate for sale on this website comes in part from the Internet Data Exchange Program of OneKey® MLS. Real estate listings held by IDX brokerage firms other than Orlansky Team | Rodeo Realty are marked with the IDX mark and detailed information about them includes the name of the listing broker. The listing broker's offer of compensation is made only to participants of the MLS where the listing is filed. Information deemed reliable but not guaranteed. Data last updated: Thursday, November 5th, 2026 at 12:17:09 PM.