

Active · Single Family Residence
11 Badi Drive
Nyack, NY 10960
- 6Beds
- 5Baths
- 5,072Sq ft
- 2008Built
- 0.92Acres
About this home
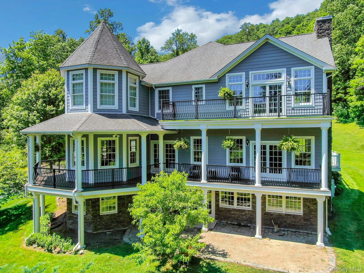
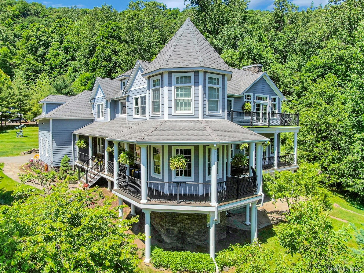
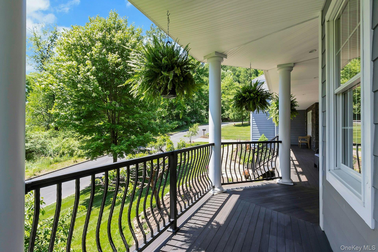
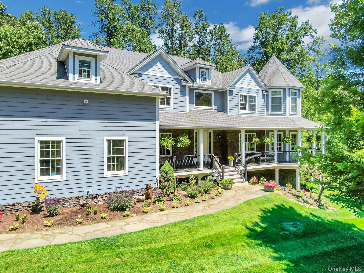
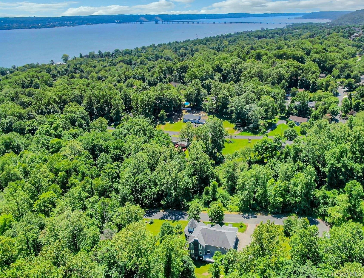
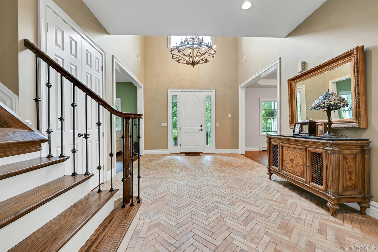
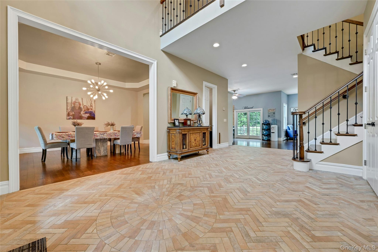
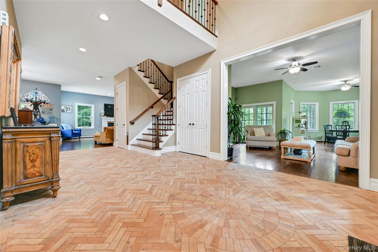
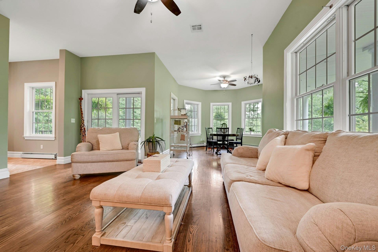
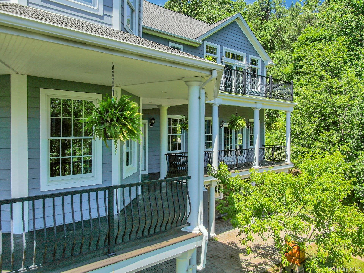
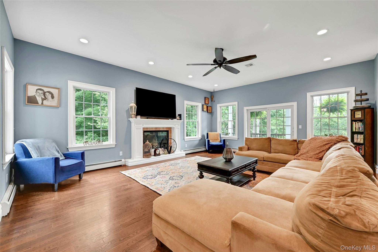
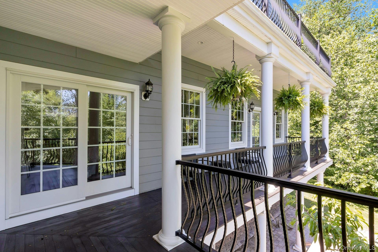
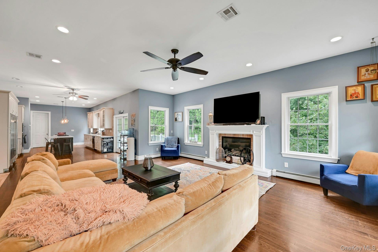
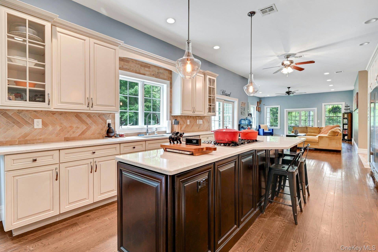
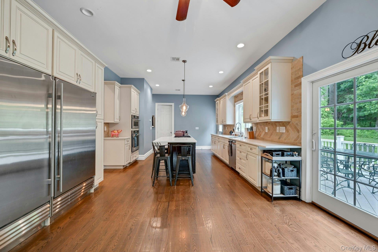
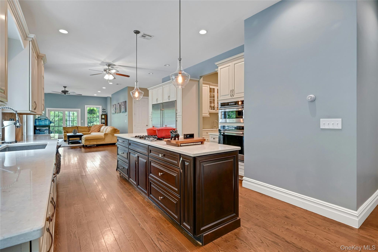
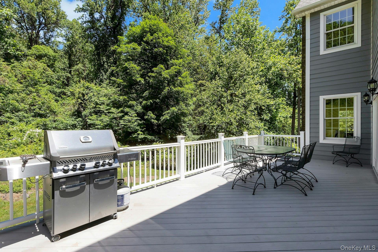
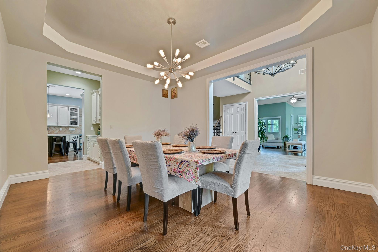
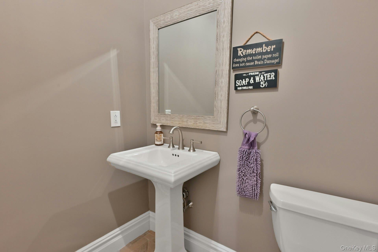
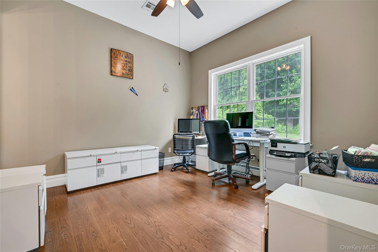
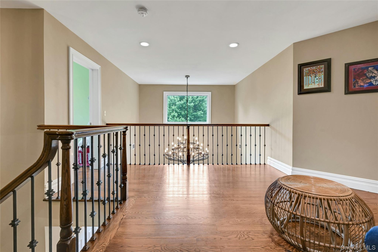
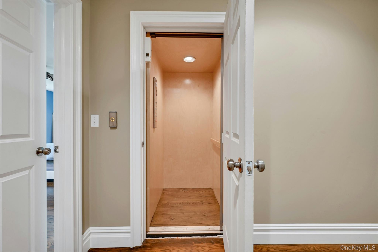
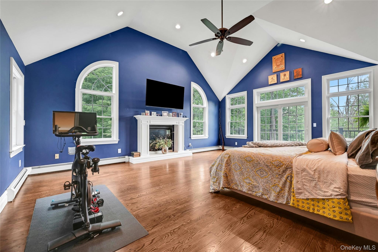
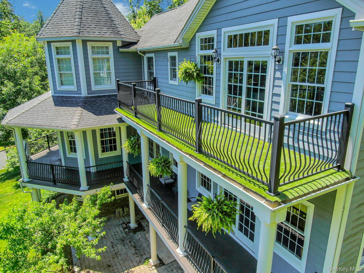
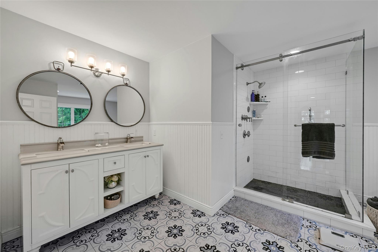
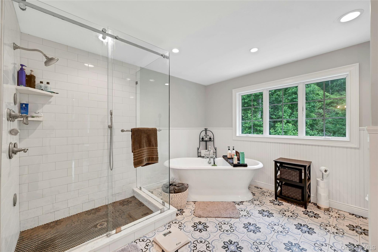
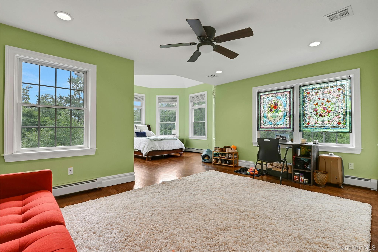
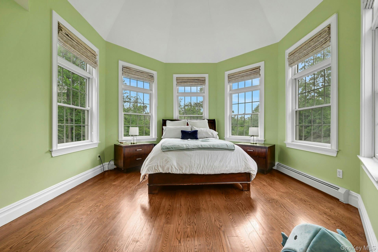
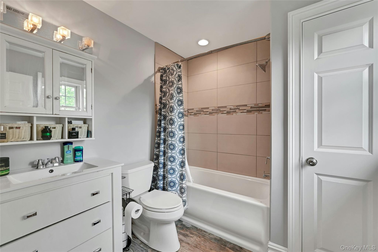
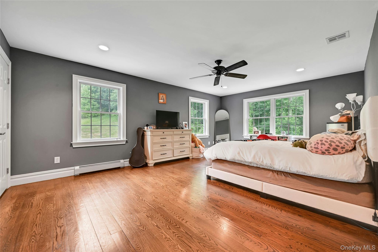
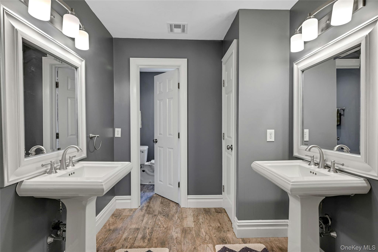
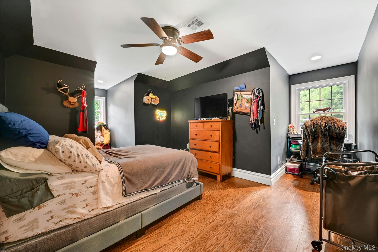
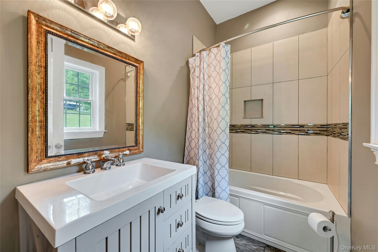
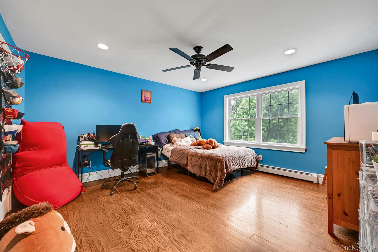
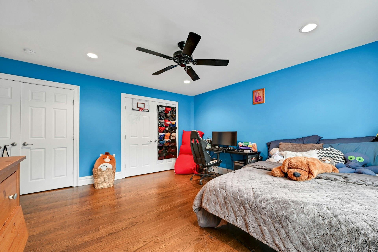
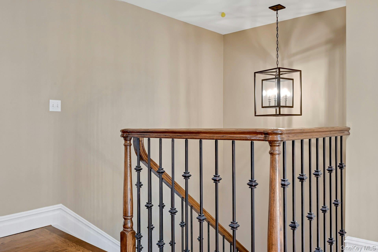
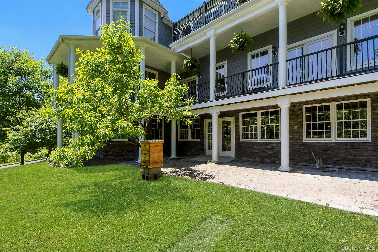
Nestled at the end of a private cul-de-sac in highly desirable Upper Nyack, this exceptional property offers a serene and private setting. Located within the award-winning Nyack School District, the site borders Hook Mountain, a protected nature preserve with scenic hiking trails.This spectacular 5,072-square-foot custom home features 6 bedrooms and 4.5 bathrooms, thoughtfully designed with an expansive open-concept floor plan and 10-foot ceilings throughout the first floor, creating an airy and elegant living environment. Architectural highlights include a gracious wrap-around porch, multiple balconies, and a luxurious primary suite complete with a private fireplace. The home also features a spacious guest suite with a private sitting area and en-suite bathroom, providing exceptional comfort and privacy for overnight guests.Additional features include a private elevator providing convenient access to all levels, seamlessly combining luxury, comfort, and accessibility and a 3-car garage with a 13-foot ceiling.Residents will enjoy the perfect blend of privacy, natural beauty, and convenience, just minutes from the charming village of Nyack, known for its acclaimed restaurants, boutique shopping, weekly farmers market, and the renowned Nyack Street Fair. The location is also ideal for commuters, with easy access to the New York State Thruway and major roadways, and approximately 30 minutes from Manhattan.This is a rare opportunity to own a distinctive property in one of Rockland County’s most sought-after locations.
Details
Primary Features
- County
- Rockland County
- Half Baths
- 1
- Property Sub Type
- Single Family Residence
- Property Type
- Residential
- Year Built
- 2008
Location
- Area Source
- Public Records
- Association
- no
- Elementary School
- Upper Nyack
- High School
- Nyack Senior High School
- Middle School
- Nyack Middle School
- School District
- Nyack
- Senior Community
- no
- View Type
- Mountain(s), Neighborhood, Trees/Woods
- Waterfront
- no
Interior
- Appliances
- Convection Oven, Cooktop, Dishwasher, Dryer, Electric Oven, Gas Cooktop, Refrigerator, Stainless Steel Appliance(s), Indirect Water Heater, Wine Refrigerator
- Area Units
- Square Feet
- Attic
- Full
- Basement
- yes
- Basement Type
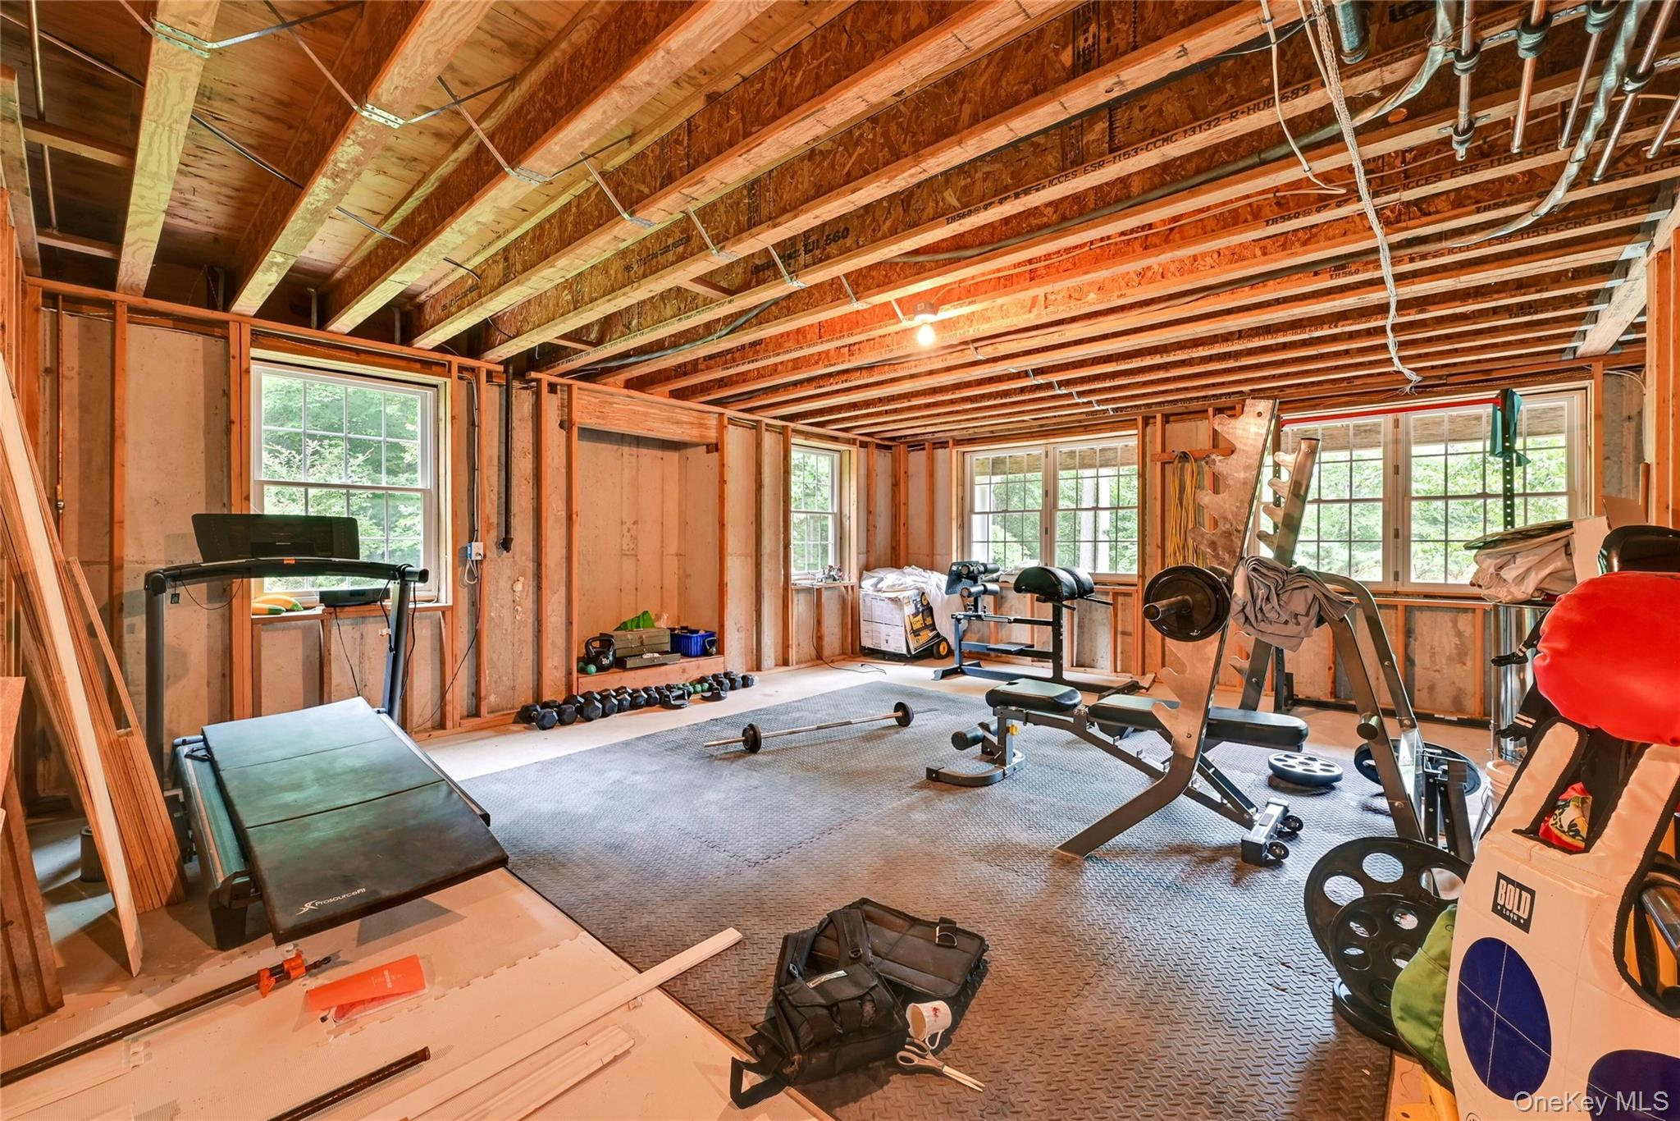
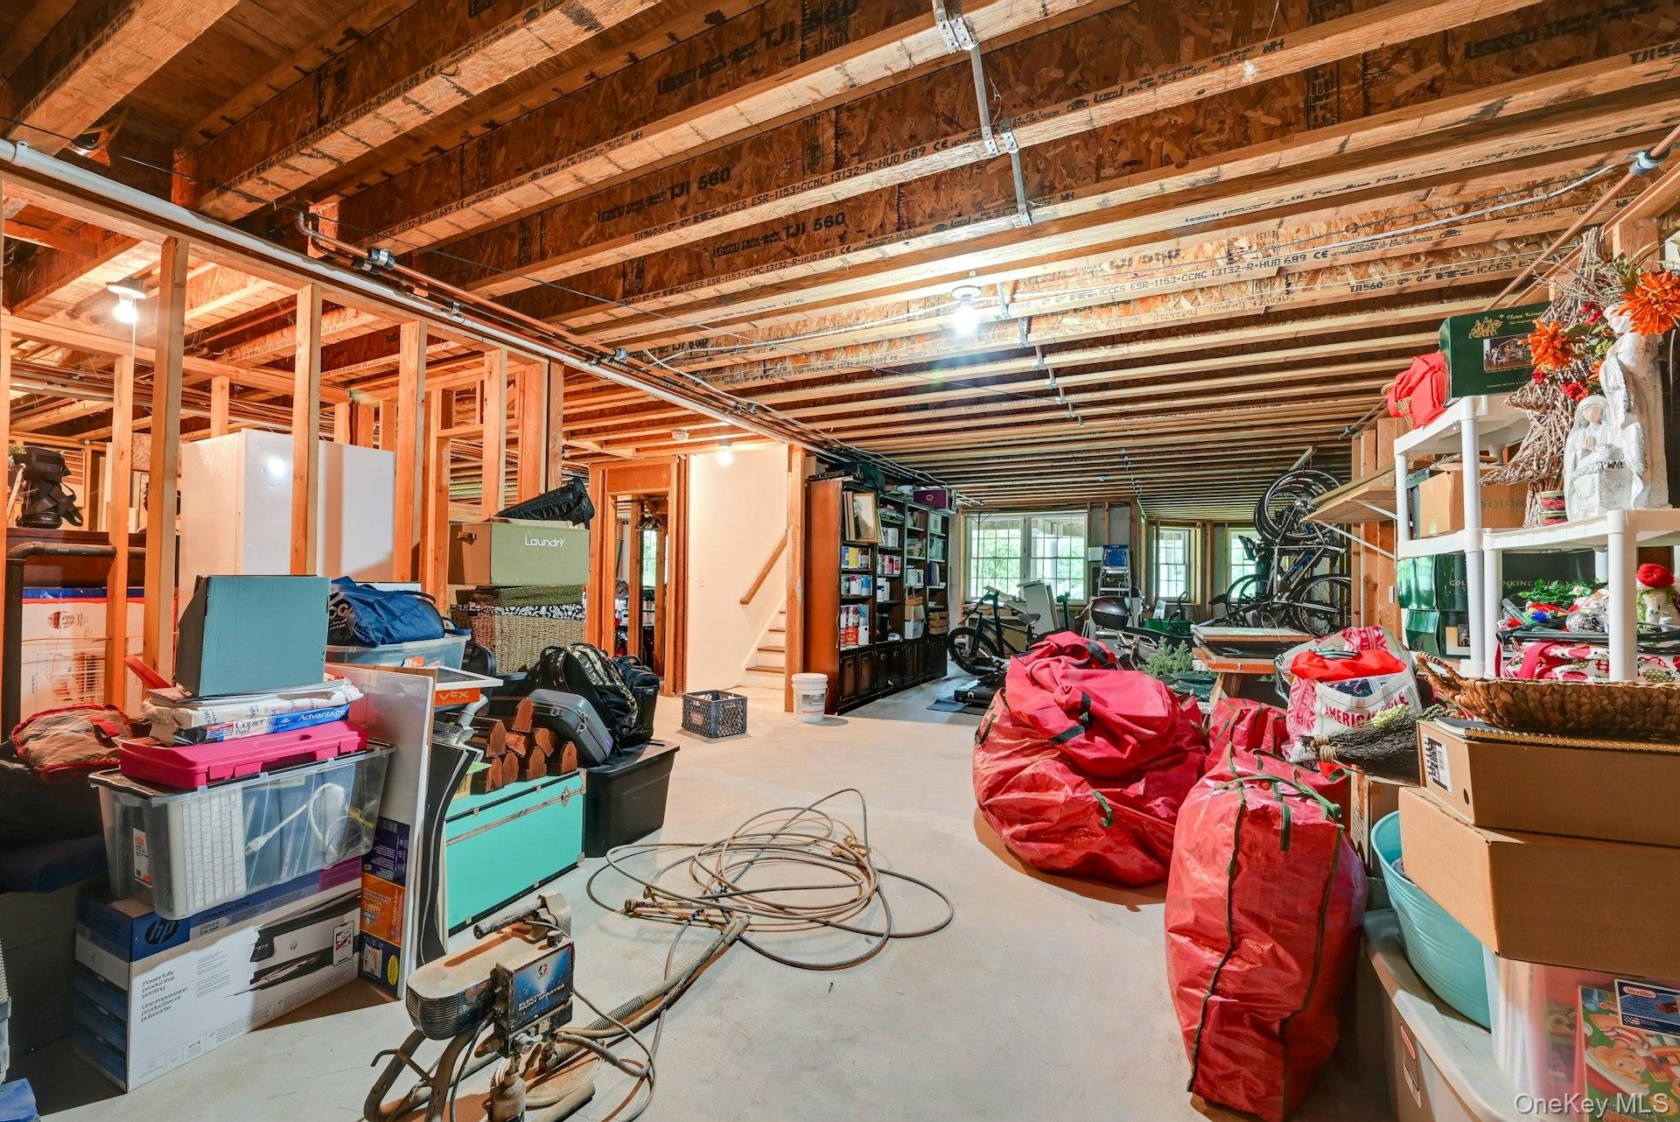
- See Remarks, Unfinished, Walk-Out Access
- Cooling Type
- Central Air
- Fireplace
- yes
- Fireplace Features
- Bedroom, Family Room, Gas
- Fireplaces Total
- 2
- Flooring
- Tile, Wood
- Heating Type
- Baseboard, Natural Gas
- Interior Or Room Features
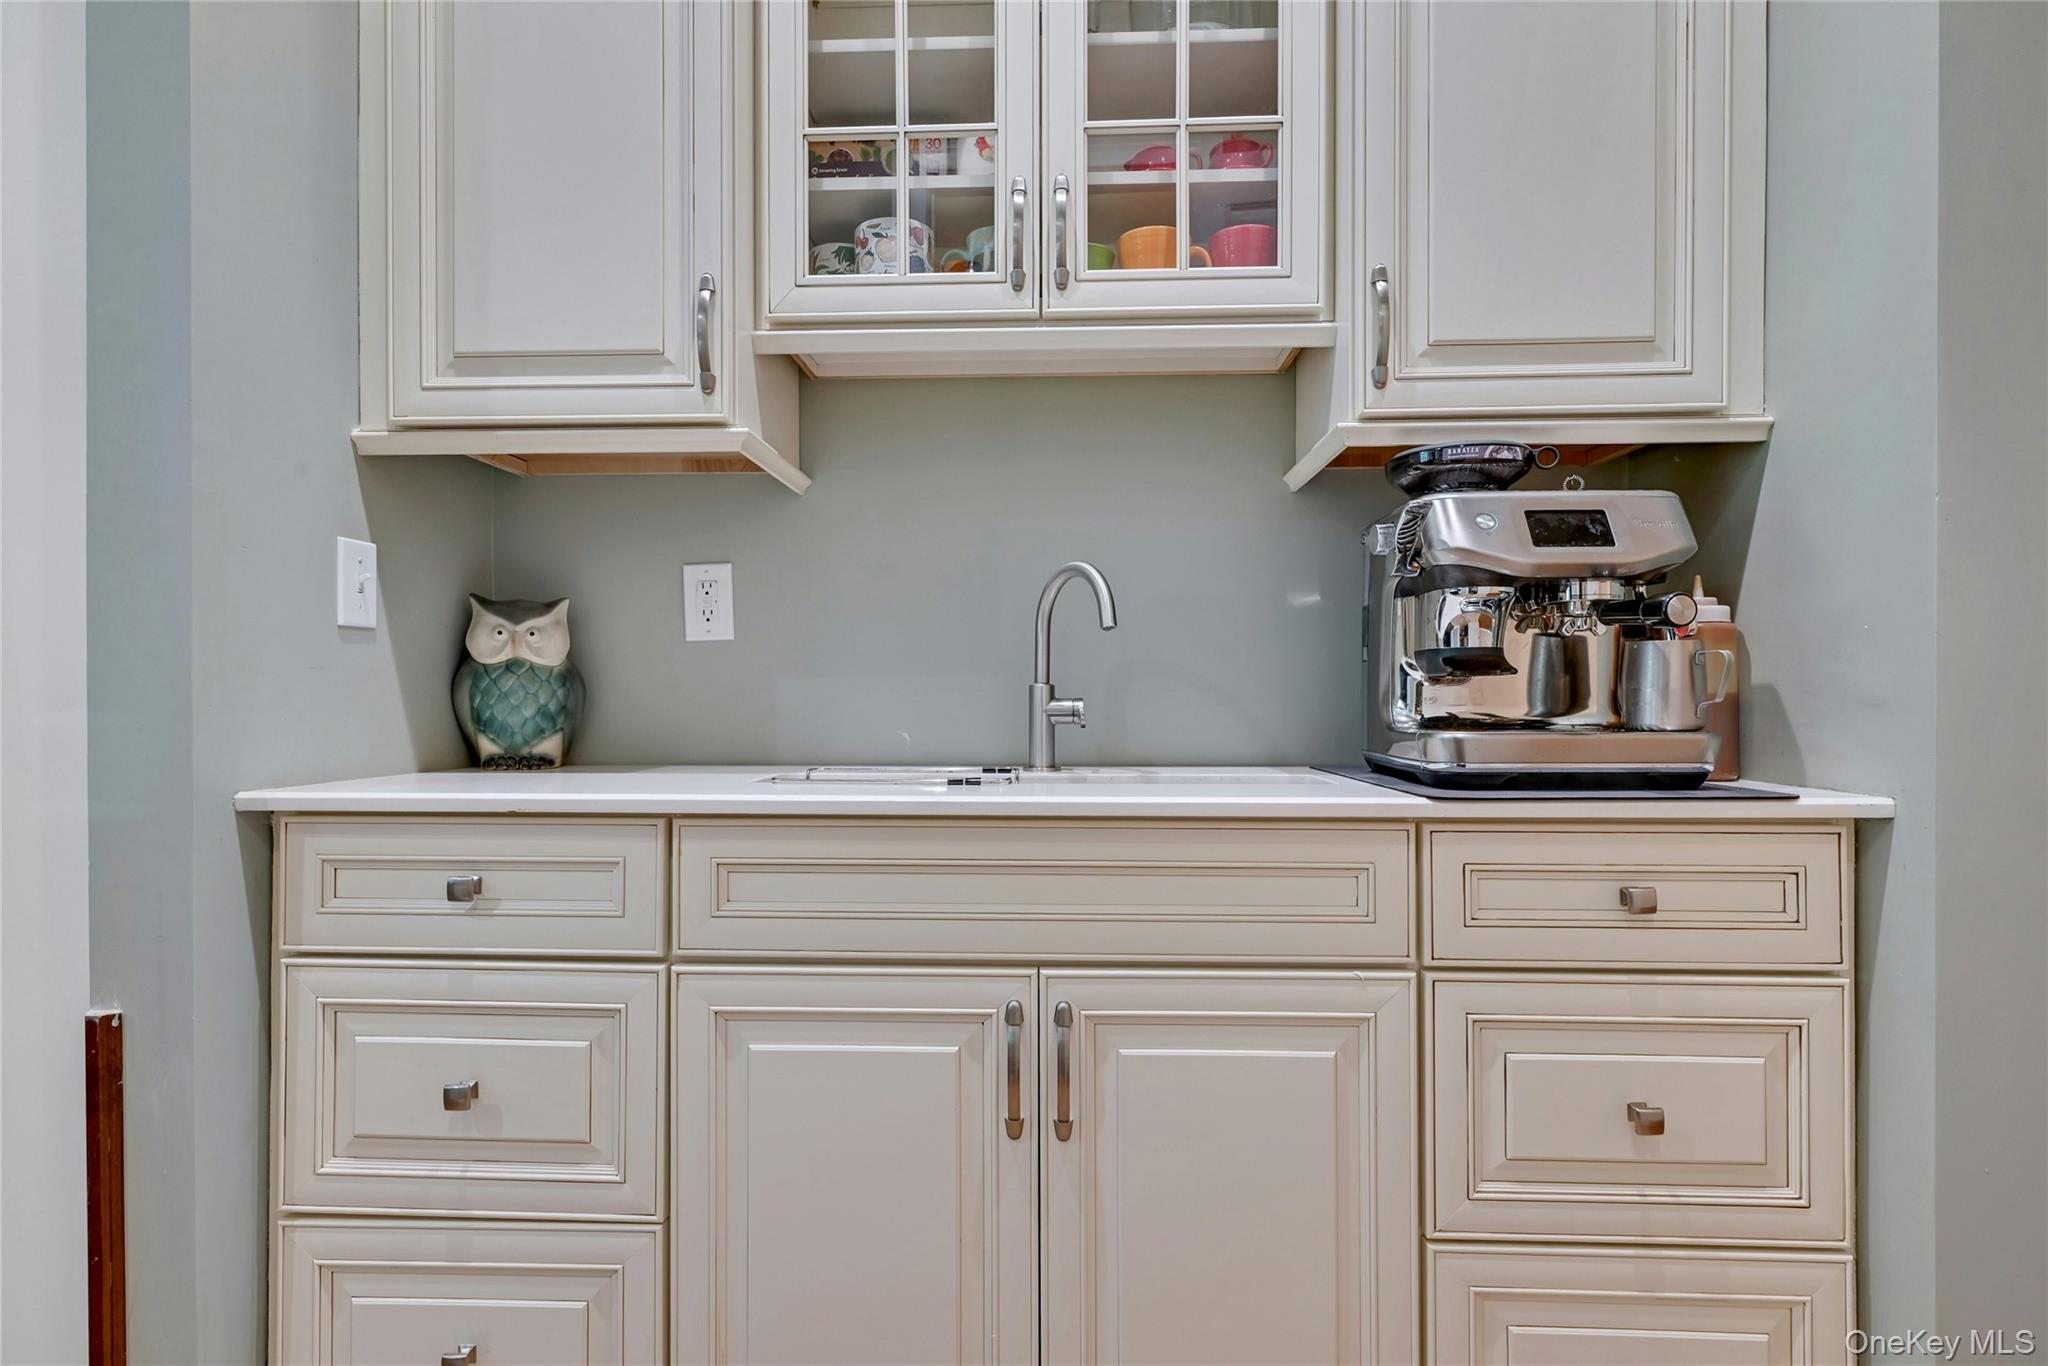
- First Floor Bedroom, First Floor Full Bath, Bidet, Breakfast Bar, Built-in Features, Cathedral Ceiling(s), Ceiling Fan(s), Double Vanity, Eat-in Kitchen, Elevator, Entrance Foyer, Formal Dining, High Ceilings, His and Hers Closets, In-Law Floorplan, Kitchen Island, Open Floorplan, Open Kitchen, Pantry, Primary Bathroom, Quartz/Quartzite Counters, Recessed Lighting, Soaking Tub, Storage, Walk-In Closet(s), Washer/Dryer Hookup, Wet Bar
- Laundry Features
- Laundry Room
- Number Of Heating Zones
- 9
- Number Of Kitchens
- 1
- Rooms Total
- 13
External
- Architectural Style
- Colonial
- Carport
- no
- Construction Materials
- Frame
- Electric Company
- Orange & Rockland
- Exterior Features
- Balcony
- Garage
- yes
- Garage Spaces
- 3
- Lot Features
- Back Yard, Borders State Land, Cul-De-Sac, Front Yard, Landscaped, Near Public Transit, Near School, Near Shops, Private, Secluded
- Lot Size Square Feet
- 40075
- Parking Features
- Off Street
- Patio And Porch Features
- Deck, Porch, Terrace, Wrap Around
- Pool Private
- no
- Property Attached
- no
- Sewer
- Public Sewer
- Utilities
- Cable Connected, Electricity Connected, Natural Gas Connected, Sewer Connected, Trash Collection Public, Underground Utilities, Water Connected
- Water Access
- no
- Water Source
- Public
- Window Features
- Double Pane Windows
Financial
- Disclosures
- M6 Disclosure of Ownership Interest
- Down Payment Resource
- no
- Included In Taxes
- Sewer,Trash
- Lease Considered
- no
- Special Listing Conditions
- None
- Tax Annual Amount
- 37790
- Tax Assessed Value
- 275000
- Tax Source
- Municipality
- Tax Year
- 2025
Additional
- Accessibility Features
- Accessible Elevator Installed
- Mls Status
- Active
- On Market Date
- 2026-06-19T00:00:00+00:00
- Village
- Upper Nyack
Listing courtesy of Alex A Vursta with Ellis Sotheby's Intl Realty · MLS #1008750
© 2026 OneKey® MLS. All rights reserved. The data relating to real estate for sale on this website comes in part from the Internet Data Exchange Program of OneKey® MLS. Real estate listings held by IDX brokerage firms other than Orlansky Team | Rodeo Realty are marked with the IDX mark and detailed information about them includes the name of the listing broker. The listing broker's offer of compensation is made only to participants of the MLS where the listing is filed. Information deemed reliable but not guaranteed. Data last updated: Thursday, November 5th, 2026 at 05:00:30 AM.