Active · Single Family Residence
8 Abbey Road
Orangeburg, NY 10962
- 5Beds
- 4Baths
- 4,587Sq ft
- 1939Built
- 1.34Acres
About this home
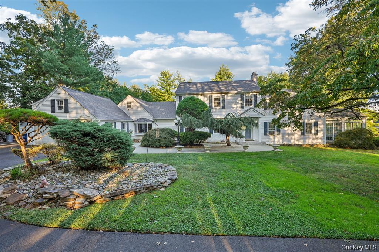
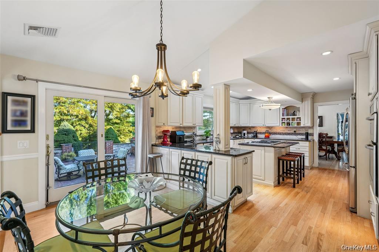
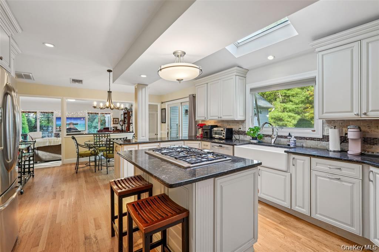
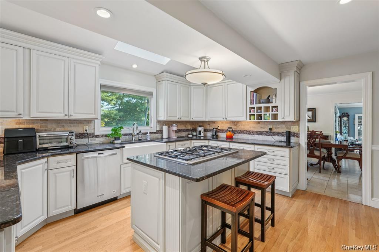
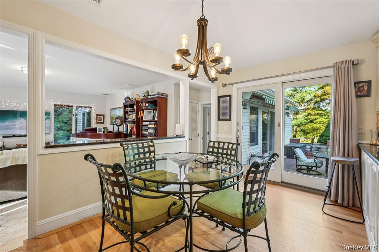
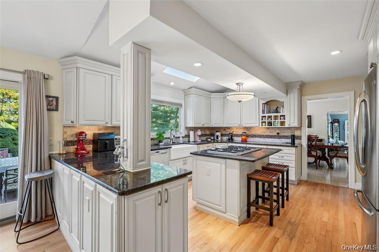
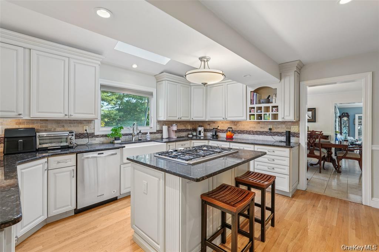
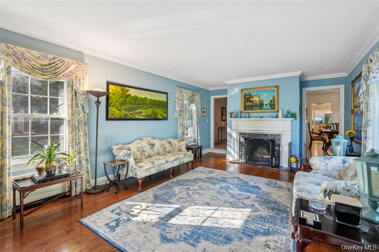
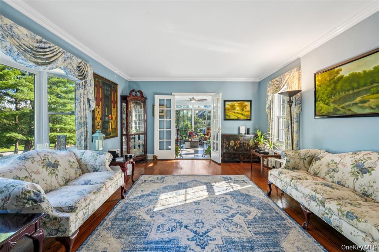
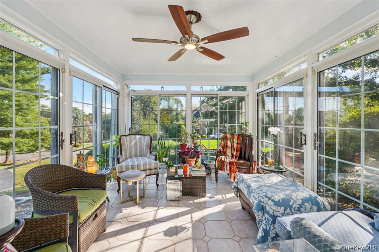
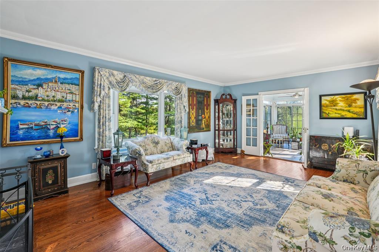
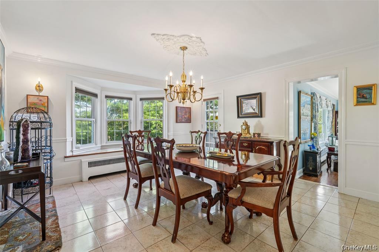
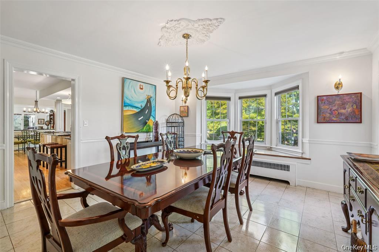
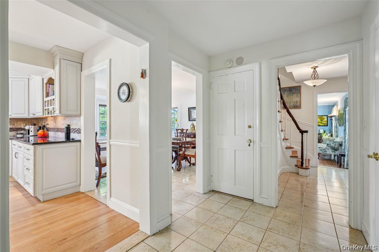
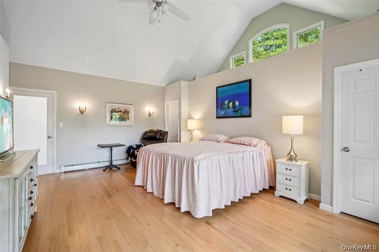
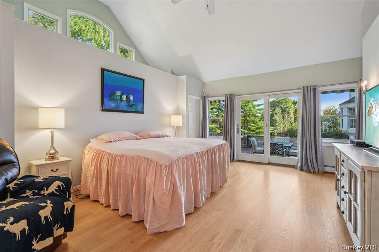
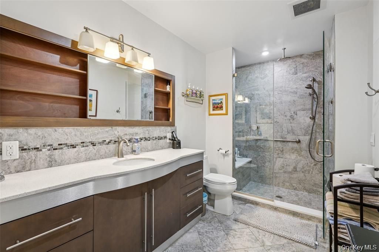
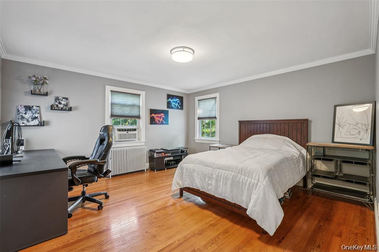
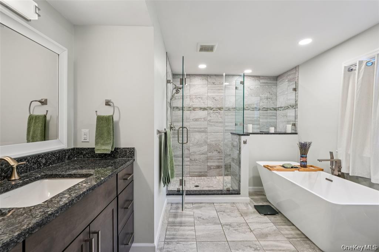
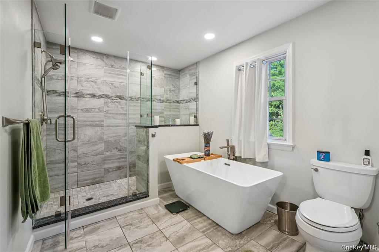
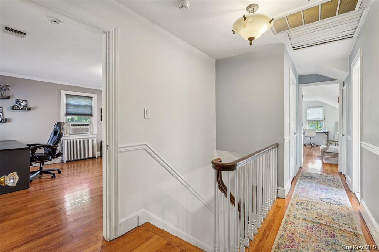
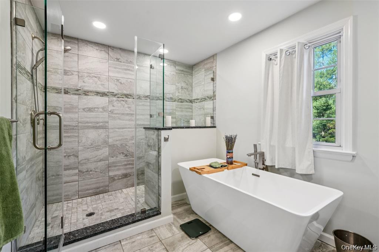
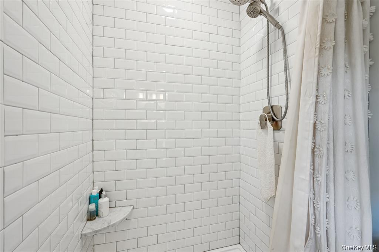
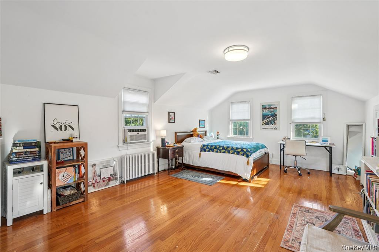
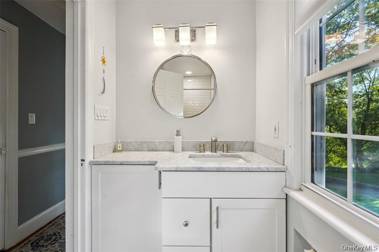
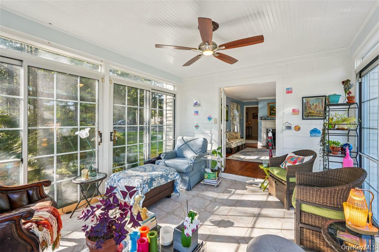
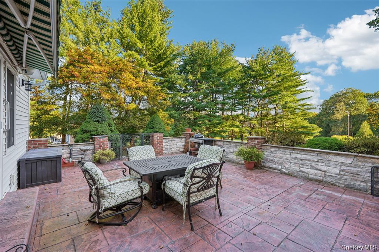
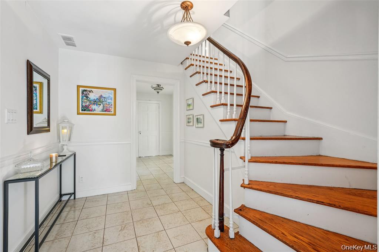
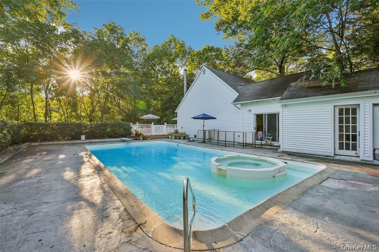
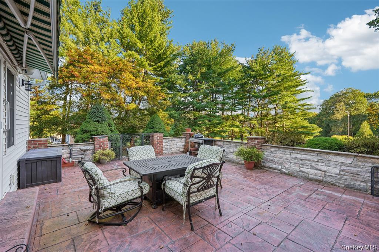
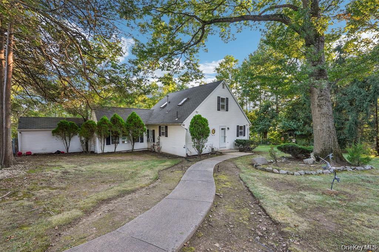
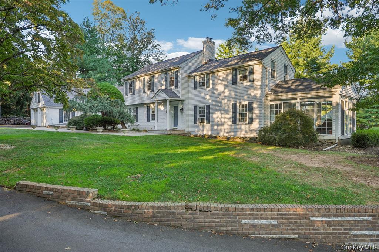
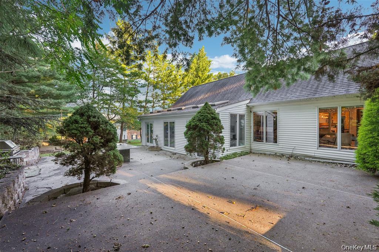
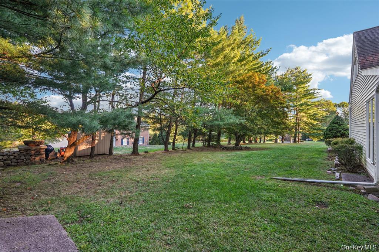
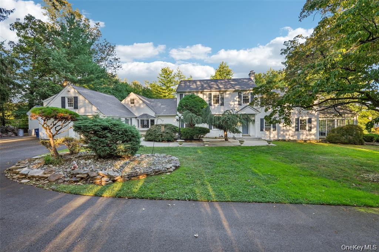
A Rare Opportunity to Enjoy Space, Privacy & Possibility. Set on 1.35 acres of beautifully landscaped grounds, 8 Abbey Road offers a distinctive Country Colonial with five bedrooms and a separate cottage on the property. Blending timeless character with versatile living spaces. This unique offering provides room to gather, spread out, welcome extended family, or create a space of your own. Whether envisioned for multi-generational living, extended guests, creative pursuits or simply room to enjoy life, the possibilities here are as special as the setting..Surrounded by mature trees and park-like grounds, this is a property that offers more than a home.The main residence features two spacious primary bedroom suites — one conveniently located on the main level and one upstairs — both with renovated en-suite baths. Gracious formal living and dining rooms create an inviting atmosphere for entertaining, highlighted by a wood-burning fireplace and elegant architectural details. The updated kitchen offers granite countertops, abundant natural light, and a sunny breakfast area that opens seamlessly into a warm, comfortable gathering space designed for everyday living.The lower-level primary suite is handicap accessible and includes a private sunroom leading to a beautifully designed patio complete with a built-in grill and granite countertops — an ideal setting for relaxing or hosting guests. At the south end of the home, the all-seasons room with French doors offers peaceful year-round enjoyment and tranquil views of the surrounding property.Adding even more versatility is the separate cottage, rich with character and lifestyle potential, offering approximately 1,800 square feet with one bedroom, an expanded loft, and a newly built deck — perfect for guests, creative space, or multi-generational living.Additional highlights include a 22 KW whole-house generator, providing added comfort, security, and peace of mind during unexpected power outages. A rare offering that combines privacy, charm, functionality, and exceptional entertaining space in a truly special setting.
Details
Primary Features
- County
- Rockland County
- Half Baths
- 1
- Price Before Reduction
- 1499000
- Price Reduction Date
- 2026-09-08T15:02:24+00:00
- Property Sub Type
- Single Family Residence
- Property Type
- Residential
- Year Built
- 1939
Location
- Area Source
- Public Records
- Association
- no
- Directions
- Exit 7 to Townline Road, Right Turn on Sickletown Rd, left on to Abbey Rd. First house on the left.
- Elementary School
- Evans Park
- High School
- Pearl River High School
- Middle School
- Pearl River Middle School
- School District
- Pearl River
- Senior Community
- no
- Waterfront
- no
Interior
- Additional Rooms
- Home Office
- Appliances
- Cooktop, Dishwasher, Dryer, Gas Cooktop, Microwave, Oven, Refrigerator, Washer
- Area Units
- Square Feet
- Attic
- Full,Pull Stairs
- Basement
- yes
- Basement Type
- Unfinished
- Cooling Type
- Attic Fan, Central Air, Zoned
- Fireplace
- yes
- Fireplace Features
- Living Room, Wood Burning
- Fireplaces Total
- 1
- Flooring
- Ceramic Tile, Hardwood
- Heating Type
- Baseboard
- Interior Or Room Features
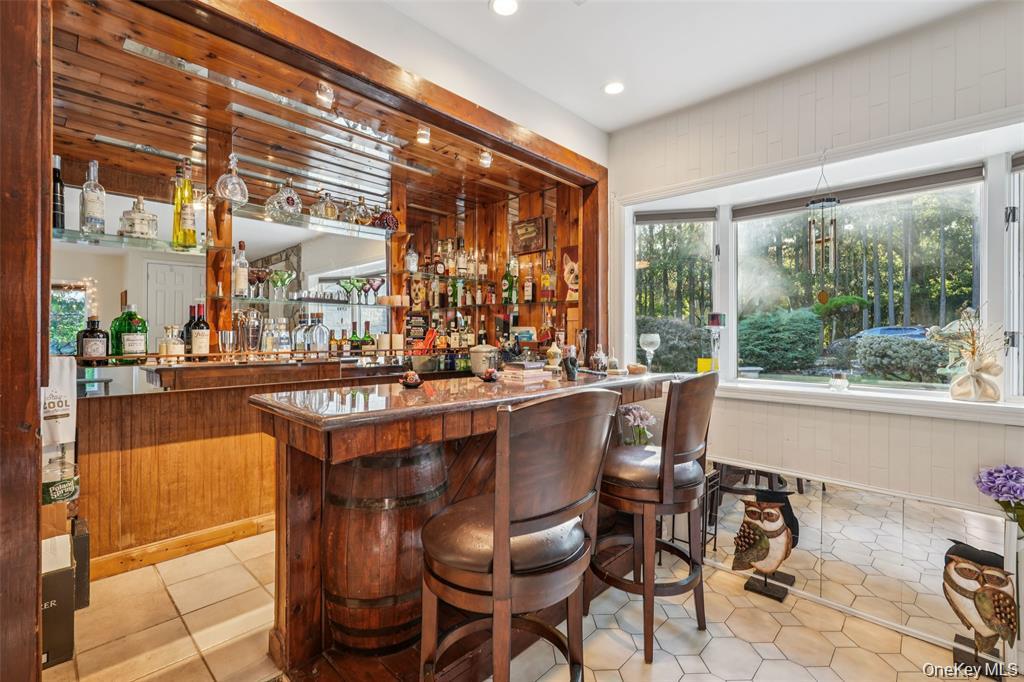
- First Floor Bedroom, First Floor Full Bath, Cathedral Ceiling(s), Ceiling Fan(s), Dry Bar, Eat-in Kitchen, Formal Dining, Granite Counters, High Ceilings, His and Hers Closets, In-Law Floorplan, Kitchen Island, Natural Woodwork, Original Details, Primary Bathroom, Master Downstairs, Walk Through Kitchen, Walk-In Closet(s), Washer/Dryer Hookup
- Laundry Features
- Laundry Room
- Number Of Heating Zones
- 2
- Rooms Total
- 10
External
- Architectural Style
- Colonial
- Carport
- no
- Construction Materials
- Aluminum Siding, Brick
- Electric Company
- Orange & Rockland
- Exterior Features
- Garden
- Garage
- yes
- Garage Spaces
- 2
- Lot Features
- Back Yard, Corner Lot, Cul-De-Sac, Front Yard, Landscaped, Level, Private
- Lot Size Square Feet
- 58370
- Parking Features
- Driveway, Garage, Garage Door Opener, Private
- Patio And Porch Features
- Deck, Patio
- Pool Features
- In Ground
- Pool Private
- yes
- Property Attached
- no
- Sewer
- Public Sewer
- Utilities
- Electricity Connected
- Water Access
- no
- Water Source
- Public
Financial
- Down Payment Resource
- no
- Lease Considered
- no
- Special Listing Conditions
- None
- Tax Annual Amount
- 36416.08
- Tax Assessed Value
- 461200
- Tax Source
- Municipality
- Tax Year
- 2025
Additional
- Mls Status
- Active
- On Market Date
- 2026-06-10T00:00:00+00:00
- Property Condition
- Actual
Listing courtesy of Sherri R Preston with One Rock Real Estate, LLC · MLS #1011155
© 2026 OneKey® MLS. All rights reserved. The data relating to real estate for sale on this website comes in part from the Internet Data Exchange Program of OneKey® MLS. Real estate listings held by IDX brokerage firms other than Orlansky Team | Rodeo Realty are marked with the IDX mark and detailed information about them includes the name of the listing broker. The listing broker's offer of compensation is made only to participants of the MLS where the listing is filed. Information deemed reliable but not guaranteed. Data last updated: Tuesday, November 10th, 2026 at 05:26:37 PM.
Equal Housing Opportunity.