

Pending · Single Family Residence
89 Regina Road
Airmont, NY 10952
- 8Beds
- 5Baths
- 3,660Sq ft
- 1984Built
- 0.5Acres
About this home
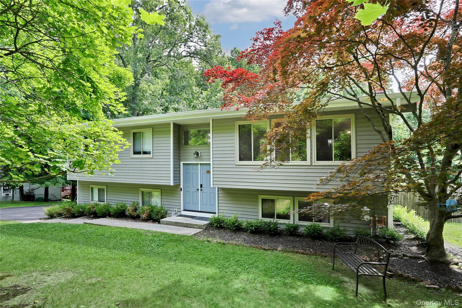
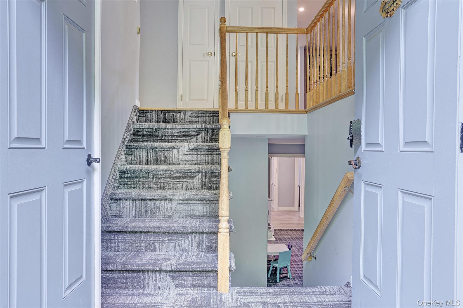
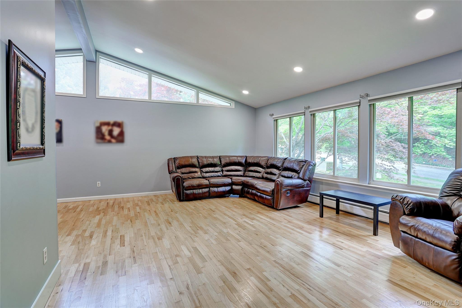
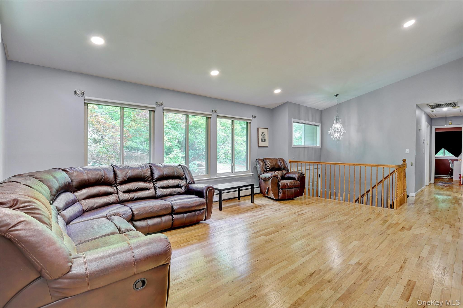
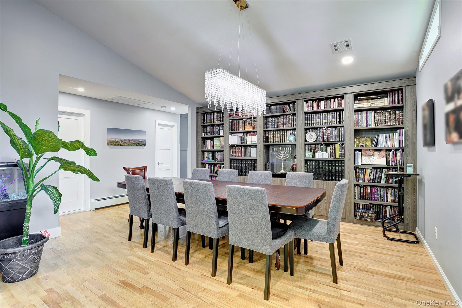
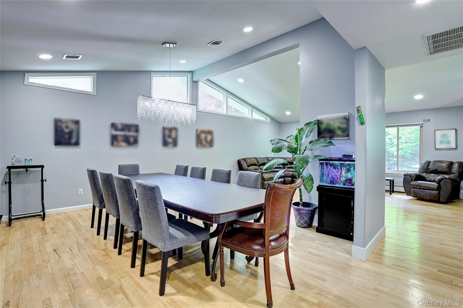
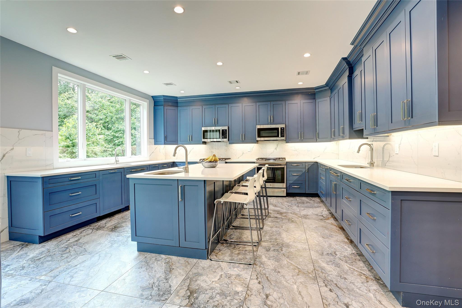
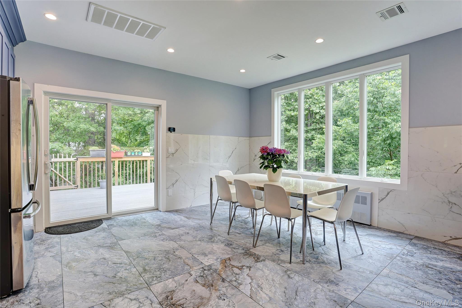
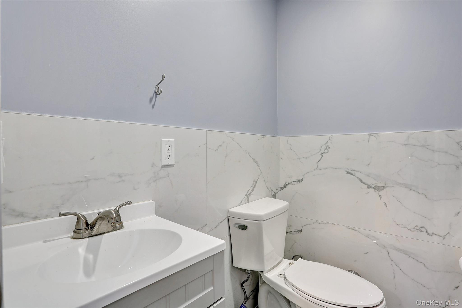
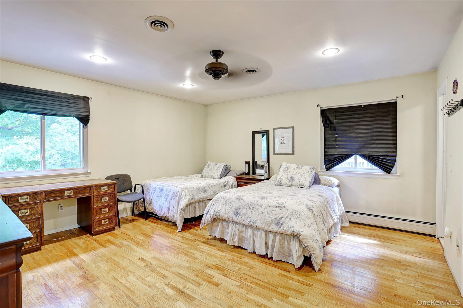
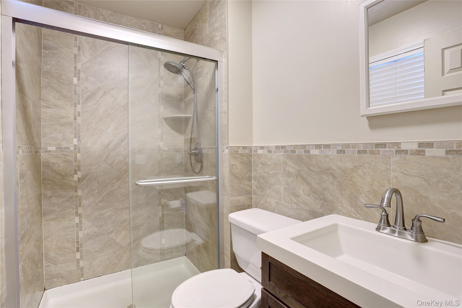
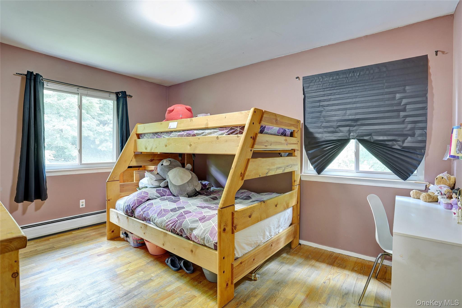
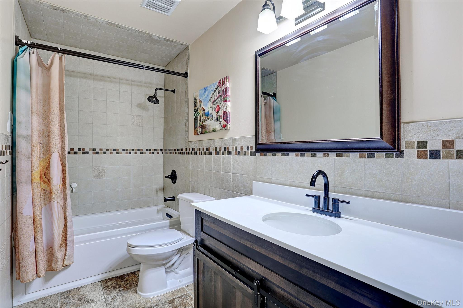
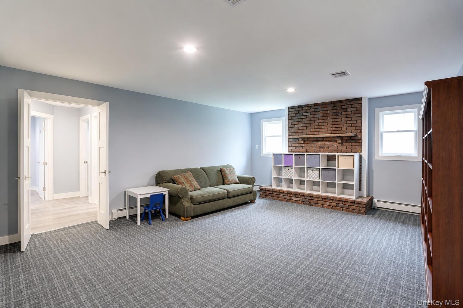
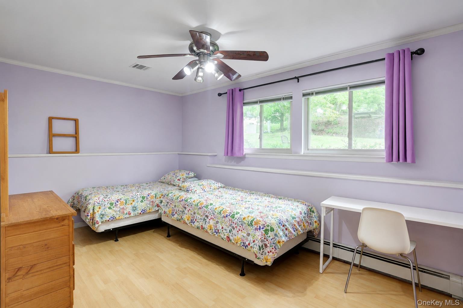
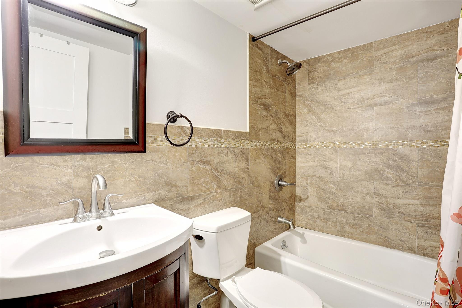
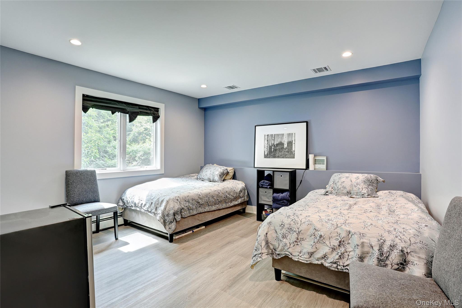
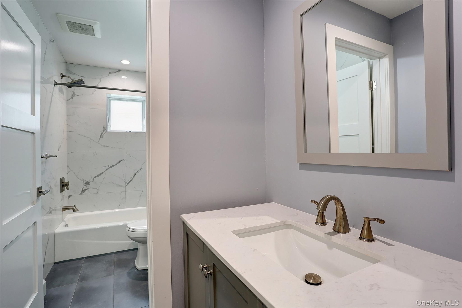
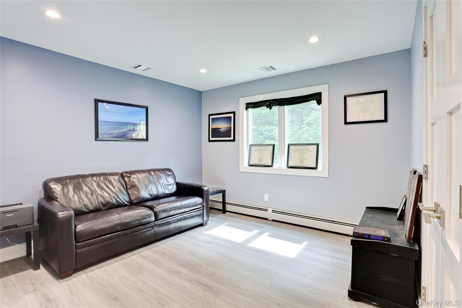
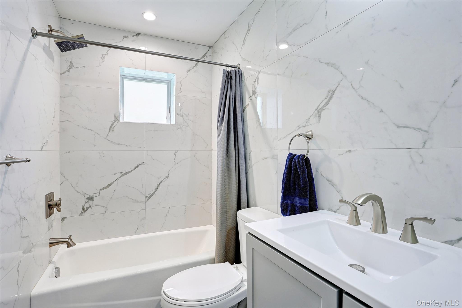
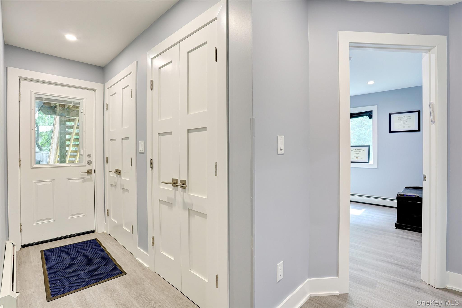
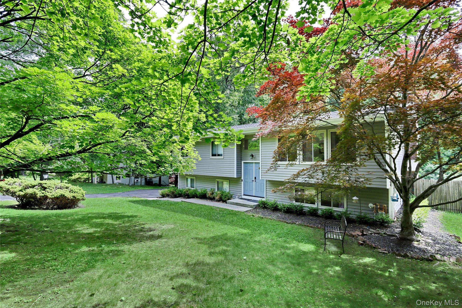
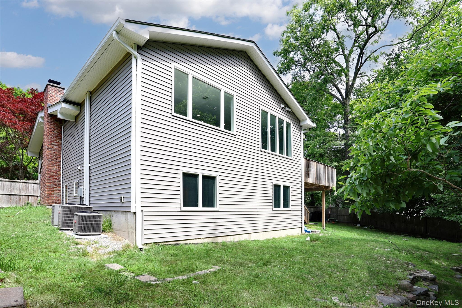
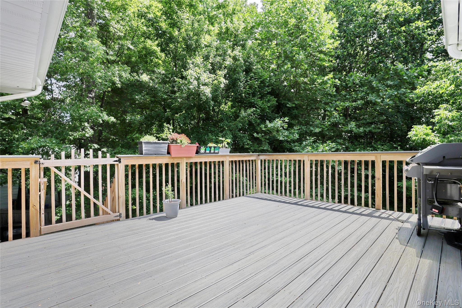
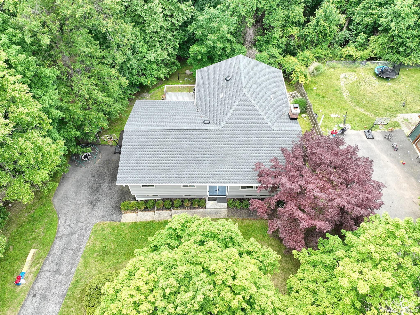
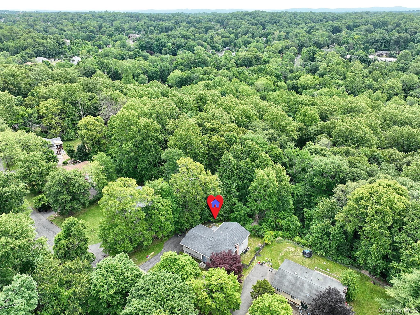
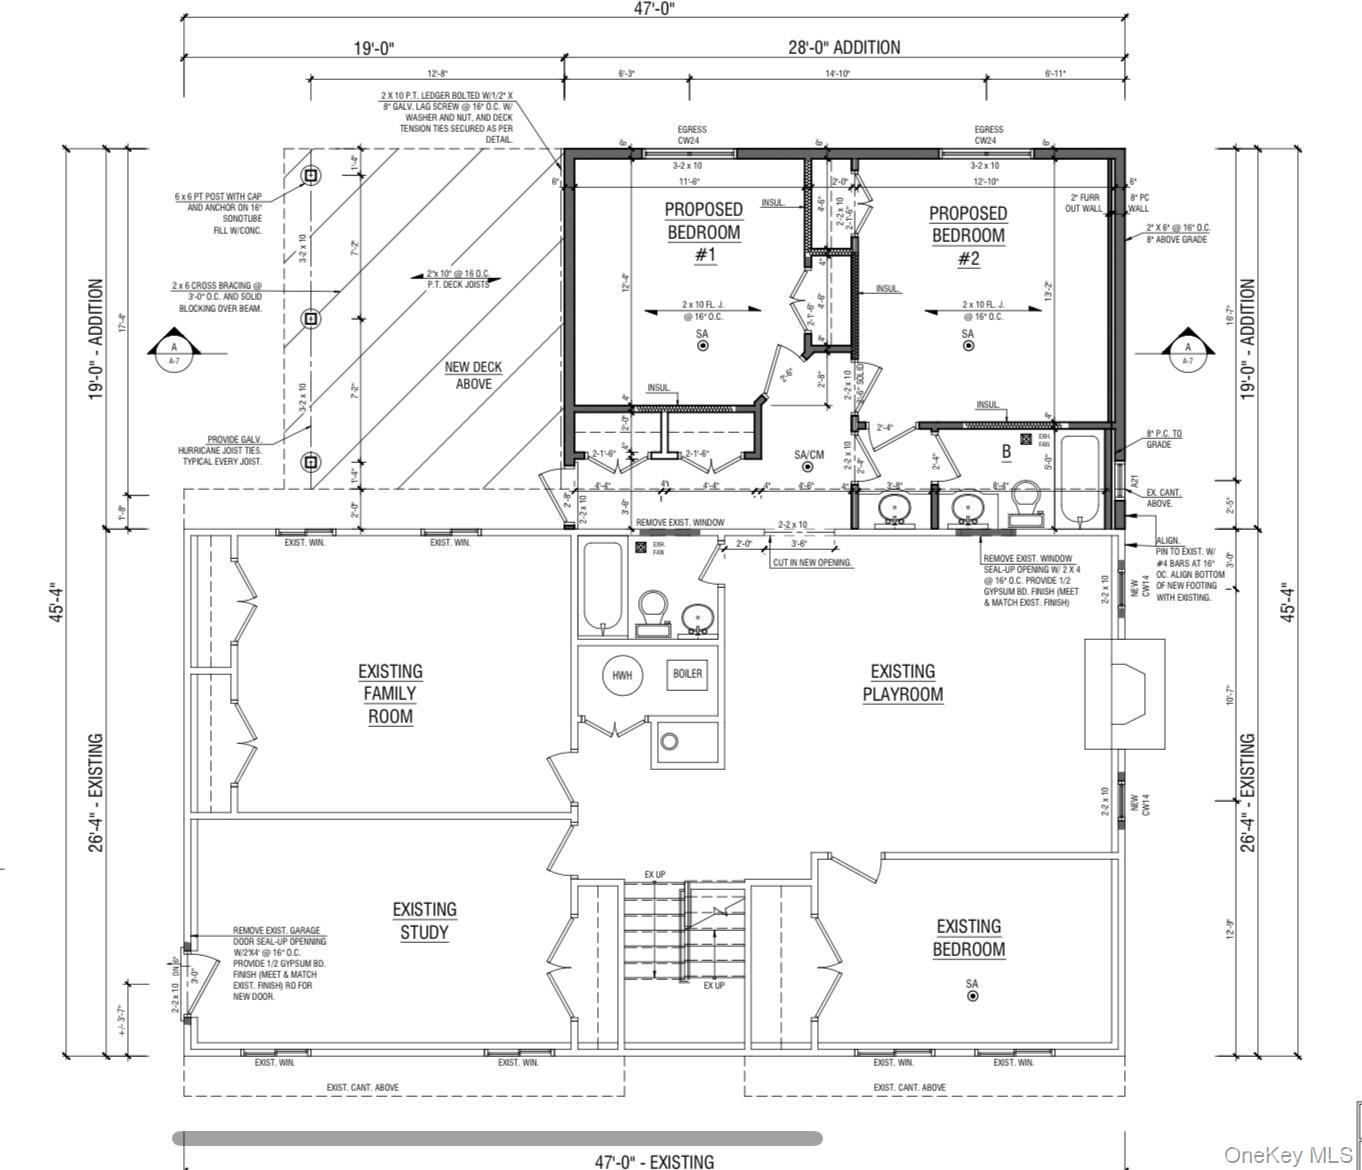
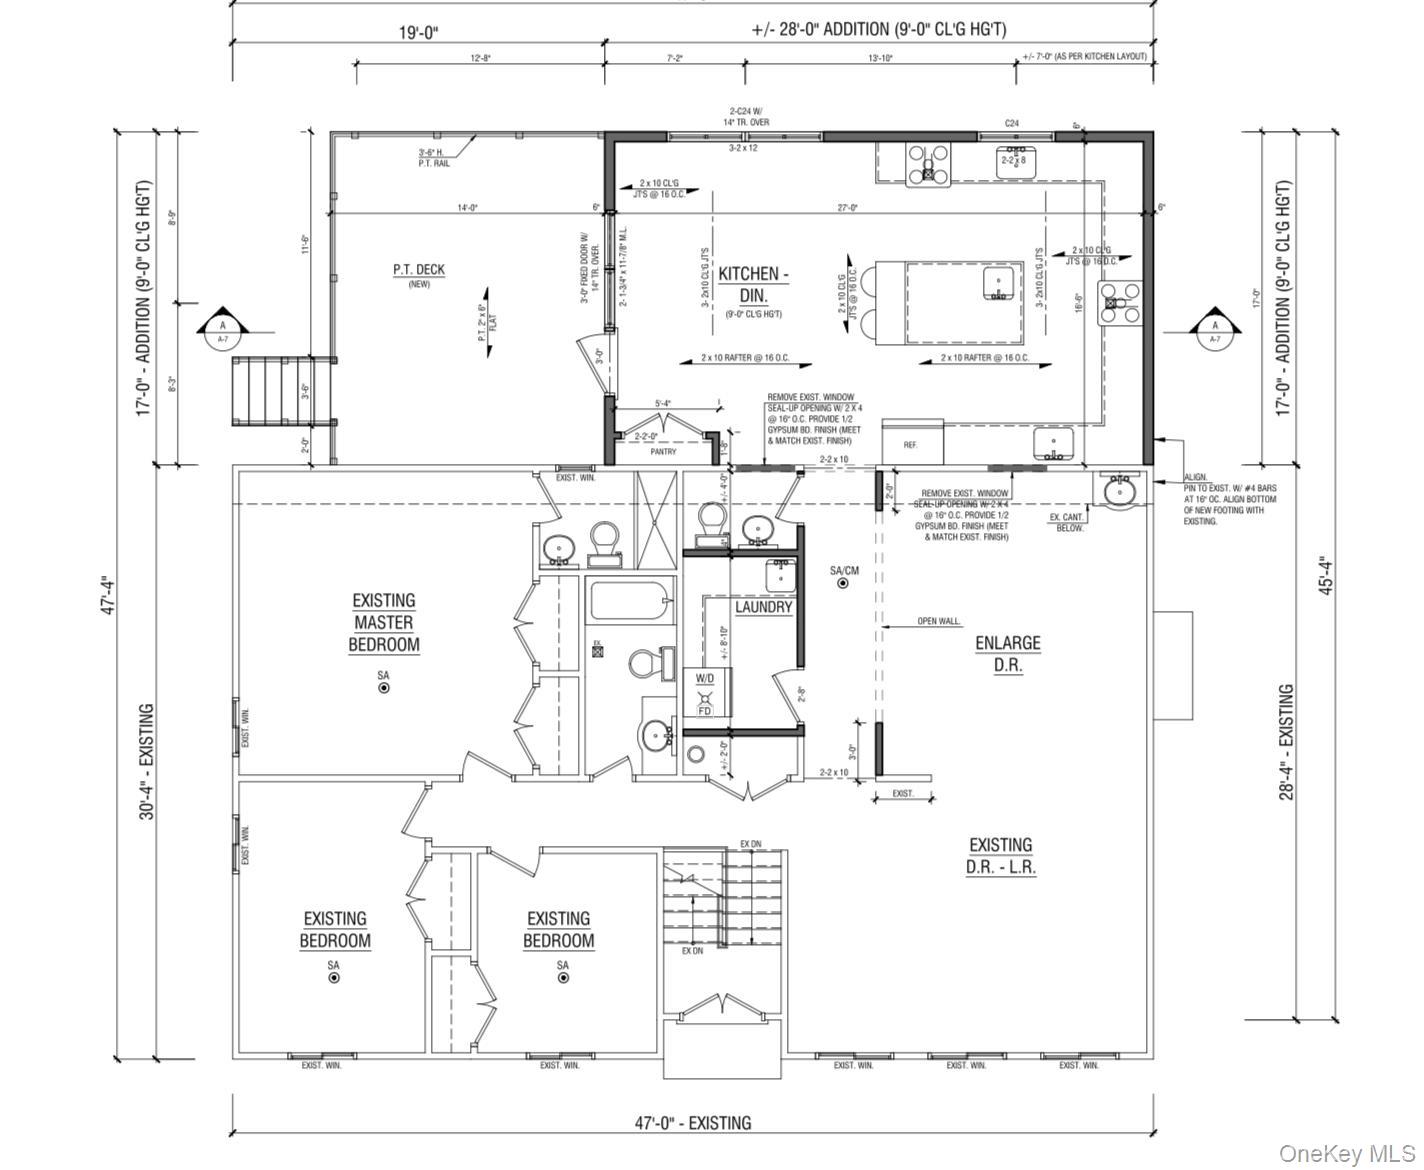
Just Listed! Sun filled, move in ready expanded Bi-level with vaulted ceilings, trapezoid windows & recessed lighting.. This beautiful home features 8 bedrooms, 4.5 baths , formal living & dining room. Gorgeous newly renovated, spacious eat in kitchen with quartz counters ,stainless steel appliances, recessed lighting, double stoves and sliders out to trex deck with gas line for BBQ. Lower level has a family room, 2 full baths , laundry room and 5 more bedrooms with access out to backyard. This home also features tons of storage, new roof, new siding, new furnace, newer 3 zone central air. This home is perfect for the family & extended family, a must see, will not last!!! LOW TAXES
Details
Primary Features
- County
- Rockland County
- Half Baths
- 1
- Property Sub Type
- Single Family Residence
- Property Type
- Residential
- Year Built
- 1984
Location
- Area Source
- Public Records
- Association
- no
- Elementary School
- Margetts Elementary School
- High School
- Spring Valley High School
- Middle School
- Chestnut Ridge Middle School
- School District
- East Ramapo (Spring Valley)
- Senior Community
- no
- Waterfront
- no
Interior
- Appliances
- Dishwasher, Dryer, Gas Oven, Microwave, Range, Refrigerator, Stainless Steel Appliance(s), Washer, Gas Water Heater
- Area Units
- Square Feet
- Attic
- Full,Unfinished
- Basement
- no
- Cooling Type
- Central Air
- Fireplace
- yes
- Heating Type
- Baseboard
- Interior Or Room Features
- First Floor Bedroom, First Floor Full Bath, Ceiling Fan(s), Chandelier, Chefs Kitchen, Eat-in Kitchen, Entrance Foyer, Formal Dining, High Ceilings, Kitchen Island, Open Kitchen, Pantry, Primary Bathroom, Master Downstairs, Recessed Lighting, Storage, Walk-In Closet(s), Washer/Dryer Hookup
- Laundry Features
- Laundry Room
- Number Of Heating Zones
- 3
- Rooms Total
- 14
External
- Architectural Style
- Hi Ranch
- Carport
- no
- Construction Materials
- Frame
- Garage
- no
- Horse
- no
- Lot Size Square Feet
- 21780
- Parking Features
- Driveway
- Pool Private
- no
- Property Attached
- no
- Sewer
- Public Sewer
- Utilities
- Electricity Connected, Natural Gas Connected, Sewer Connected, Trash Collection Public, Water Connected
- Water Access
- no
- Water Source
- Public
Financial
- Contract Price
- 1200000.00
- Down Payment Resource
- no
- Lease Considered
- no
- Special Listing Conditions
- None
- Tax Annual Amount
- 14293
- Tax Assessed Value
- 55000
- Tax Source
- Municipality
- Tax Year
- 2026
Additional
- Mls Status
- Pending
- On Market Date
- 2026-06-11T00:00:00+00:00
Listing courtesy of Tirtza Beer with Q Home Sales · MLS #1012372
© 2026 OneKey® MLS. All rights reserved. The data relating to real estate for sale on this website comes in part from the Internet Data Exchange Program of OneKey® MLS. Real estate listings held by IDX brokerage firms other than Orlansky Team | Rodeo Realty are marked with the IDX mark and detailed information about them includes the name of the listing broker. The listing broker's offer of compensation is made only to participants of the MLS where the listing is filed. Information deemed reliable but not guaranteed. Data last updated: Wednesday, November 4th, 2026 at 11:57:12 PM.