Active · Single Family Residence
1 Havervale Lane
Garnerville, NY 10923
- 4Beds
- 2Baths
- 1,588Sq ft
- 1956Built
- 0.19Acres
About this home
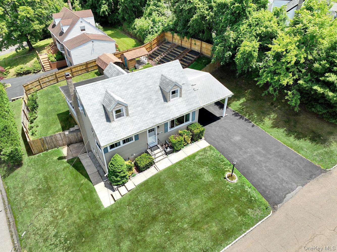
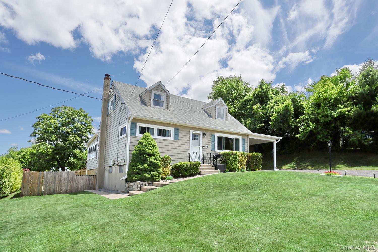
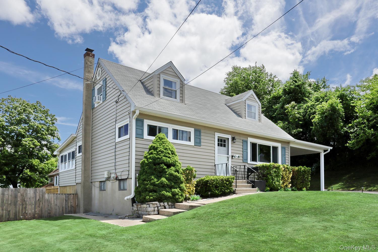
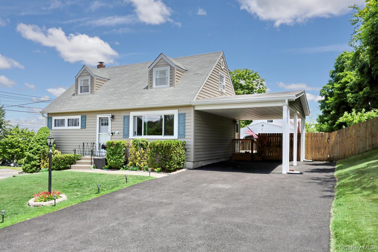
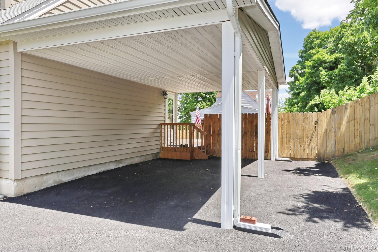
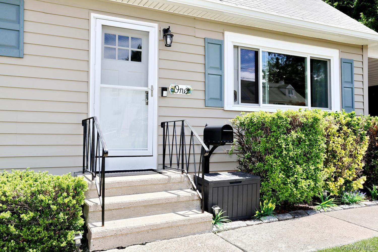
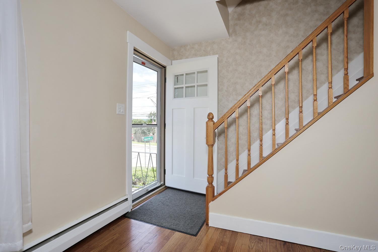
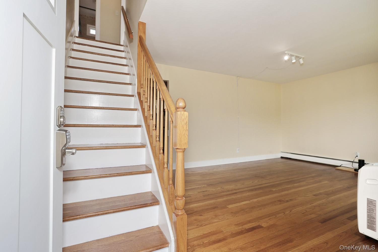
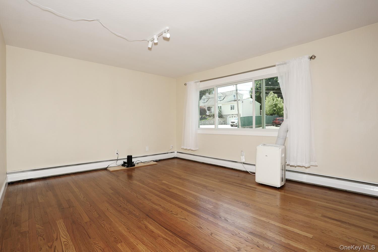
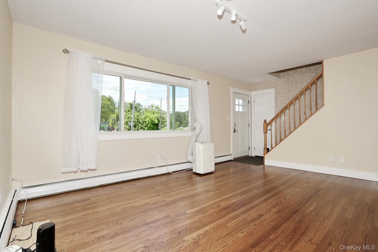
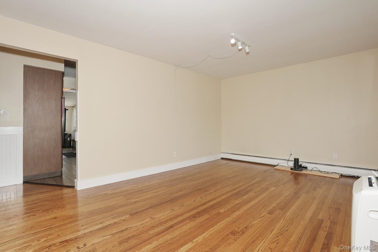
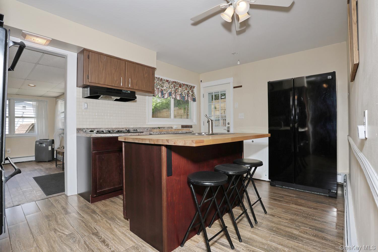
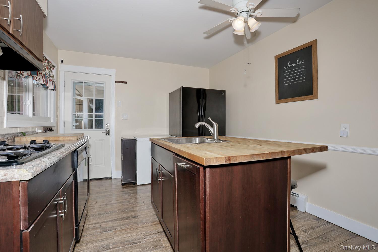
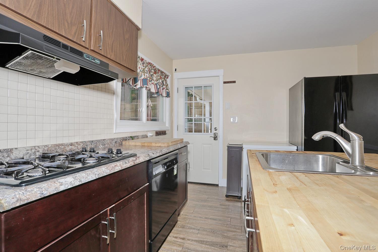
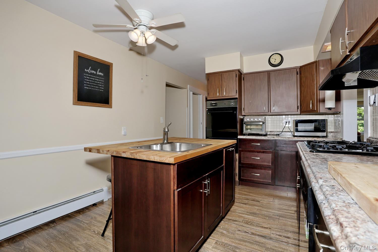
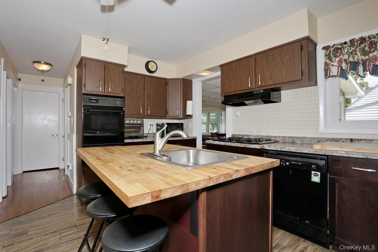
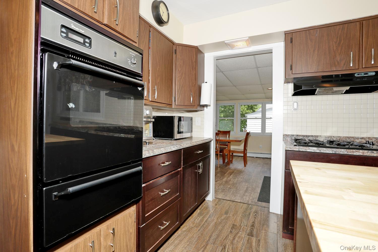
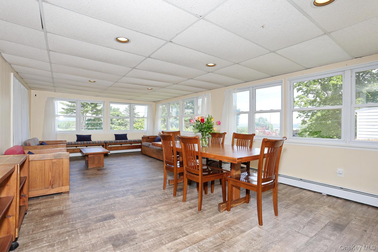
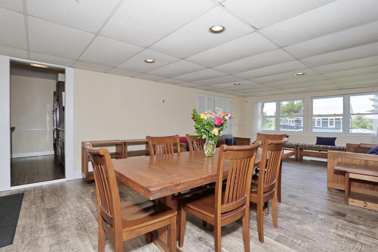
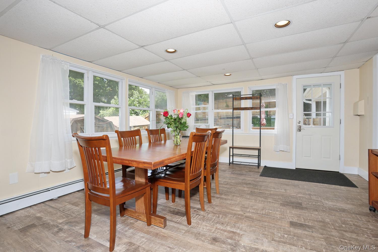
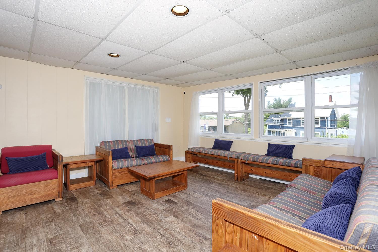
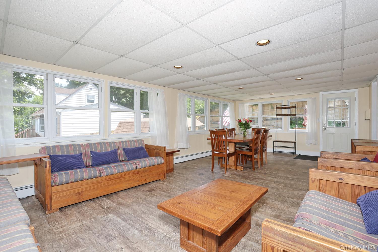
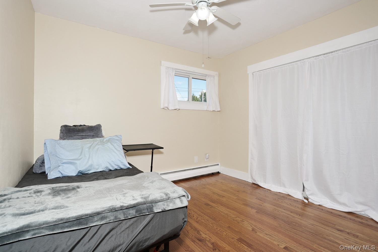
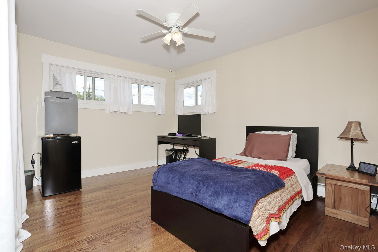
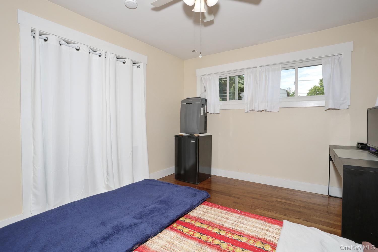
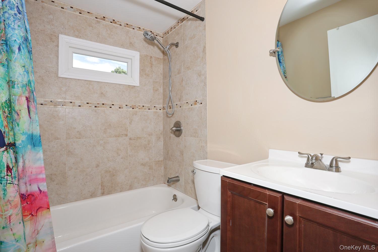
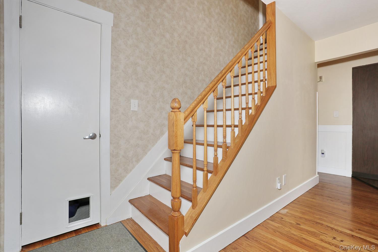
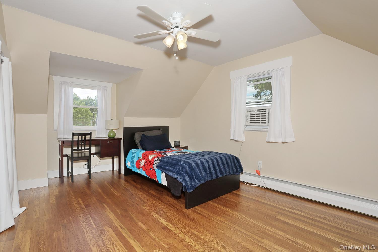
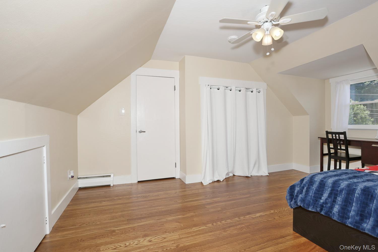
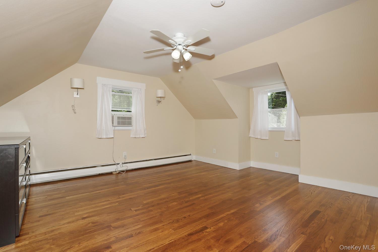
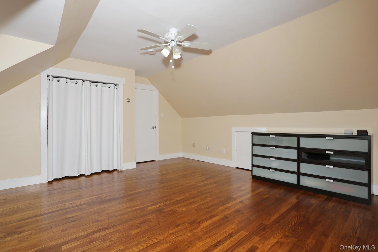
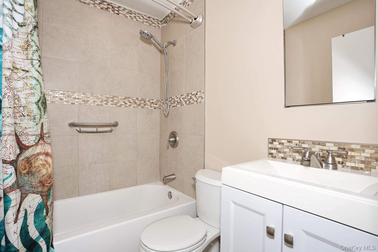
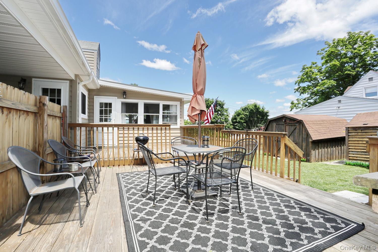
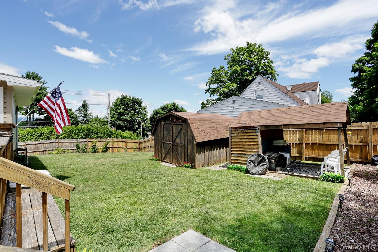
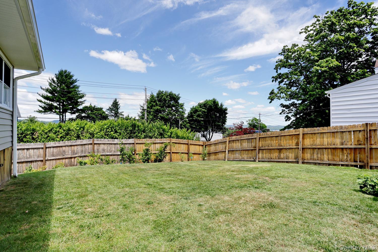
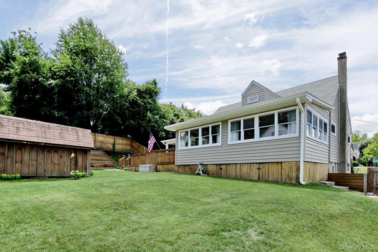
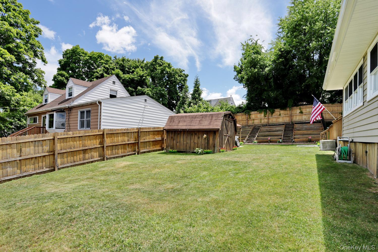
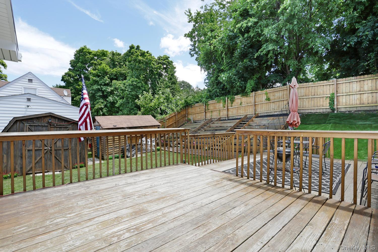
Beautifully maintained 4-bedroom, 2 full-bath home offering comfort, style, and numerous updates throughout. This move-in-ready property features spacious living areas and a sun room with new flooring installed in 2018. The updated bathrooms add a modern touch, while the new siding (2020) enhances curb appeal and energy efficiency. See the new front door and living room window (2026).The property features a lovely garden area with mature berry bushes and a spacious deck (2019), perfect for entertaining and enjoying the outdoors. The sun room offers a partial view of the Hudson River, adding to the home’s charm and appeal.The location is both peaceful and convenient, with many everyday essentials just minutes away, including grocery stores, pharmacies, a gym, library, dry cleaners, and a variety of dining options. Additional major improvements include a new washer and dryer (2015), hot water heater (2021), and a brand-new driveway (2026), giving buyers peace of mind for years to come.With its thoughtful upgrades, generous layout, and pride of ownership throughout, this exceptional home is ready for its next owner. Don't miss this wonderful opportunity!
Details
Primary Features
- County
- Rockland County
- Price Before Reduction
- 596000
- Price Reduction Date
- 2026-11-04T23:46:50+00:00
- Property Sub Type
- Single Family Residence
- Property Type
- Residential
- Year Built
- 1956
Location
- Area Source
- Public Records
- Association
- no
- Directions
- PIP exit 13, left on Rt 202, right on Havervale Lane
- Elementary School
- Thiells Elementary School
- High School
- North Rockland High School
- Middle School
- Fieldstone Middle School
- School District
- North Rockland (Haverstraw-Stony Pt)
- Senior Community
- no
- Waterfront
- no
Interior
- Appliances
- Cooktop, Dishwasher, Dryer, Microwave, Oven, Refrigerator, Washer
- Area Units
- Square Feet
- Attic
- None
- Basement
- yes
- Basement Type
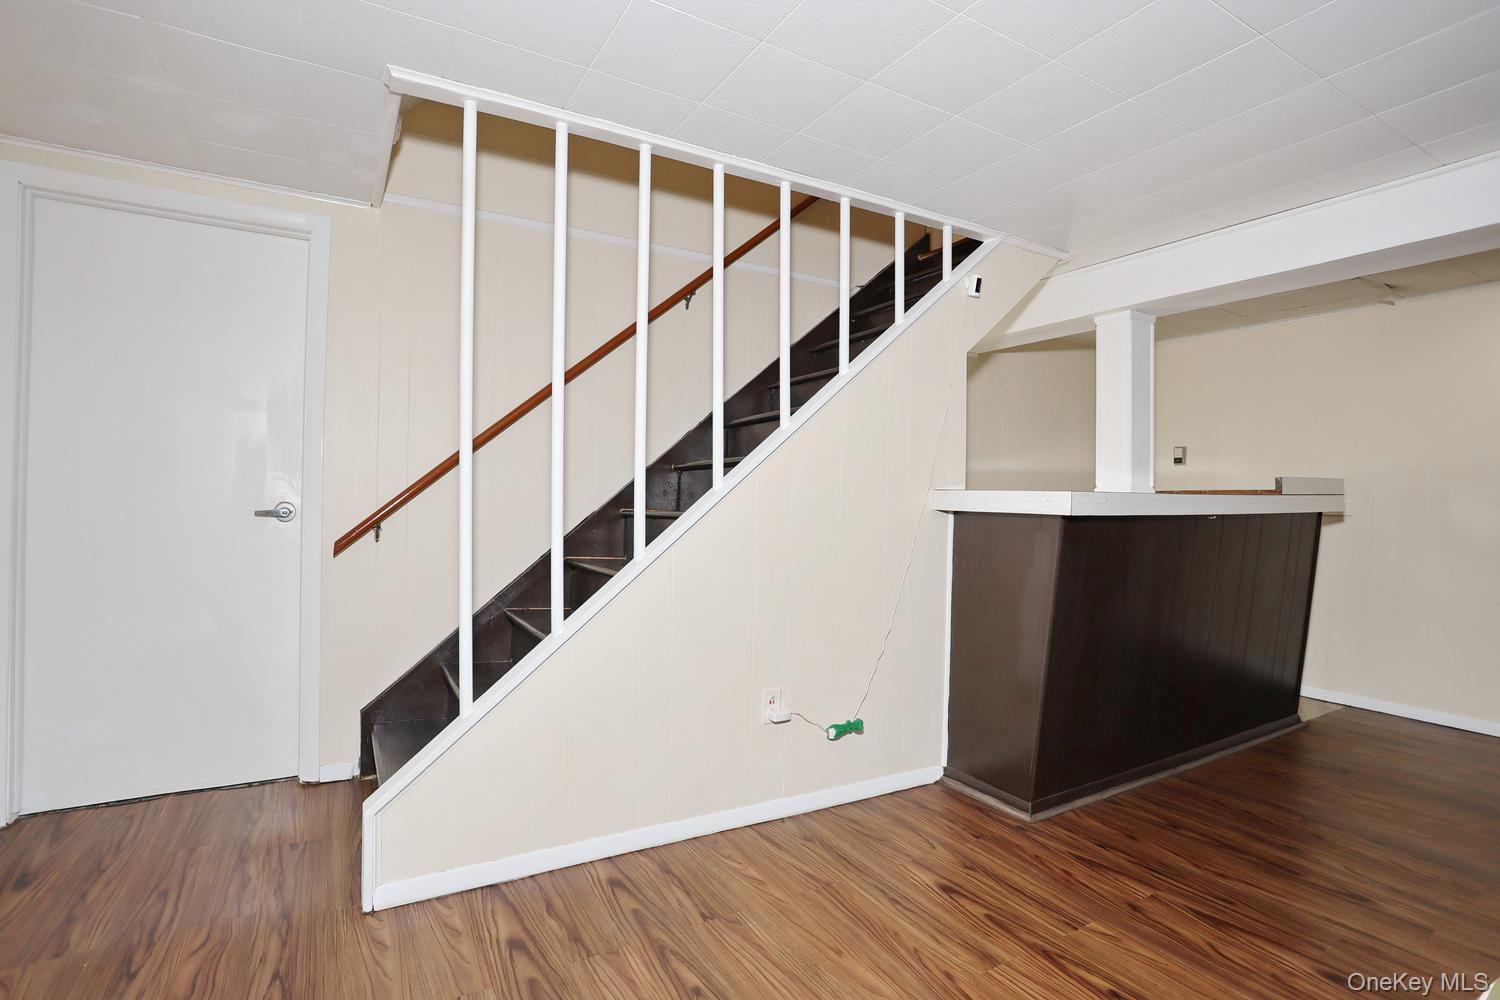
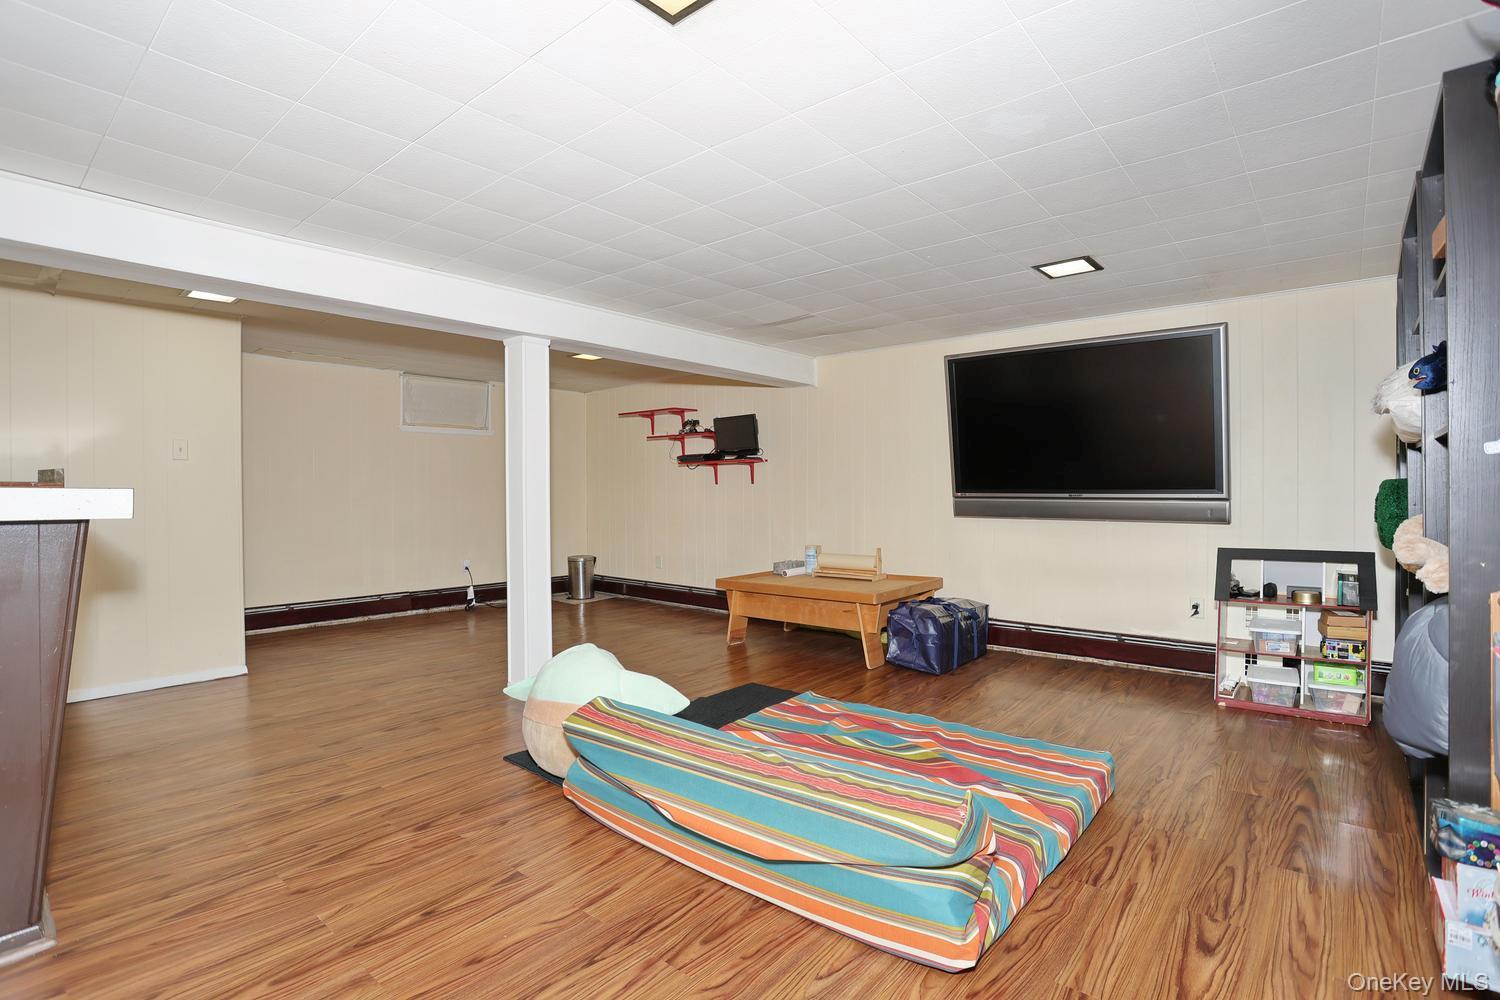
- Partially Finished
- Cooling Type
- Multi Units
- Fireplace
- no
- Heating Type
- Baseboard, Natural Gas
- Interior Or Room Features
- Ceiling Fan(s)
- Levels
- Three Or More
- Number Of Heating Zones
- 4
- Rooms Total
- 8
- Spa
- no
External
- Architectural Style
- Cape Cod
- Carport
- yes
- Carport Spaces
- 1
- Construction Materials
- Vinyl Siding
- Exterior Features
- Garden
- Fencing
- Back Yard
- Garage
- no
- Horse
- no
- Lot Features
- Corner Lot, Private
- Lot Size Square Feet
- 8276
- Other Structures
- Shed(s)
- Parking Features
- Carport, Driveway
- Pool Private
- no
- Property Attached
- no
- Sewer
- Public Sewer
- Utilities
- Trash Collection Public
- Water Source
- Public
Financial
- Down Payment Resource
- yes
- Inclusions
- washer, dryer, refrigerator, wall oven, cook top, dishwasher, microwave
- Lease Considered
- no
- Special Listing Conditions
- None
- Tax Annual Amount
- 15390
- Tax Assessed Value
- 240400
- Tax Source
- Municipality
- Tax Year
- 2025
Additional
- Mls Status
- Active
- On Market Date
- 2026-06-17T00:00:00+00:00
- Property Condition
- Updated/Remodeled
- Village
- West Haverstraw
Listing courtesy of Catherine Ann Tozer with Keller Williams Hudson Valley · MLS #1014471
© 2026 OneKey® MLS. All rights reserved. The data relating to real estate for sale on this website comes in part from the Internet Data Exchange Program of OneKey® MLS. Real estate listings held by IDX brokerage firms other than Orlansky Team | Rodeo Realty are marked with the IDX mark and detailed information about them includes the name of the listing broker. The listing broker's offer of compensation is made only to participants of the MLS where the listing is filed. Information deemed reliable but not guaranteed. Data last updated: Tuesday, November 10th, 2026 at 05:26:37 PM.
Equal Housing Opportunity.