Pending · Single Family Residence
108 Bellows Lane
New City, NY 10956
- 4Beds
- 3Baths
- 3,616Sq ft
- 1981Built
- 0.29Acres
About this home
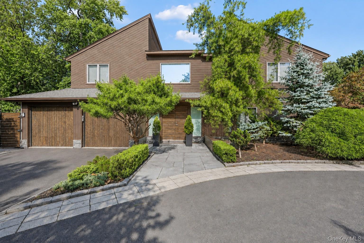
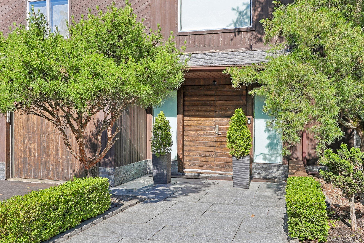
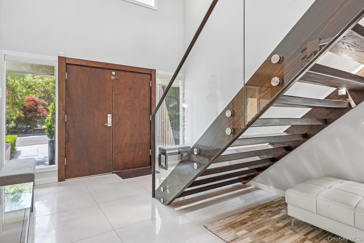
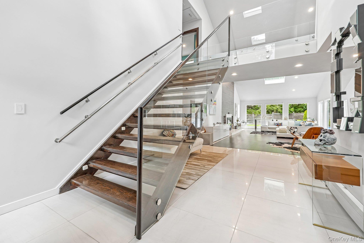
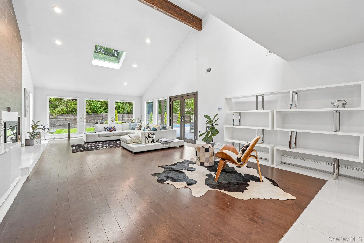
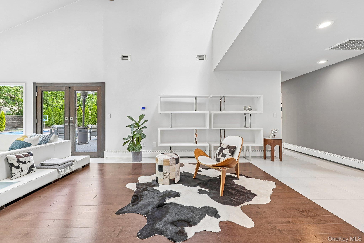
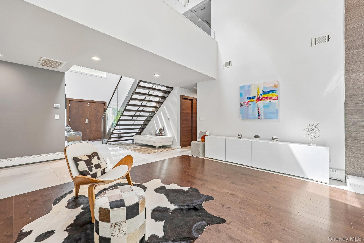
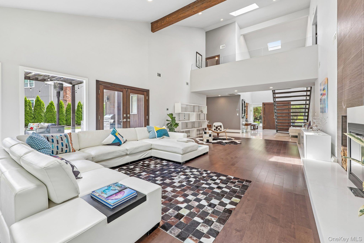
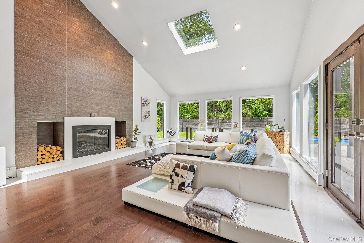
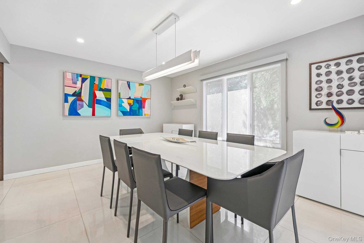
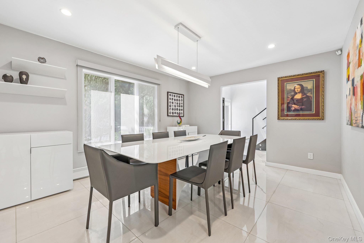
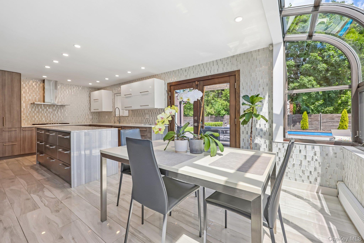
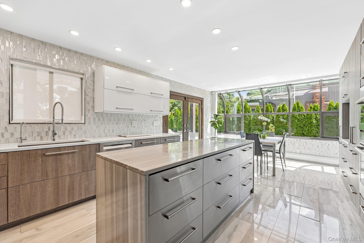
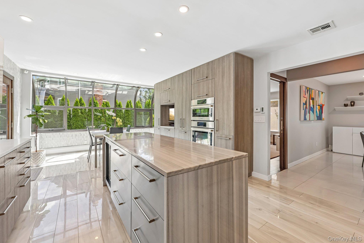
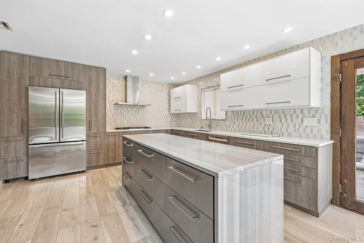
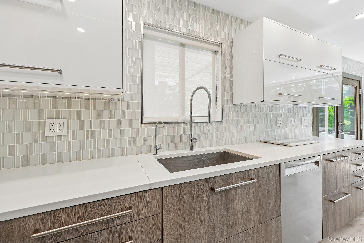
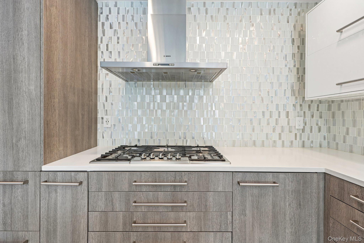
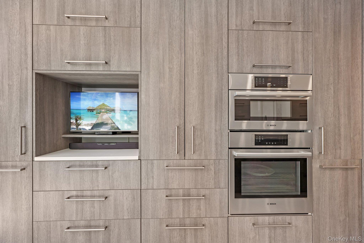
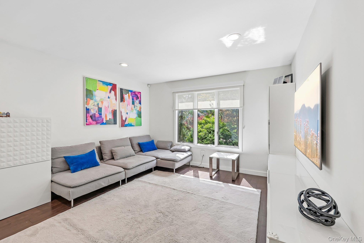
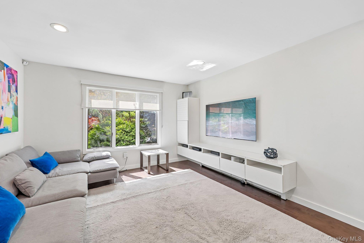
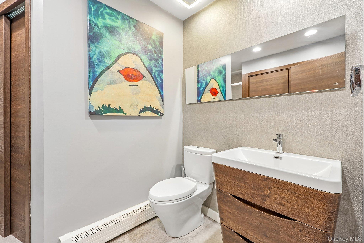
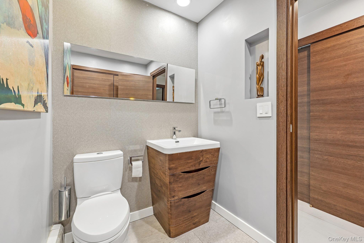
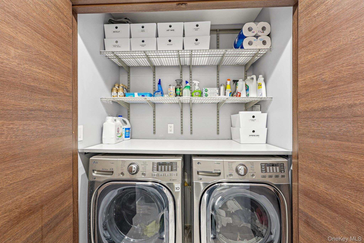
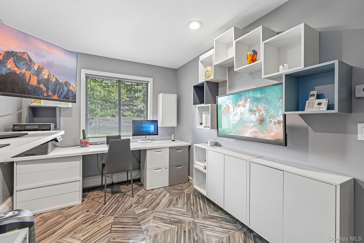
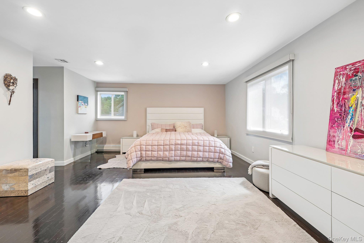
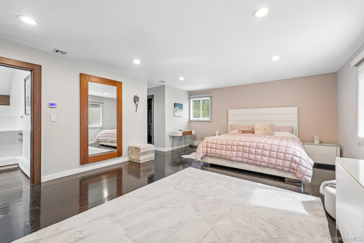
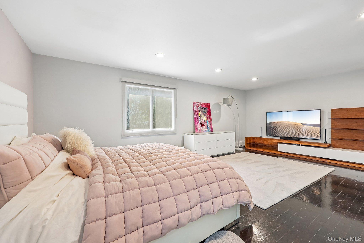
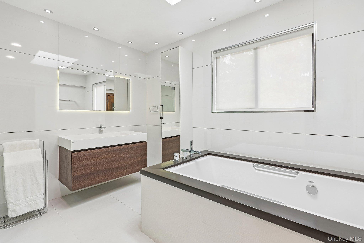
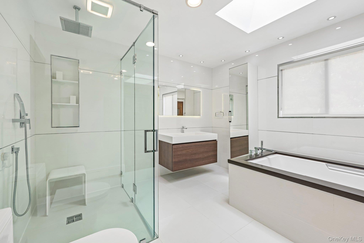
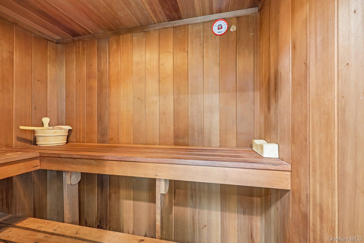
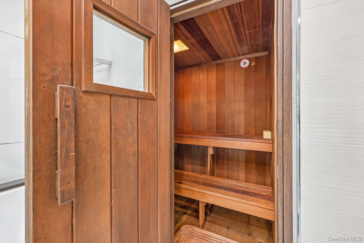
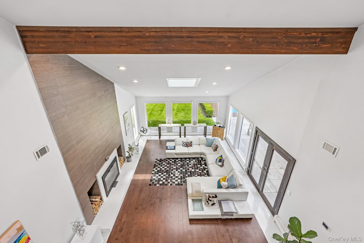
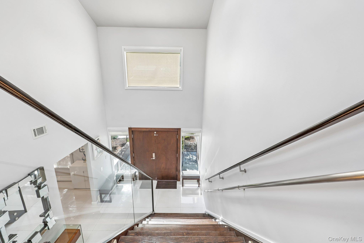
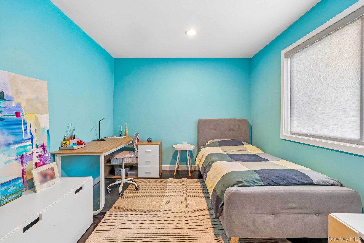
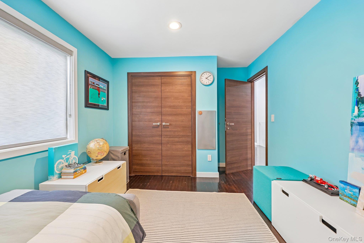
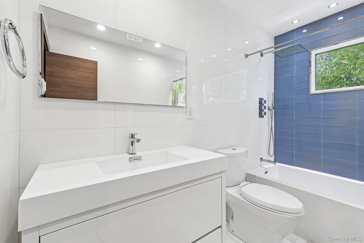
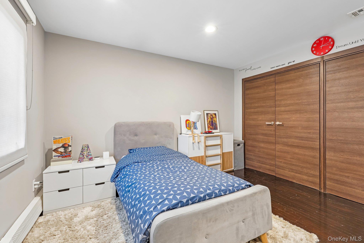
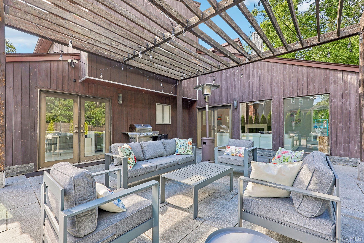
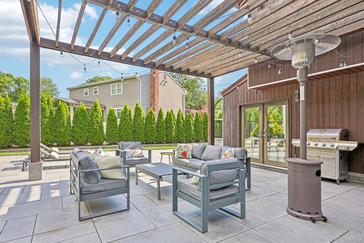
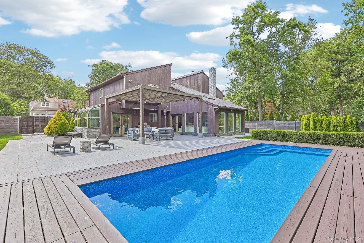
A striking contemporary sanctuary where modern elegance meets effortless living. This meticulously designed home sits on a beautifully landscaped lot with vibrant, colorful gardens and a fully fenced backyard oasis complete with a granite patio and pergola, a stunning lap infinity pool with wooden deck and color-changing nightlights, lush lawn, mature evergreens, and an automatic sprinkler system. A storage shed completes this private resort-like retreat.Step inside to soaring 24-foot cathedral ceilings with exposed wooden beam, dramatic glass-enclosed modern staircase, and abundant natural light pouring through walls of windows and multiple skylights. The expansive living room centers around a wood-burning fireplace, while rich walnut hardwood floors alternate with radiant-heated porcelain tile for comfort and style throughout.The heart of the home is a chef’s dream kitchen featuring white quartz countertops, a striking marble island with built-in beverage cooler, premium stainless steel appliances, and generous storage. Adjacent is a sun-drenched eat-in area perfect for casual gatherings. A separate dining room, family room, a versatile first-floor bedroom (ideal for office or guests), and a full bathroom with well-organized laundry complete the main level.Upstairs, the primary suite is a true spa retreat with two walk-in closets and a luxurious ensuite bath boasting an oversized walk-in shower, deep soaking tub, private sauna, and skylight. In the opposite wing, two additional bedrooms share a beautifully appointed full bath. Throughout the home, thoughtful details such as custom closet organization, a cedar attic closet, recessed dimmable lighting, and premium Porcelanosa tiles and finishes elevate every space.Recent upgrades include a new roof (2022) and high-efficiency tankless boiler (2022). The heated two-car garage offers extra storage and a stylish accent wall. The house is equipped with a backup generator and central vacuum hookup. Sophisticated, warm, and built for both grand entertaining and quiet luxury — this is modern living at its finest in New City. Welcome home.
Details
Primary Features
- County
- Rockland County
- Price Before Reduction
- 1175000
- Price Reduction Date
- 2026-09-10T12:32:55+00:00
- Property Sub Type
- Single Family Residence
- Property Type
- Residential
- Year Built
- 1981
Location
- Area Source
- Public Records
- Association
- no
- Elementary School
- Little Tor Elementary School
- High School
- Clarkstown North Senior High School
- Middle School
- Felix Festa Achievement Middle Sch
- School District
- Clarkstown
- Senior Community
- no
- Waterfront
- no
Interior
- Appliances
- Convection Oven, Dishwasher, Dryer, Electric Oven, Gas Cooktop, Microwave, Tankless Water Heater, Washer, Wine Refrigerator
- Area Units
- Square Feet
- Attic
- Partial,Pull Stairs
- Basement
- no
- Cooling Type
- Central Air
- Fireplace
- yes
- Flooring
- Hardwood, Tile, Wood
- Heating Type
- Baseboard, Radiant Floor
- Interior Or Room Features
- First Floor Bedroom, First Floor Full Bath, Eat-in Kitchen, Entrance Foyer, Formal Dining, High Ceilings, His and Hers Closets, Kitchen Island, Marble Counters, Primary Bathroom, Quartz/Quartzite Counters, Sauna, Soaking Tub, Walk-In Closet(s), Washer/Dryer Hookup
- Laundry Features
- In Bathroom
- Rooms Total
- 8
External
- Architectural Style
- Colonial, Contemporary
- Carport
- no
- Construction Materials
- Wood Siding
- Garage
- yes
- Garage Spaces
- 2
- Lot Size Square Feet
- 12632
- Parking Features
- Driveway, Garage
- Patio And Porch Features
- Patio
- Pool Features
- In Ground
- Pool Private
- yes
- Property Attached
- no
- Sewer
- Public Sewer
- Utilities
- Electricity Connected, Natural Gas Connected, Water Connected
- Water Source
- Public
Financial
- Contract Price
- 1050000.00
- Disclosures
- Seller Property Disclosure
- Down Payment Resource
- yes
- Inclusions
- outdoor patio furniture, patio heat lamp, gas grill, 4 tvs, dining room table with 8 chairs, king size bed frame with headboard
- Lease Considered
- no
- Listing Terms
- Cash, Conventional
- Special Listing Conditions
- None
- Tax Annual Amount
- 22011
- Tax Source
- Municipality
- Tax Year
- 2026
Additional
- Mls Status
- Pending
- On Market Date
- 2026-06-22T00:00:00+00:00
- Property Condition
- Actual
- Year Built Effective
- 1981
Listing courtesy of Glenda Koda with Howard Hanna Rand Realty · MLS #1014914
© 2026 OneKey® MLS. All rights reserved. The data relating to real estate for sale on this website comes in part from the Internet Data Exchange Program of OneKey® MLS. Real estate listings held by IDX brokerage firms other than Orlansky Team | Rodeo Realty are marked with the IDX mark and detailed information about them includes the name of the listing broker. The listing broker's offer of compensation is made only to participants of the MLS where the listing is filed. Information deemed reliable but not guaranteed. Data last updated: Thursday, November 5th, 2026 at 07:01:47 AM.