Active · Single Family Residence
2 Larch Court
West Nyack, NY 10994
- 4Beds
- 2Baths
- 1,920Sq ft
- 1958Built
- 0.35Acres
About this home
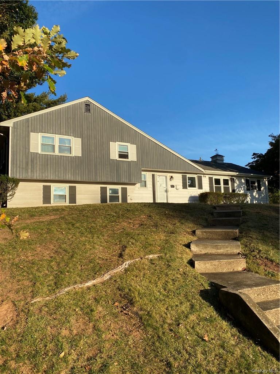
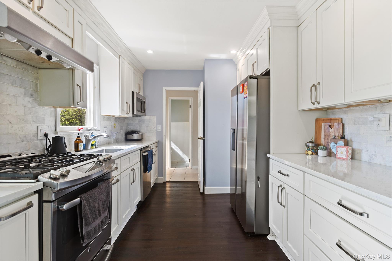
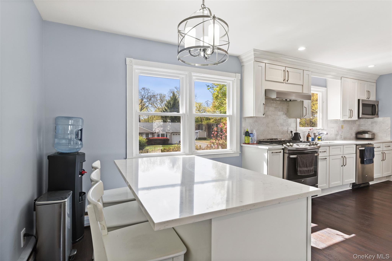
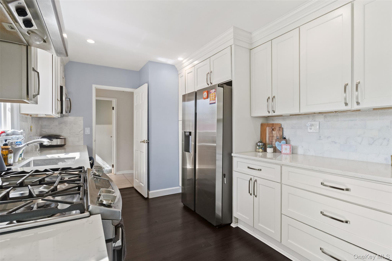
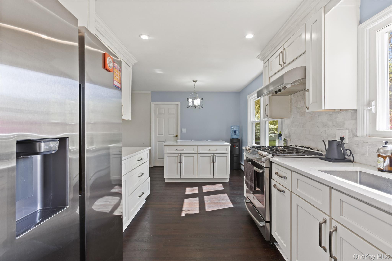
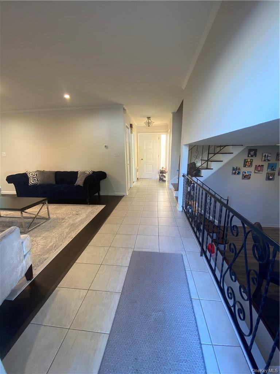
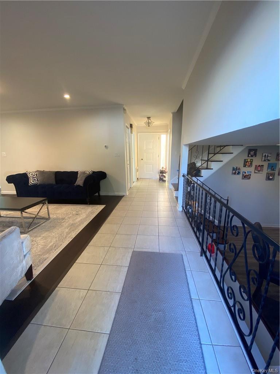
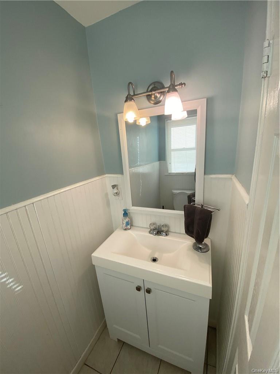
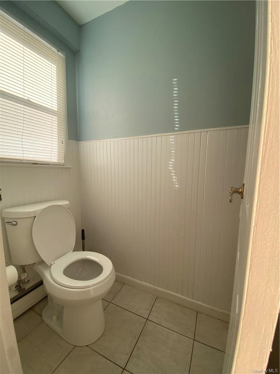
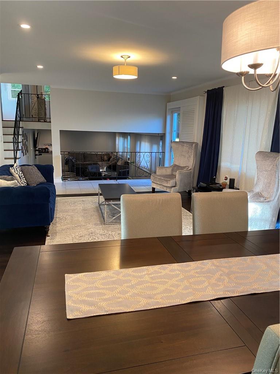
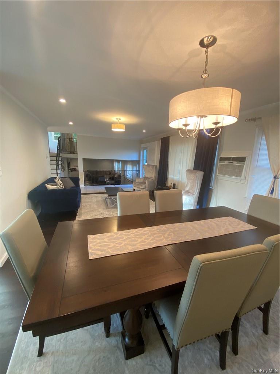
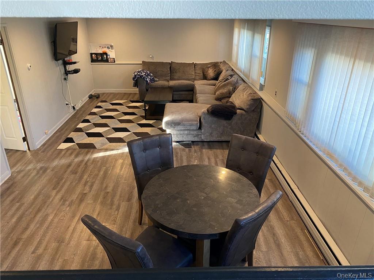
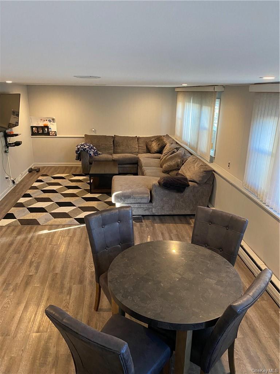
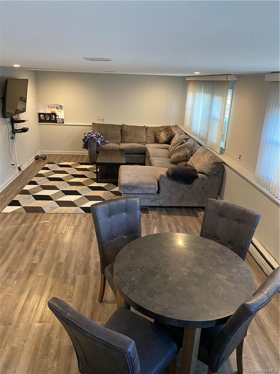
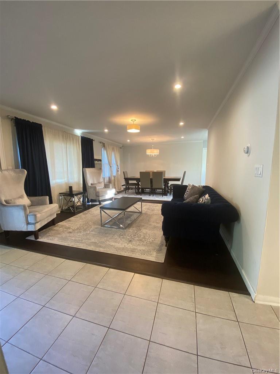
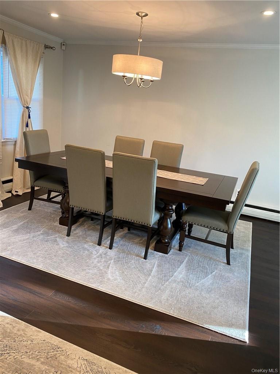
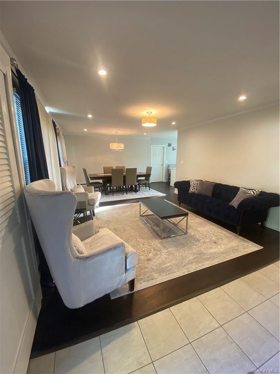
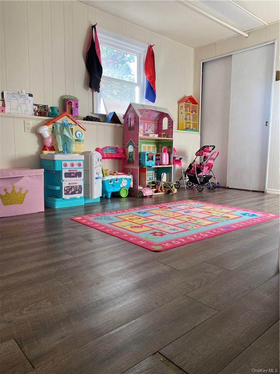
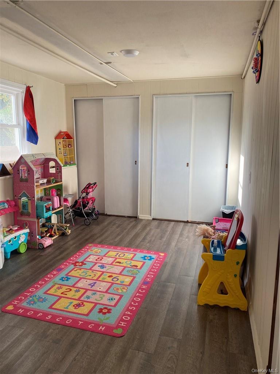
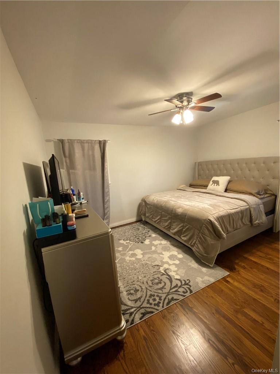
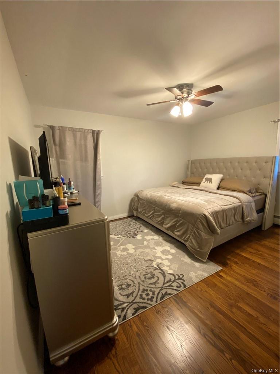
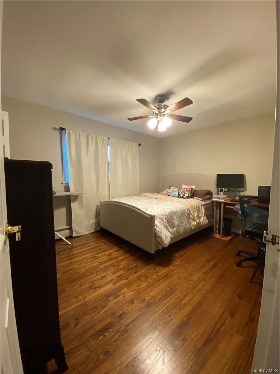
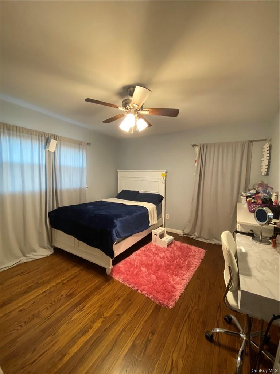
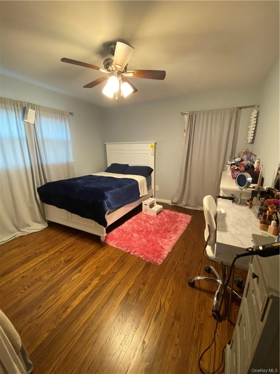
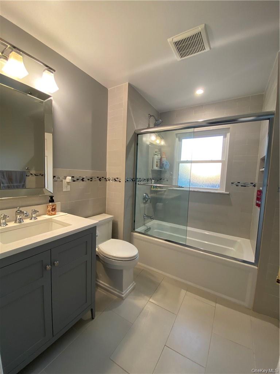
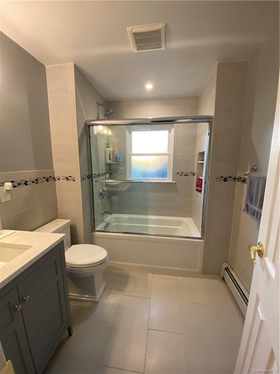
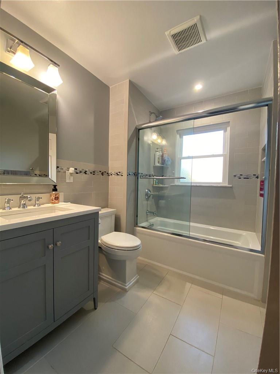
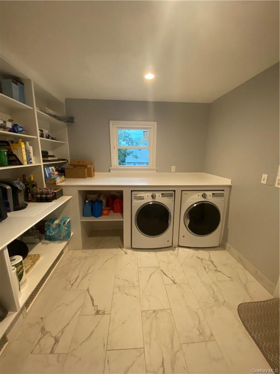
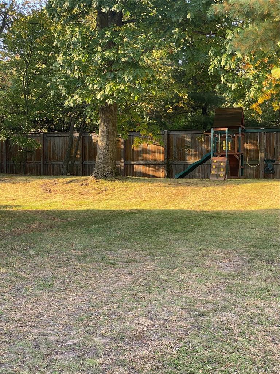
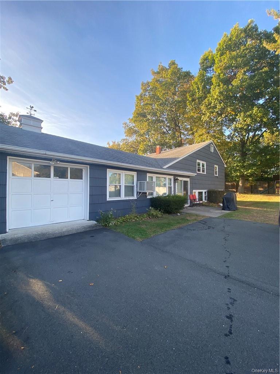
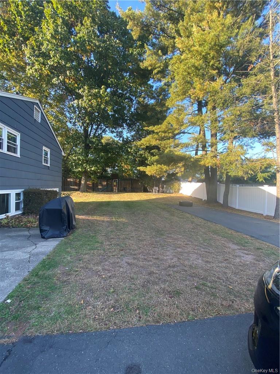
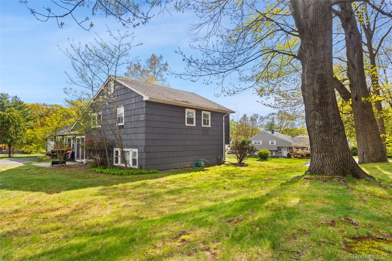
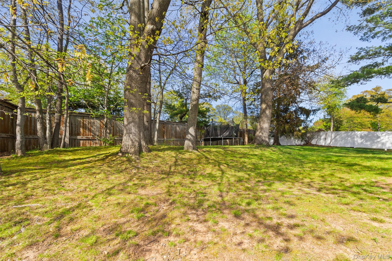
Located in the highly sought-after Clarkstown School District, this move-in ready 4-bedroom, 1.5-bath split-level home offers a perfect combination of comfort, functionality, and location in a wonderful neighborhood.Inside, you’ll find a bright, sunlit open floor plan designed for easy living and entertaining. The updated kitchen features modern cabinetry, stainless steel appliances, and generous counter space, seamlessly connecting to the main living and dining areas—creating an inviting space for everyday life and gatherings.The lower-level family room provides a versatile area ideal for relaxing, working from home, or hosting guests. All four bedrooms are well-proportioned with ample closet space, and the home has been thoughtfully maintained, making it truly move-in ready.Set on a beautiful property with mature landscaping, the outdoor space offers plenty of room to enjoy, entertain, or unwind. Conveniently located near shops, restaurants, parks, and major roadways, this home combines suburban charm with everyday convenience.
Details
Primary Features
- County
- Rockland County
- Half Baths
- 1
- Price Before Reduction
- 699000
- Price Reduction Date
- 2026-10-05T15:52:12+00:00
- Property Sub Type
- Single Family Residence
- Property Type
- Residential
- Year Built
- 1958
Location
- Area Source
- Public Records
- Association
- no
- Elementary School
- West Nyack Elementary School
- High School
- Clarkstown South Senior High School
- Middle School
- Felix Festa Achievement Middle Sch
- School District
- Clarkstown
- Senior Community
- no
- Waterfront
- no
Interior
- Appliances
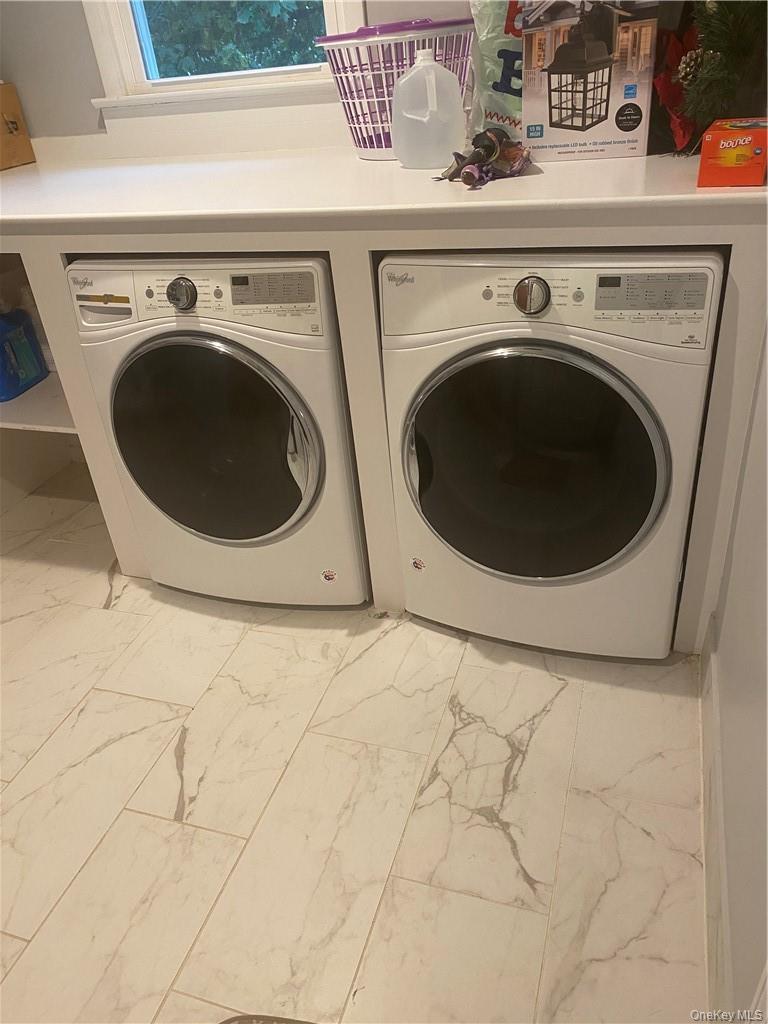
- Dishwasher, Dryer, Oven, Range, Refrigerator, Stainless Steel Appliance(s), Washer
- Area Units
- Square Feet
- Attic
- Pull Stairs,Storage
- Basement
- no
- Cooling Type
- Wall/Window Unit(s)
- Fireplace
- no
- Heating Type
- Baseboard, Natural Gas
- Interior Or Room Features
- Eat-in Kitchen, Kitchen Island, Open Floorplan, Open Kitchen
- Number Of Heating Zones
- 2
- Rooms Total
- 9
External
- Architectural Style
- A-Frame
- Carport
- no
- Construction Materials
- Clapboard
- Garage
- yes
- Garage Spaces
- 1
- Lot Size Square Feet
- 15246
- Parking Features
- Driveway
- Pool Private
- no
- Property Attached
- no
- Sewer
- Public Sewer
- Utilities
- Electricity Available, Natural Gas Connected
- Water Source
- Public
Financial
- Down Payment Resource
- yes
- Lease Considered
- no
- Special Listing Conditions
- None
- Tax Annual Amount
- 13998.32
- Tax Assessed Value
- 120000
- Tax Source
- Municipality
- Tax Year
- 2025
Additional
- Mls Status
- Active
- On Market Date
- 2026-06-17T00:00:00+00:00
Listing courtesy of Jaime Thomas with CBC Realty Services LLC · MLS #1015230
© 2026 OneKey® MLS. All rights reserved. The data relating to real estate for sale on this website comes in part from the Internet Data Exchange Program of OneKey® MLS. Real estate listings held by IDX brokerage firms other than Orlansky Team | Rodeo Realty are marked with the IDX mark and detailed information about them includes the name of the listing broker. The listing broker's offer of compensation is made only to participants of the MLS where the listing is filed. Information deemed reliable but not guaranteed. Data last updated: Tuesday, November 10th, 2026 at 05:26:37 PM.
Equal Housing Opportunity.