Pending · Single Family Residence
11 Buena Vista Road
Suffern, NY 10901
- 4Beds
- 4Baths
- 3,321Sq ft
- 1959Built
- 0.42Acres
About this home
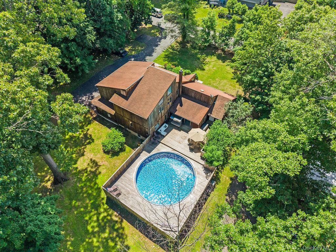
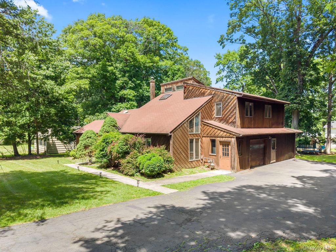
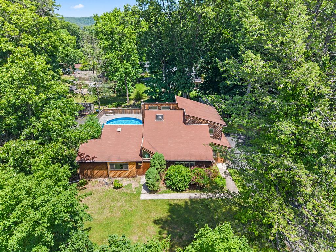
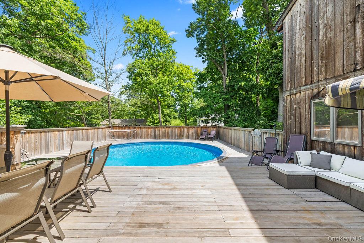
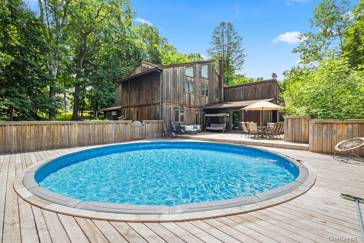
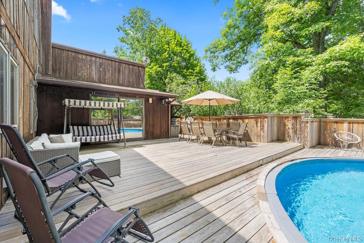
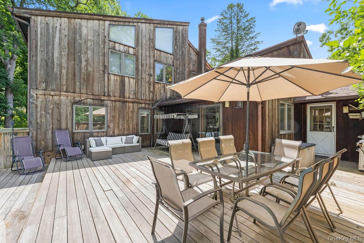
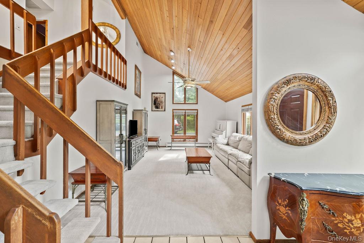
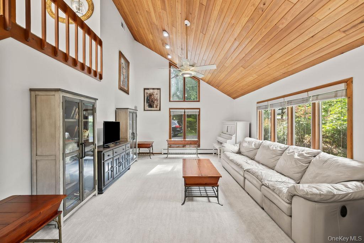
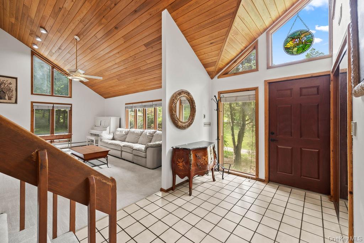
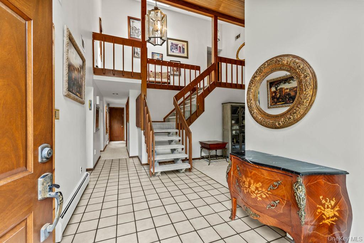
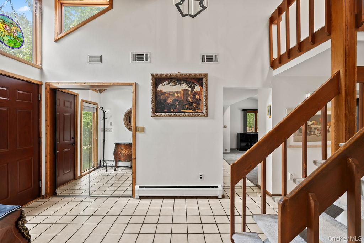
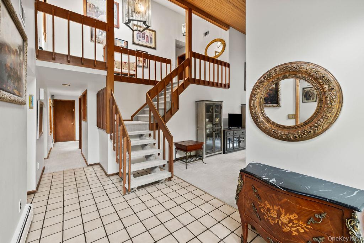
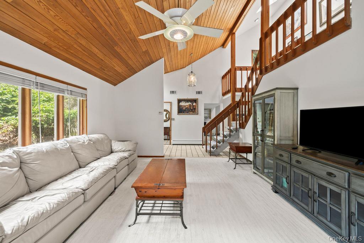
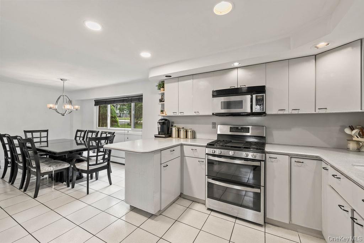
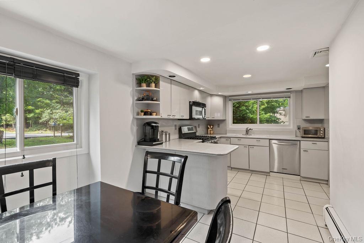
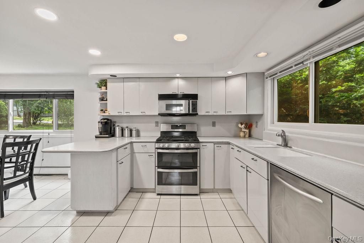
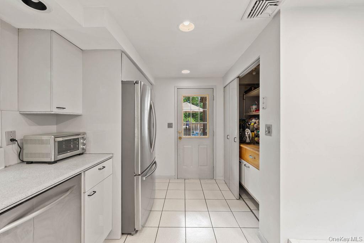
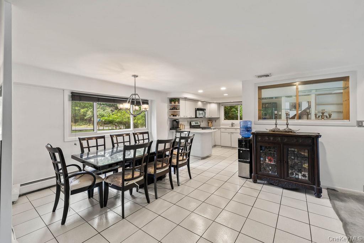
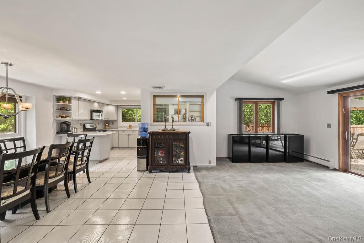
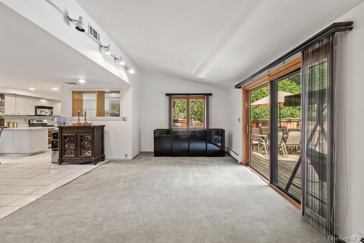
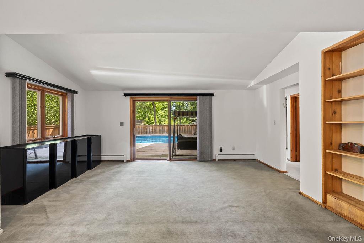
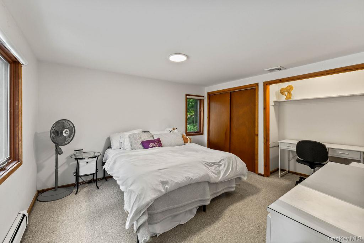
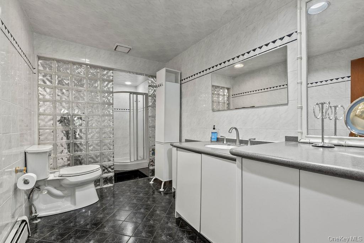
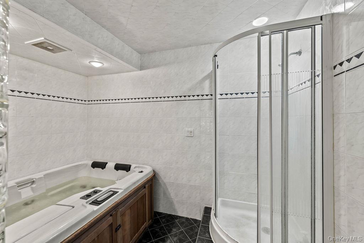
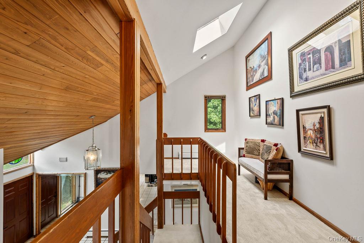
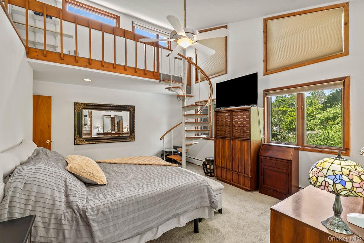
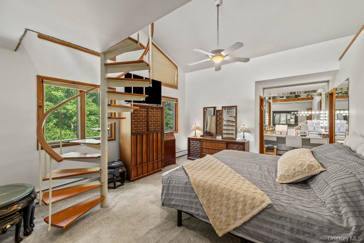
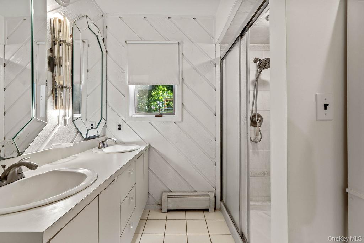
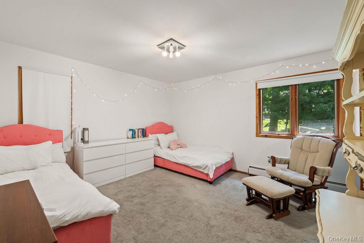
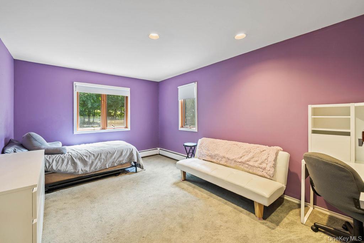
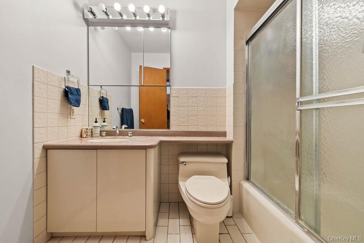
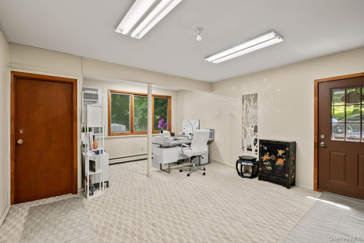
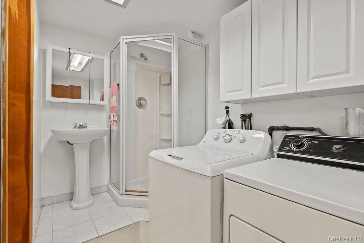
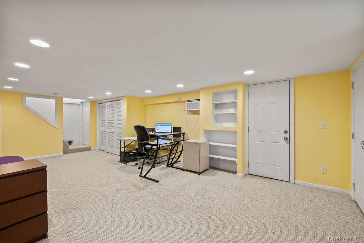
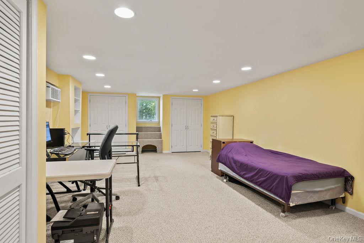
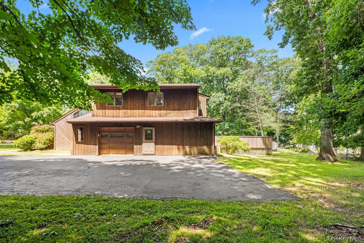
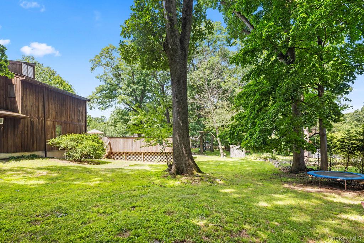
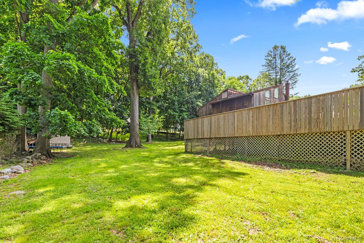
Unique, spectacular, and completely one-of-a-kind, this custom contemporary colonial offers 4 bedrooms, 4 full bathrooms, over 3,300 square feet of living space, and a sparkling HEATED, OUTDOOR POOL. Architecturally pleasing, the sunlit living room boasts dramatic, soaring, wood-planked cathedral ceiling that floods the home with natural light. The soulful master suite features a spiral staircase to a private loft area, a walk-in closet, a dedicated dressing area, and a full bathroom. Designed for effortless entertaining, the open-concept family room flows seamlessly out to a spacious deck overlooking the heated POOL. This sprawling outdoor haven is perfect for hosting a crowd or unwinding quietly in your favorite chair, all while offering exceptional privacy within its expertly fenced perimeter. Perfect for modern professionals, a large, renovated private office with its own full bathroom features a dedicated exterior entrance directly from the driveway. Additional living space awaits in the finished basement, which includes an updated recreation room, an egress window, and abundant storage, while the main-floor bathroom offers a spa-like retreat with a true indoor hot tub and shower. Situated on a serene, private .42-acre lot in a quiet Wesley Hills neighborhood, this exceptional home sits just minutes from parks, schools, and shopping.
Details
Primary Features
- County
- Rockland County
- Price Before Reduction
- 999000
- Price Reduction Date
- 2026-07-12T15:33:32+00:00
- Property Sub Type
- Single Family Residence
- Property Type
- Residential
- Subdivision
- Pomona Heights Estates
- Year Built
- 1959
Location
- Area Source
- Cubi Casa
- Association
- no
- Elementary School
- Grandview Elementary School
- High School
- Ramapo High School
- Middle School
- Pomona Middle School
- School District
- East Ramapo (Spring Valley)
- Senior Community
- no
- Waterfront
- no
Interior
- Additional Rooms
- Loft
- Appliances
- Dishwasher, Dryer, Microwave, Oven, Refrigerator, Stainless Steel Appliance(s), Washer
- Area Units
- Square Feet
- Attic
- Partial
- Basement
- yes
- Basement Type
- Finished, Partially Finished, Storage Space, Walk-Out Access
- Cooling Type
- Central Air
- Fireplace
- no
- Heating Type
- Baseboard, Natural Gas
- Interior Or Room Features
- First Floor Bedroom, First Floor Full Bath, Beamed Ceilings, Breakfast Bar, Cathedral Ceiling(s), Ceiling Fan(s), Central Vacuum, Double Vanity, Eat-in Kitchen, High Ceilings, Open Floorplan, Open Kitchen, Pantry, Primary Bathroom, Recessed Lighting, Storage, Walk-In Closet(s), Washer/Dryer Hookup
- Laundry Features
- Laundry Room
- Levels
- Three Or More
- Rooms Total
- 15
External
- Architectural Style
- Chalet, Colonial, Contemporary
- Carport
- no
- Construction Materials
- Frame
- Electric Company
- Orange & Rockland
- Garage
- yes
- Garage Spaces
- 1
- Lot Features
- Back Yard, Front Yard, Landscaped, Level, Private
- Lot Size Square Feet
- 18295
- Parking Features
- Garage
- Patio And Porch Features
- Deck
- Pool Features
- Outdoor Pool
- Pool Private
- yes
- Property Attached
- no
- Sewer
- Public Sewer
- Utilities
- Electricity Connected, Natural Gas Connected, Sewer Connected, Trash Collection Public, Water Connected
- Water Source
- Public
Financial
- Contract Price
- 900000.00
- Down Payment Resource
- yes
- Lease Considered
- no
- Special Listing Conditions
- None
- Tax Annual Amount
- 18536.57
- Tax Assessed Value
- 73700
- Tax Source
- Municipality
- Tax Year
- 2025
Additional
- Mls Status
- Pending
- On Market Date
- 2026-06-23T00:00:00+00:00
- Village
- Wesley Hills
- Year Built Effective
- 1982
Listing courtesy of Jill Minsky with Fuerst & Fuerst Inc · MLS #1015278
© 2026 OneKey® MLS. All rights reserved. The data relating to real estate for sale on this website comes in part from the Internet Data Exchange Program of OneKey® MLS. Real estate listings held by IDX brokerage firms other than Orlansky Team | Rodeo Realty are marked with the IDX mark and detailed information about them includes the name of the listing broker. The listing broker's offer of compensation is made only to participants of the MLS where the listing is filed. Information deemed reliable but not guaranteed. Data last updated: Thursday, November 5th, 2026 at 11:16:34 AM.