
Active · Single Family Residence
27 Castle Road
Piermont, NY 10968
- 4Beds
- 4Baths
- 3,800Sq ft
- 2006Built
- 3.16Acres
About this home
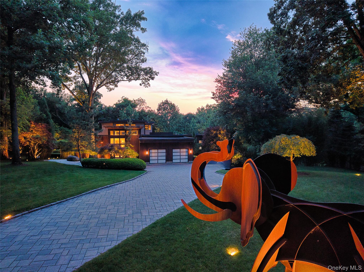
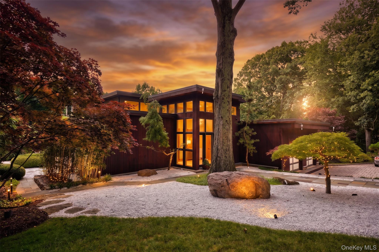
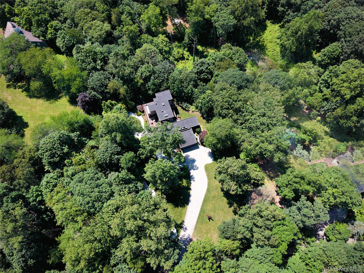
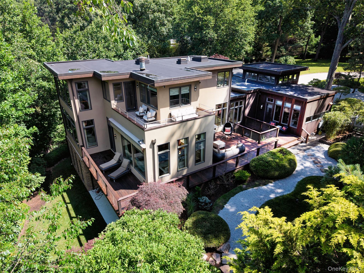
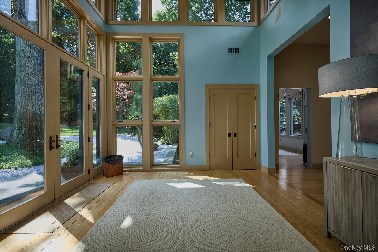
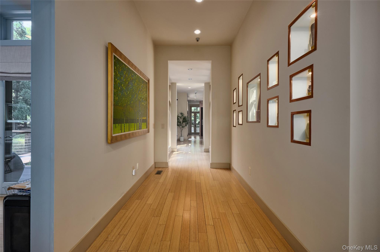
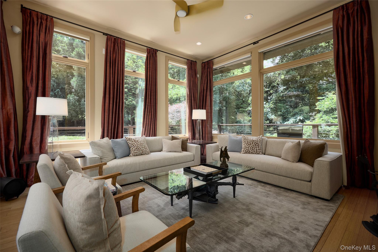
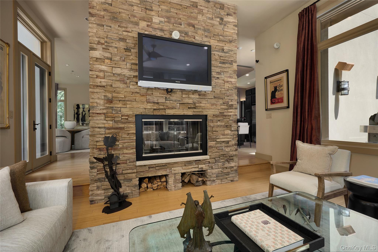
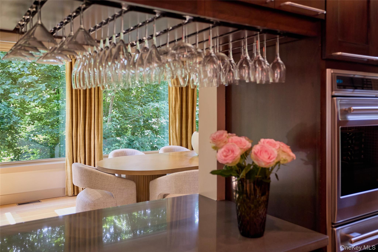
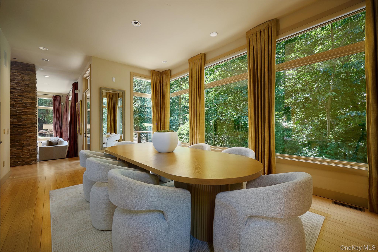
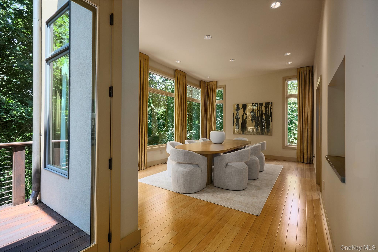
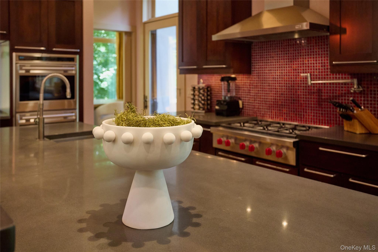
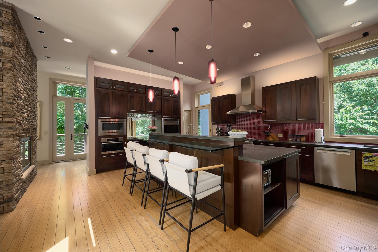
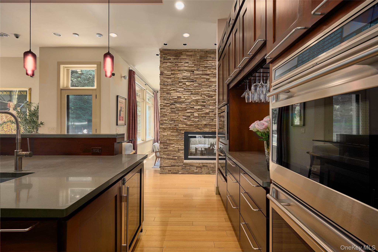
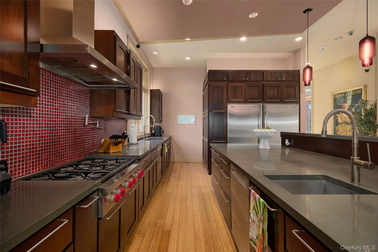
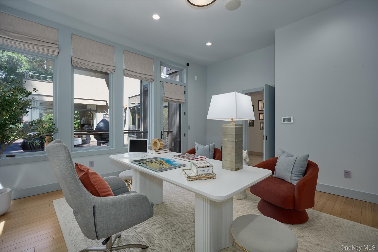
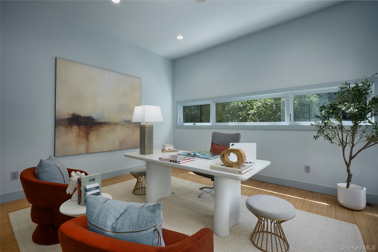
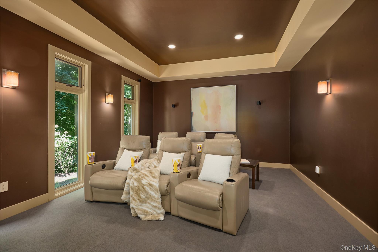
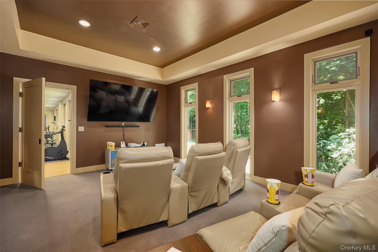
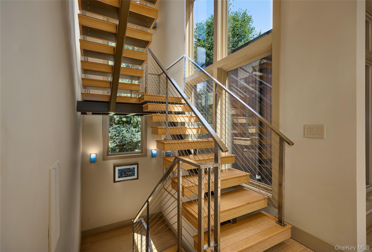
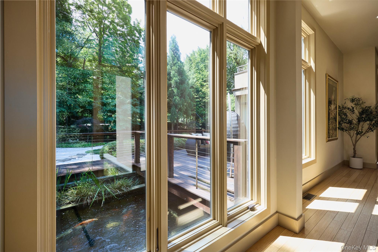
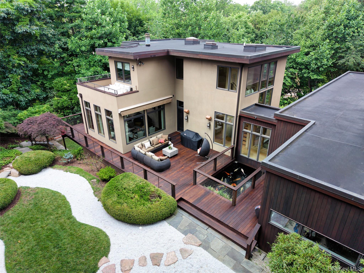
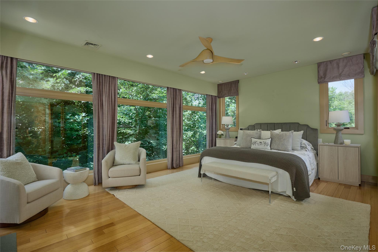
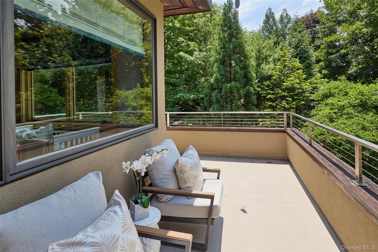
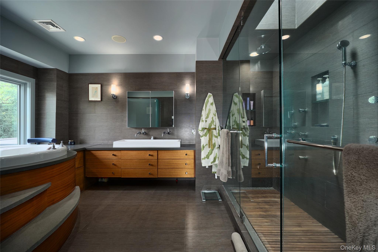
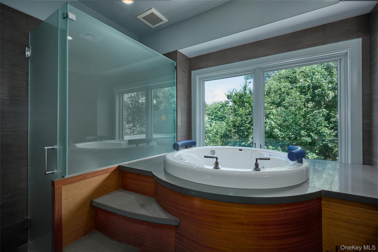
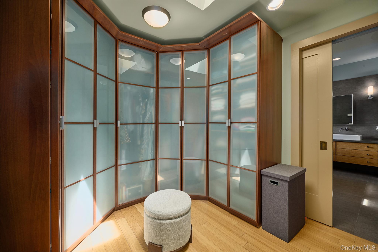
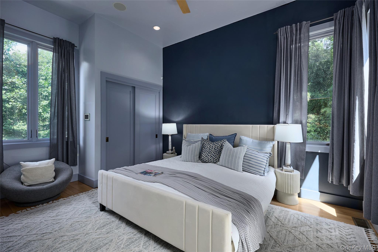
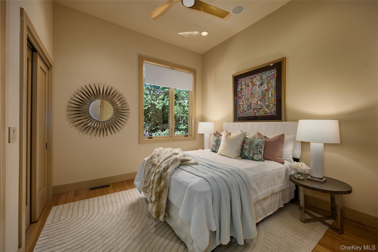
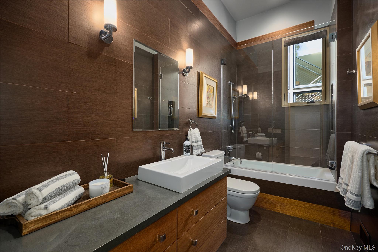
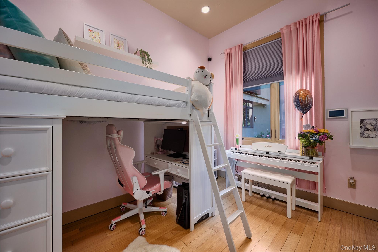
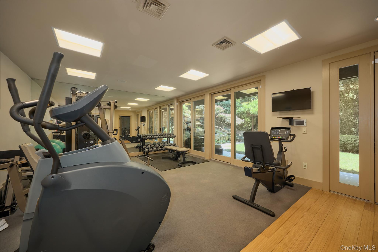
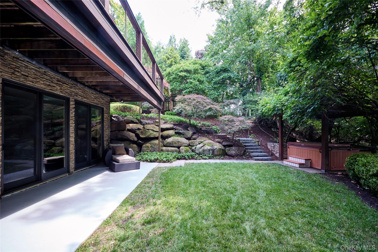
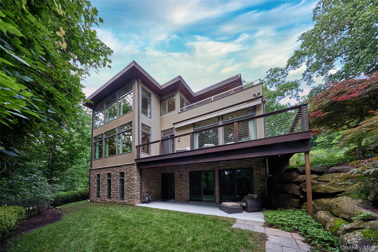
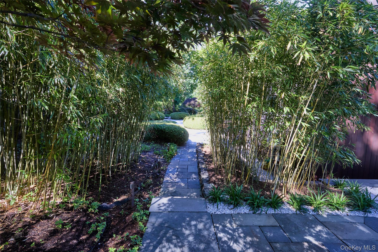
KoiHaus, a mid-century modern home on 3.16 acres, tucked away on a secluded road near the banks of the Hudson River—just a stone’s throw from the legendary 1890s McKim, Mead & White masterpiece, Lord’s Castle. This architectural gem is a masterclass in organic design, orchestrating a brilliant dialogue between mid-century modern aesthetics and the spiritual heritage of Japanese landscaping. KoiHaus is more than just a luxury residence; it is a living sanctuary where home and nature exist as one. The landscape is as important as the architectural design. The landscape architect designed the gardens from inside out - thru its 100 windows. There is harmony between the home's natural setting and the architectural design. The home rises from the site line as one approaches it, going past the 13 ft tall steel elephant in the front yard, that moves naturally by the wind. True to the legacy of Frank Lloyd Wright, KoiHaus utilizes clean lines and geometric shapes, that are softened by its Japanese gardens and landscape. The structure is composed of five interconnected boxes, wrapped in an exterior palette of concrete, stucco, stone, and rich hardwood, all capped by a durable, 50-year roof. What truly defines the exterior, however, is its relationship with light. Its many windows of varying shapes and sizes, framing shifting natural portraits throughout the day. Every detail leans into sleek minimalism. Broad, flat moldings complement natural stone walls, while pocket doors are utilized throughout to maximize room volume and echo Japanese sliding screens. Premium finishes include polished bluestone countertops KoiHaus' defining engineering feature is its split-foundation design. Technically it is two independent structures joined by a dramatic glass-and-steel bridge. Beneath this bridge flows a continuous, sprawling koi pond that meanders under and around the house. From almost any vantage point, residents can look out to watch Nishikigoi—the "living jewels" of Japan—swimming gracefully in their natural habitat. In Japanese philosophy, the koi represents perseverance, strength, harmony, and transformation. Spanning approximately 5,800 sqft of meticulously planned living space, the estate balances Grand-Scale entertaining with intimate comfort: 1) Main & Upper Levels (3,700 sqft): Features a massive chef’s kitchen with a vast walk-in pantry, a dining room perfectly positioned for sunset views, and bamboo flooring throughout. 2) Walk-Out Lower Level (2,000 sqft): This level is above-grade on two sides, large fitness room with a wall of windows (could function as another den), home theater, wet bar room and full bath. A hot tub is conviently located outside its back doors. 3) The Annex: A 1,000 sqft semi-finished space w/climate control offers endless options. Currently used as a practice room for the band! 6,800sf total. Property Specifications: Total sqft: 5,800 + 1,000sqft in the annex. Bedrooms, 4 (possible 6 to 7). Baths, 4. Outdoor living, 1,500sqft of premium IPE decking. Garage: 2 car with dual lifts to accommodate 4 vehicles. Climate Control: full zone heating and central air conditioning throughout. The structure was designed by the acclaimed bi-coastal architect Brian Spence, AIA (NYC & LA), and the landscape was designed by renowned Japanese garden expert Asher Browne. While KoiHaus feels like a world unto itself, it is remarkably connected. Located near the historic Hudson Riverfront village of Piermont, it offers from five-star dining, local marinas, vibrant farmers markets, and a pristine 700-acre state park. Commuting is effortlessly simple: it is a mere 6 minutes to the Mario Cuomo Bridge (connecting to Metro-North for a straight shot into Grand Central) and just 15 minutes to the George Washington Bridge into Manhattan.For the connoisseur of art, architecture, and mindful living, it becomes instantly clear upon arrival: KoiHaus. Nothing Compares.
Details
Primary Features
- County
- Rockland County
- Price Before Reduction
- 4195000
- Price Reduction Date
- 2026-09-25T20:29:49+00:00
- Property Sub Type
- Single Family Residence
- Property Type
- Residential
- Year Built
- 2006
Location
- Area Source
- Other
- Area Source
- Other
- Association
- no
- Building Area Total
- 5800
- Elementary School
- William O Schaefer Elementary School
- High School
- Tappan Zee High School
- Middle School
- South Orangetown Middle School
- School District
- South Orangetown
- Senior Community
- no
- View Type
- Trees/Woods
- Waterfront
- no
Interior
- Additional Rooms
- Media Room
- Appliances
- Dishwasher, Dryer, Oven, Range, Refrigerator, Washer
- Area Units
- Square Feet
- Attic
- None
- Basement
- yes
- Basement Type
- See Remarks, Walk-Out Access
- Cooling Type
- Central Air
- Fireplace
- yes
- Fireplace Features
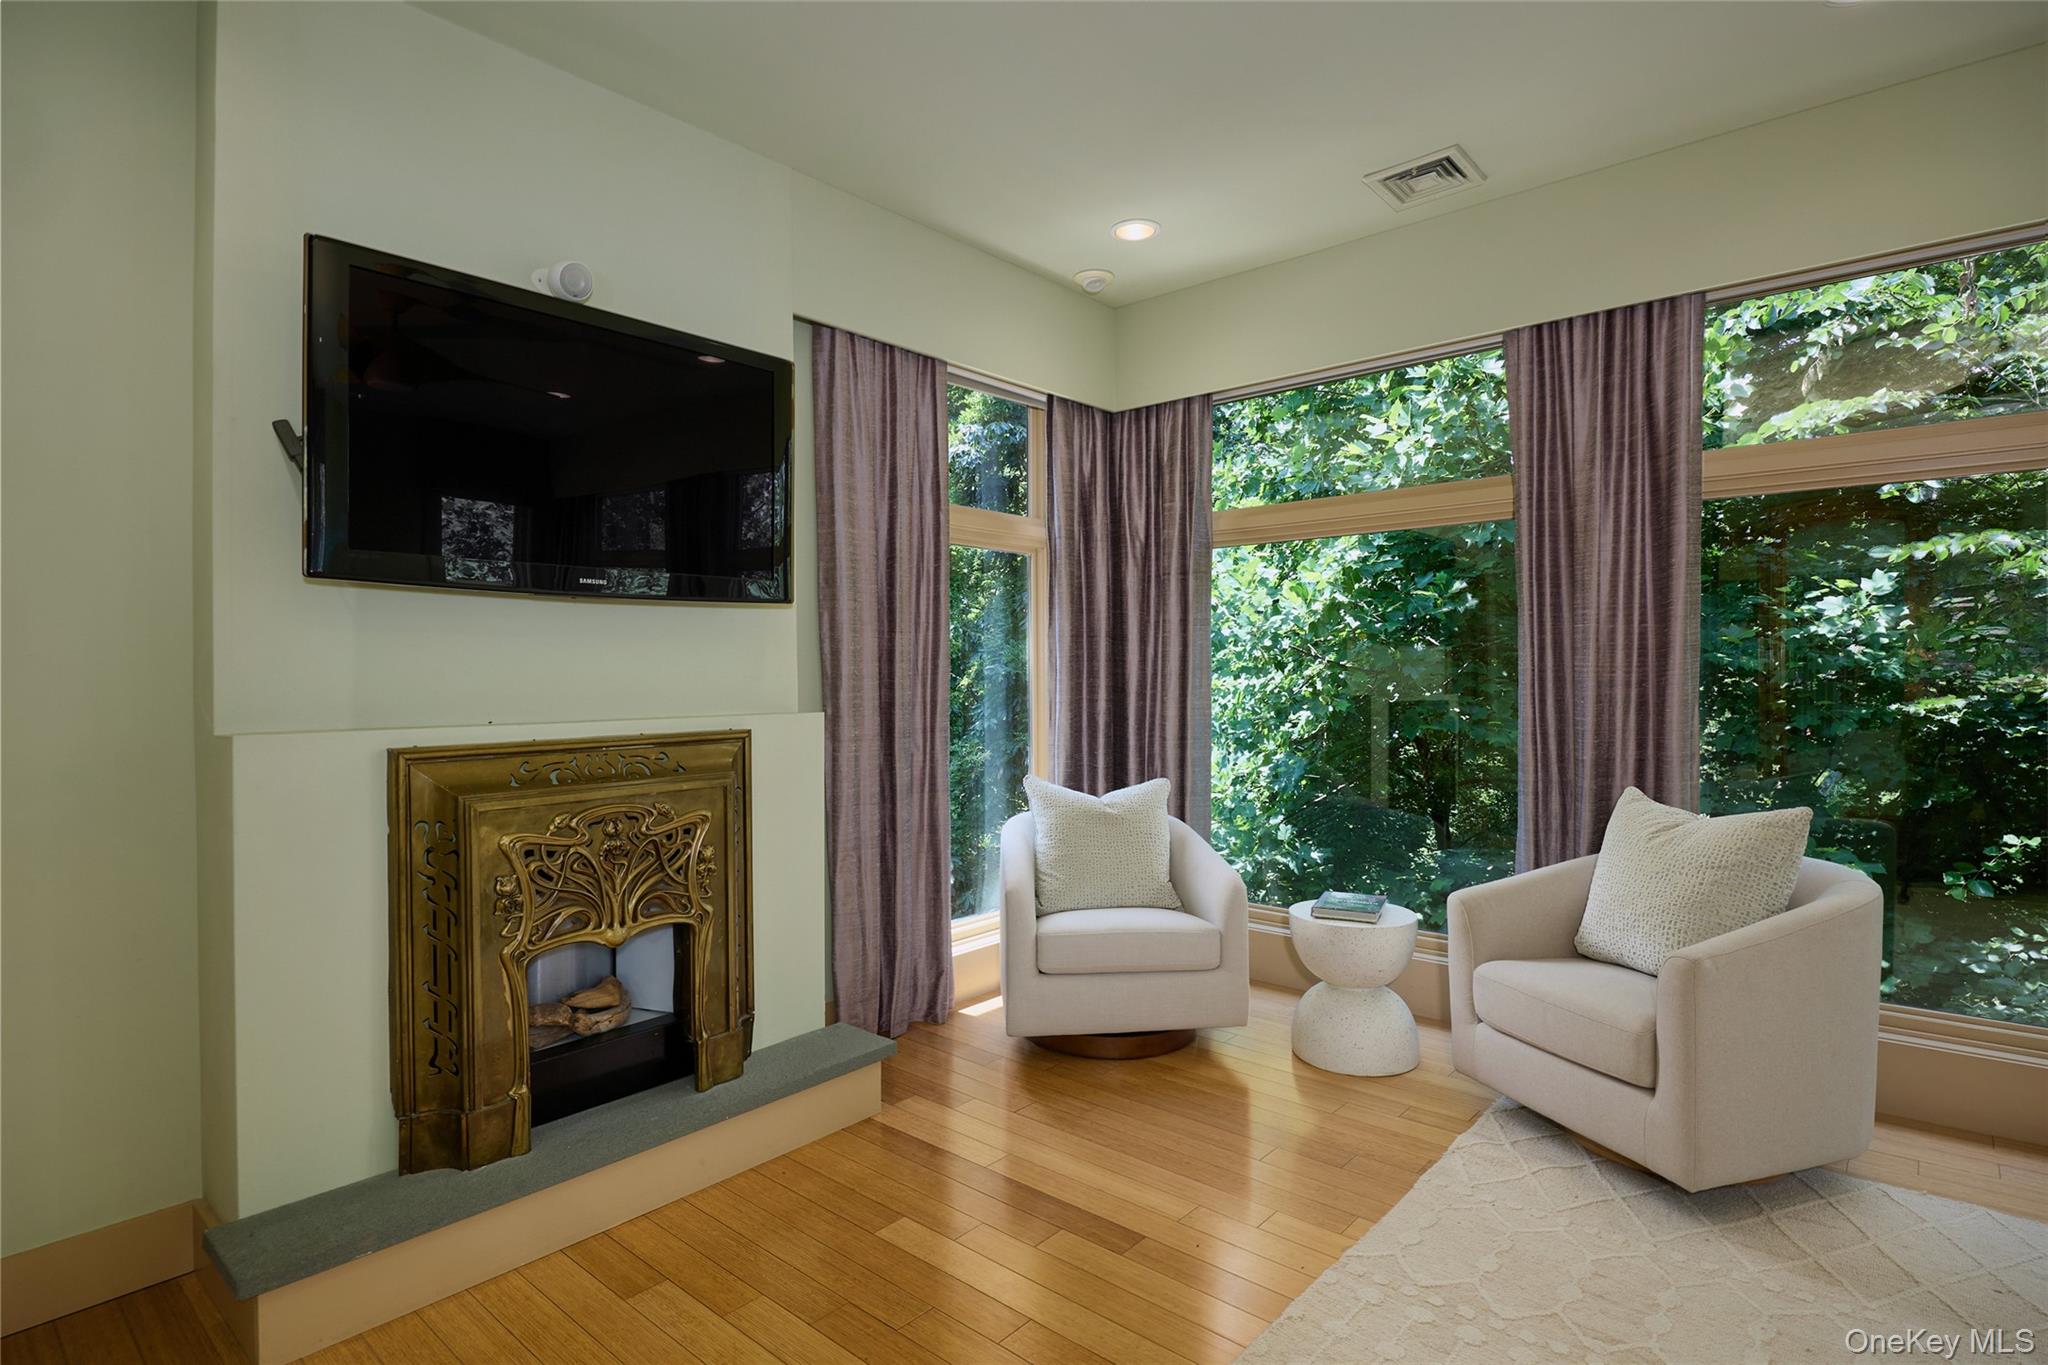
- Electric, Wood Burning
- Fireplaces Total
- 2
- Flooring
- Wood
- Heating Type
- Hot Water, Steam
- Interior Or Room Features
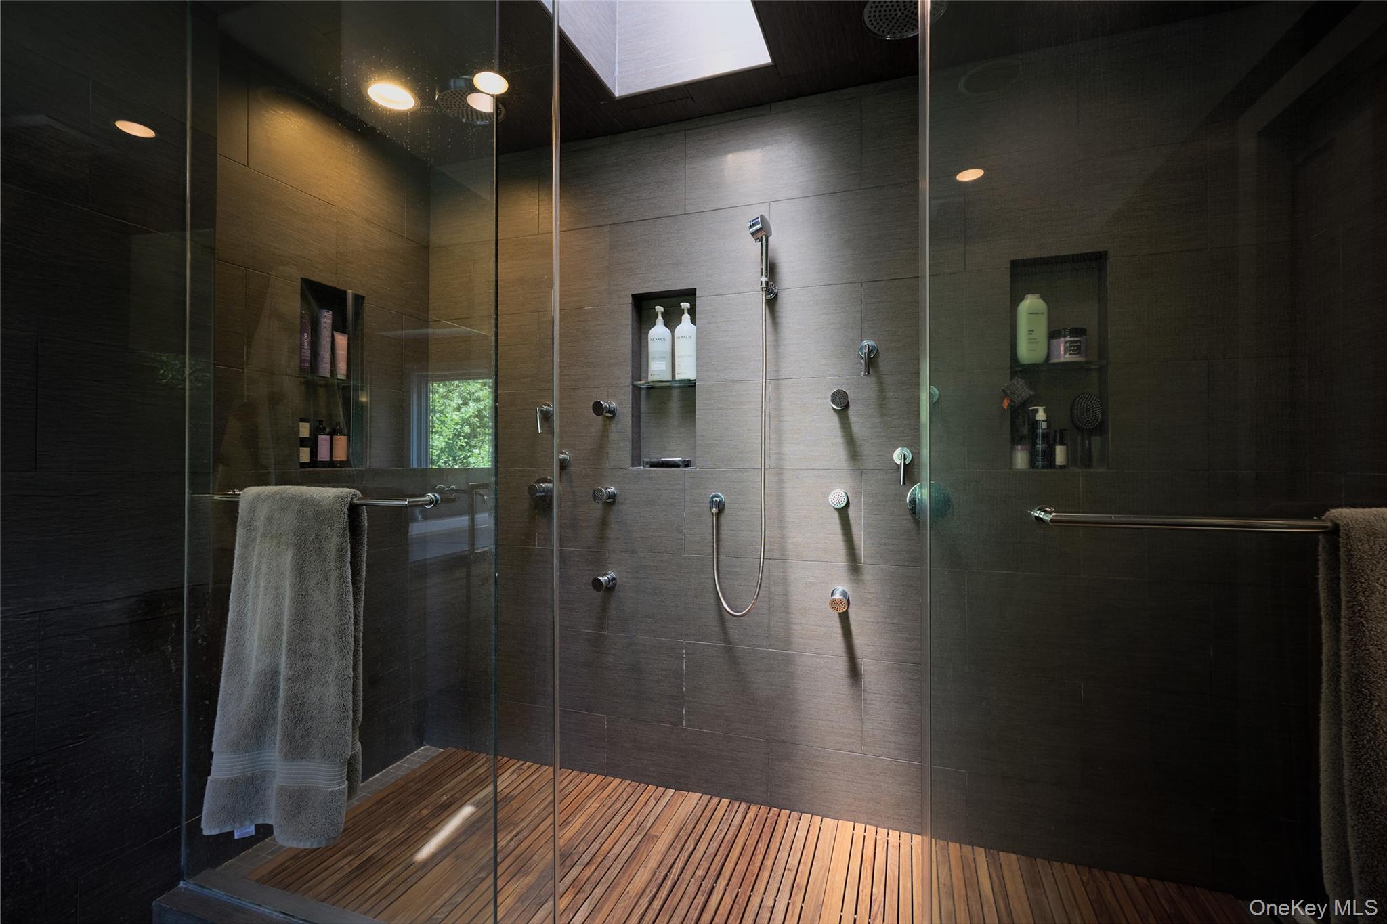
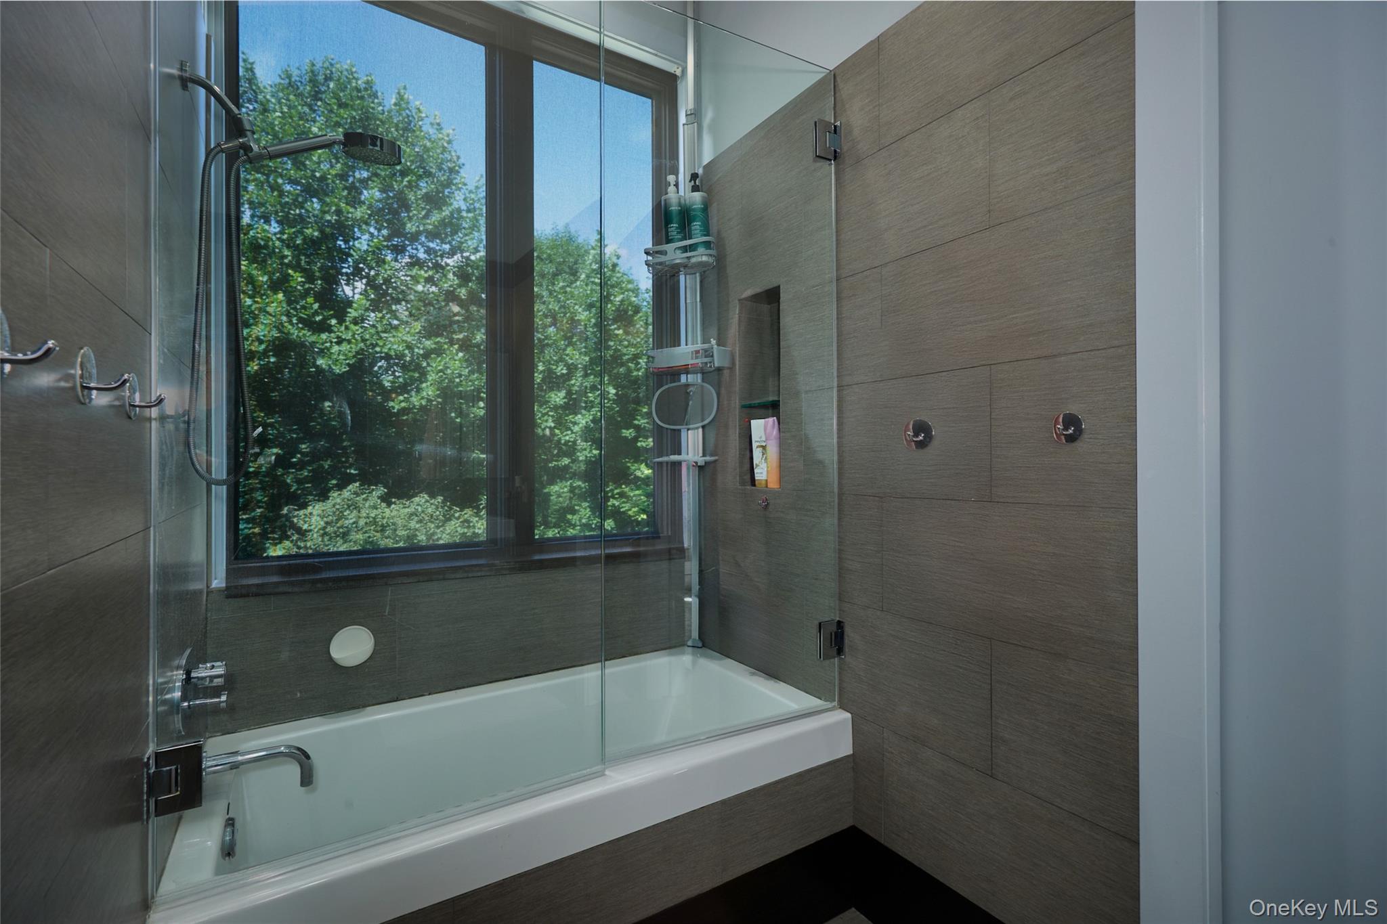
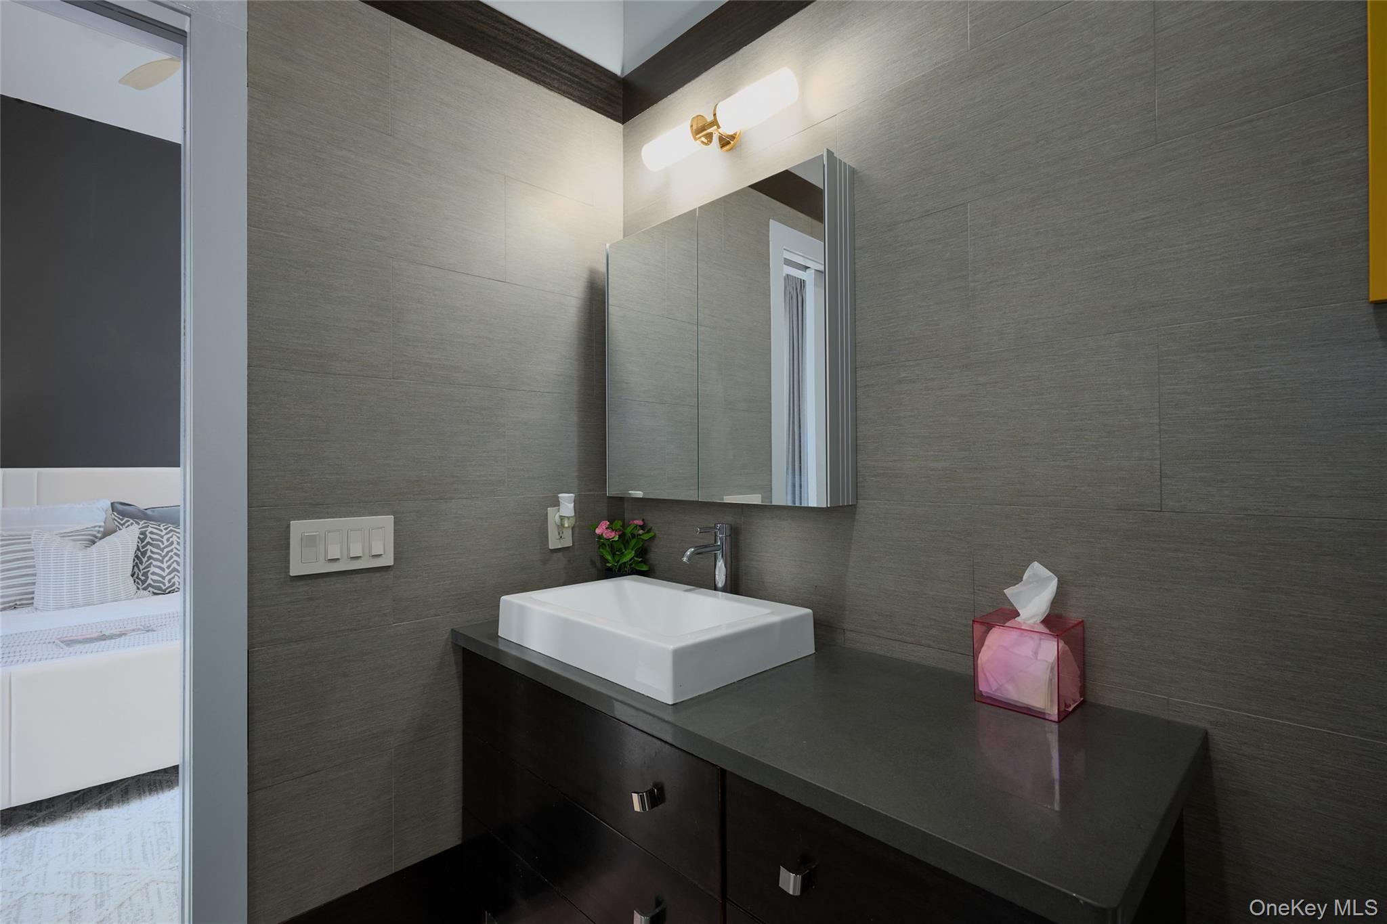
- First Floor Bedroom, First Floor Full Bath, Chefs Kitchen, Dry Bar, Eat-in Kitchen, Entrance Foyer, Formal Dining, High Ceilings, Kitchen Island, Pantry, Primary Bathroom, Soaking Tub, Stone Counters, Storage, Washer/Dryer Hookup
- Rooms Total
- 14
- Spa
- no
External
- Architectural Style
- Mid-Century Modern
- Carport
- no
- Construction Materials
- Stone, Stucco, Wood Siding
- Exterior Features
- Garden
- Garage
- yes
- Garage Spaces
- 4
- Lot Features
- Garden, Landscaped, Near Golf Course, Part Wooded, Private, See Remarks, Stone/Brick Wall, Views, Wooded
- Lot Size Square Feet
- 137650
- Parking Features
- Attached, Garage
- Parking Total
- 4
- Patio And Porch Features
- Deck, Patio, Porch
- Pool Private
- no
- Property Attached
- no
- Sewer
- Septic Tank
- Utilities
- Electricity Connected, Natural Gas Connected, Water Connected
- Water Source
- Public
- Window Features
- Wall of Windows
Financial
- Down Payment Resource
- no
- Lease Considered
- no
- Special Listing Conditions
- None
- Tax Annual Amount
- 35765
- Tax Assessed Value
- 500400
- Tax Source
- Municipality
- Tax Year
- 2025
Additional
- Mls Status
- Active
- On Market Date
- 2026-07-13T00:00:00+00:00
- Village
- Piermont
Listing courtesy of Richard W Ellis with Ellis Sotheby's Intl Realty · MLS #1017797
© 2026 OneKey® MLS. All rights reserved. The data relating to real estate for sale on this website comes in part from the Internet Data Exchange Program of OneKey® MLS. Real estate listings held by IDX brokerage firms other than Orlansky Team | Rodeo Realty are marked with the IDX mark and detailed information about them includes the name of the listing broker. The listing broker's offer of compensation is made only to participants of the MLS where the listing is filed. Information deemed reliable but not guaranteed. Data last updated: Tuesday, November 10th, 2026 at 05:26:37 PM.
Equal Housing Opportunity.