

Active · Condominium
3 Greene Road
Spring Valley, NY 10977
- 8Beds
- 7Baths
- 5,289Sq ft
- 2026Built
- 0.34Acres
About this home
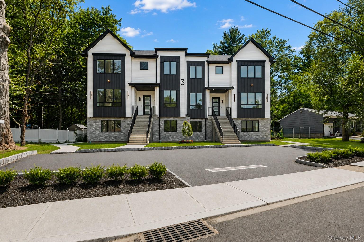
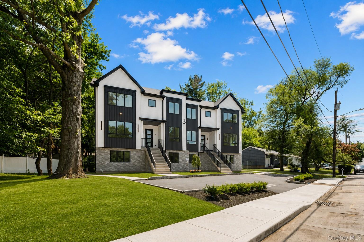
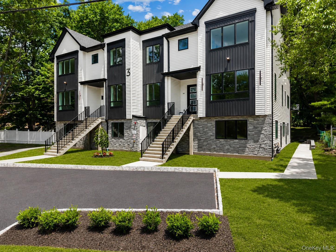
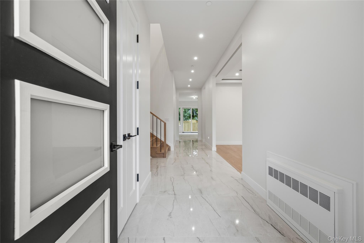
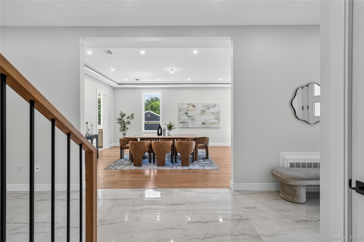
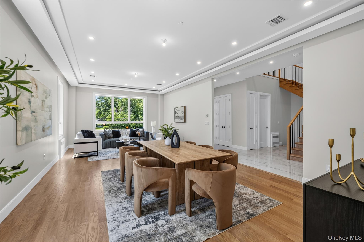
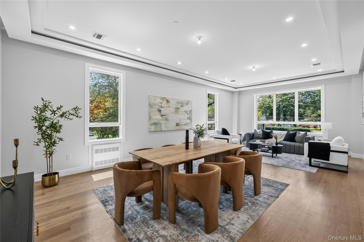
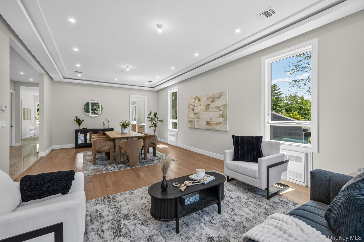
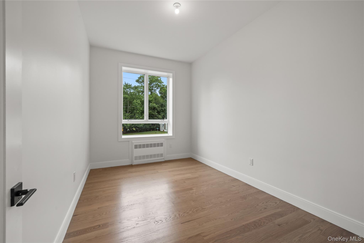
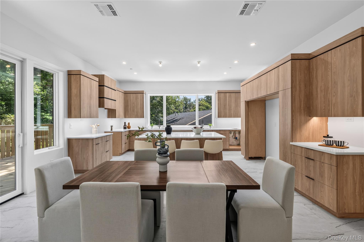
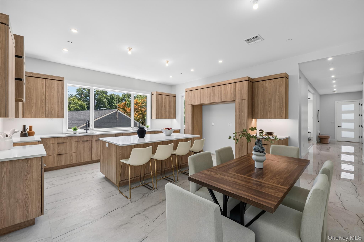
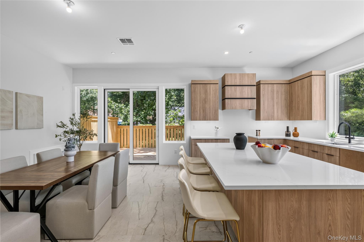
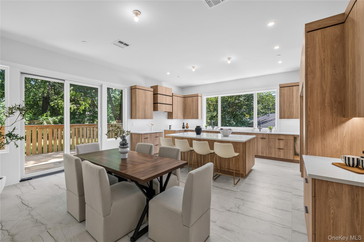
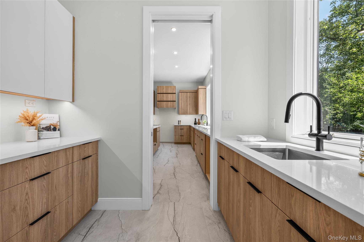
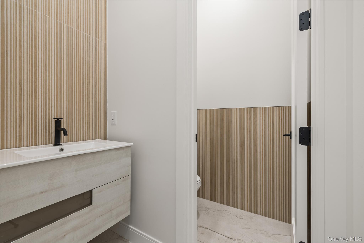
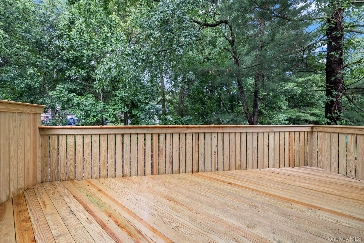
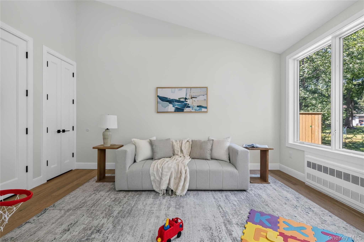
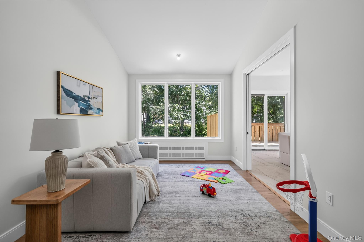
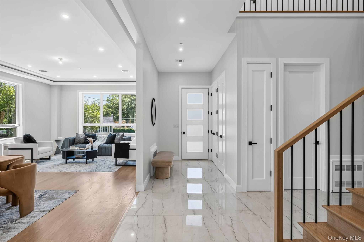
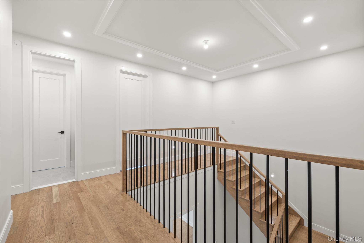
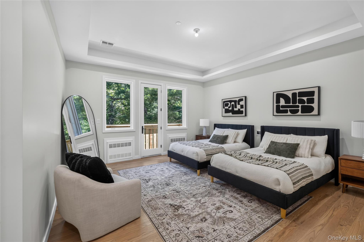
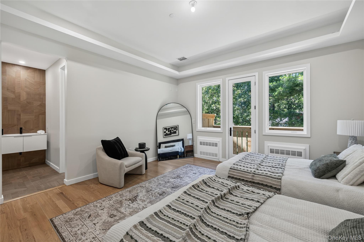
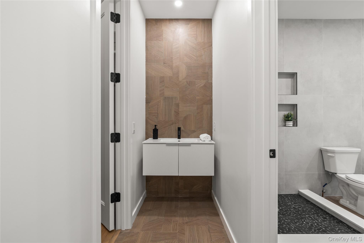
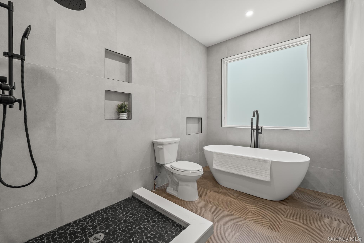
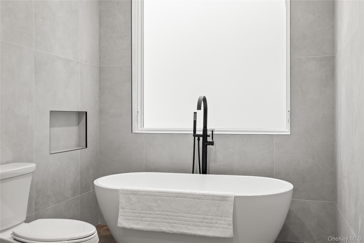
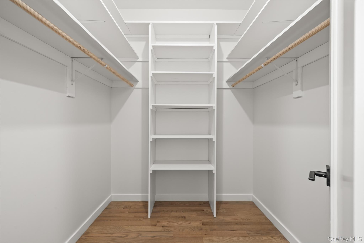
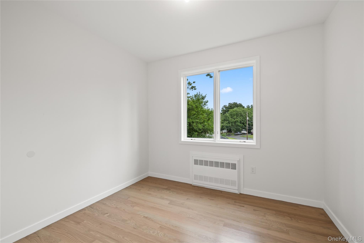
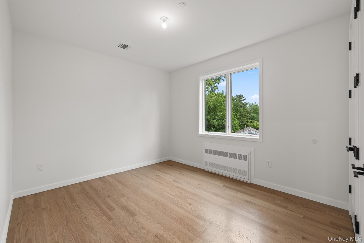
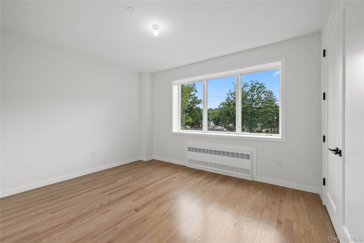
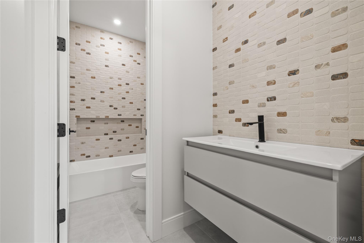
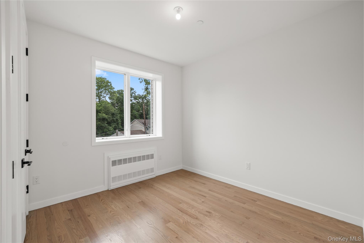
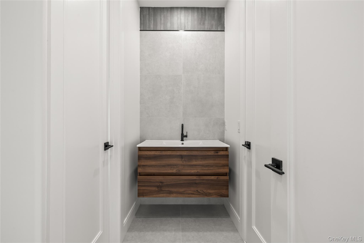
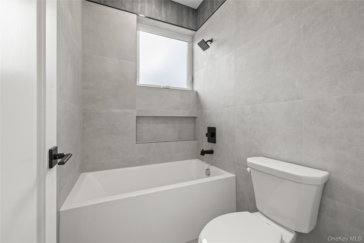
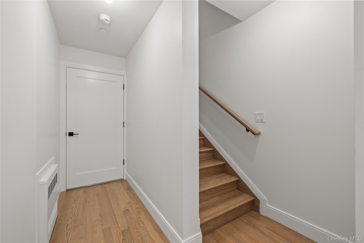
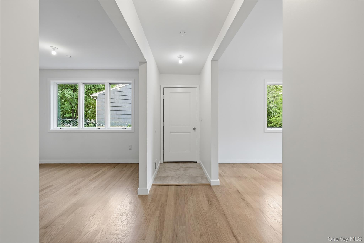
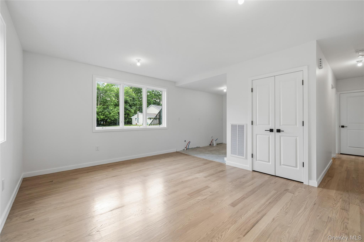
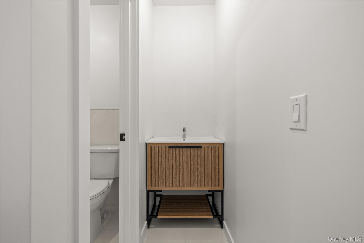
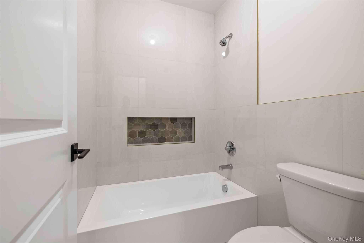
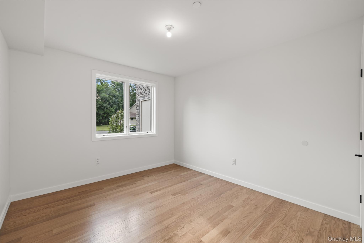
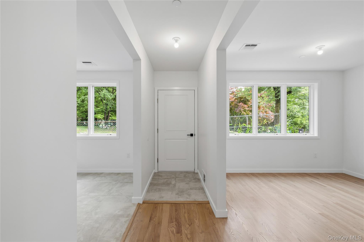
Welcome to 3 Greene Road, an exceptional brand-new luxury semi-attached residence offering 8 bedrooms, 7 bathrooms, and 5,289 square feet of thoughtfully designed living space, plus a basement with outstanding potential, recreation, storage, or customization. Situated on a quiet street, this remarkable home showcases sophisticated architecture, elegant exterior finishes, and a beautiful private backyard, creating the perfect balance of luxury, comfort, and outdoor enjoymentStep through the impressive foyer into a grand open hallway that leads to a spectacular formal dining room featuring oversized windows, designer ceilings, and elegant recessed lighting. The stunning eat-in kitchen is beautifully crafted with premium finishes, abundant cabinetry, a large center island, generous workspace, and direct access to the spacious rear porch. Flowing seamlessly from the kitchen is an impressive family room filled with natural light, creating a warm and inviting atmosphere for everyday living while offering the perfect setting to gather and relax. Complementing this space is a beautifully designed baking kitchen, ideal for added convenience and functionality. This level also offers exceptional closet space, a private study, and a beautifully appointed bathroom featuring a luxurious custom vanity.The upper level is introduced by a beautiful open overlook that enhances the home's grand feel. The luxurious primary suite boasts soaring ceilings, a private balcony, an oversized walk-in closet, and a spa-inspired bathroom with an elegant walk-in shower designed to create a peaceful retreat. Four additional generously sized bedrooms complete this level, including one with its own private en-suite bathroom, along with another beautifully finished full bathroom and a spacious laundry room for everyday convenience.The lower level offers outstanding flexibility with two separate private entrances. It features a guest suite complete with its own kitchen, dining area, and private bathroom, along with an optional two-bedroom in-law suite offering a full kitchen, spacious dining room, primary bedroom with an adjoining full bathroom and oversized closet, an additional full bathroom, and a laundry room—providing exceptional comfort and independence.Completing this extraordinary residence is a basement offering endless possibilities for future expansion, recreation, fitness, or additional living space. Outside, the beautifully landscaped private backyard provides an ideal setting for relaxing, outdoor enjoyment, and making lasting memories.Blending timeless architecture, luxurious finishes, exceptional craftsmanship, and an intelligently designed layout, 3 Greene Road delivers an unparalleled living experience where elegance, functionality, and lasting quality come together to create a truly extraordinary home.
Details
Primary Features
- County
- Rockland County
- Half Baths
- 1
- Price Before Reduction
- 1649000
- Price Reduction Date
- 2026-08-03T12:09:50+00:00
- Property Sub Type
- Condominium
- Property Type
- Residential
- Year Built
- 2026
Location
- Area Source
- Other
- Association
- no
- Elementary School
- Kakiat Elementary School
- High School
- Spring Valley High School
- Middle School
- Kakiat Elementary School
- School District
- East Ramapo (Spring Valley)
- Senior Community
- no
- Waterfront
- no
Interior
- Appliances
- None
- Area Units
- Square Feet
- Attic
- Pull Stairs
- Basement
- no
- Basement Type
- Full, Unfinished
- Common Walls
- 1 Common Wall
- Cooling Type
- Central Air
- Fireplace
- no
- Flooring
- Hardwood, Tile
- Heating Type
- Baseboard, Other
- Interior Or Room Features
- First Floor Bedroom, First Floor Full Bath, Eat-in Kitchen, Entrance Foyer, Formal Dining, High Ceilings, In-Law Floorplan, Kitchen Island, Other, Pantry, Primary Bathroom, Storage, Walk-In Closet(s), Washer/Dryer Hookup
- Laundry Features
- Laundry Room
- Rooms Total
- 15
External
- Carport
- no
- Construction Materials
- Advanced Framing Technique
- Electric Company
- Orange & Rockland
- Entry Level
- 2
- Garage
- no
- Lot Features
- Back Yard, Front Yard, Level, Paved
- Lot Size Square Feet
- 14810
- Parking Features
- Driveway
- Patio And Porch Features
- Deck
- Property Attached
- yes
- Sewer
- Public Sewer
- Utilities
- Electricity Connected, Natural Gas Available
- Water Source
- Public
Financial
- Down Payment Resource
- no
- Lease Considered
- no
- Special Listing Conditions
- None
- Tax Assessed Value
- 38500
- Tax Source
- Other
- Tax Year
- 2026
Additional
- Mls Status
- Active
- On Market Date
- 2026-06-30T00:00:00+00:00
- Pets Allowed
- No
Listing courtesy of Menachem Jankovits with Keller Williams Valley Realty · MLS #1017996
© 2026 OneKey® MLS. All rights reserved. The data relating to real estate for sale on this website comes in part from the Internet Data Exchange Program of OneKey® MLS. Real estate listings held by IDX brokerage firms other than Orlansky Team | Rodeo Realty are marked with the IDX mark and detailed information about them includes the name of the listing broker. The listing broker's offer of compensation is made only to participants of the MLS where the listing is filed. Information deemed reliable but not guaranteed. Data last updated: Thursday, November 5th, 2026 at 02:59:19 AM.