Active · Single Family Residence
281 Phillips Hill Road
New City, NY 10956
- 6Beds
- 7Baths
- 6,087Sq ft
- 2000Built
- 2Acres
About this home
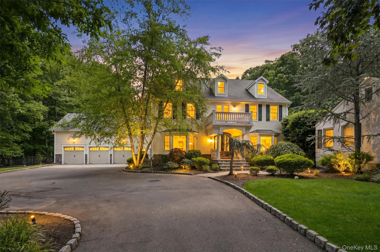
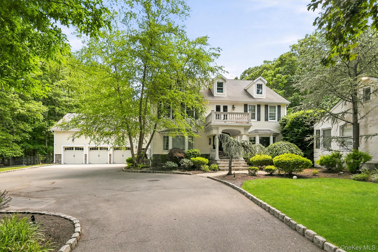
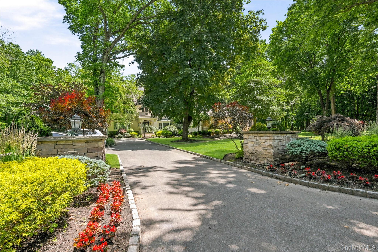
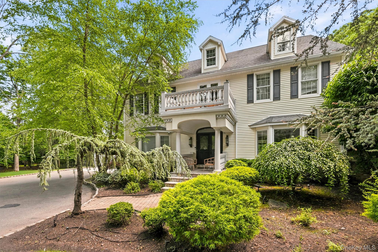
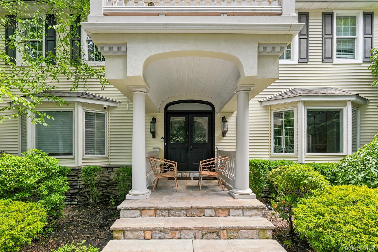
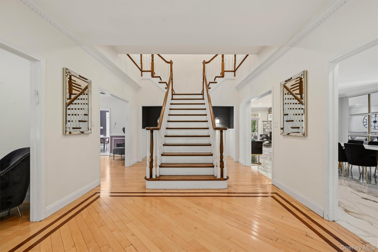
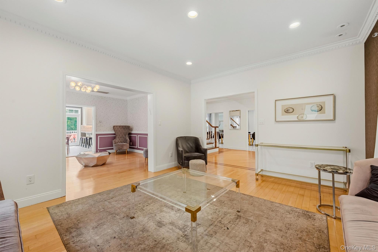
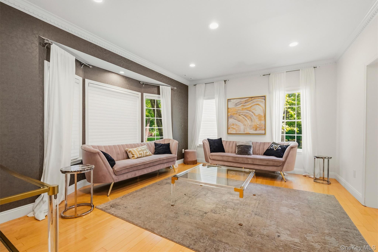
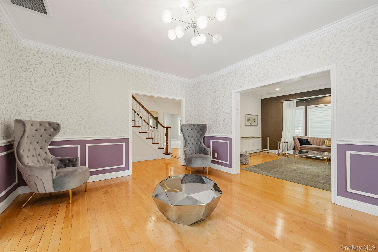
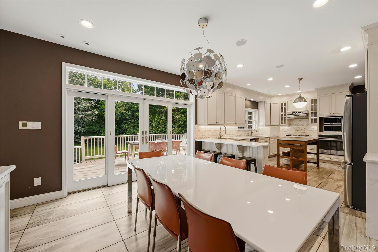
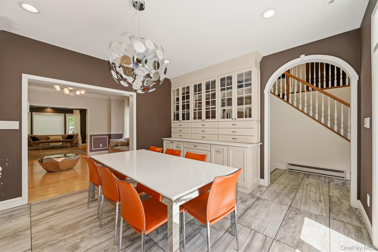
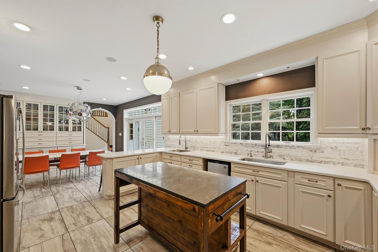
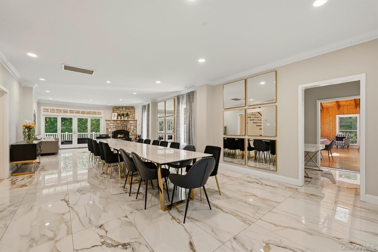
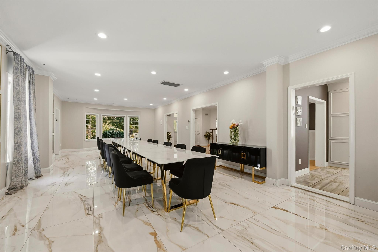
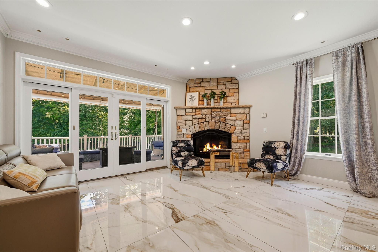
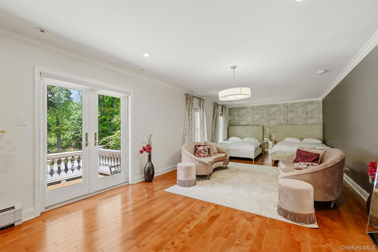
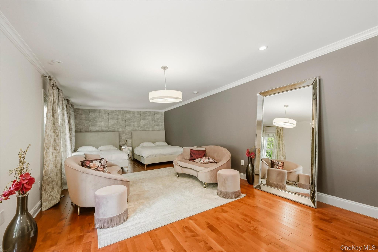
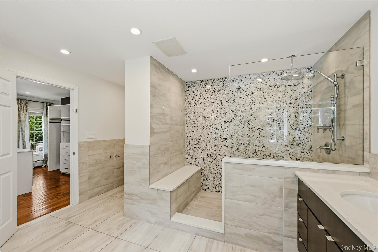
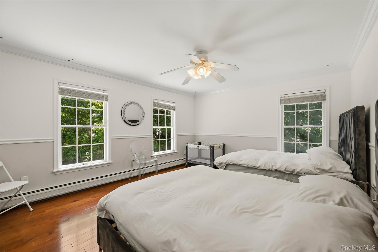
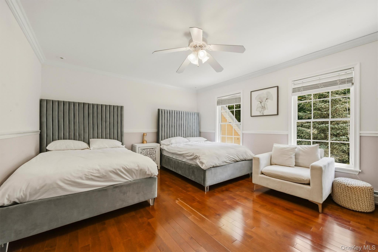
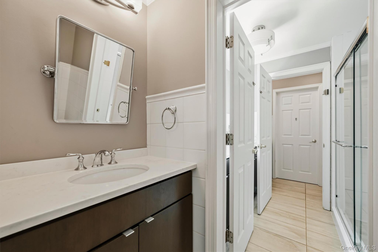
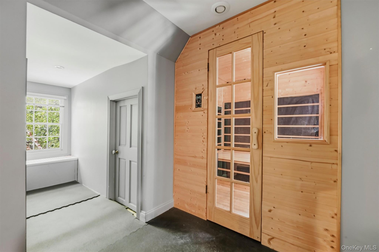
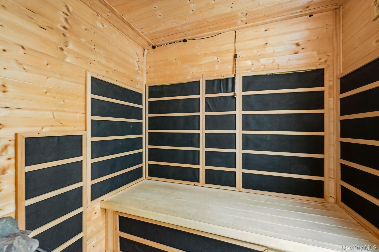
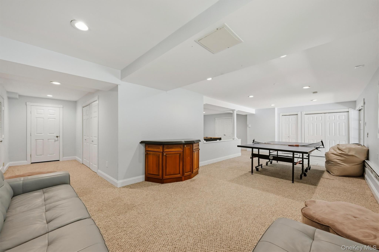
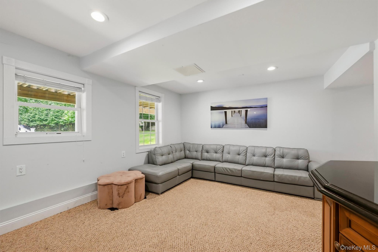
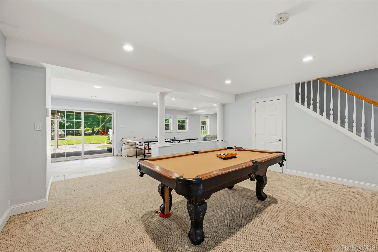
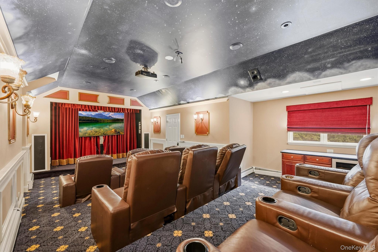
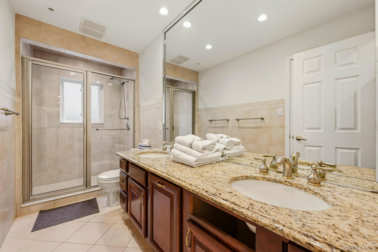
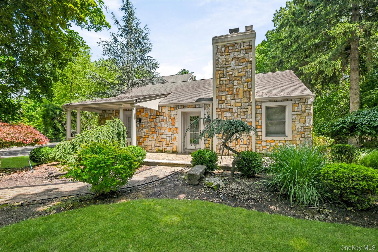
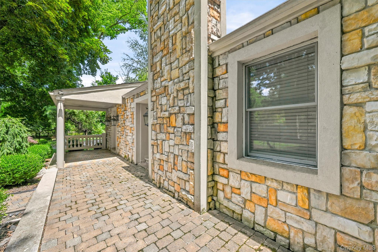
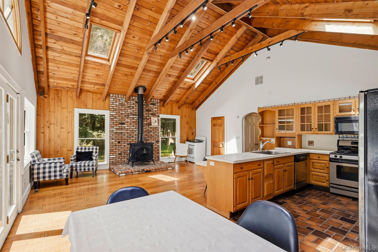
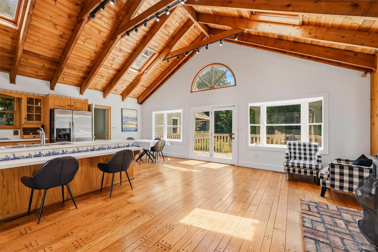
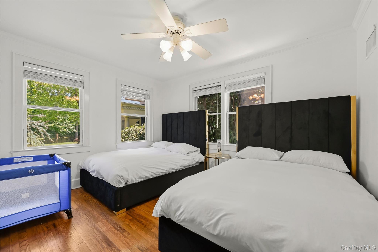
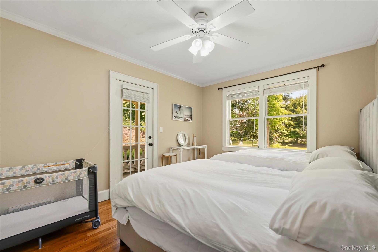
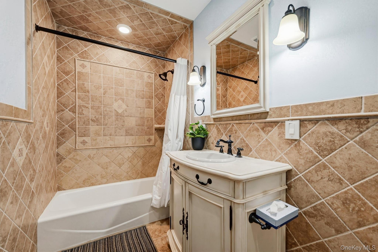
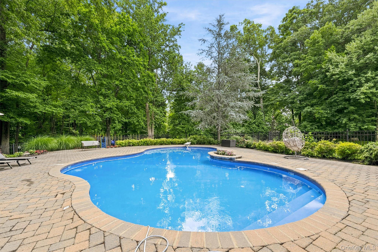
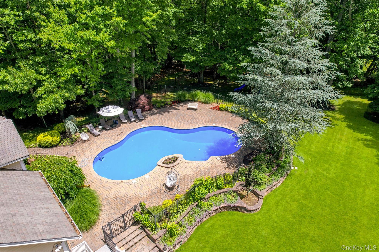
A sweeping, tree-lined driveway sets an elegant tone as it leads to this distinguished Colonial estate, gracefully set on two acres of lush, meticulously landscaped grounds. Together with a separate guest house, the property offers approximately 8,250 square feet of refined living space. The main residence and guest house collectively provide six bedrooms and seven bathrooms, thoughtfully designed to offer comfort, privacy, and flexibility for both residents and guests. Rich hardwood floors run throughout expansive, light-filled interiors that balance classic character with a sophisticated, contemporary feel. Designed for elevated living and entertaining, the estate features exceptional lifestyle amenities, including a private sauna, a fully equipped fitness gym, and a dedicated home theater designed for immersive movie nights and premium media entertainment.The guest house adds valuable versatility, ideal for visitors, extended stays, or a private office or studio. Outdoors, an inground heated pool serves as the centerpiece of the resort-inspired setting, surrounded by lush grounds that enhance the sense of privacy and tranquility. Mature plantings and manicured landscaping create a serene, park-like retreat ideal for relaxation and outdoor entertaining. Every element of the property has been curated to deliver a seamless blend of elegance, comfort, and resort-caliber living in a private, beautifully maintained estate setting.
Details
Primary Features
- County
- Rockland County
- Half Baths
- 1
- Property Sub Type
- Single Family Residence
- Property Type
- Residential
- Year Built
- 2000
Location
- Area Source
- Public Records
- Area Source
- Measured
- Association
- no
- Building Area Total
- 8251
- Elementary School
- Woodglen Elementary School
- High School
- Clarkstown North Senior High School
- Middle School
- Felix Festa Achievement Middle Sch
- School District
- Clarkstown
- Senior Community
- no
- Waterfront
- no
Interior
- Appliances
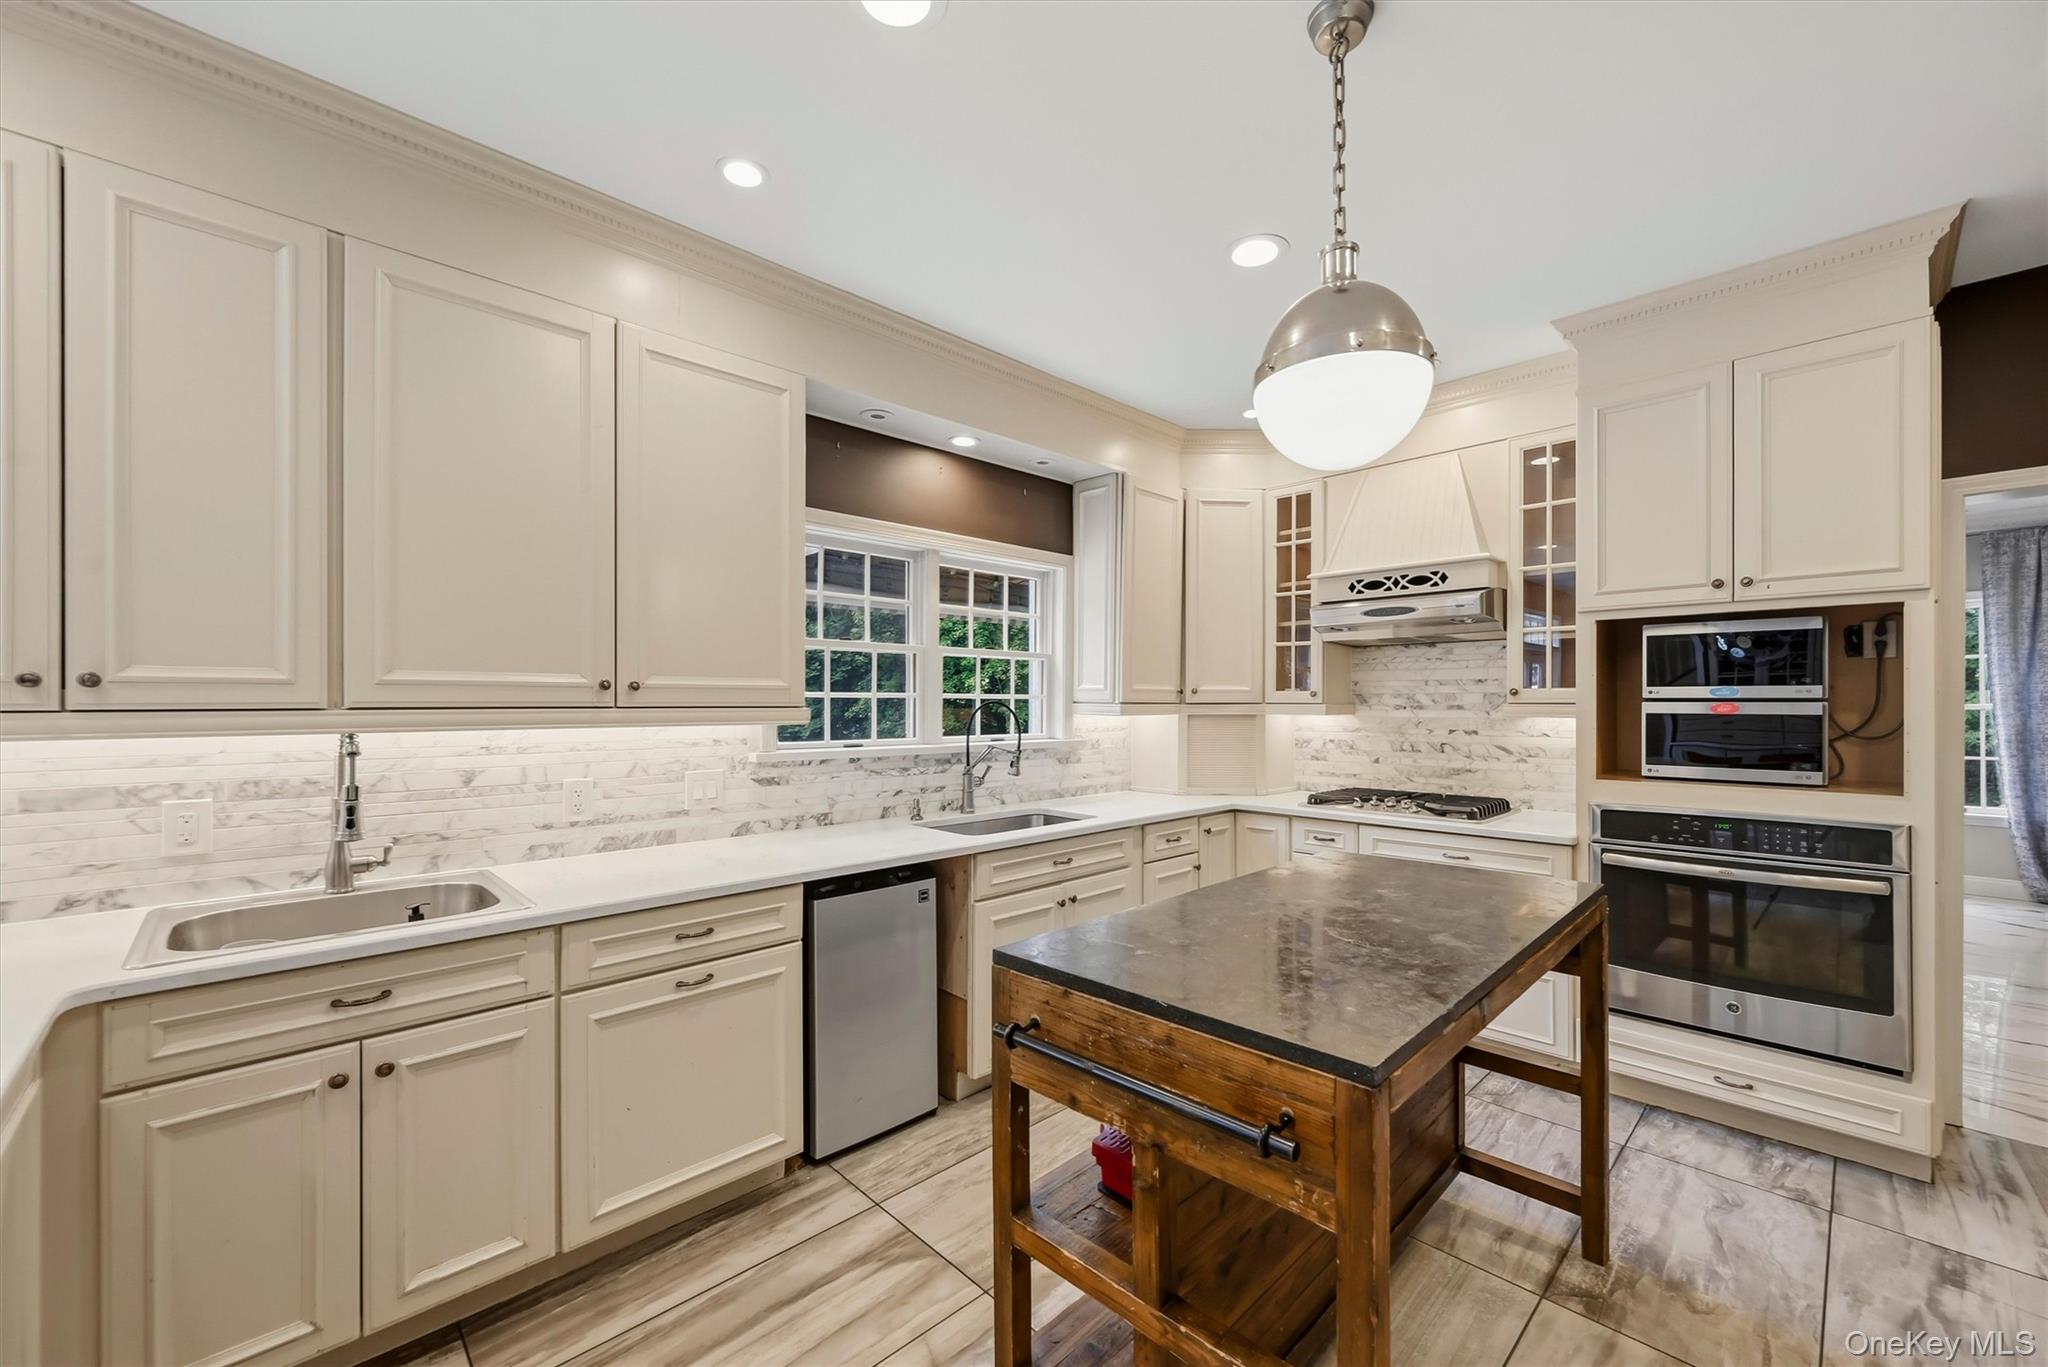
- Dryer, Gas Oven, Refrigerator, Washer
- Area Units
- Square Feet
- Attic
- Partially Finished
- Basement
- yes
- Basement Type
- Finished, Full, Walk-Out Access
- Cooling Type
- Central Air
- Fireplace
- yes
- Fireplaces Total
- 2
- Flooring
- Hardwood, Tile
- Heating Type
- Baseboard, Natural Gas
- Interior Or Room Features
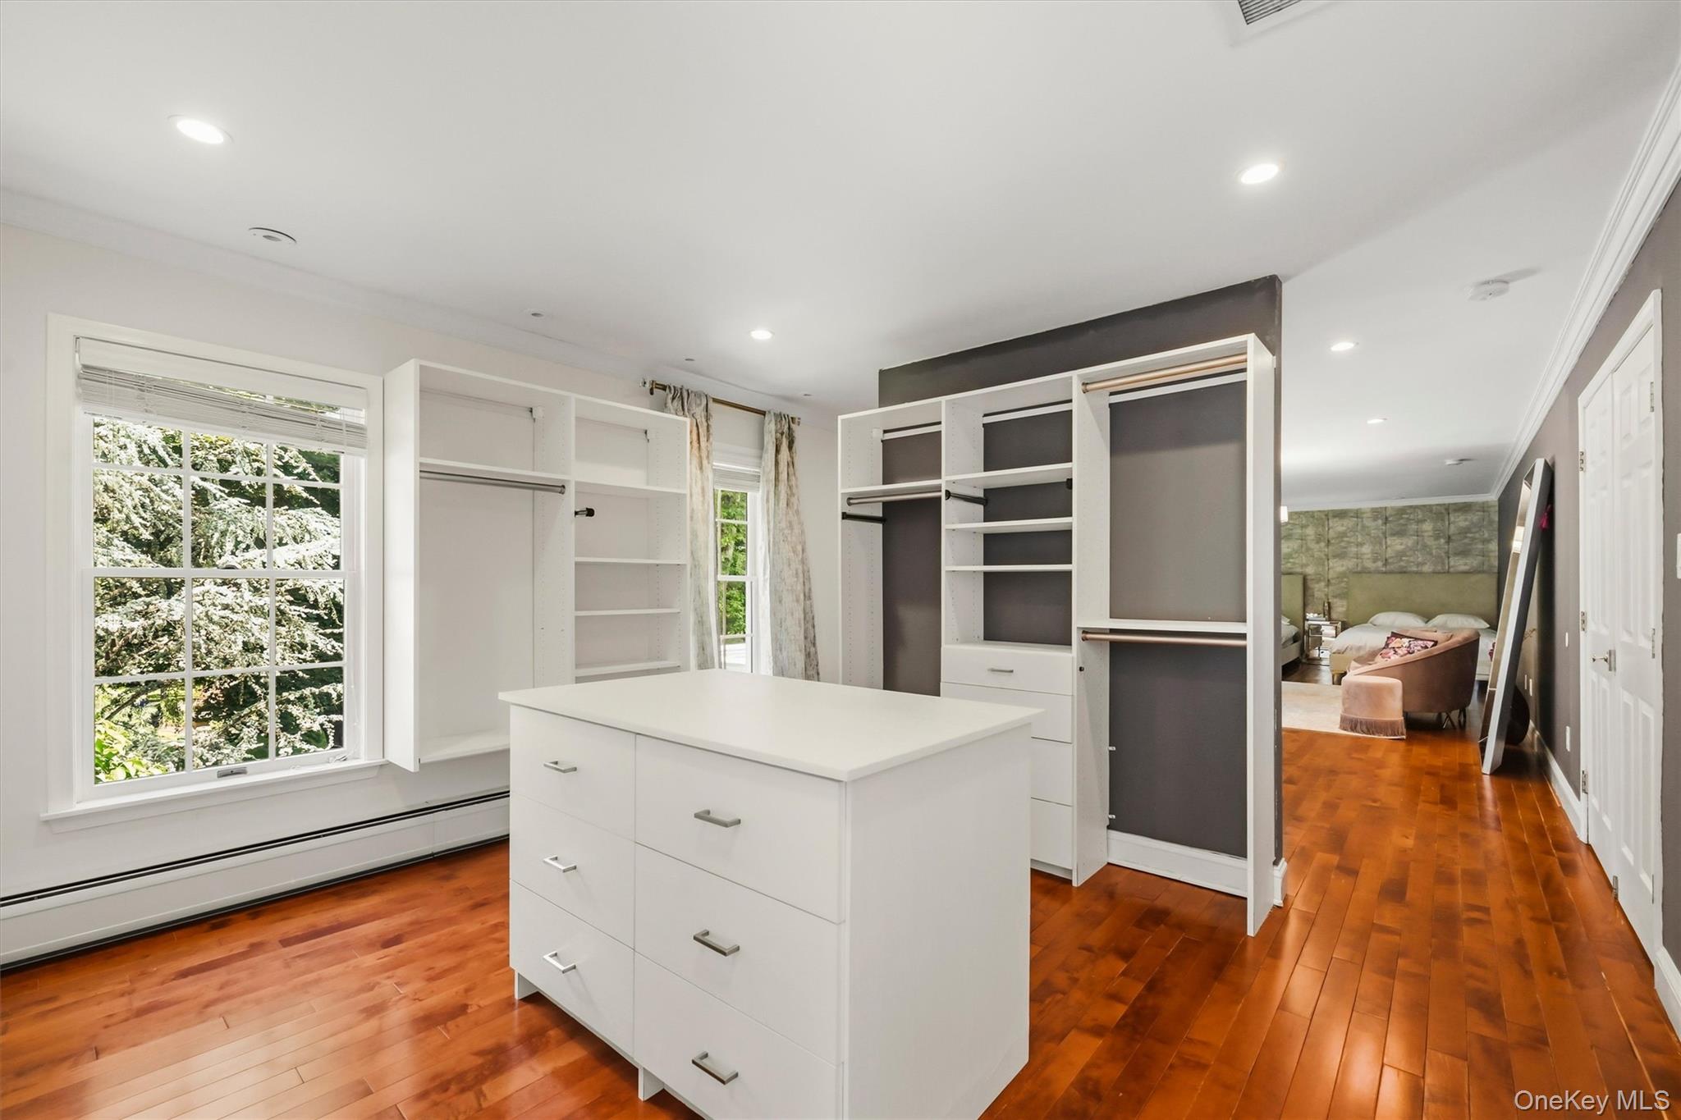
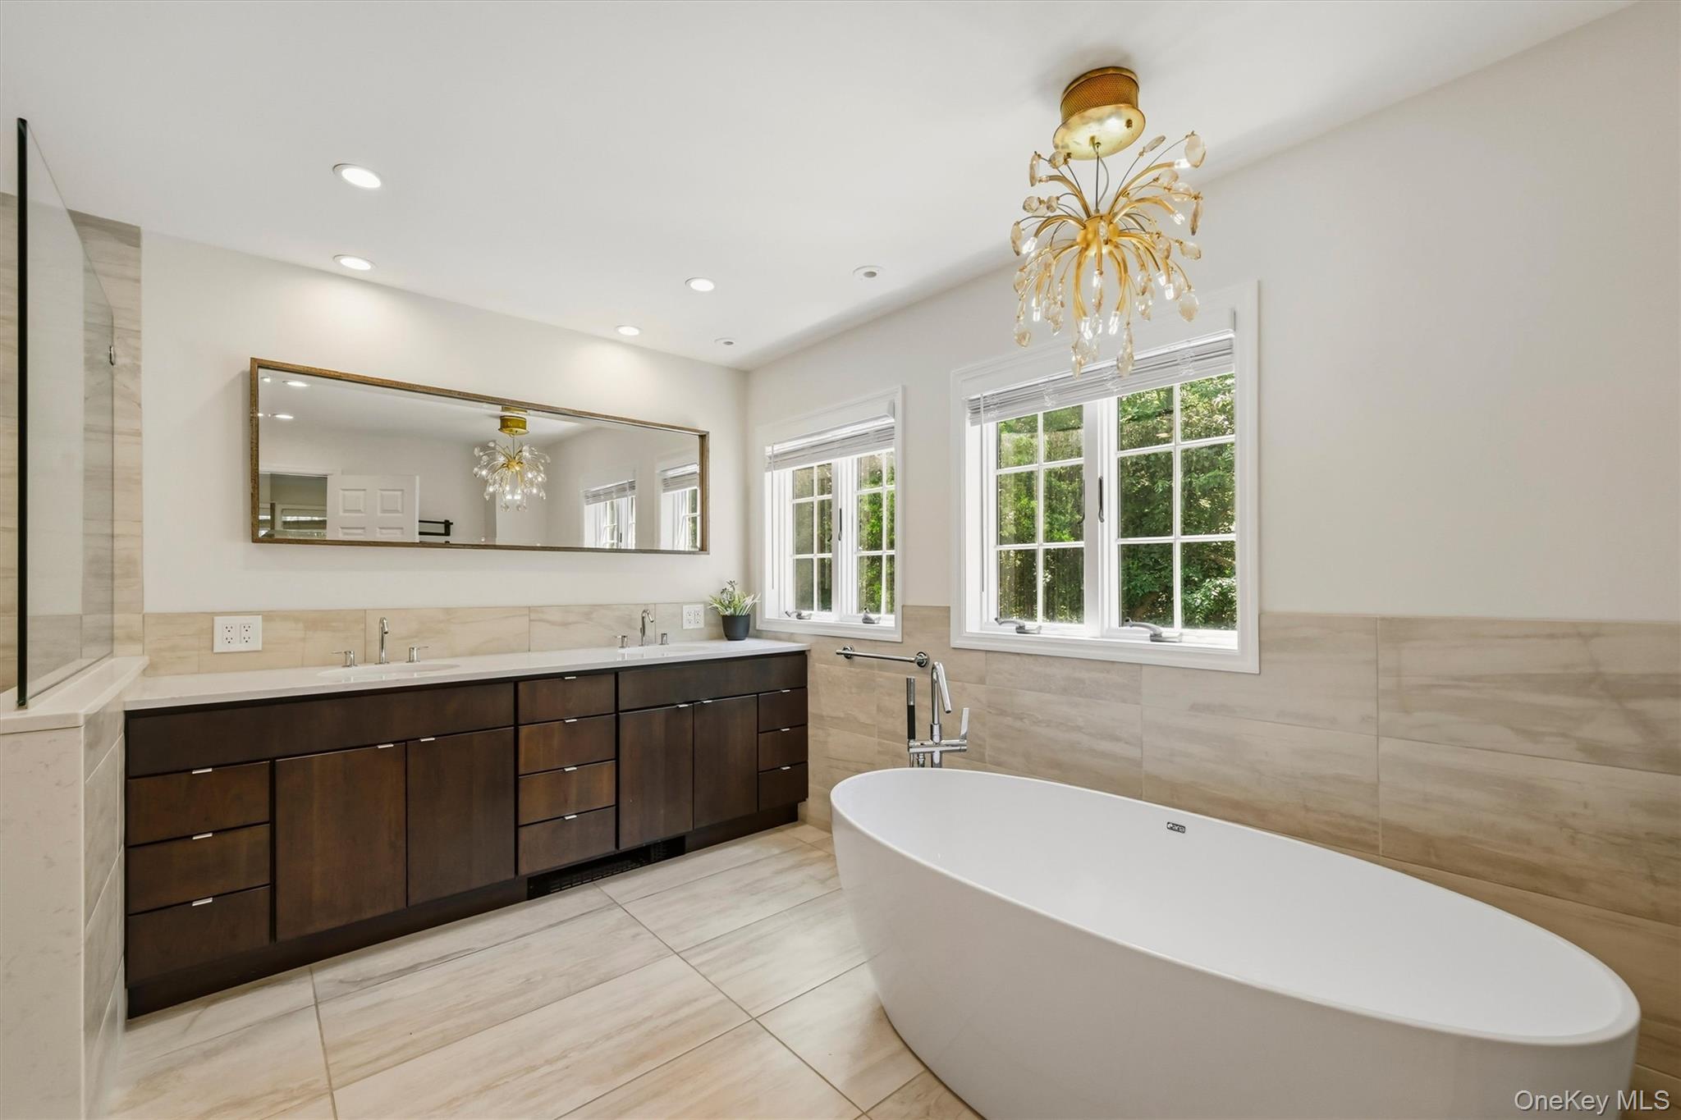
- First Floor Full Bath, Cathedral Ceiling(s), Chandelier, Chefs Kitchen, Crown Molding, Eat-in Kitchen, Entrance Foyer, Formal Dining, Granite Counters, High Ceilings, His and Hers Closets, Kitchen Island, Open Floorplan, Open Kitchen, Pantry, Primary Bathroom, Recessed Lighting, Sauna, Speakers, Walk Through Kitchen, Walk-In Closet(s), Washer/Dryer Hookup
- Levels
- Three Or More
- Number Of Heating Zones
- 6
- Number Of Kitchens
- 2
- Rooms Total
- 26
External
- Architectural Style
- Colonial, Cottage
- Carport
- no
- Construction Materials
- Brick, Frame, Vinyl Siding
- Electric Company
- Orange & Rockland
- Exterior Features
- Awning(s), Balcony, Basketball Hoop, Courtyard, Juliet Balcony, Lighting, Mailbox, Playground
- Fencing
- Back Yard
- Garage
- yes
- Garage Spaces
- 3
- Lot Features
- Back Yard, Front Yard, Landscaped, Level, Near School, Near Shops, Paved, Private, Secluded, Sprinklers In Front, Sprinklers In Rear
- Lot Size Square Feet
- 82328
- Other Structures
- Guest House
- Parking Features
- Attached, Driveway
- Parking Total
- 5
- Patio And Porch Features
- Covered, Deck, Patio, Porch, Terrace
- Pool Features
- Diving Board, Fenced, In Ground, Indoor, Pool Cover, Vinyl
- Pool Private
- yes
- Property Attached
- no
- Sewer
- Public Sewer
- Utilities
- Electricity Connected, Natural Gas Connected, Sewer Connected, Trash Collection Public, Water Connected
- Water Source
- Well, Public
Financial
- Additional Fees
- yes
- Down Payment Resource
- no
- Lease Considered
- no
- Special Listing Conditions
- None
- Tax Annual Amount
- 37204
- Tax Assessed Value
- 338100
- Tax Source
- Municipality
- Tax Year
- 2025
Additional
- Hamlet
- New City
- Mls Status
- Active
- On Market Date
- 2026-06-26T00:00:00+00:00
- Year Built Effective
- 2017
Listing courtesy of David Jacobi with Keller Williams Valley Realty · MLS #1018857
© 2026 OneKey® MLS. All rights reserved. The data relating to real estate for sale on this website comes in part from the Internet Data Exchange Program of OneKey® MLS. Real estate listings held by IDX brokerage firms other than Orlansky Team | Rodeo Realty are marked with the IDX mark and detailed information about them includes the name of the listing broker. The listing broker's offer of compensation is made only to participants of the MLS where the listing is filed. Information deemed reliable but not guaranteed. Data last updated: Thursday, November 5th, 2026 at 08:14:15 AM.