

Active · Single Family Residence
7 Twin Court
Pearl River, NY 10965
- 5Beds
- 3Baths
- 2,040Sq ft
- 1983Built
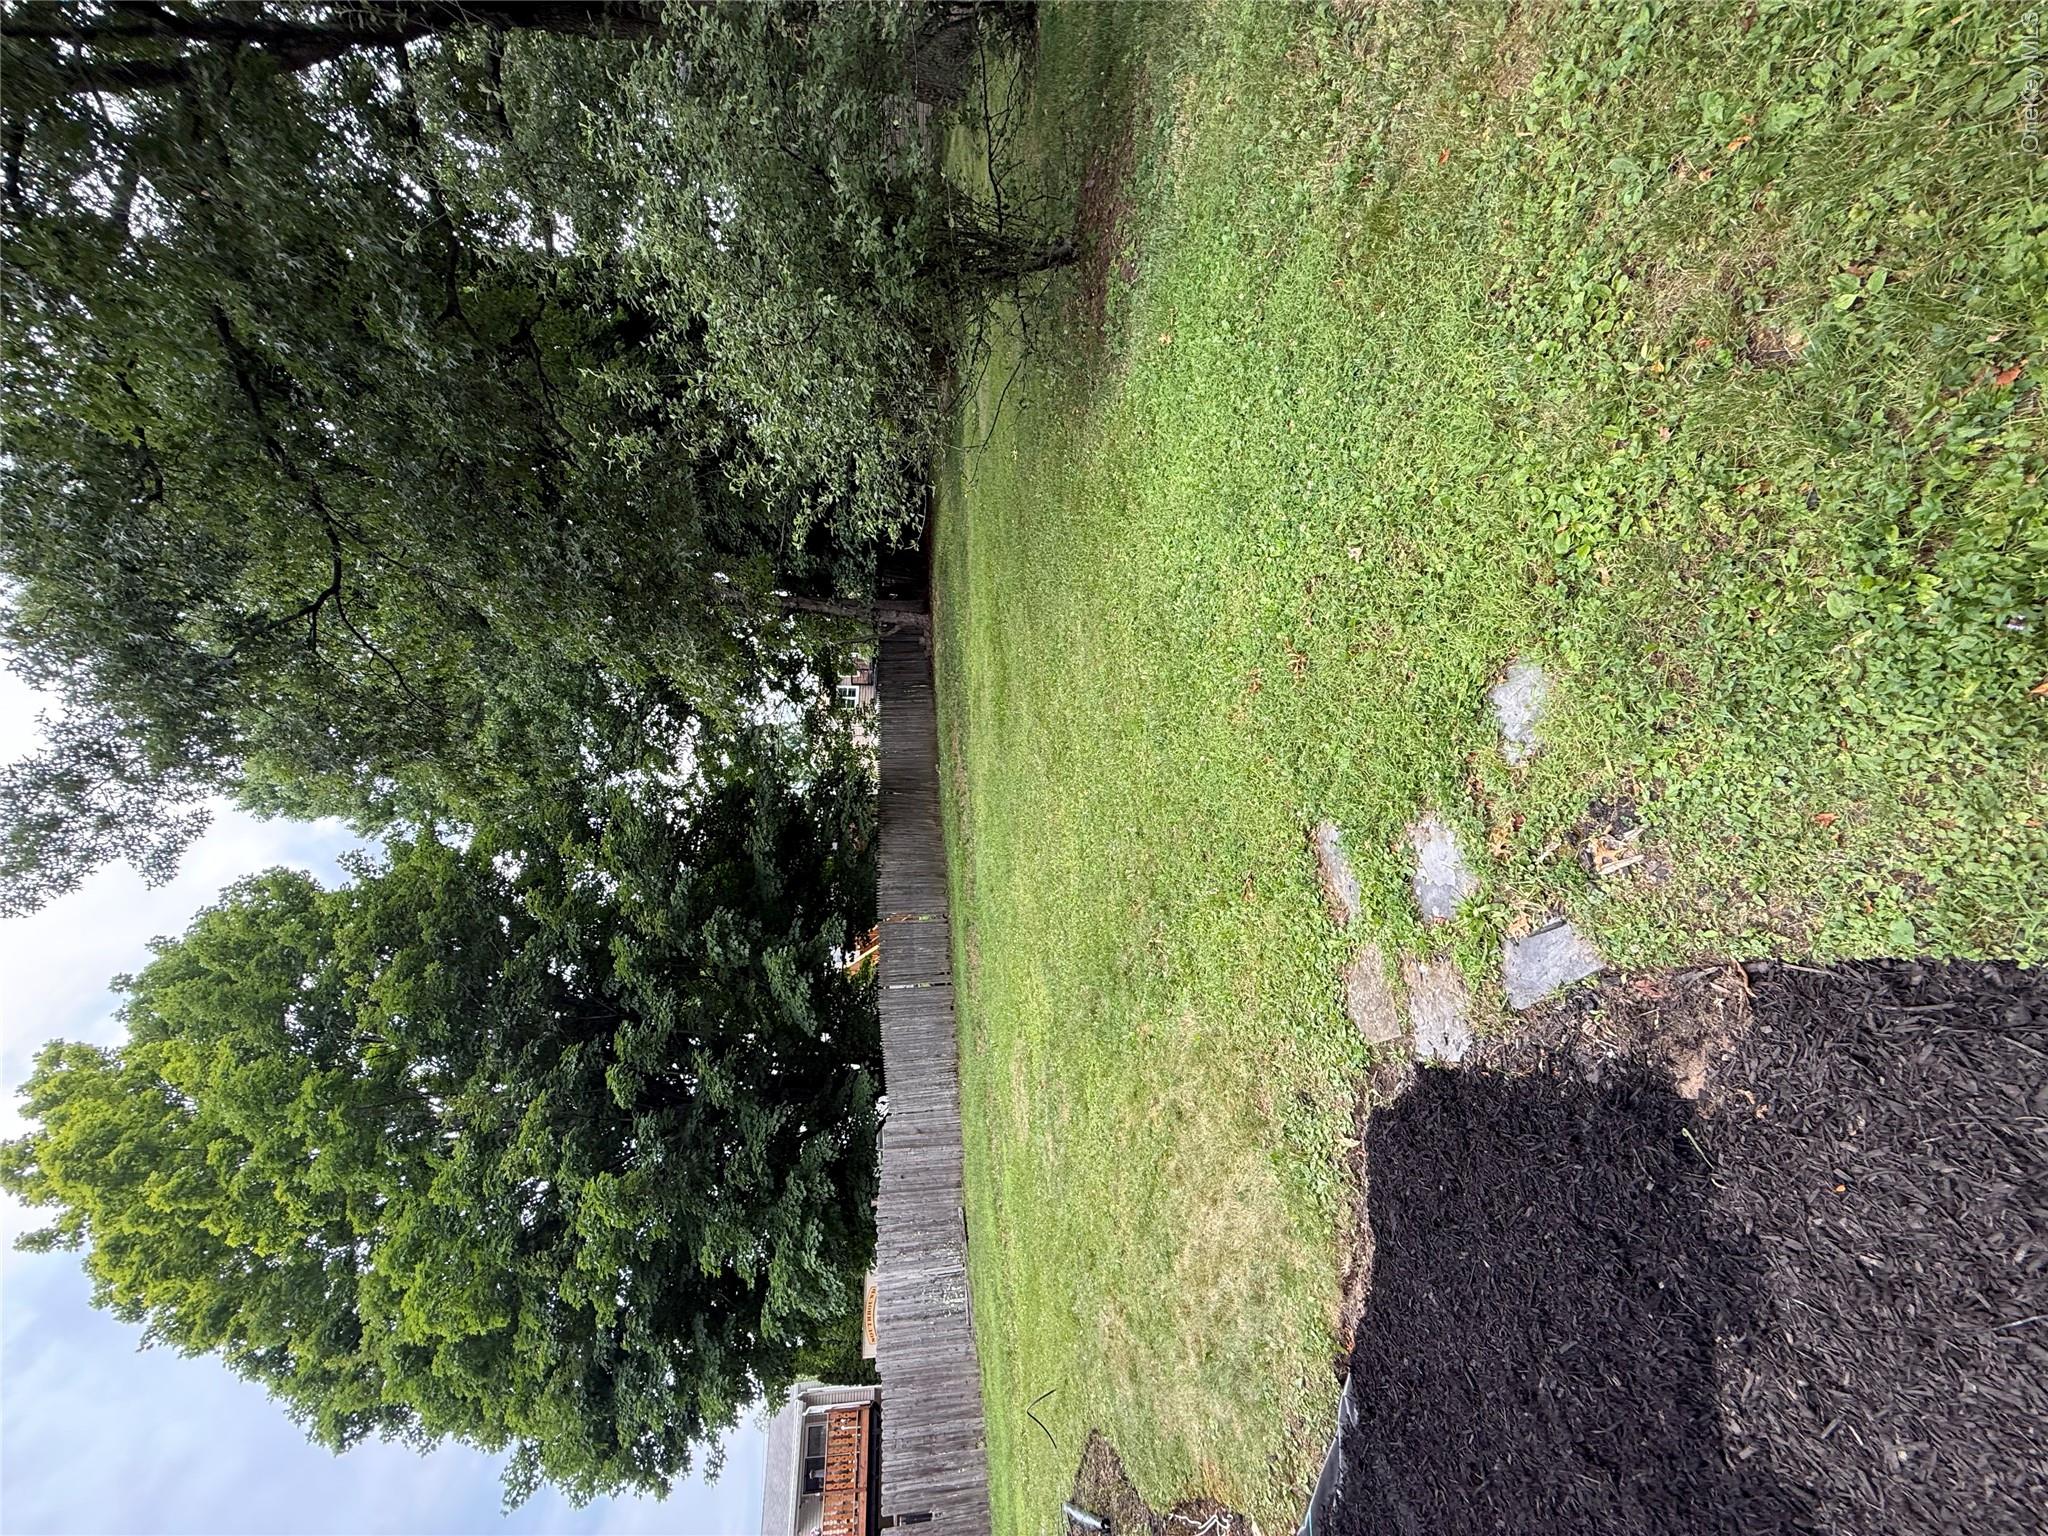
- 0.23Acres
About this home
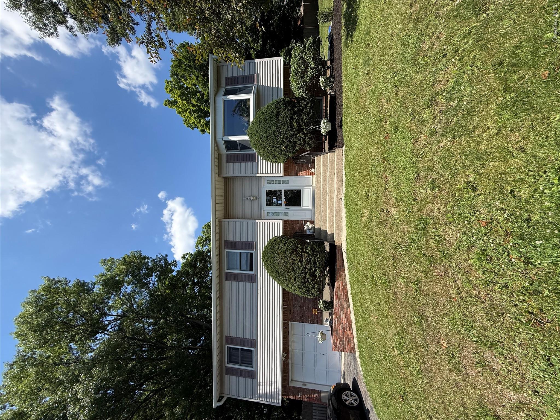
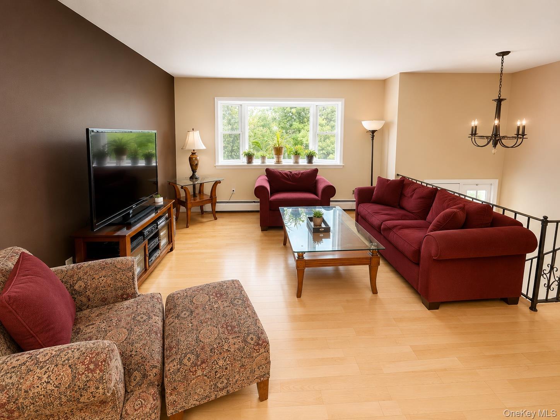
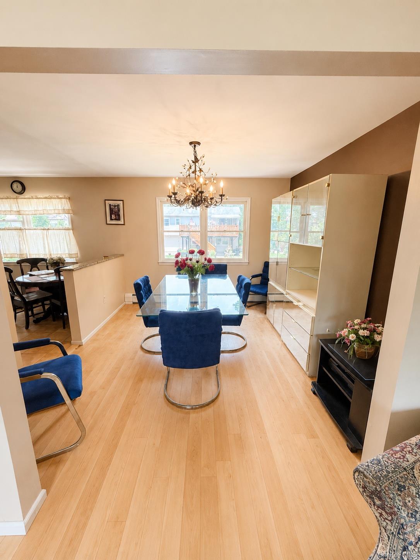
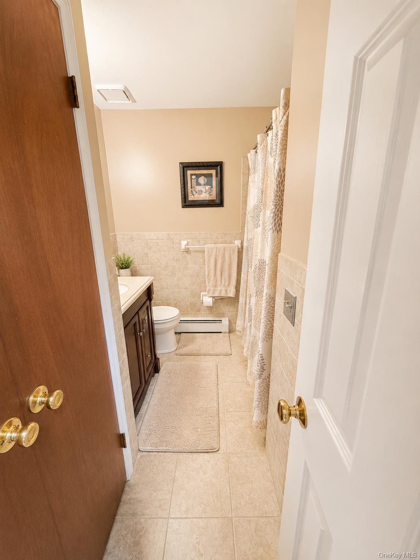
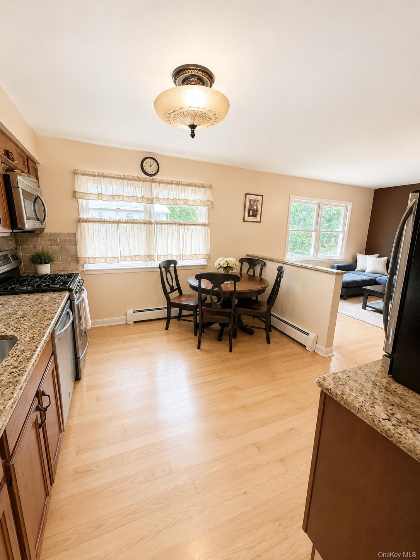
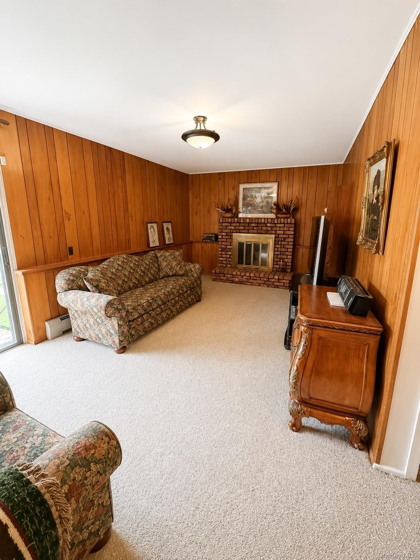
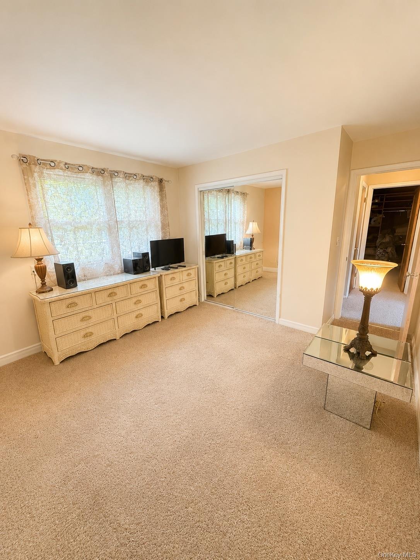
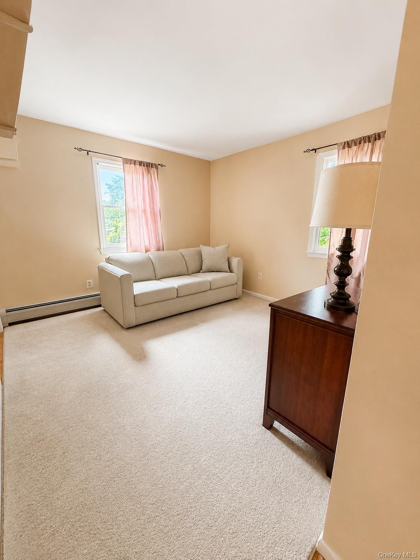
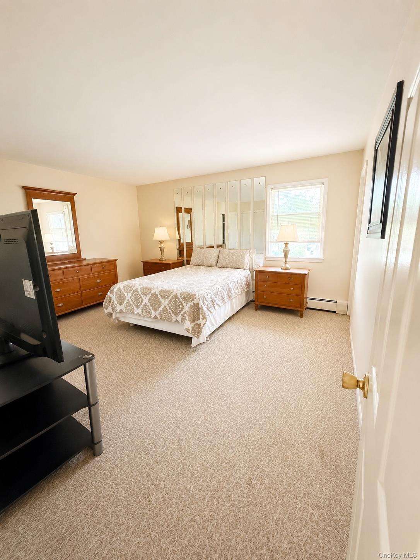
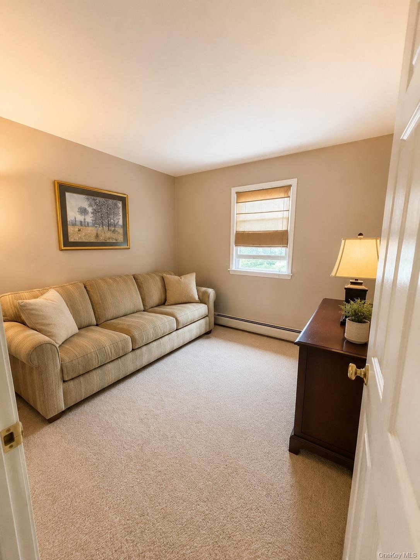
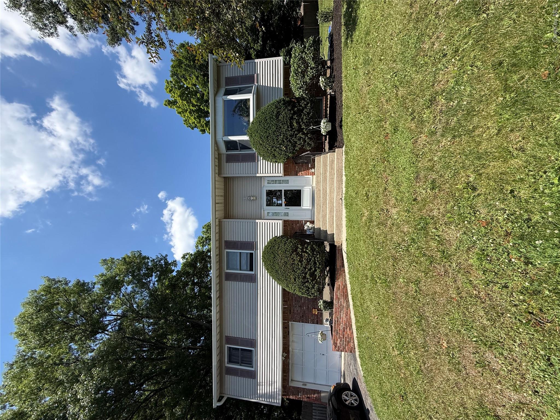
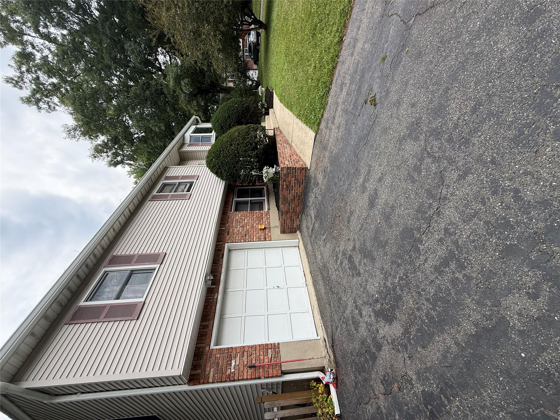
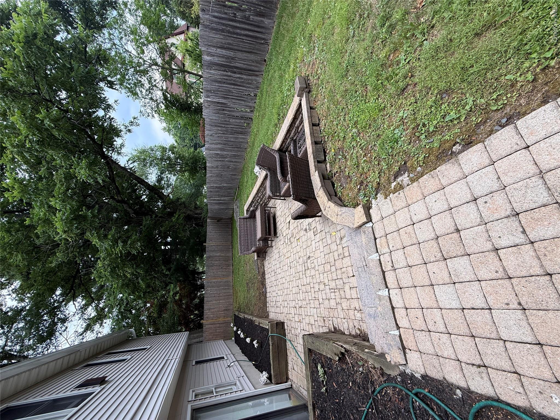
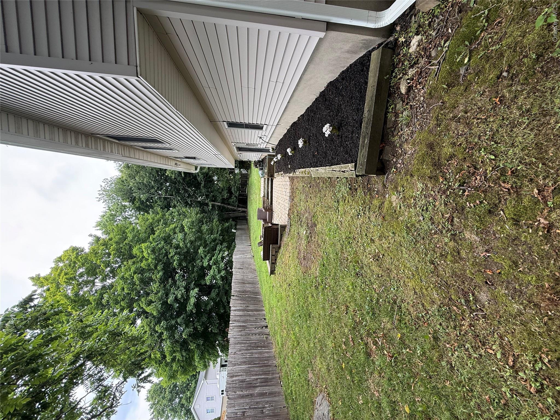
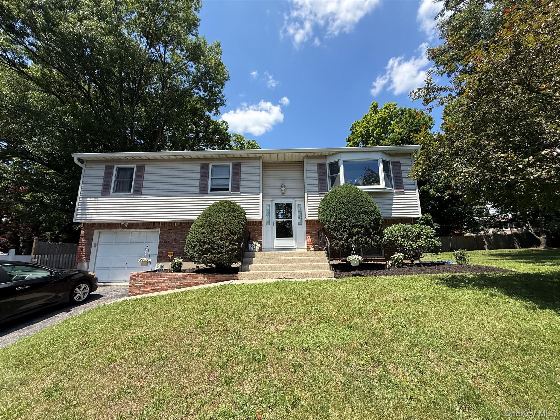
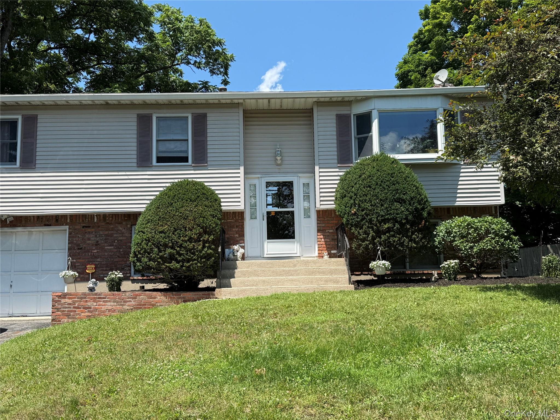
This large & inviting property boasts 5 bedrooms 2.5 bath home on a quiet & desirable private cul de sac. The master bedroom features a full bathroom and is accompanied by two other bedrooms, a living room, eating kitchen and formal dining room all on the top floor. With hardwood floors underneath the carpeting and some modern features this home is the perfect opportunity for one lucky buyer. Bottom floor has another bedroom along with a half bath and extra bonus room, which could be used as an office or bedroom There’s also a living room with A functional brick fireplace and laundry room also on bottom floor. Full one car garage with tool bench and outside paver patio with furniture set included on the sale.
Details
Primary Features
- County
- Rockland County
- Half Baths
- 1
- Price Before Reduction
- 789000
- Price Reduction Date
- 2026-10-07T00:55:33+00:00
- Property Sub Type
- Single Family Residence
- Property Type
- Residential
- Year Built
- 1983
Location
- Area Source
- Measured
- Association
- no
- Elementary School
- Evans Park
- High School
- Pearl River High School
- Middle School
- Pearl River Middle School
- School District
- Pearl River
- Senior Community
- no
- Waterfront
- no
Interior
- Appliances
- Convection Oven, Cooktop, Dishwasher, Dryer, Freezer, Gas Cooktop, Gas Oven, Refrigerator, Gas Water Heater
- Area Units
- Square Feet
- Attic
- Pull Stairs
- Basement
- yes
- Basement Type
- Finished
- Cooling Type
- Wall/Window Unit(s)
- Fireplace
- yes
- Fireplace Features
- Basement
- Fireplaces Total
- 1
- Flooring
- Carpet, Hardwood
- Heating Type
- Baseboard, Forced Air
- Interior Or Room Features
- First Floor Bedroom, Eat-in Kitchen, Formal Dining, Open Floorplan, Storage, Washer/Dryer Hookup
- Laundry Features
- In Basement
- Number Of Heating Zones
- 2
- Rooms Total
- 9
External
- Architectural Style
- Hi Ranch, Split Level
- Carport
- no
- Carport Spaces
- 1
- Construction Materials
- Vinyl Siding
- Electric Company
- Orange & Rockland
- Garage
- yes
- Garage Spaces
- 1
- Lot Size Square Feet
- 10019
- Parking Features
- Driveway
- Parking Total
- 4
- Pool Private
- no
- Property Attached
- no
- Sewer
- Public Sewer
- Utilities
- Natural Gas Connected, Phone Connected, Sewer Connected, Trash Collection Public, Water Connected
- Water Source
- Public
Financial
- Down Payment Resource
- yes
- Lease Considered
- no
- Special Listing Conditions
- None
- Tax Annual Amount
- 15483.47
- Tax Assessed Value
- 191200
- Tax Source
- Municipality
- Tax Year
- 2025
Additional
- Mls Status
- Active
- On Market Date
- 2026-07-10T00:00:00+00:00
Listing courtesy of Timothy J. Wolfe with Howard Hanna Rand Realty · MLS #1019502
© 2026 OneKey® MLS. All rights reserved. The data relating to real estate for sale on this website comes in part from the Internet Data Exchange Program of OneKey® MLS. Real estate listings held by IDX brokerage firms other than Orlansky Team | Rodeo Realty are marked with the IDX mark and detailed information about them includes the name of the listing broker. The listing broker's offer of compensation is made only to participants of the MLS where the listing is filed. Information deemed reliable but not guaranteed. Data last updated: Thursday, November 5th, 2026 at 06:01:06 AM.