


Active · Condominium
1 Main Street #3306
Nyack, NY 10960
- 2Beds
- 2Baths
- 1,360Sq ft
- 1988Built
- 0.05Acres
About this home
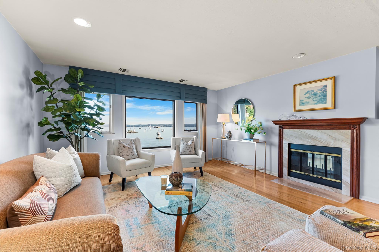
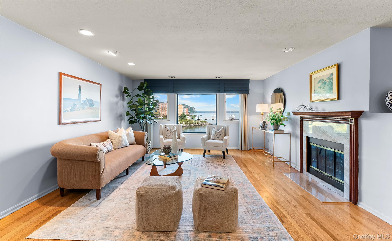
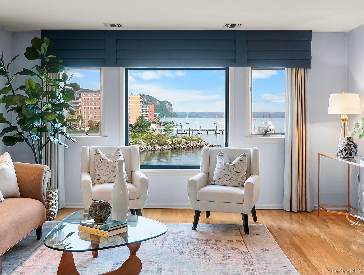
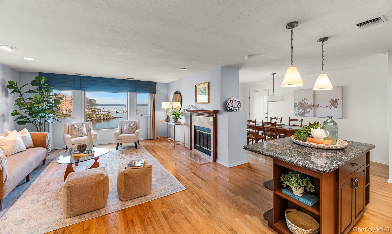
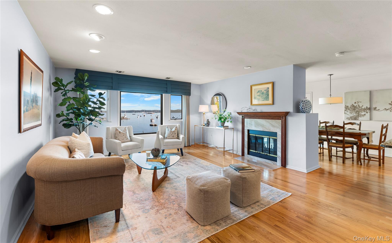
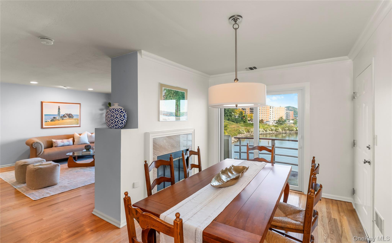
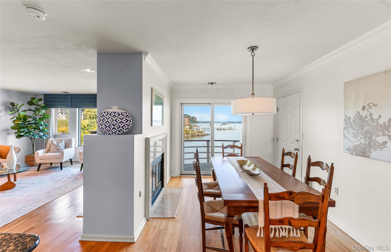
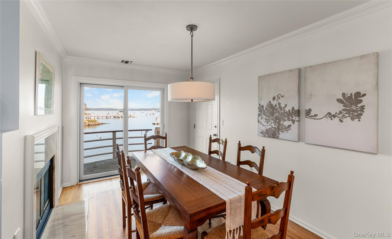
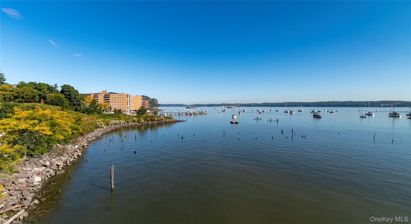
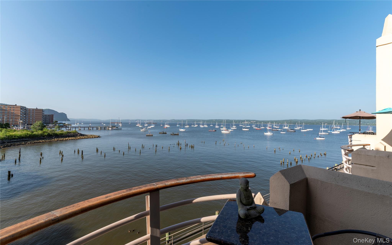
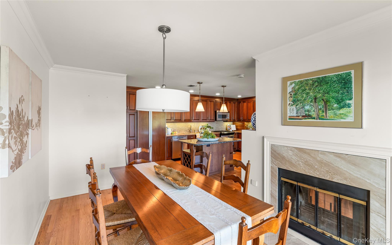
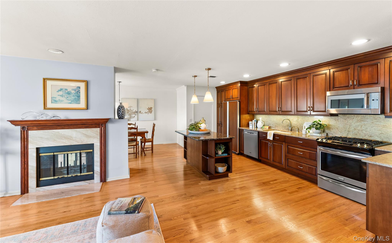
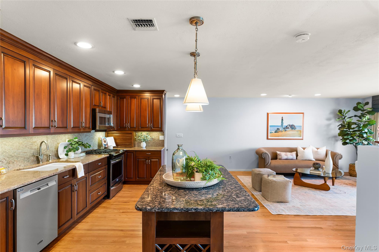
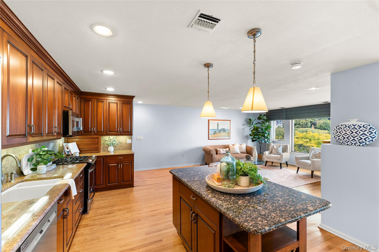
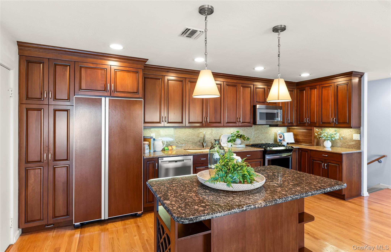
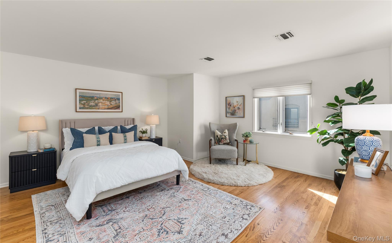
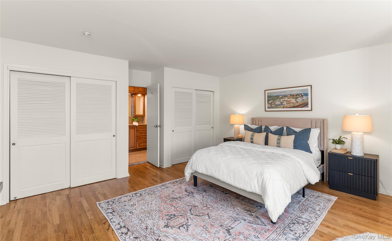
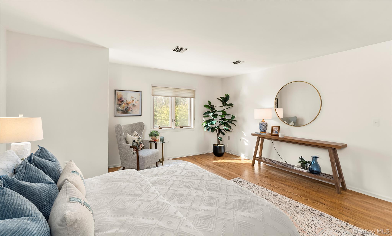
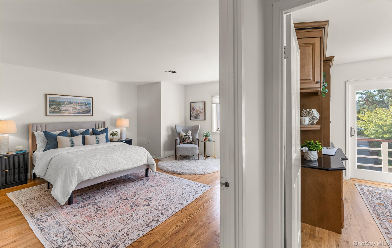
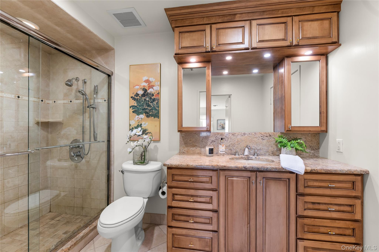
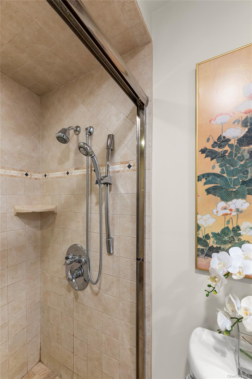
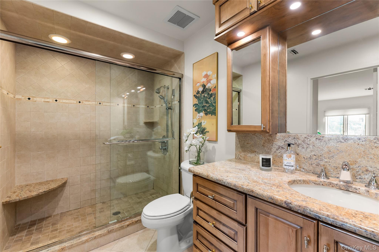
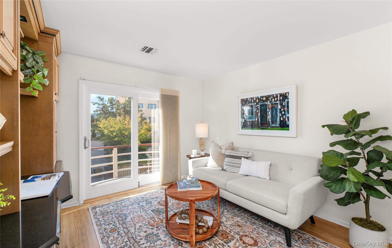
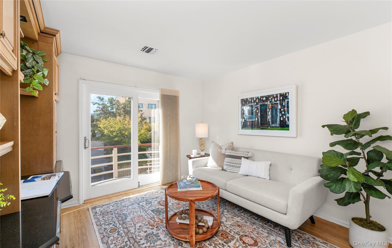
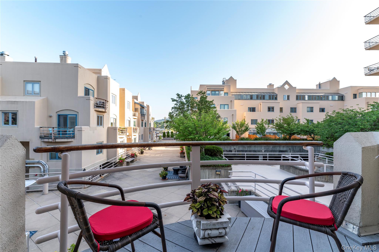
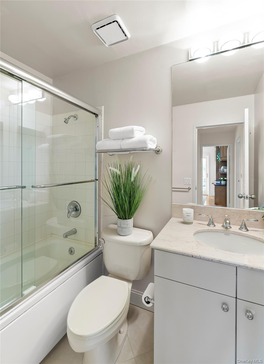
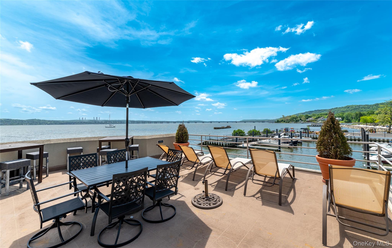
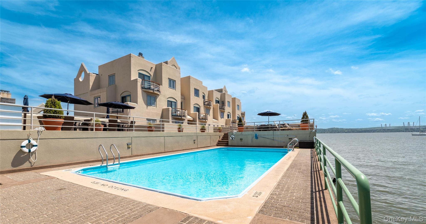
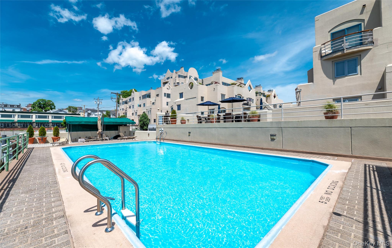
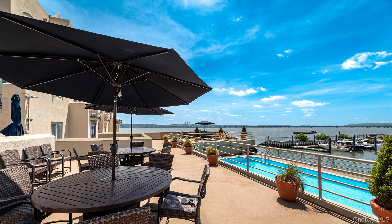
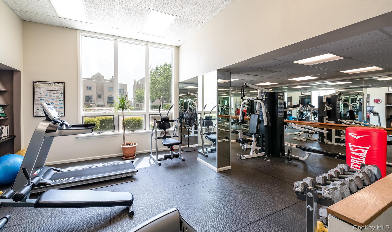
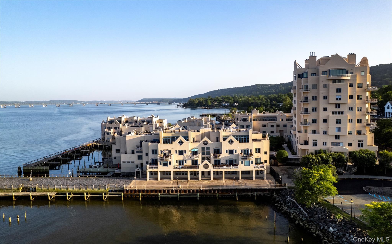
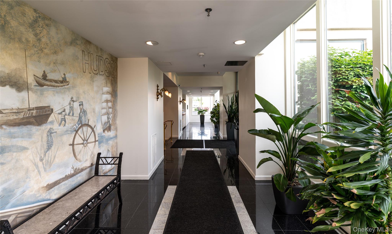
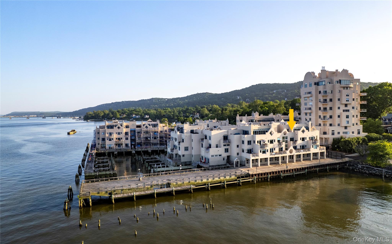
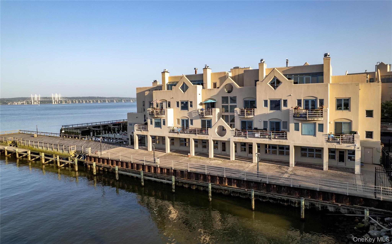
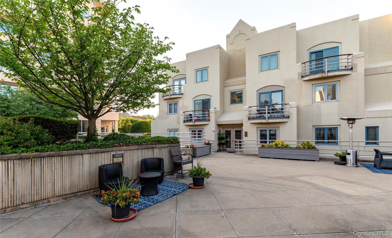
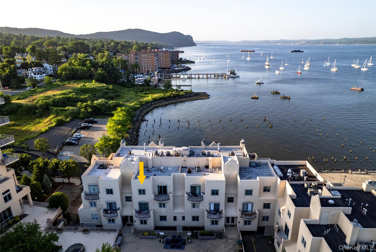
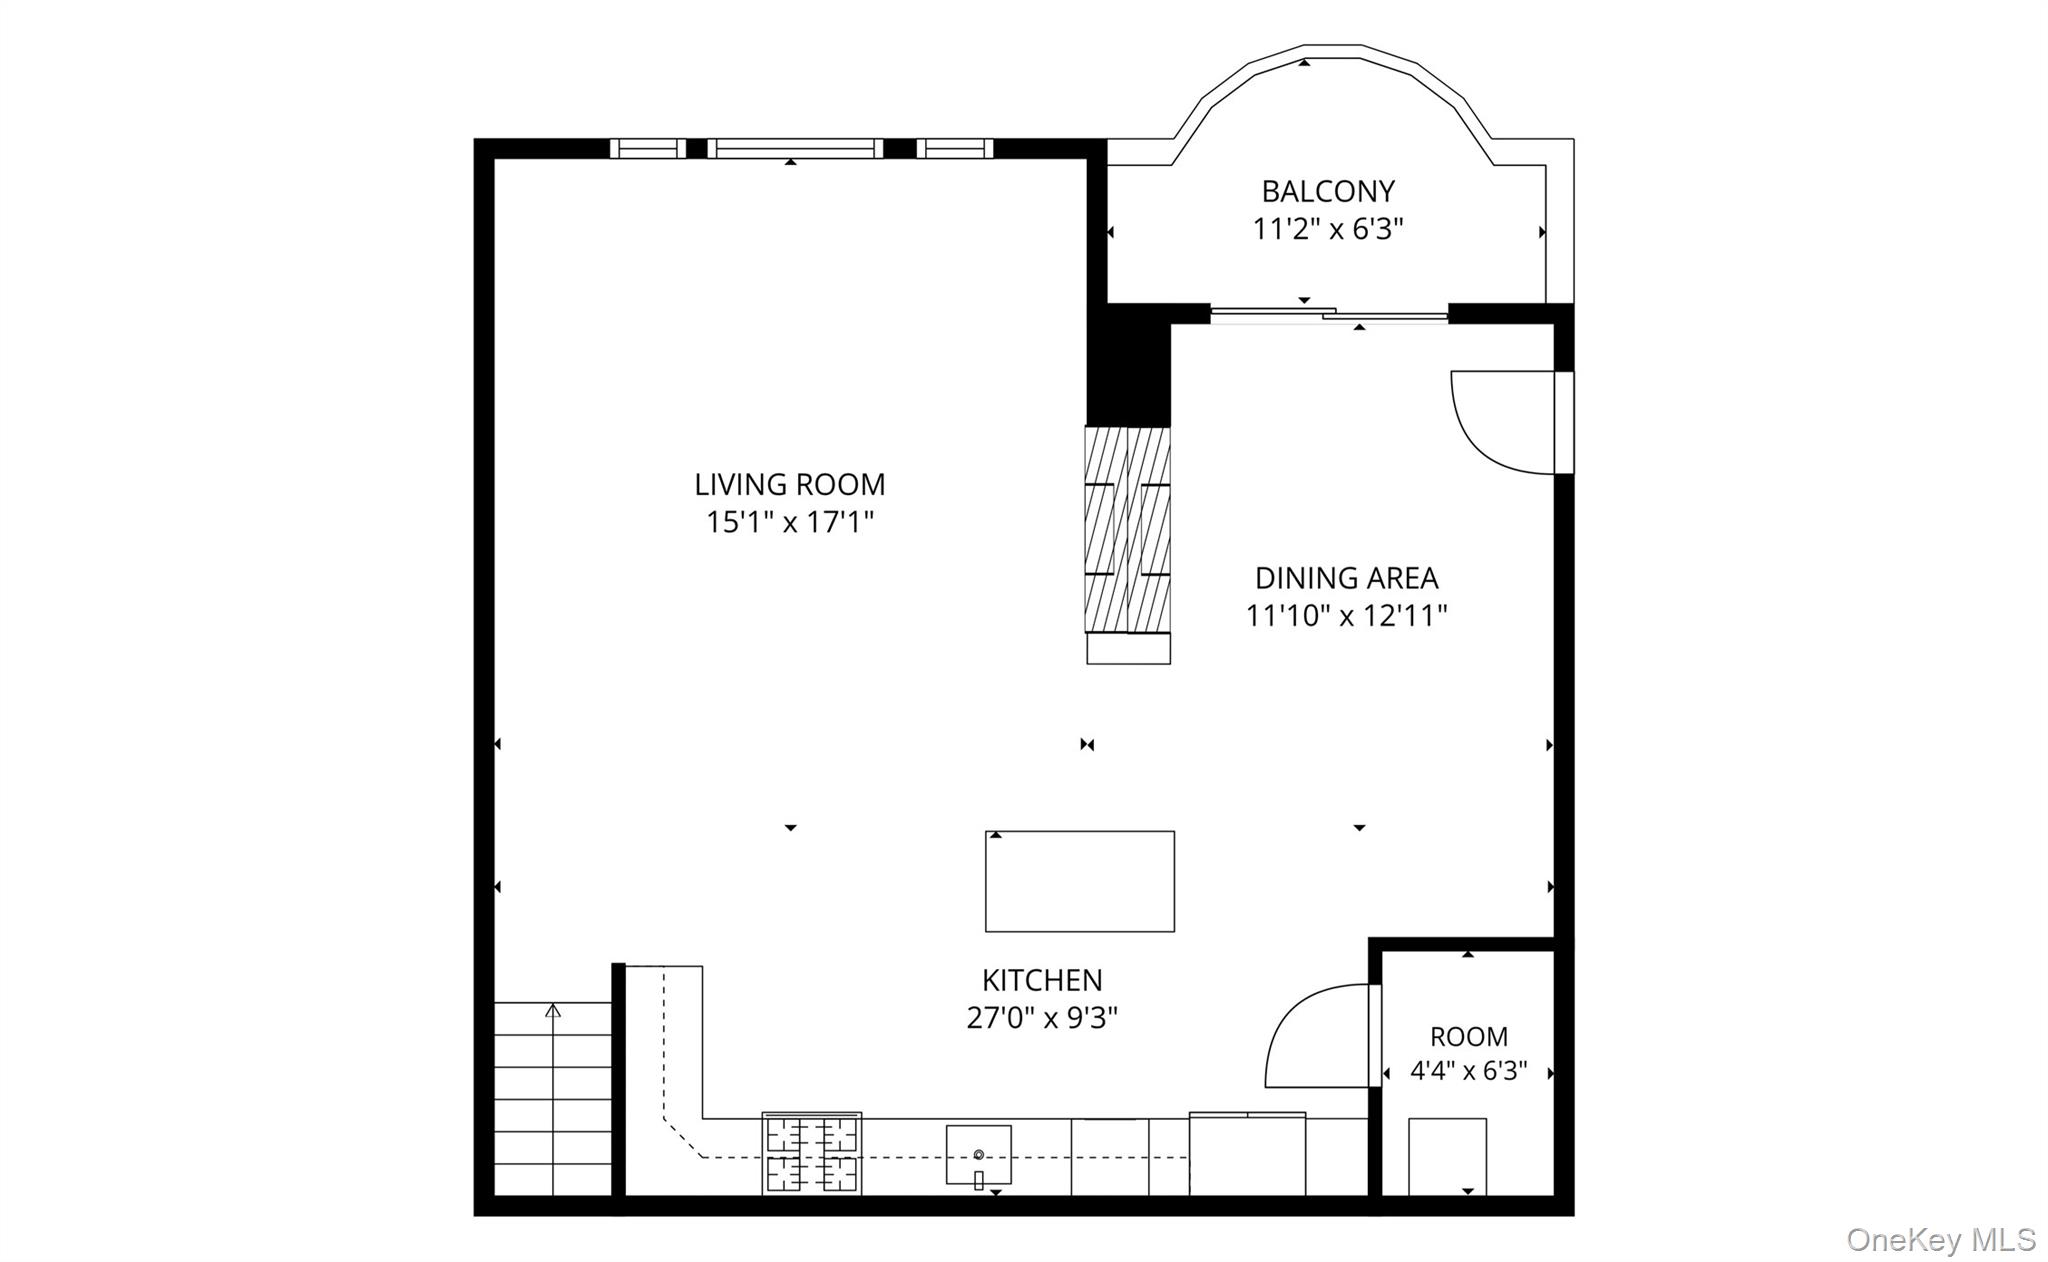
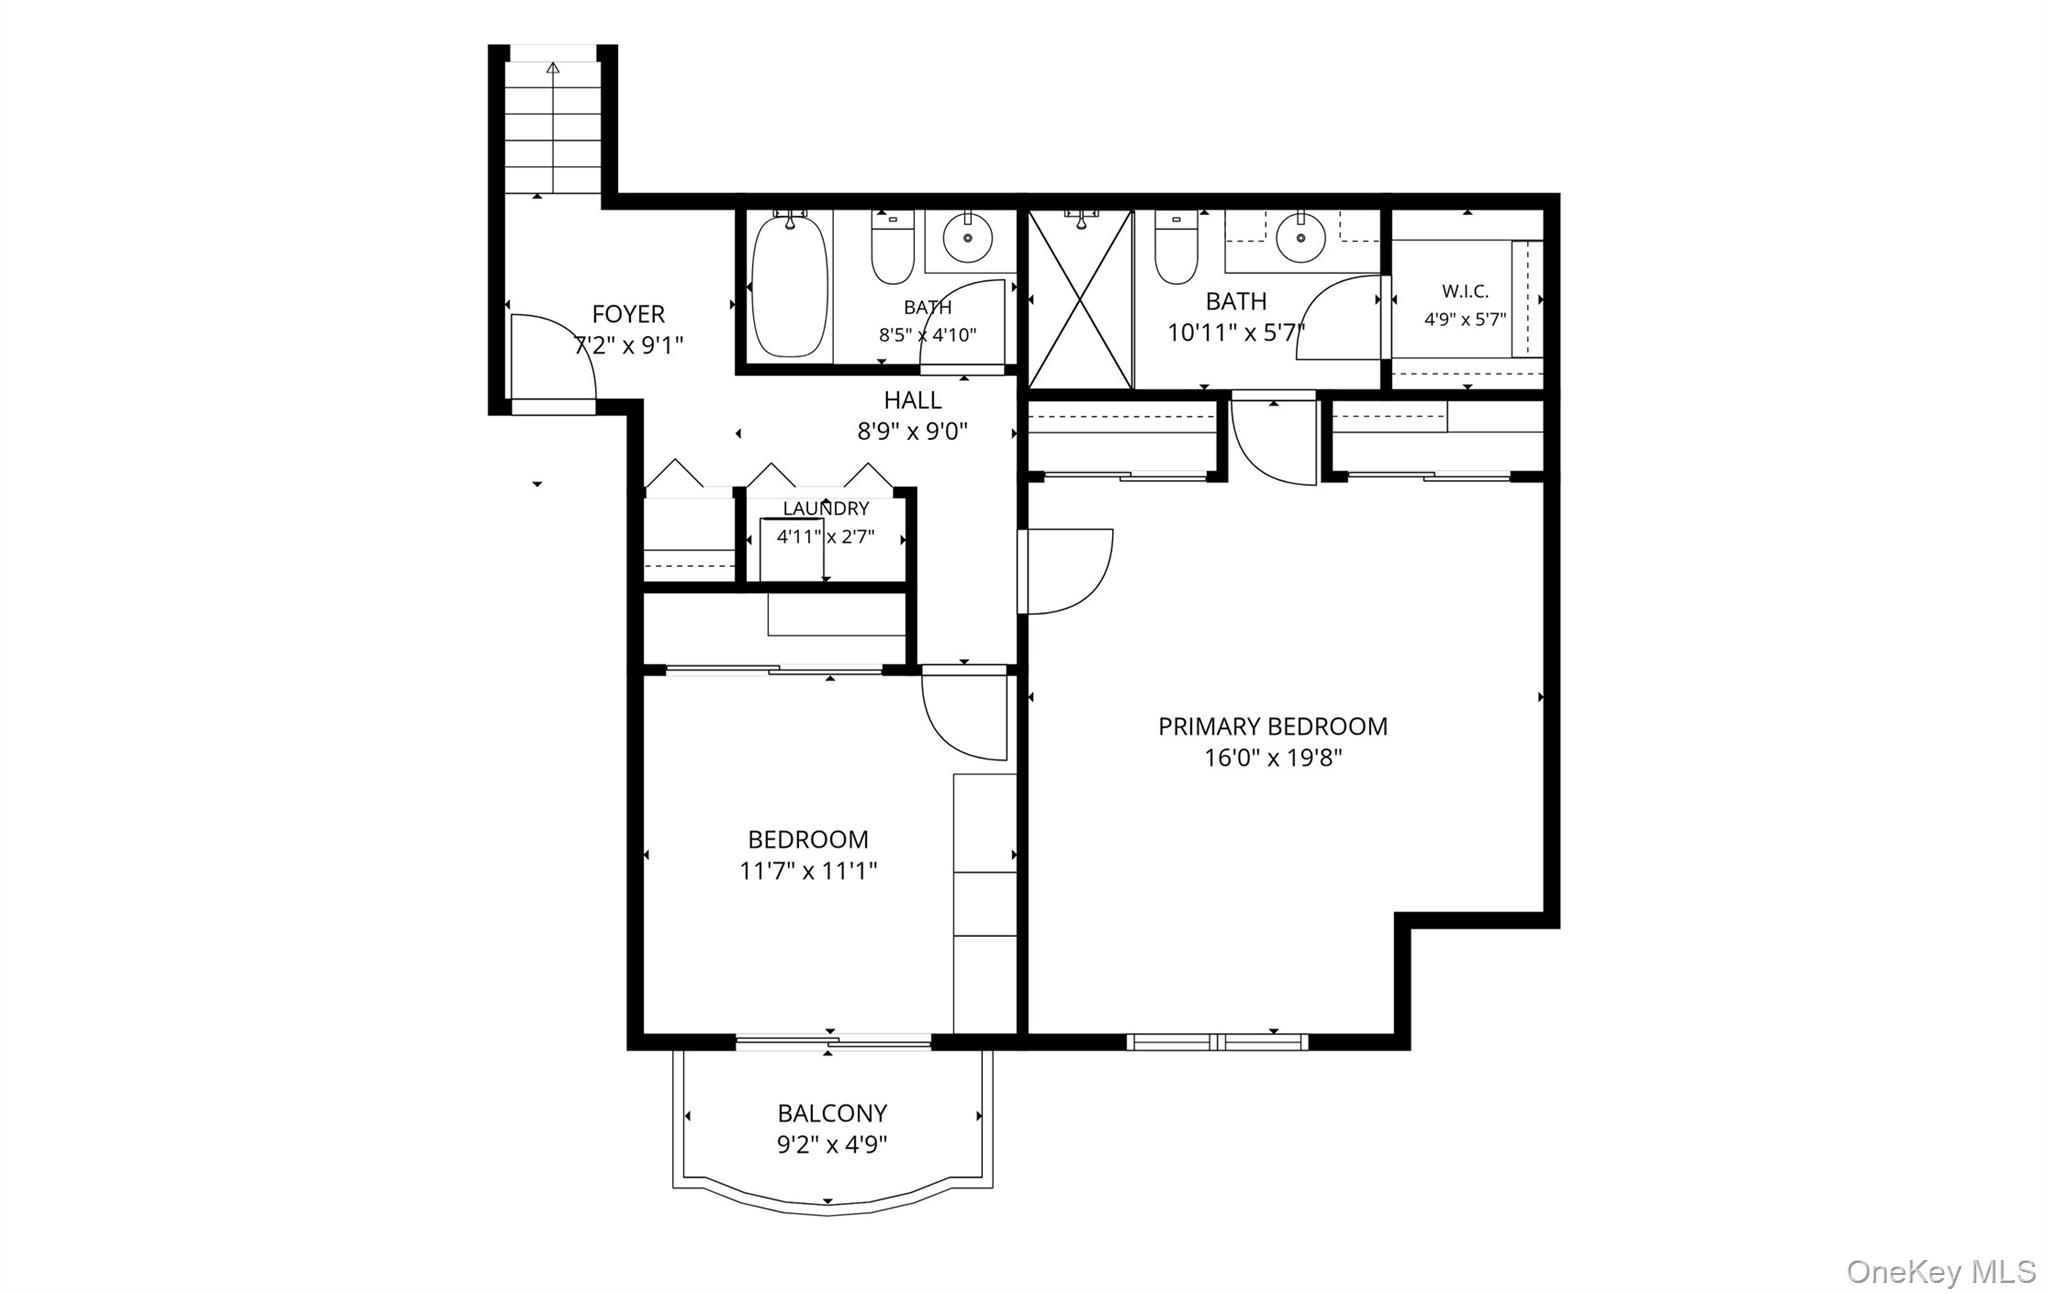
A front-row seat to the Hudson. A lifestyle worth coming home to. Imagine starting your morning with coffee overlooking the Hudson, watching sailboats drift by, and ending the day with a glass of wine as the river reflects the changing sky. At The Clermont, this is everyday living. This beautifully appointed two-bedroom, two-bath duplex combines spectacular river views with sophisticated yet comfortable interiors. Sunlight pours through oversized windows, illuminating hardwood floors, a welcoming fireplace, and an open living and dining area designed for both entertaining and unwinding. The kitchen features rich custom cabinetry, granite countertops, and a generous center island, while a private balcony brings the outdoors into your daily routine.Downstairs, the spacious primary suite offers a beautifully finished ensuite bath. A second bedroom, complete with a built-in workspace and its own private balcony, provides flexibility for guests or working from home. Life here feels like a getaway without ever leaving home. Spend summer afternoons lounging beside the riverfront pool, fit in a workout at the fitness center, or stroll into the heart of Nyack for dinner, live music and performances, galleries, and boutique shopping. Leave the car in the garage—some of the best things about living here are just a walk away. The luxury isn't simply the view. It's getting to live with it every day.
Details
Primary Features
- County
- Rockland County
- Price Before Reduction
- 750000
- Price Reduction Date
- 2026-10-13T17:01:01+00:00
- Property Sub Type
- Condominium
- Property Type
- Residential
- Year Built
- 1988
Location
- Area Source
- Public Records
- Association
- yes
- Association Amenities
- Fitness Center, Gated, Maintenance Grounds, Parking, Pool
- Association Name
- Clermont 1
- Community Features
- Fitness Center, Gated, Pool
- Elementary School
- Upper Nyack
- High School
- Nyack Senior High School
- Middle School
- Nyack Middle School
- School District
- Nyack
- Senior Community
- no
- View Type
- Panoramic, River
- Waterfront
- yes
- Waterfront Features
- River Access, River Front, Waterfront
Interior
- Appliances
- Dishwasher, Dryer, Gas Range, Microwave, Refrigerator, Tankless Water Heater, Washer
- Area Units
- Square Feet
- Attic
- None
- Basement
- no
- Building Features
- Pool/Spa
- Common Walls
- 2+ Common Walls
- Cooling Type
- Central Air
- Fireplace
- yes
- Fireplace Features
- Wood Burning
- Fireplaces Total
- 1
- Flooring
- Tile, Wood
- Heating Type
- Forced Air
- Interior Or Room Features
- First Floor Bedroom, First Floor Full Bath, Built-in Features, Entrance Foyer, Formal Dining, Granite Counters, His and Hers Closets, Kitchen Island, Open Floorplan, Open Kitchen, Primary Bathroom, Recessed Lighting, Walk-In Closet(s), Washer/Dryer Hookup
- Laundry Features
- In Hall
- Levels
- One and One Half, Two
- Number Of Heating Zones
- 1
- Rooms Total
- 5
- Stories Total
- 4
External
- Architectural Style
- Garden
- Carport
- no
- Construction Materials
- Other
- Electric Company
- Orange & Rockland
- Entry Level
- 2
- Exterior Features
- Balcony, Courtyard, Electric Grill
- Foundation Details
- Other
- Garage
- yes
- Garage Spaces
- 2
- Lot Size Square Feet
- 2178
- Parking Features
- Assigned
- Patio And Porch Features
- Terrace
- Pool Features
- Outdoor Pool
- Property Attached
- yes
- Sewer
- Public Sewer
- Utilities
- Cable Connected, Electricity Connected, Sewer Connected, Trash Collection Private
- Water Source
- Public
Financial
- Association Fee
- 731
- Association Fee Includes
- Common Area Maintenance, Grounds Care, Pool Service, Snow Removal, Trash, Water
- Down Payment Resource
- yes
- Fee Frequency
- Monthly
- Included In Taxes
- Sewer
- Lease Considered
- no
- Special Listing Conditions
- None
- Tax Annual Amount
- 16552
- Tax Assessed Value
- 189635
- Tax Source
- Municipality
- Tax Year
- 2025
Additional
- Mls Status
- Active
- On Market Date
- 2026-07-10T00:00:00+00:00
- Pets Allowed
- Yes
Listing courtesy of Kim Adele Rosner with Wright Bros Real Estate Inc. · MLS #1022411
© 2026 OneKey® MLS. All rights reserved. The data relating to real estate for sale on this website comes in part from the Internet Data Exchange Program of OneKey® MLS. Real estate listings held by IDX brokerage firms other than Orlansky Team | Rodeo Realty are marked with the IDX mark and detailed information about them includes the name of the listing broker. The listing broker's offer of compensation is made only to participants of the MLS where the listing is filed. Information deemed reliable but not guaranteed. Data last updated: Thursday, November 5th, 2026 at 02:59:19 AM.