

Active · Single Family Residence
9 Charlotte Drive
Spring Valley, NY 10977
- 5Beds
- 4Baths
- 2,796Sq ft
- 1964Built
- 0.83Acres
About this home
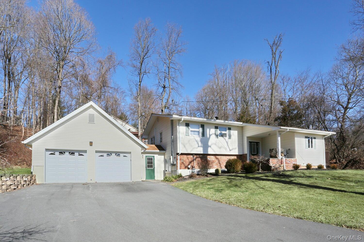
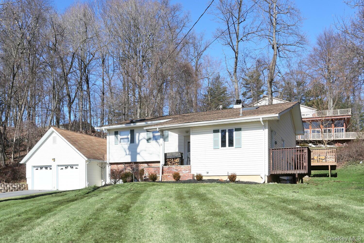
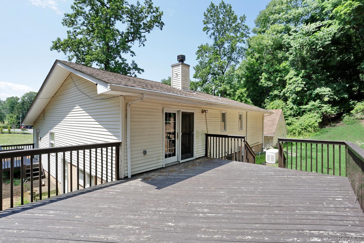
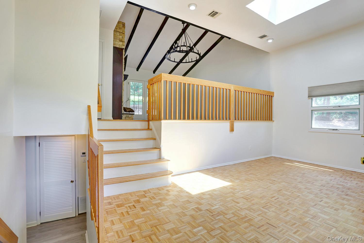
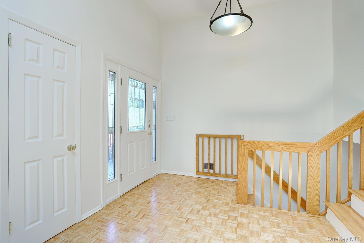
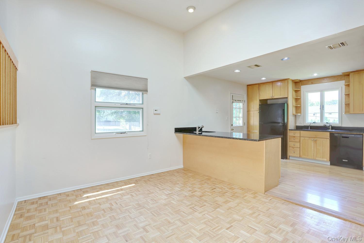
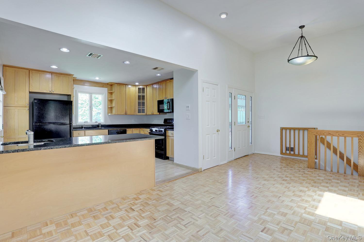
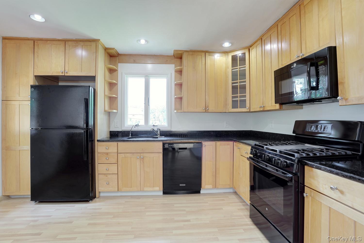
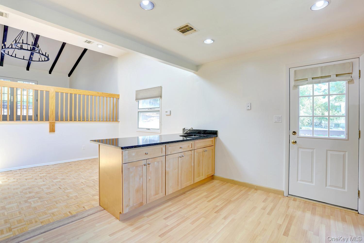
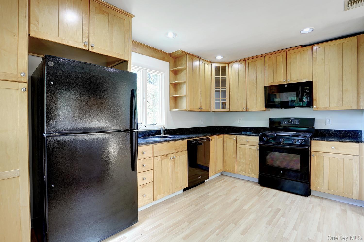
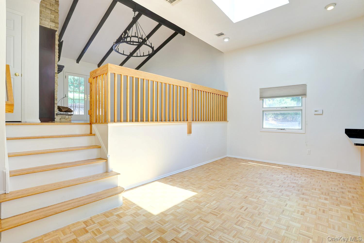
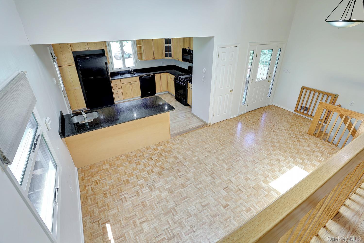
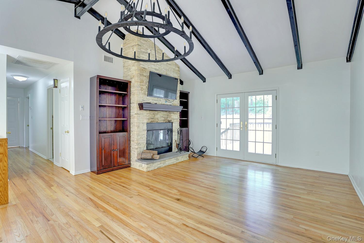
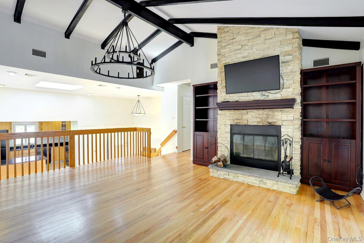
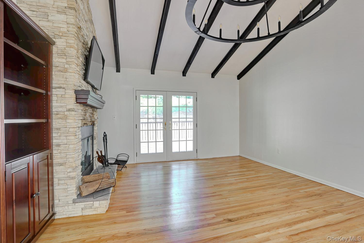
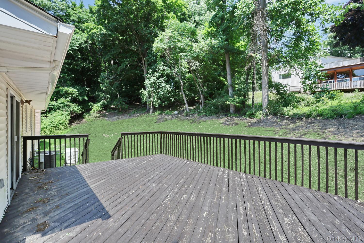
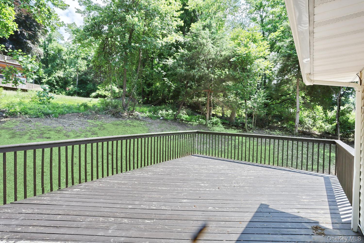
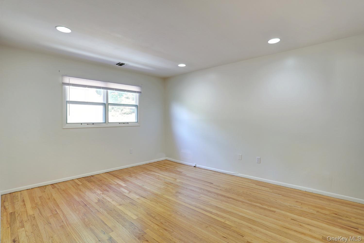
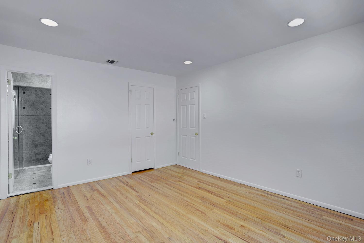
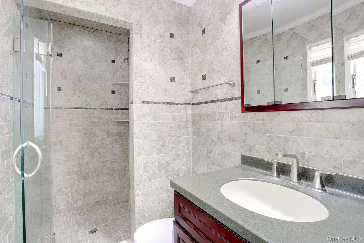
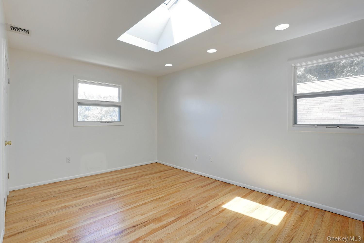
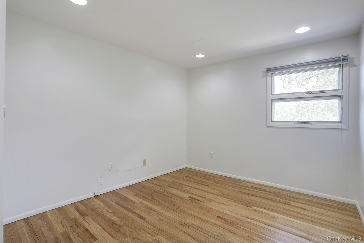
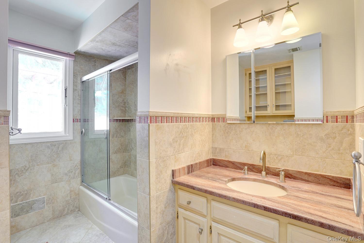
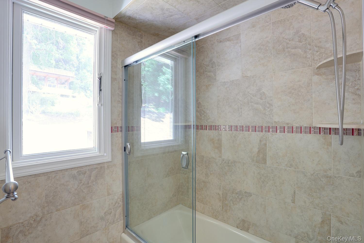
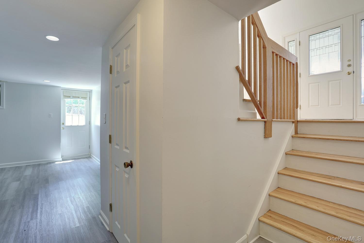
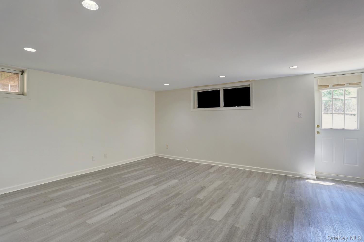
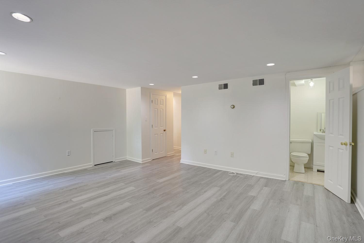
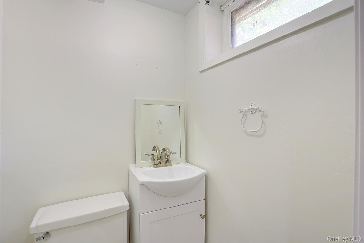
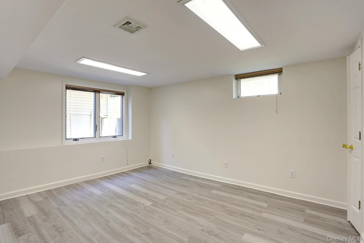
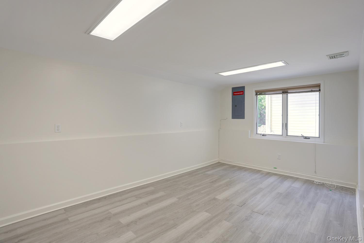
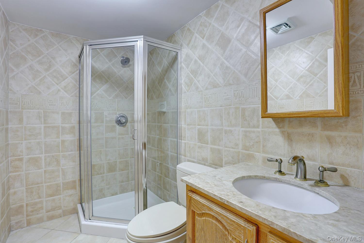
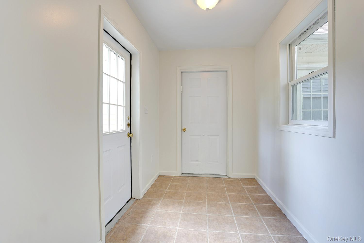
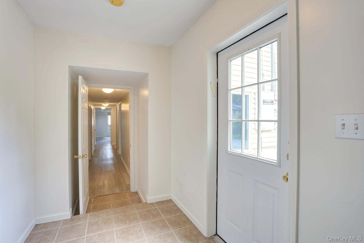
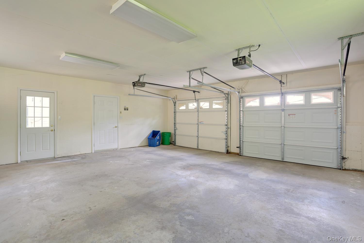
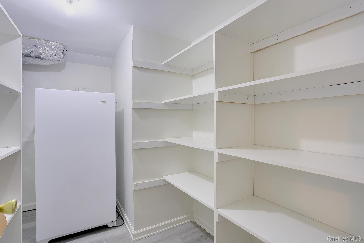
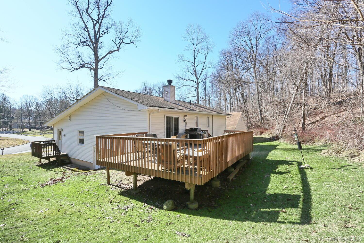
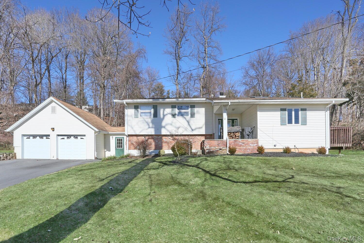
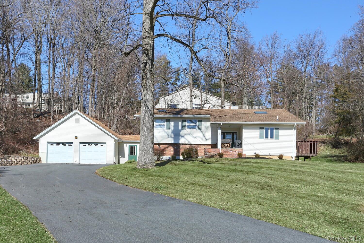
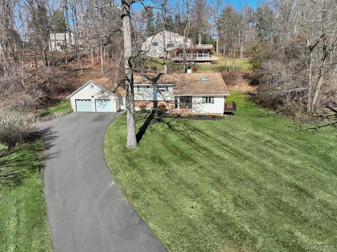
Nestled on quiet Wesley Hills dead end street, this comfortable expanded and updated ranchero home is waiting for you! Cathedral ceilings, skylights, hardwood floors, granite kitchen with two sinks, magnificent stone wall wood-burning fireplace, private deck with gas line to grill, renovated bathrooms throughout, 3 bedrooms and 2 full bathrooms on upper level. Lower level includes large den/office with fresh new flooring, half bathroom, two LARGE bedrooms and full bathroom, laundry room, huge storage closet, oversized side entry/mudroom, plus giant two car garage with loads of storage space. House includes generator, two sum pumps, two zone a/c and more!
Details
Primary Features
- County
- Rockland County
- Half Baths
- 1
- Property Sub Type
- Single Family Residence
- Property Type
- Residential
- Year Built
- 1964
Location
- Area Source
- Public Records
- Association
- no
- Directions
- E Willow Tree to Deerwood, left on Charlotte
- Elementary School
- Grandview Elementary School
- High School
- Ramapo High School
- Middle School
- Pomona Middle School
- School District
- East Ramapo (Spring Valley)
- Senior Community
- no
- Waterfront
- no
Interior
- Appliances
- Dishwasher, Dryer, Freezer, Refrigerator, Washer, Gas Water Heater
- Area Units
- Square Feet
- Attic
- Scuttle
- Basement
- no
- Basement Type
- None
- Cooling Type
- Central Air
- Fireplace
- yes
- Fireplaces Total
- 1
- Flooring
- Hardwood
- Heating Type
- Forced Air, Natural Gas
- Interior Or Room Features
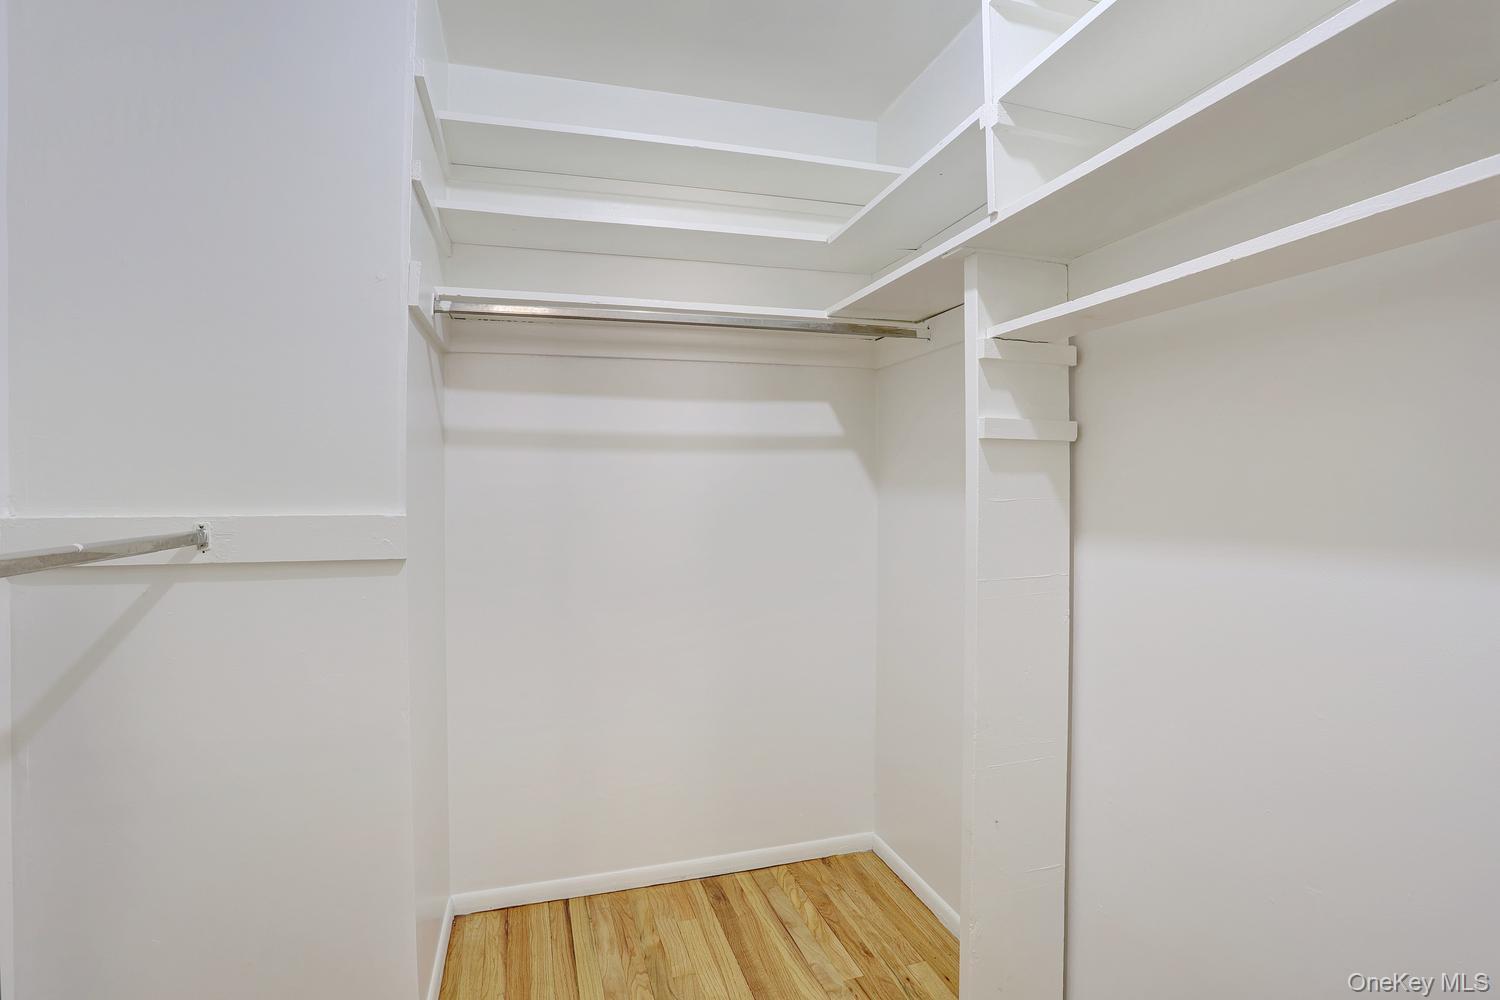
- Eat-in Kitchen, Granite Counters, High Ceilings, Primary Bathroom, Walk-In Closet(s)
- Laundry Features
- Inside
- Levels
- Multi/Split, Three Or More
- Number Of Heating Zones
- 1
- Rooms Total
- 9
External
- Architectural Style
- Split Level
- Carport
- no
- Construction Materials
- Brick, Frame, Vinyl Siding
- Electric Company
- Orange & Rockland
- Garage
- yes
- Garage Spaces
- 2
- Lot Size Square Feet
- 36155
- Parking Features
- Attached
- Parking Total
- 2
- Patio And Porch Features
- Deck
- Pool Private
- no
- Property Attached
- no
- Road Responsibility
- Public Maintained Road
- Sewer
- Public Sewer
- Utilities
- Trash Collection Public
- Water Access
- no
- Water Source
- Public
- Window Features
- Skylight(s)
Financial
- Additional Fees
- no
- Down Payment Resource
- yes
- Included In Taxes
- Sewer,Trash
- Lease Considered
- yes
- Special Listing Conditions
- None
- Tax Annual Amount
- 14549
- Tax Assessed Value
- 57870
- Tax Source
- Municipality
- Tax Year
- 2026
Additional
- Mls Status
- Active
- On Market Date
- 2026-07-08T00:00:00+00:00
- Property Condition
- Actual
- Village
- Wesley Hills
Listing courtesy of Miriam Perkowski with Q Home Sales · MLS #1023150
© 2026 OneKey® MLS. All rights reserved. The data relating to real estate for sale on this website comes in part from the Internet Data Exchange Program of OneKey® MLS. Real estate listings held by IDX brokerage firms other than Orlansky Team | Rodeo Realty are marked with the IDX mark and detailed information about them includes the name of the listing broker. The listing broker's offer of compensation is made only to participants of the MLS where the listing is filed. Information deemed reliable but not guaranteed. Data last updated: Thursday, November 5th, 2026 at 02:59:19 AM.