Active · Single Family Residence
11 Harrison Street
Garnerville, NY 10923
- 3Beds
- 3Baths
- 1,300Sq ft
- 1900Built
- 0.15Acres
About this home
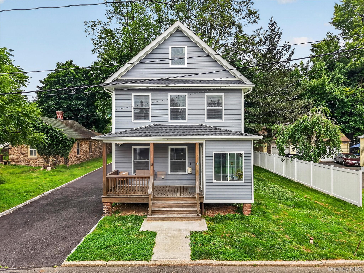
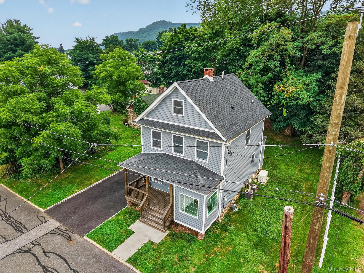
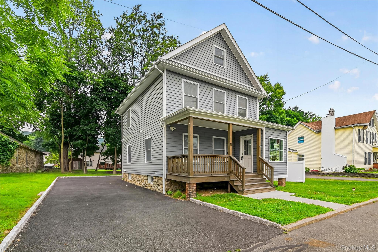
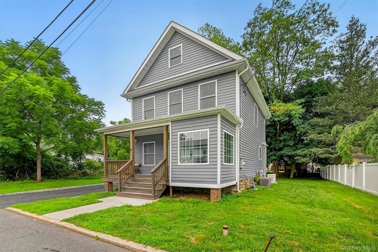
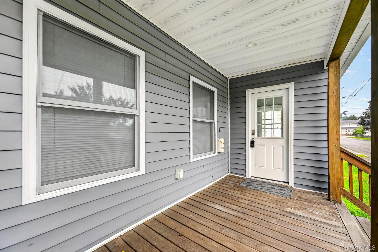
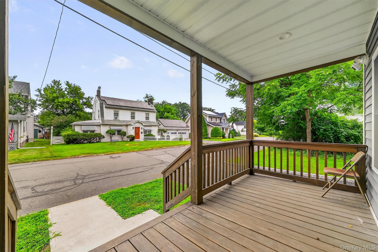
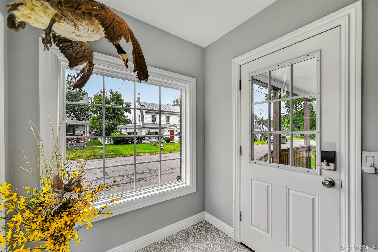
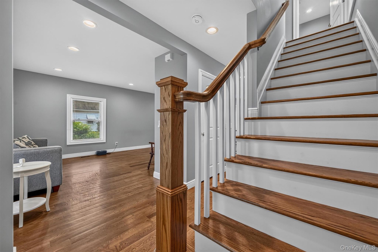
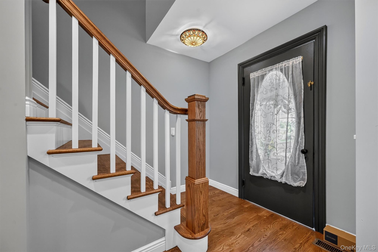
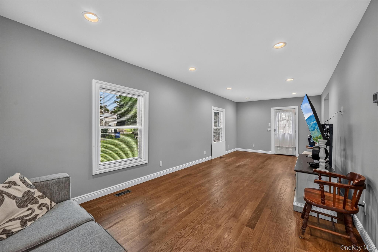
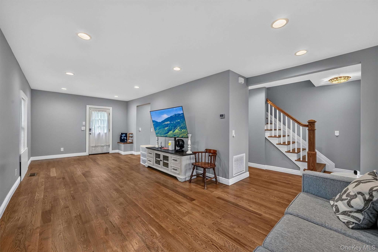
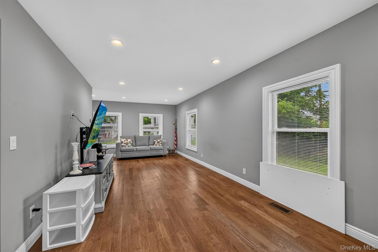
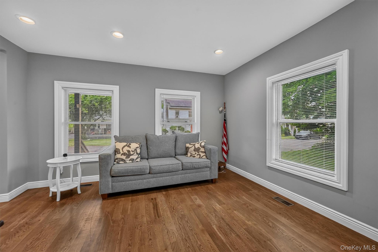
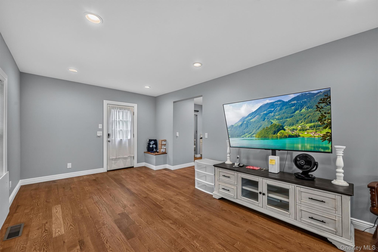
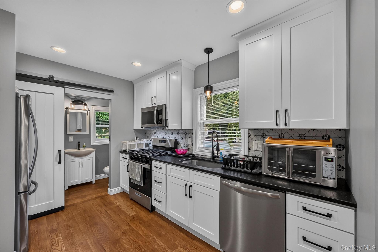
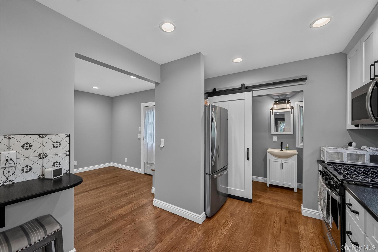
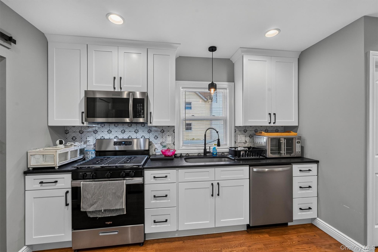
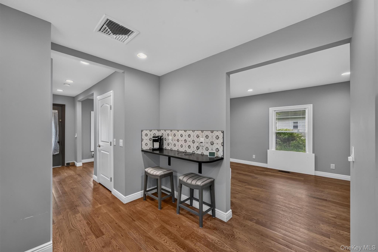
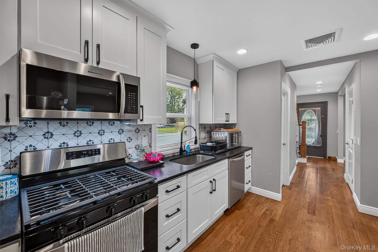
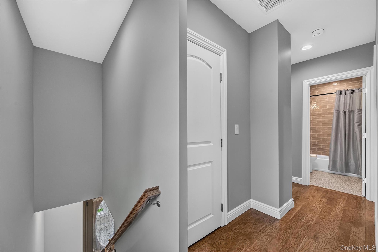
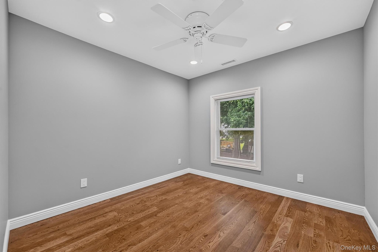
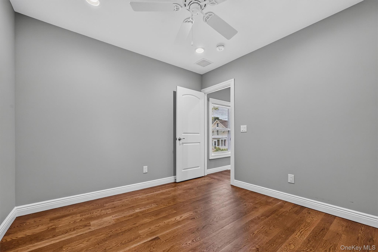
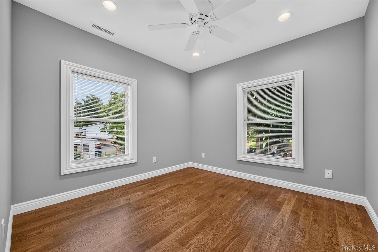
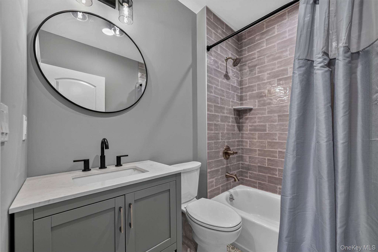
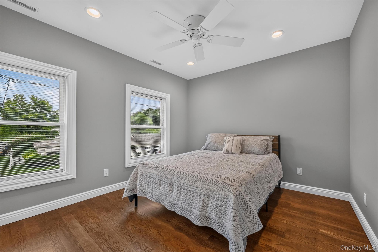
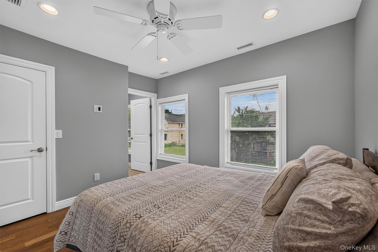
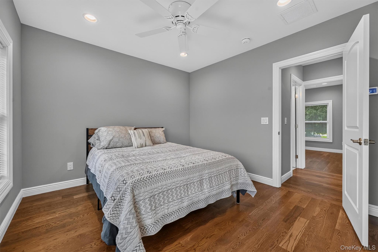
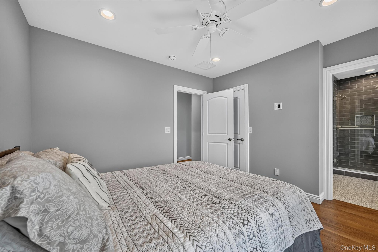
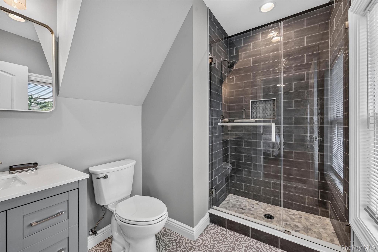
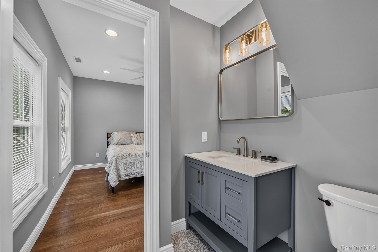
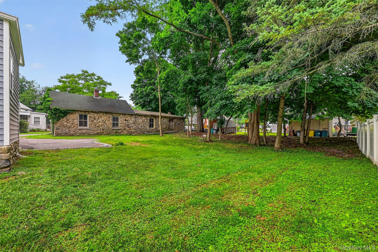
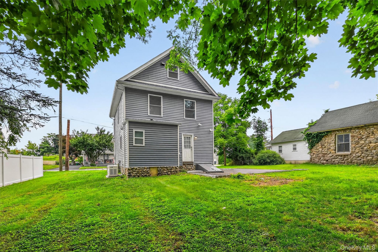
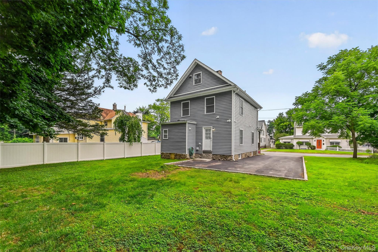
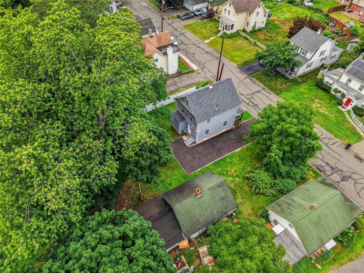
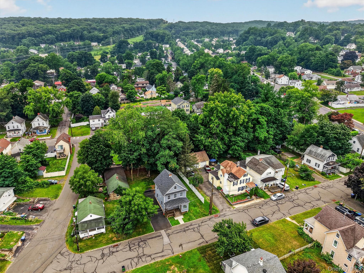
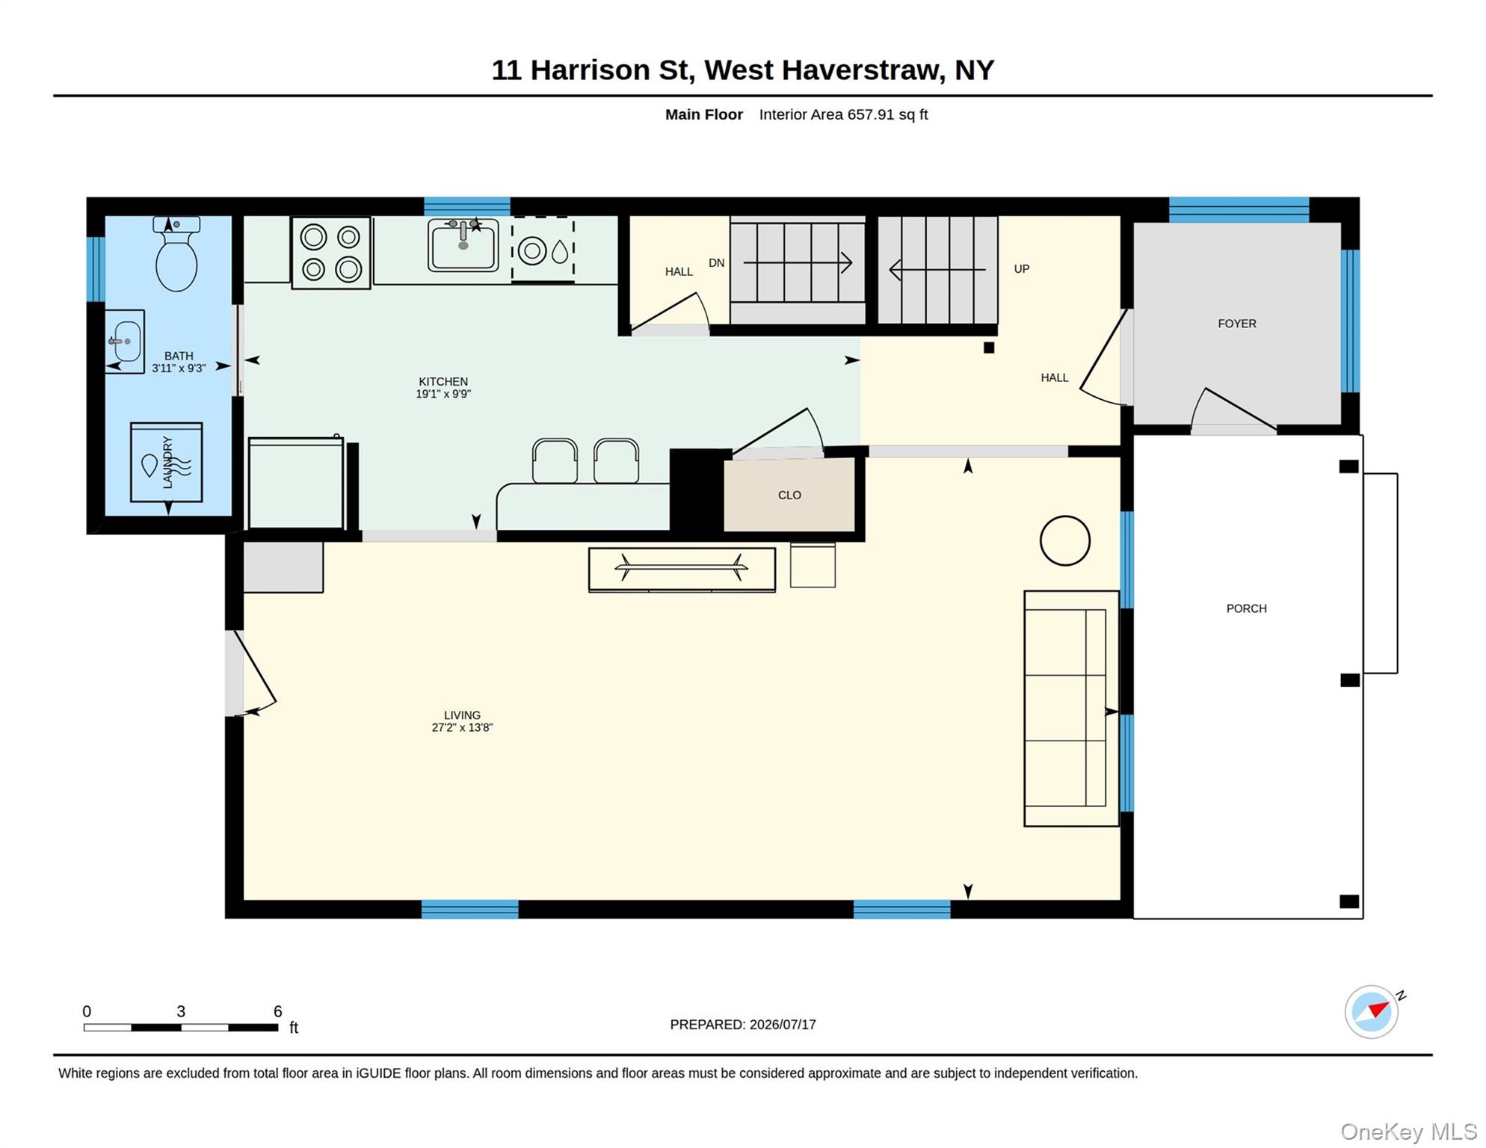
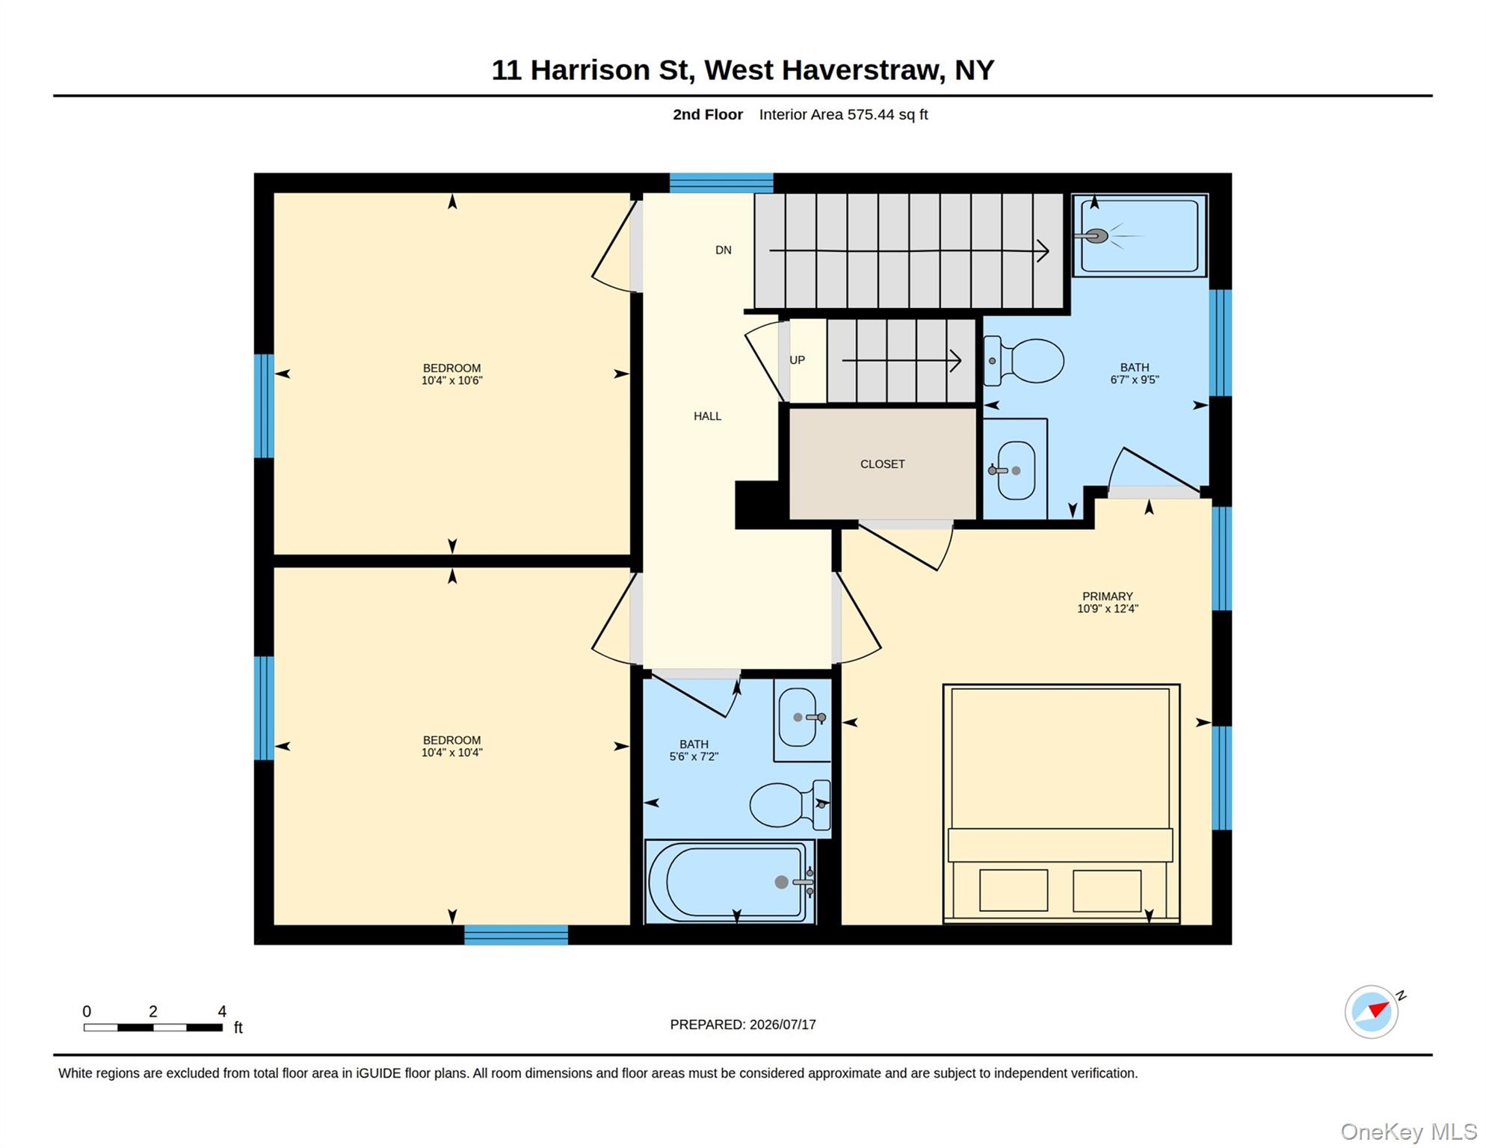
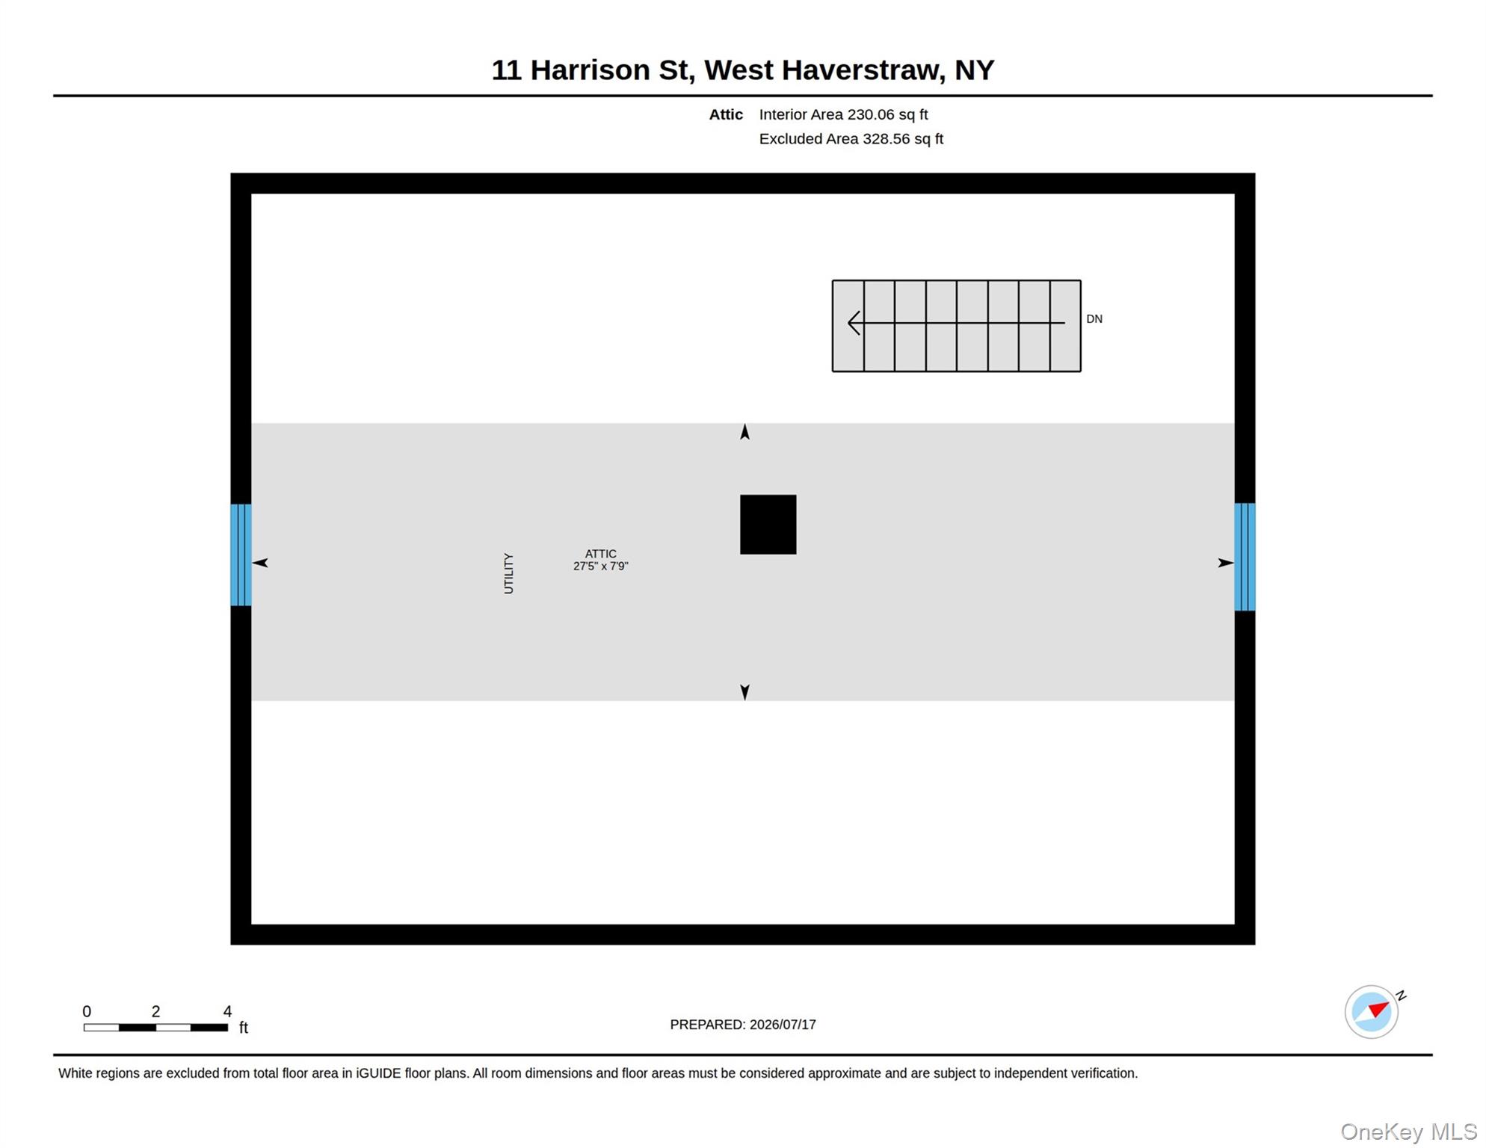
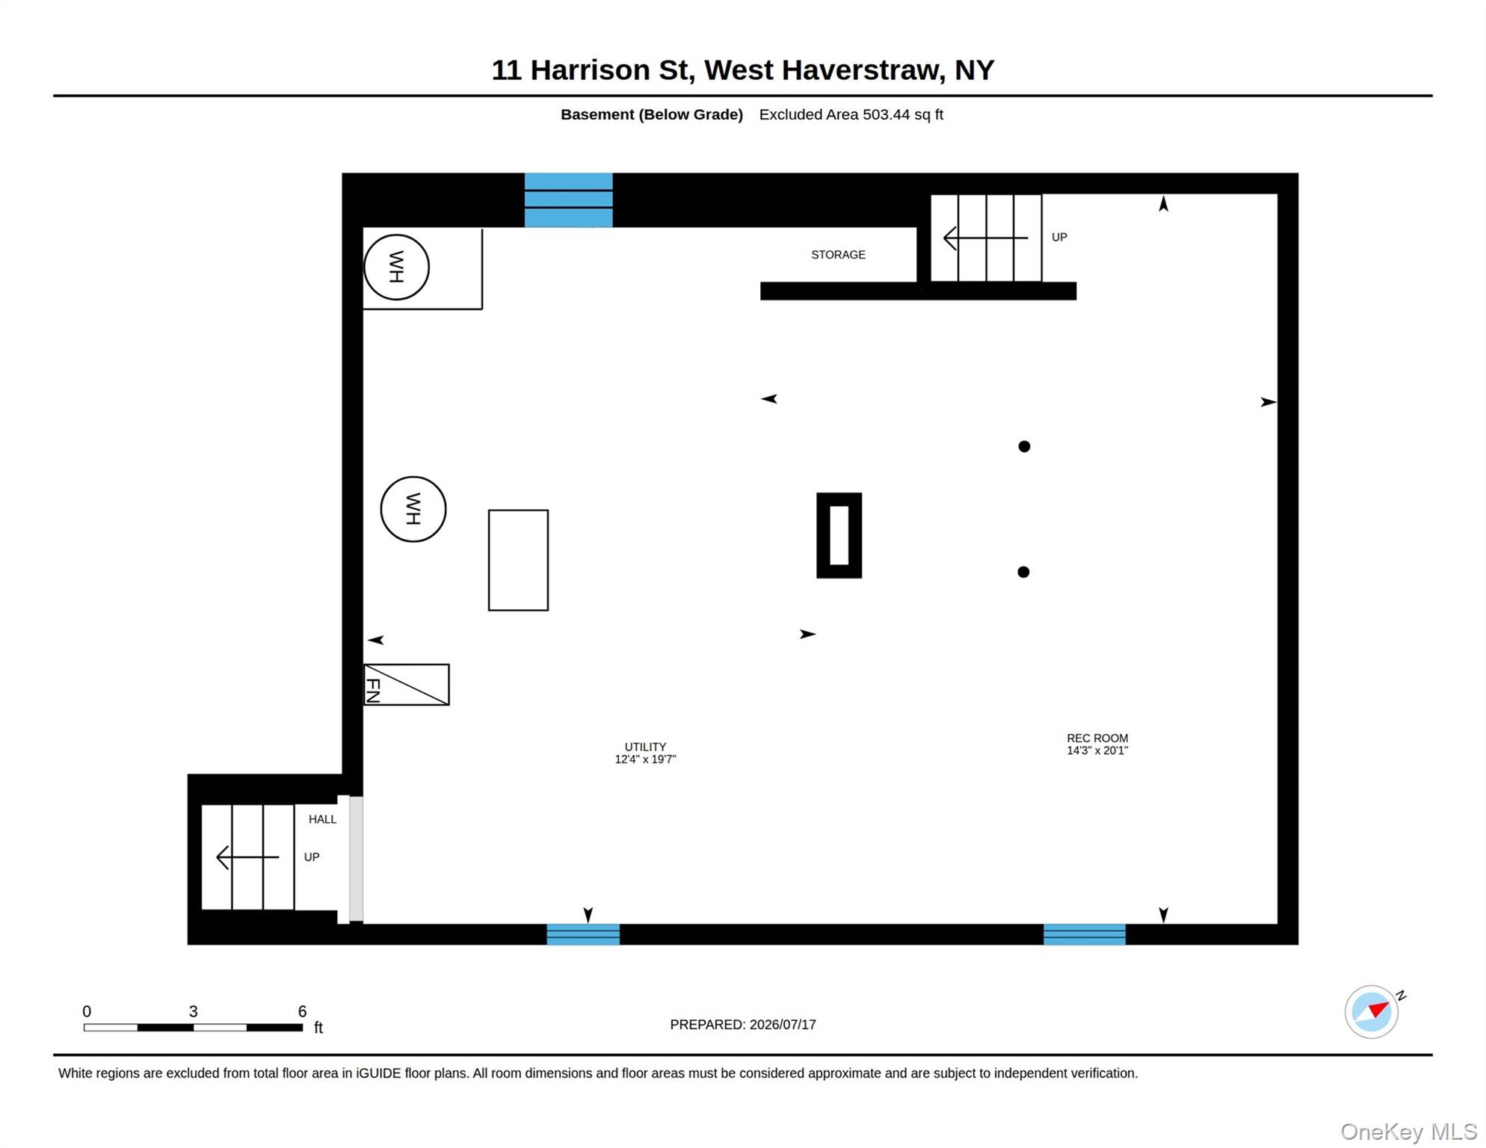
Step into this beautifully renovated Colonial (maintaining original character) and raise your expectations! Rebuilt from the studs with exceptional craftsmanship and attention to detail, this home is truly move-in ready. Every major upgrade has been completed, including spray foam insulation, a whole-house generator (ask for details), a brand-new kitchen, updated bathrooms, new flooring, sheetrock, heating system, central air conditioning, and much more. Features 3 bedrooms, 2.5 bathrooms, a full unfinished basement, and a full walk-up attic, offering endless possibilities for storage or future expansion. Enjoy all the benefits of living in the Town of Haverstraw, with access to recreational amenities including Bowline Park, multiple waterfront parks, and convenient proximity to shopping, dining, and the marina district.Low annual taxes totaling $14,613.55, including: Town & County: $3,195.25 Village: $2,997.81 School: $8,420.49A rare opportunity to own a like-new home in an established neighborhood—simply unpack and enjoy! *The home at 17 Harrison MLS# 1050814 is also for sale. Sellers would like to package the two properties and sell together. Ask for details! Must have a confirmed appt! Please do not go direct.
Details
Primary Features
- County
- Rockland County
- Half Baths
- 1
- Price Before Reduction
- 639000
- Price Reduction Date
- 2026-11-10T18:22:47+00:00
- Property Sub Type
- Single Family Residence
- Property Type
- Residential
- Year Built
- 1900
Location
- Area Source
- Other
- Area Source
- Other
- Association
- no
- Building Area Total
- 2300
- Country
- US
- Direction Faces
- North
- Directions
- GPS 11 Harrison Dr Garnerville Ny 10923
- Elementary School
- West Haverstraw Elementary School
- High School
- North Rockland High School
- Middle School
- Haverstraw Elementary School
- School District
- North Rockland (Haverstraw-Stony Pt)
- Senior Community
- no
- View Type
- Neighborhood
- Waterfront
- no
Interior
- Appliances
- Dishwasher, Dryer, Gas Range, Humidifier, Microwave, Refrigerator, Stainless Steel Appliance(s), Washer, Gas Water Heater
- Area Units
- Square Feet
- Attic
- Full,Stairs,Unfinished,Walkup
- Basement
- yes
- Basement Type
- Full, Unfinished
- Cooling Type
- Central Air, Ductwork
- Fireplace
- no
- Flooring
- Ceramic Tile, Hardwood
- Heating Type
- Ducts, Forced Air, Natural Gas
- Interior Or Room Features
- Breakfast Bar, Ceiling Fan(s), ENERGY STAR Qualified Door(s), Entrance Foyer, Granite Counters, High Ceilings, Open Floorplan, Open Kitchen, Primary Bathroom, Recessed Lighting, Smart Thermostat, Washer/Dryer Hookup
- Laundry Features
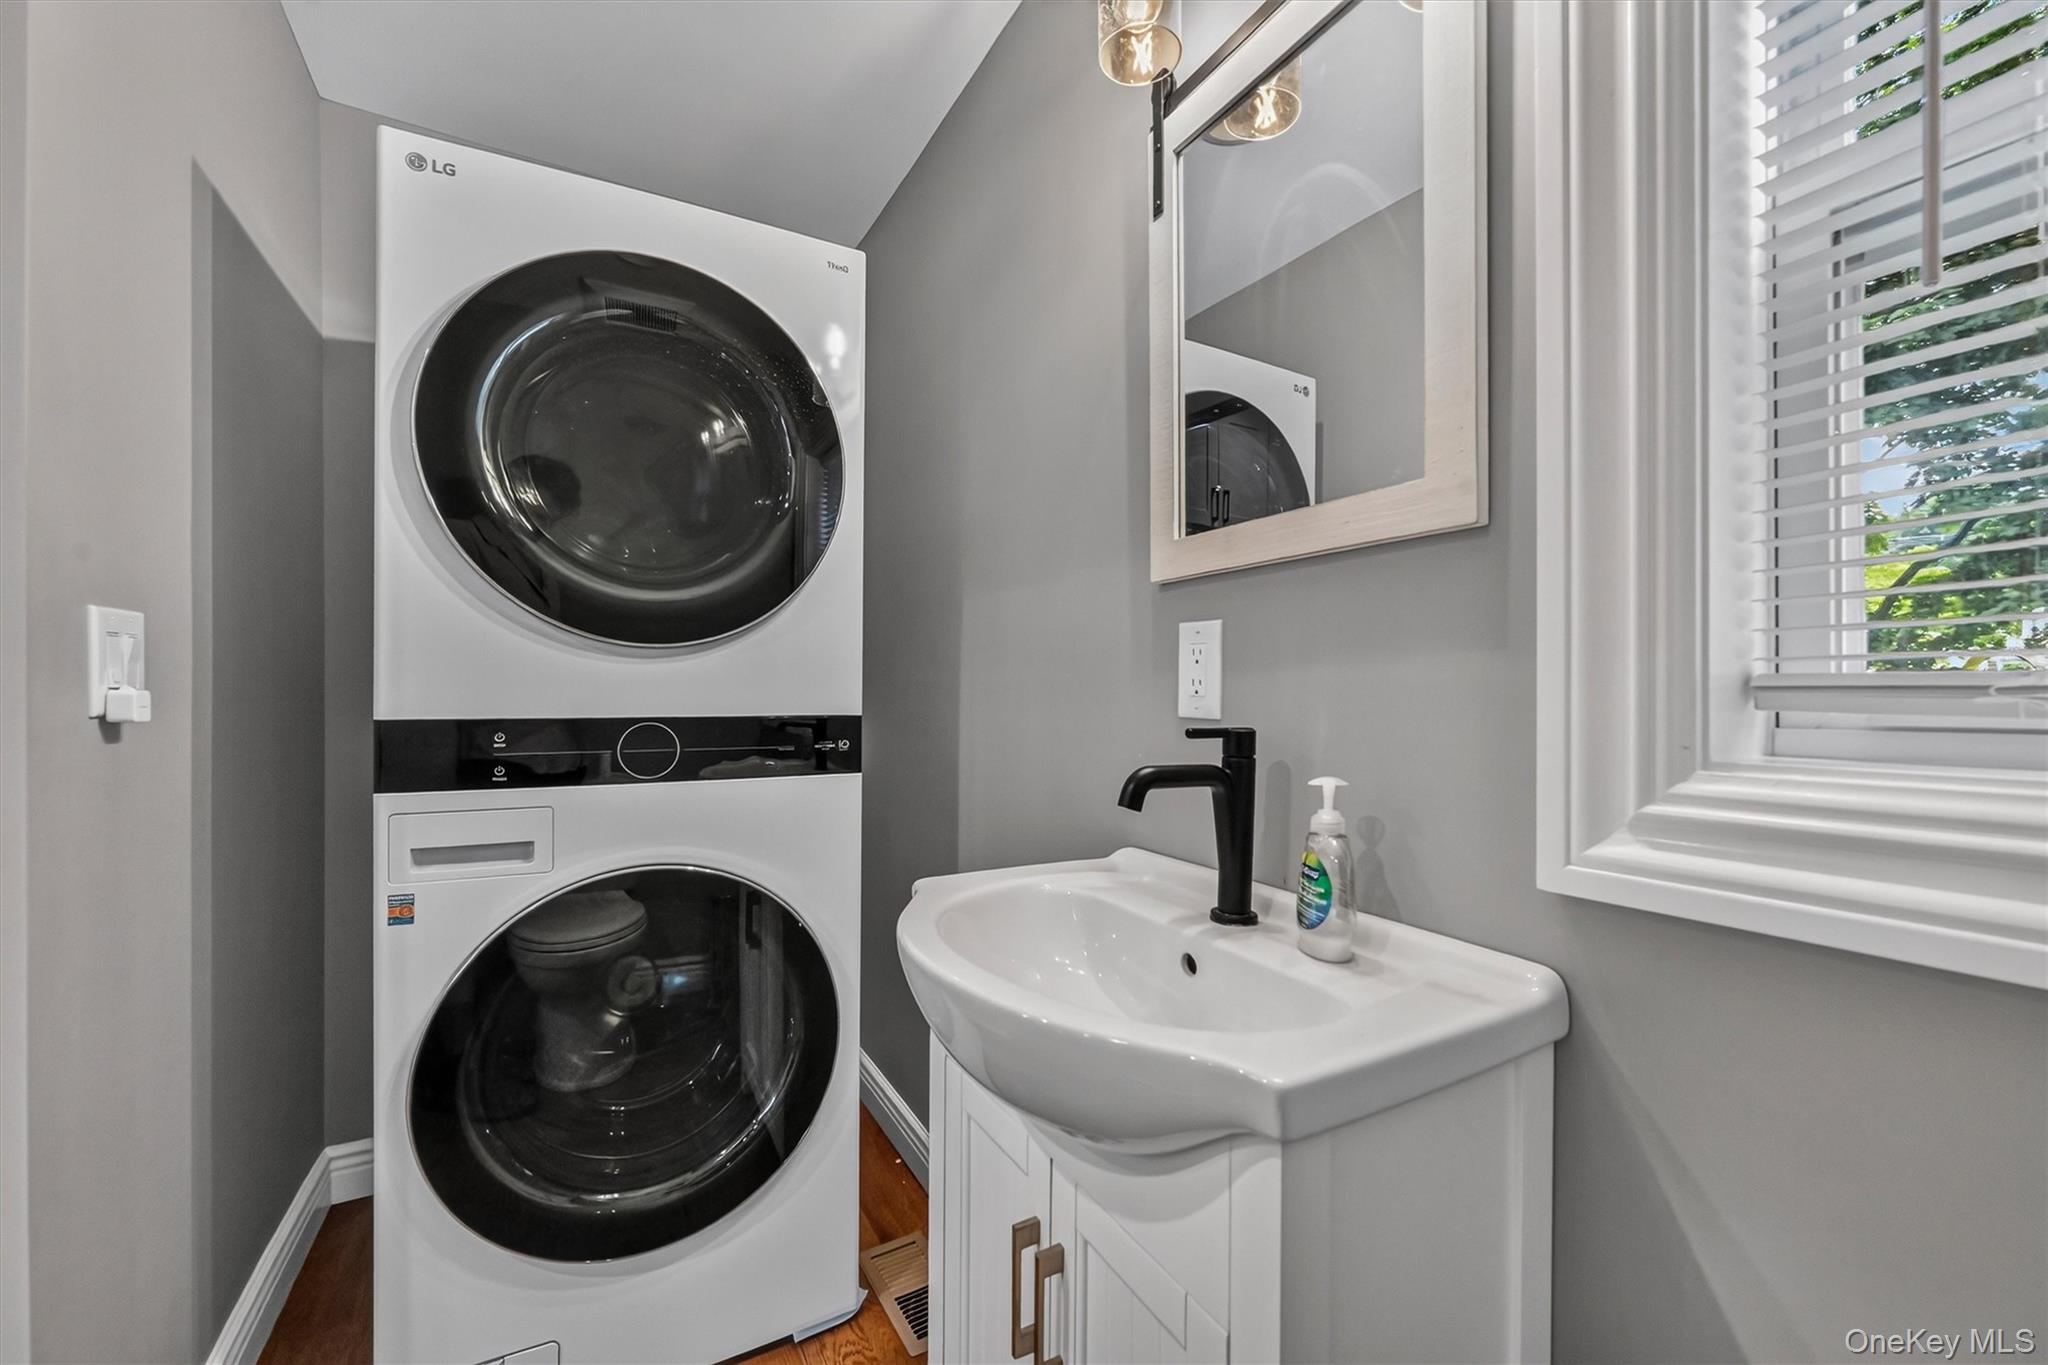
- Gas Dryer Hookup, In Bathroom, Inside, Washer Hookup
- Levels
- Two
- Number Of Heating Zones
- 2
- Number Of Kitchens
- 1
- Other Equipment
- Dehumidifier, Generator
- Rooms Total
- 8
- Spa
- no
External
- Architectural Style
- Colonial
- Carport
- no
- Construction Materials
- Foam Insulation, Frame, Vinyl Siding
- Electric Company
- Orange & Rockland
- Exterior Features
- Mailbox, Rain Gutters
- Fencing
- Vinyl
- Foundation Details
- Stone
- Garage
- no
- Horse
- no
- Lot Features
- Back Yard, Corners Marked, Front Yard, Level, Near Golf Course, Near Public Transit, Near School, Near Shops
- Lot Size Square Feet
- 6534
- Parking Features
- Driveway, Off Street
- Patio And Porch Features
- Covered, Porch
- Pool Private
- no
- Property Attached
- no
- Road Frontage Type
- Municipal
- Road Responsibility
- Public Maintained Road
- Sewer
- Public Sewer
- Utilities
- Cable Connected, Electricity Connected, Natural Gas Connected, Phone Available, Sewer Connected, Trash Collection Public, Water Connected
- Water Access
- no
- Water Source
- Public
- Window Features
- Aluminum Frames, Blinds, ENERGY STAR Qualified Windows, Insulated Windows, New Windows, Screens
Financial
- Additional Fees
- no
- Down Payment Resource
- yes
- Included In Taxes
- Sewer,Trash
- Lease Considered
- no
- Special Listing Conditions
- None
- Tax Annual Amount
- 14614
- Tax Assessed Value
- 227400
- Tax Block
- 0004
- Tax Lot
- 078
- Tax Section
- 006
- Tax Source
- Municipality
- Tax Year
- 2025
Additional
- Hamlet
- Garnerville
- Mls Status
- Active
- On Market Date
- 2026-07-09T00:00:00+00:00
- Property Condition
- New Construction, Updated/Remodeled
- Village
- West Haverstraw
- Year Built Effective
- 2025
Listing courtesy of Erin K Connolly-Frontino with Artisan Realty · MLS #1024053
© 2026 OneKey® MLS. All rights reserved. The data relating to real estate for sale on this website comes in part from the Internet Data Exchange Program of OneKey® MLS. Real estate listings held by IDX brokerage firms other than Orlansky Team | Rodeo Realty are marked with the IDX mark and detailed information about them includes the name of the listing broker. The listing broker's offer of compensation is made only to participants of the MLS where the listing is filed. Information deemed reliable but not guaranteed. Data last updated: Tuesday, November 10th, 2026 at 05:26:37 PM.
Equal Housing Opportunity.