Active · Single Family Residence
24 Brenda Lane
Bardonia, NY 10954
- 4Beds
- 3Baths
- 2,352Sq ft
- 1985Built
- 0.35Acres
About this home
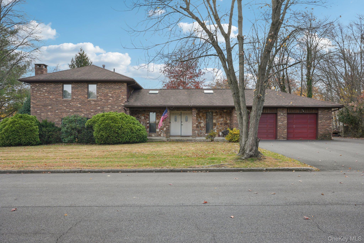
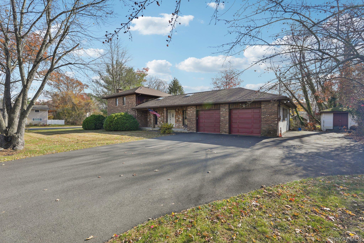
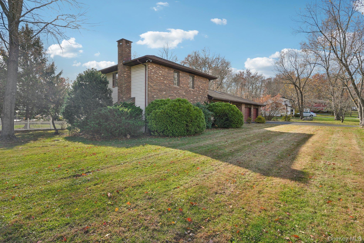
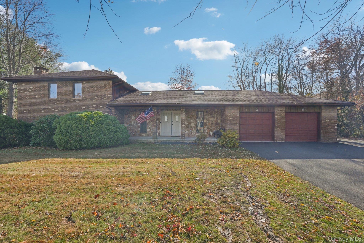
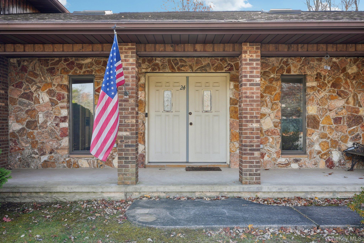
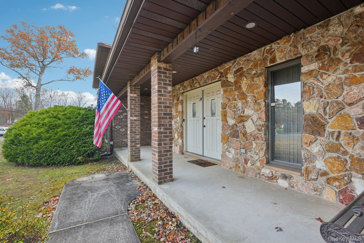
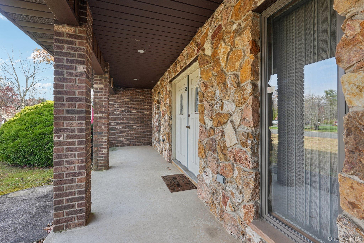
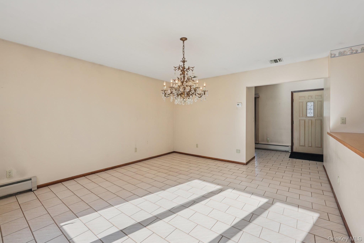
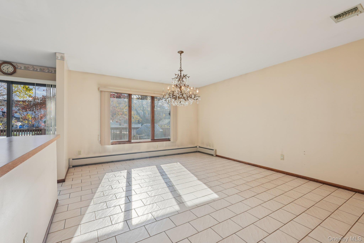
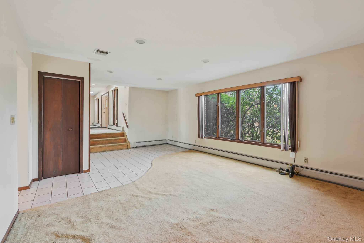
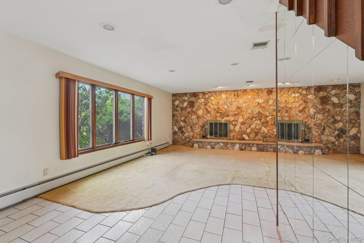
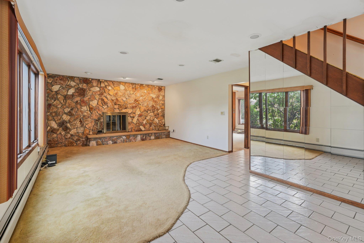
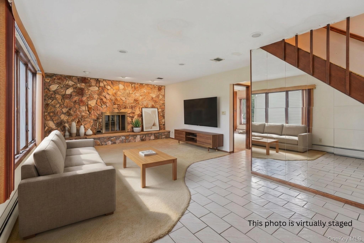
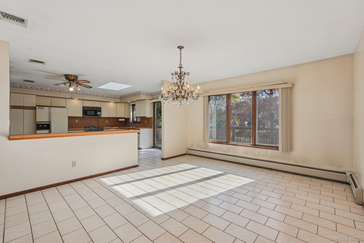
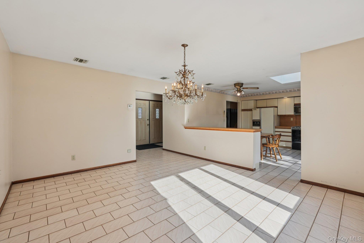
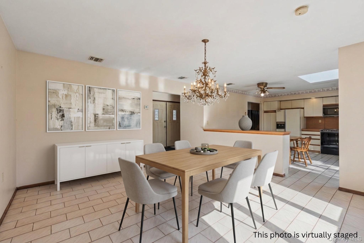
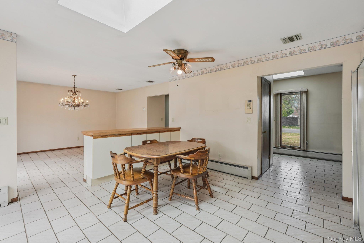
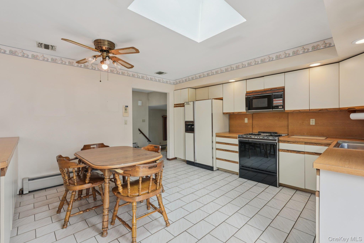
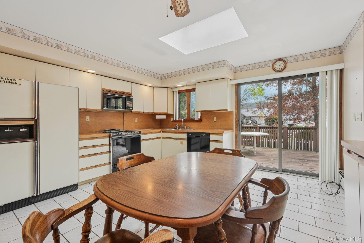
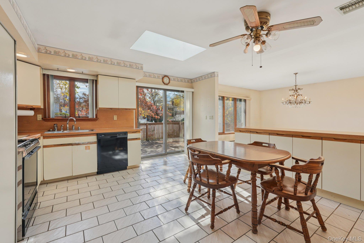
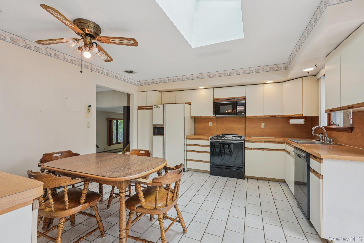
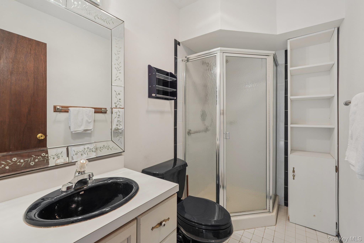
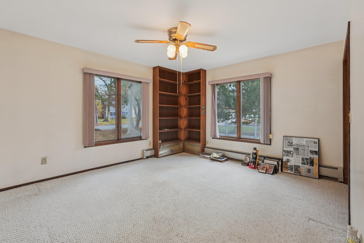
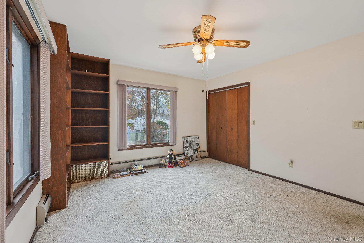
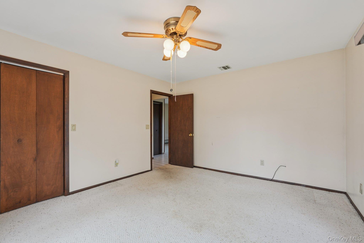
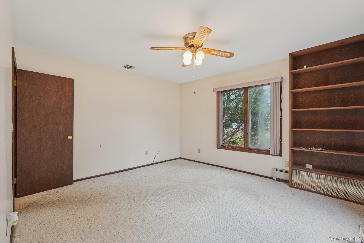
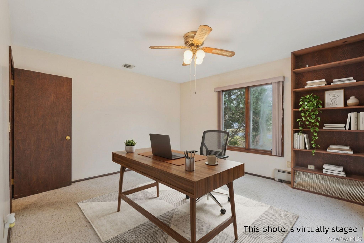
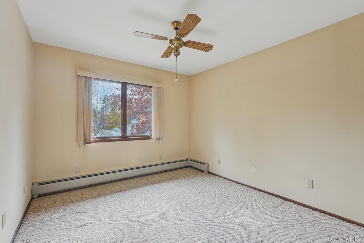
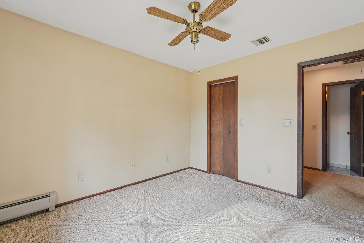
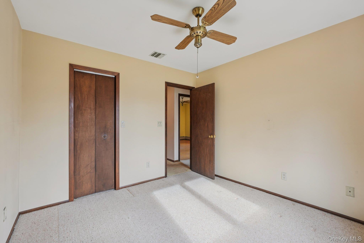
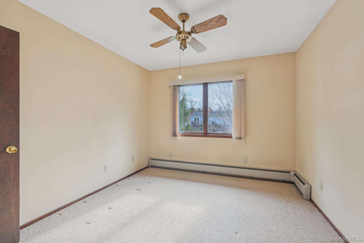
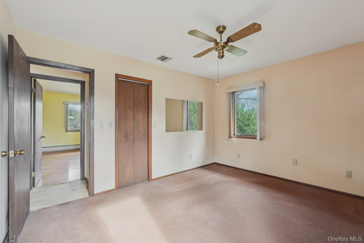
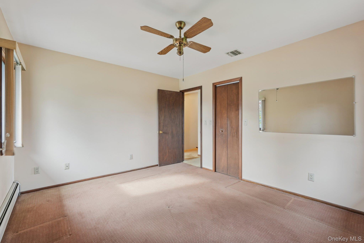
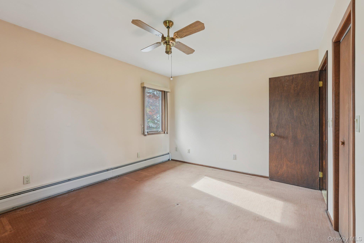
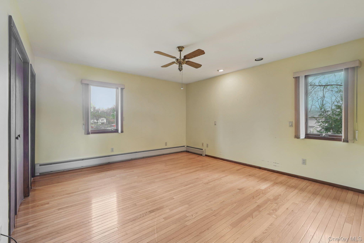
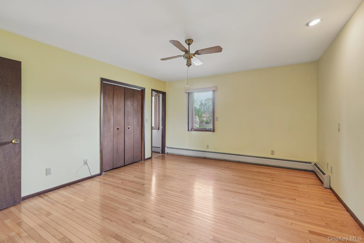
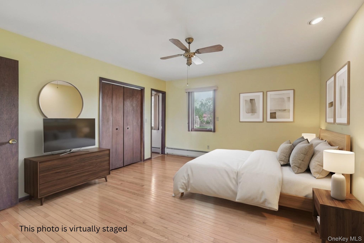
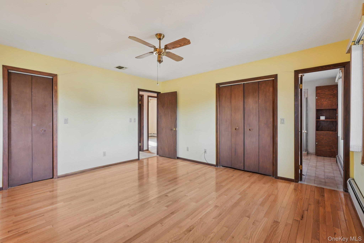
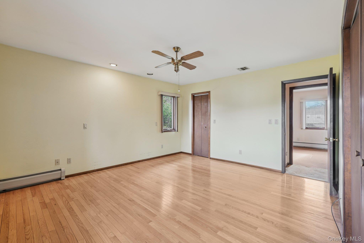
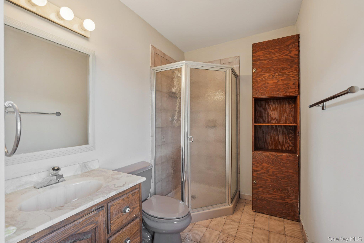
Spacious Split-Level Home on a Great Corner Lot!Welcome to this beautiful 4-bedroom, 3-bath split-level home nestled in a desirable residential neighborhood within the award-winning Clarkstown School District. It is beautifully constructed and custom built by the original owners. Sitting proudly on a corner lot with great curb appeal, this property greets you with a charming front entrance. Inside, you’ll find an open floor plan that flows effortlessly between the living, dining, and kitchen areas, ideal for entertaining or everyday living. The inviting fireplace creates a cozy focal point for gatherings, while the kitchen opens to a deck—perfect for barbecues, outdoor dining, or simply enjoying the peaceful surroundings. All four bedrooms are generously sized, providing plenty of comfort and flexibility. The home features three full baths and two attics, offering exceptional storage options. The extra-large two-car garage provides ample space. This home combines great location, space, and functionality—ready for you to move in and make it your own!
Details
Primary Features
- County
- Rockland County
- Price Before Reduction
- 790000
- Price Reduction Date
- 2026-10-02T18:51:03+00:00
- Property Sub Type
- Single Family Residence
- Property Type
- Residential
- Year Built
- 1985
Location
- Area Source
- Public Records
- Association
- no
- Elementary School
- Bardonia Elementary School
- High School
- Clarkstown South Senior High School
- Middle School
- Felix Festa Achievement Middle Sch
- School District
- Clarkstown
- Senior Community
- no
- Waterfront
- no
Interior
- Appliances
- Dishwasher, Dryer, Gas Oven, Refrigerator, Washer, Gas Water Heater
- Area Units
- Square Feet
- Attic
- Partial
- Basement
- no
- Cooling Type
- Central Air
- Fireplace
- yes
- Fireplace Features
- Family Room, Wood Burning
- Fireplaces Total
- 1
- Heating Type
- Baseboard
- Interior Or Room Features
- First Floor Bedroom, First Floor Full Bath, Central Vacuum, Chandelier, Eat-in Kitchen, Entrance Foyer, Formal Dining, Open Floorplan, Open Kitchen, Primary Bathroom
- Levels
- Three Or More
- Number Of Heating Zones
- 3
- Number Of Kitchens
- 1
- Rooms Total
- 10
External
- Architectural Style
- Split Level
- Carport
- no
- Construction Materials
- Brick, Frame, Stone, Vinyl Siding
- Electric Company
- Orange & Rockland
- Garage
- yes
- Garage Spaces
- 2
- Lot Size Square Feet
- 15246
- Parking Features
- Driveway, Garage, Oversized
- Pool Private
- no
- Property Attached
- no
- Sewer
- Public Sewer
- Utilities
- Natural Gas Connected, Trash Collection Public
- Water Source
- Public
Financial
- Down Payment Resource
- yes
- Lease Considered
- no
- Special Listing Conditions
- None
- Tax Annual Amount
- 16679
- Tax Block
- 2
- Tax Lot
- 60
- Tax Source
- Municipality
- Tax Year
- 2025
Additional
- Mls Status
- Active
- On Market Date
- 2026-07-10T00:00:00+00:00
Listing courtesy of Maria Di Filippo with Howard Hanna Rand Realty · MLS #1024442
© 2026 OneKey® MLS. All rights reserved. The data relating to real estate for sale on this website comes in part from the Internet Data Exchange Program of OneKey® MLS. Real estate listings held by IDX brokerage firms other than Orlansky Team | Rodeo Realty are marked with the IDX mark and detailed information about them includes the name of the listing broker. The listing broker's offer of compensation is made only to participants of the MLS where the listing is filed. Information deemed reliable but not guaranteed. Data last updated: Tuesday, November 10th, 2026 at 05:26:37 PM.
Equal Housing Opportunity.