Pending · Condominium
239 Parkside Drive
Suffern, NY 10901
- 3Beds
- 3Baths
- 1,507Sq ft
- 1970Built
- 0.02Acres
About this home
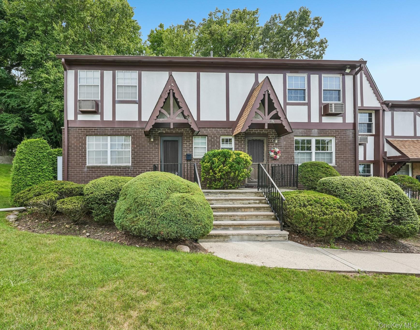
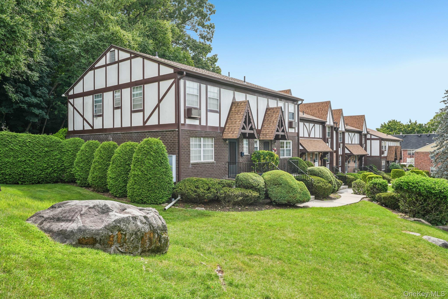
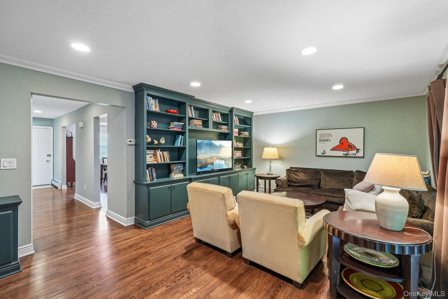
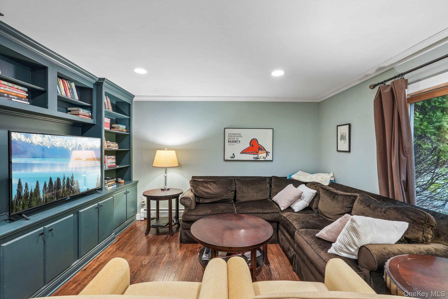
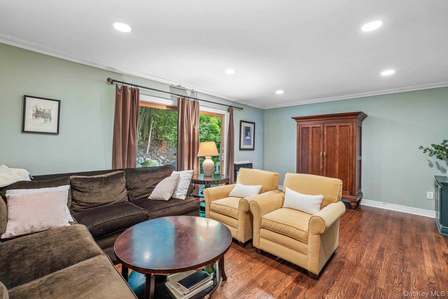
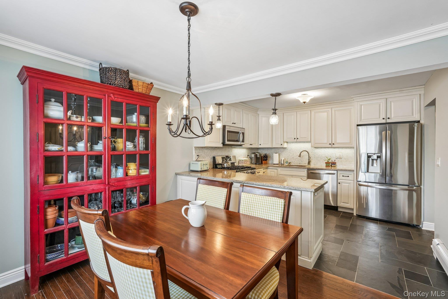
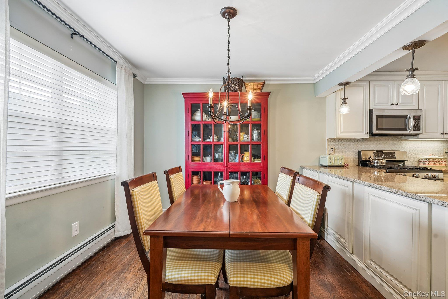
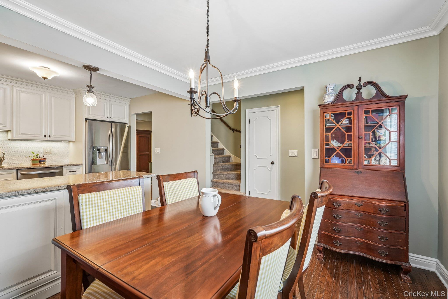
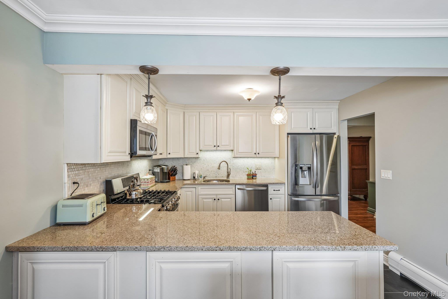
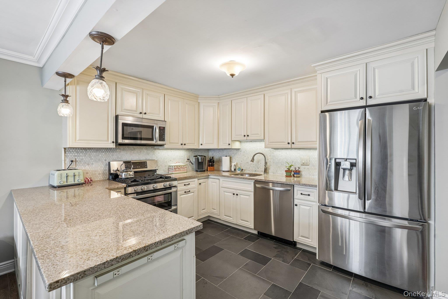
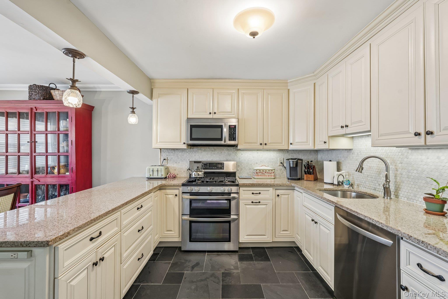
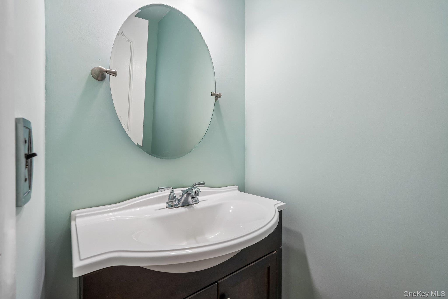
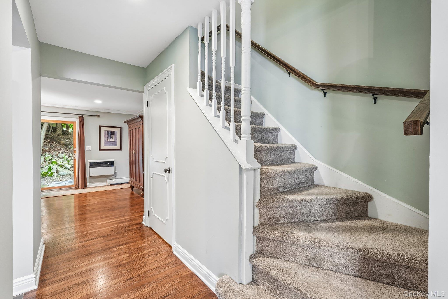
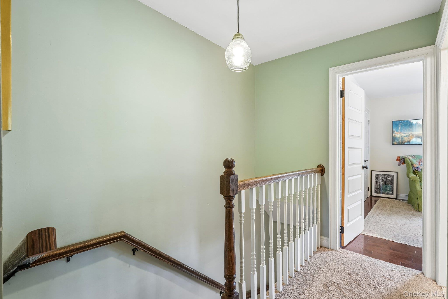
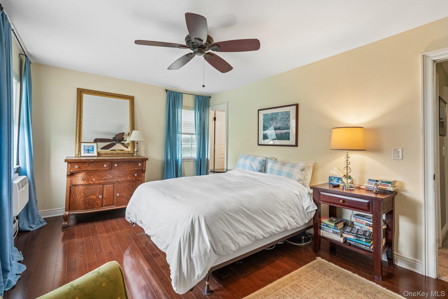
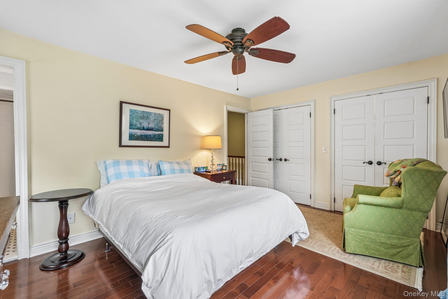
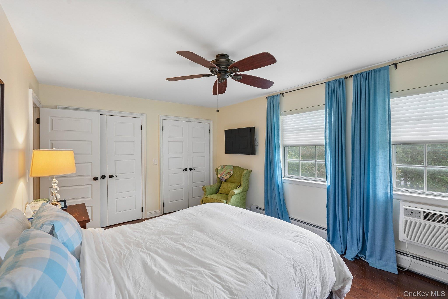
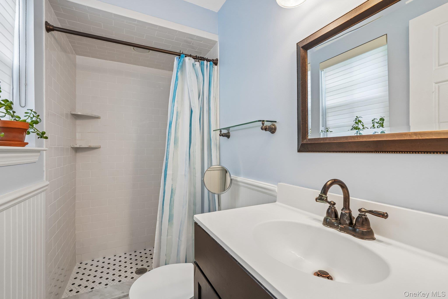
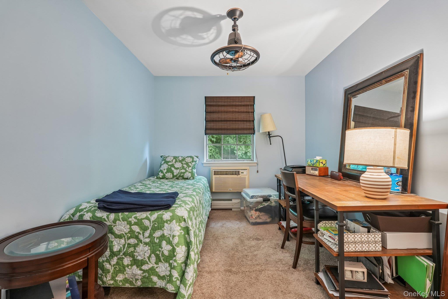
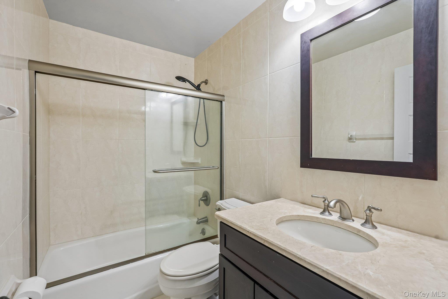
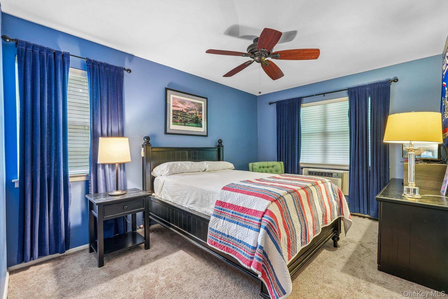
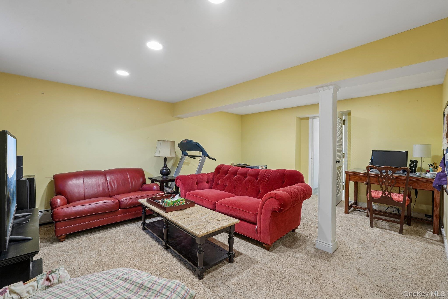
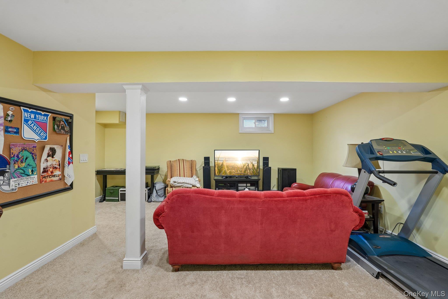
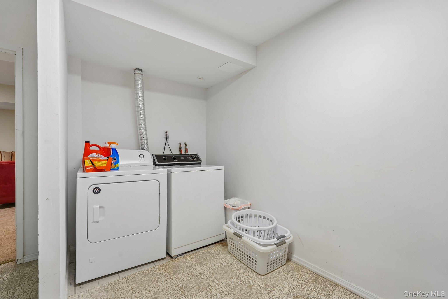
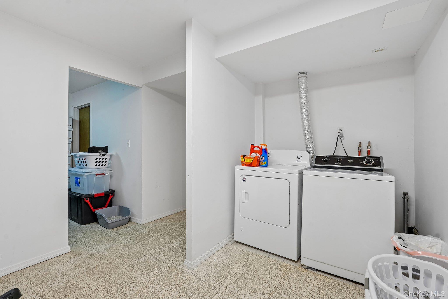
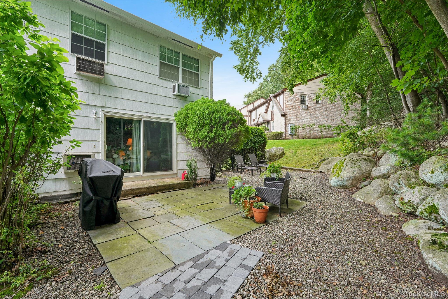
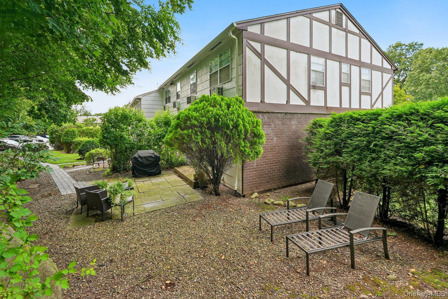
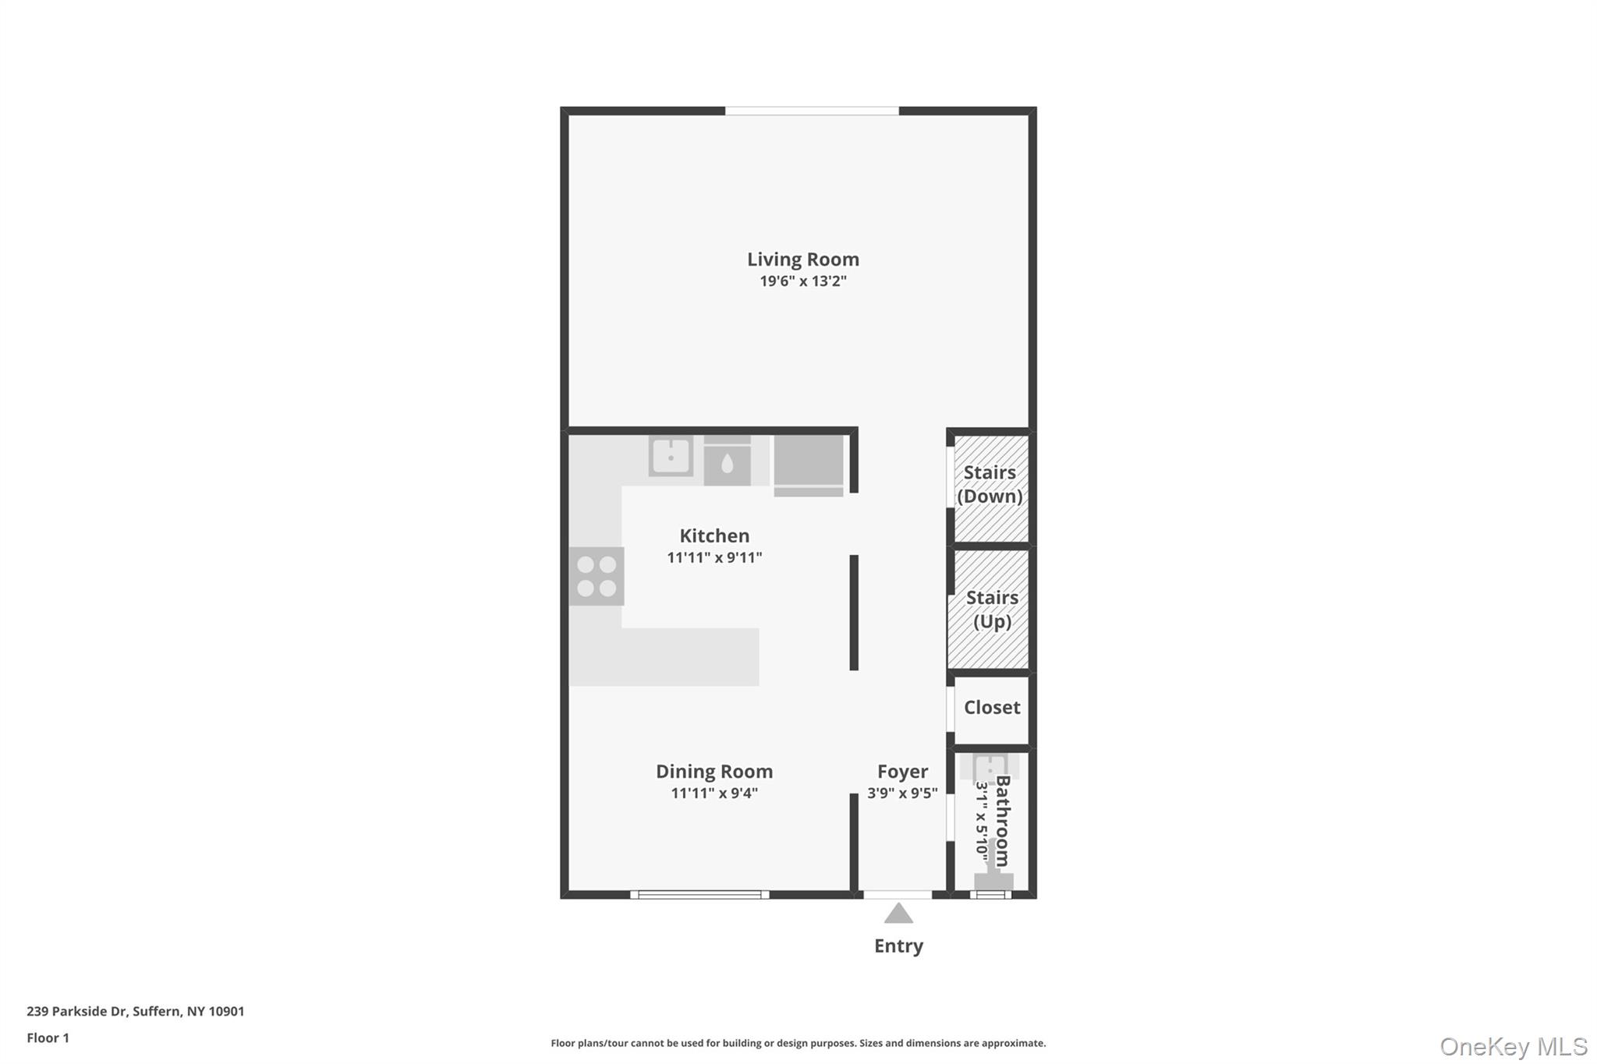
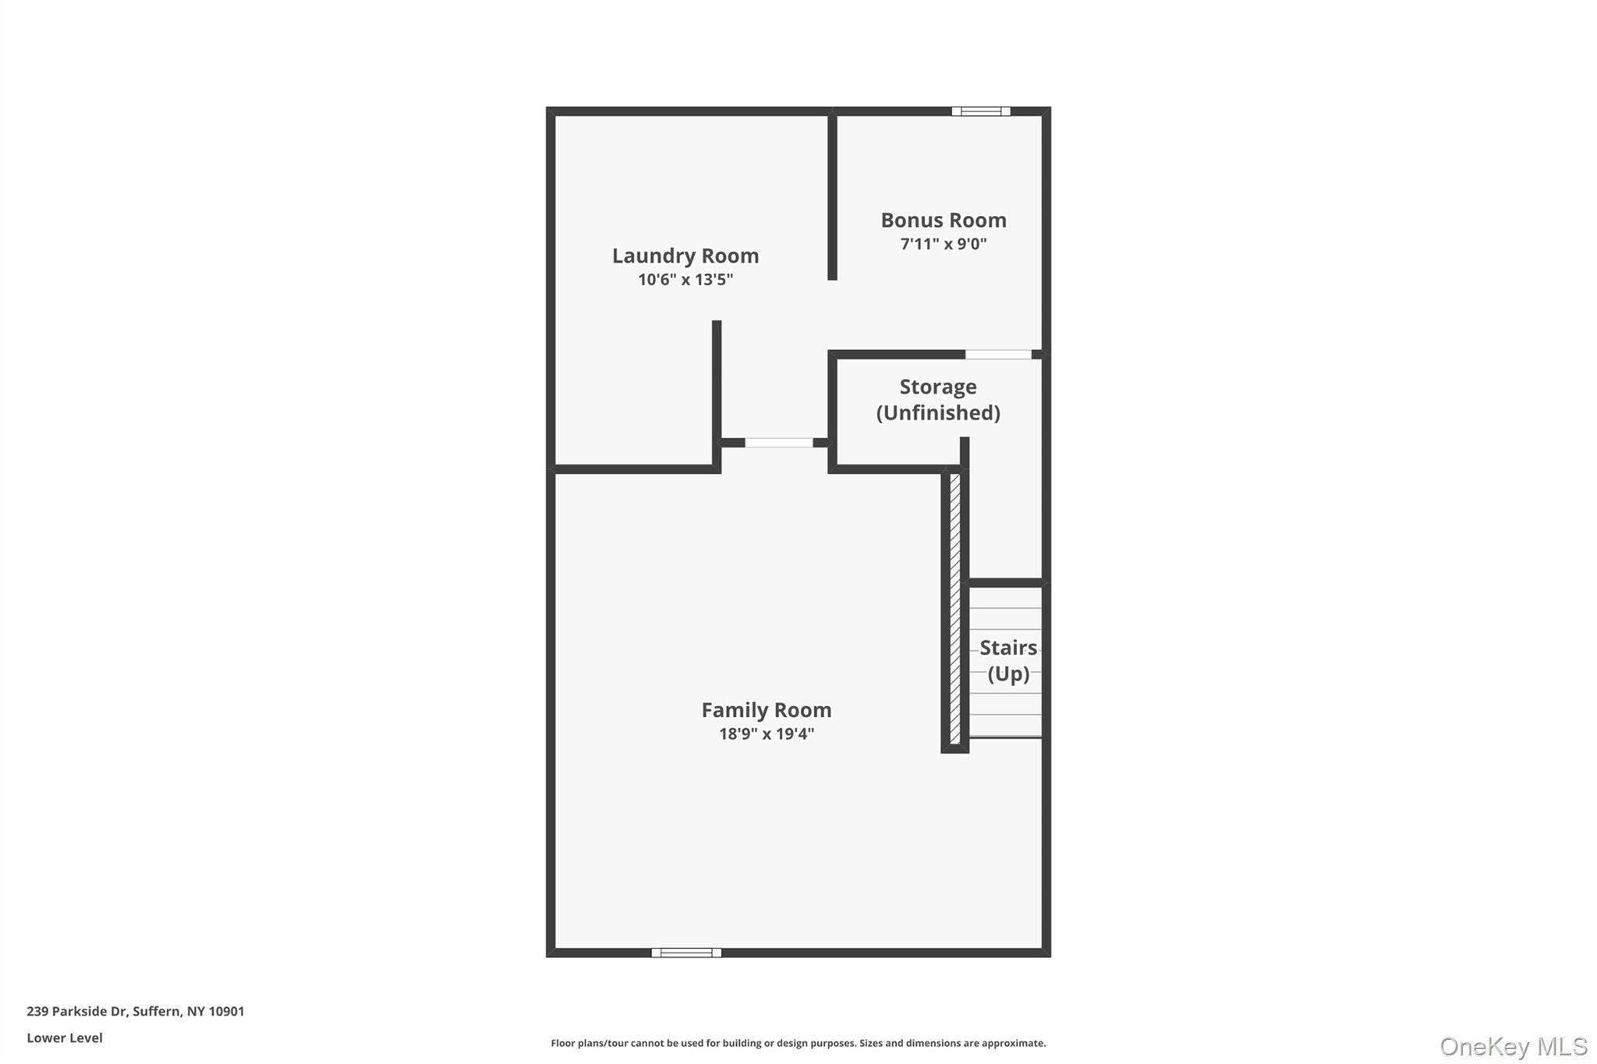
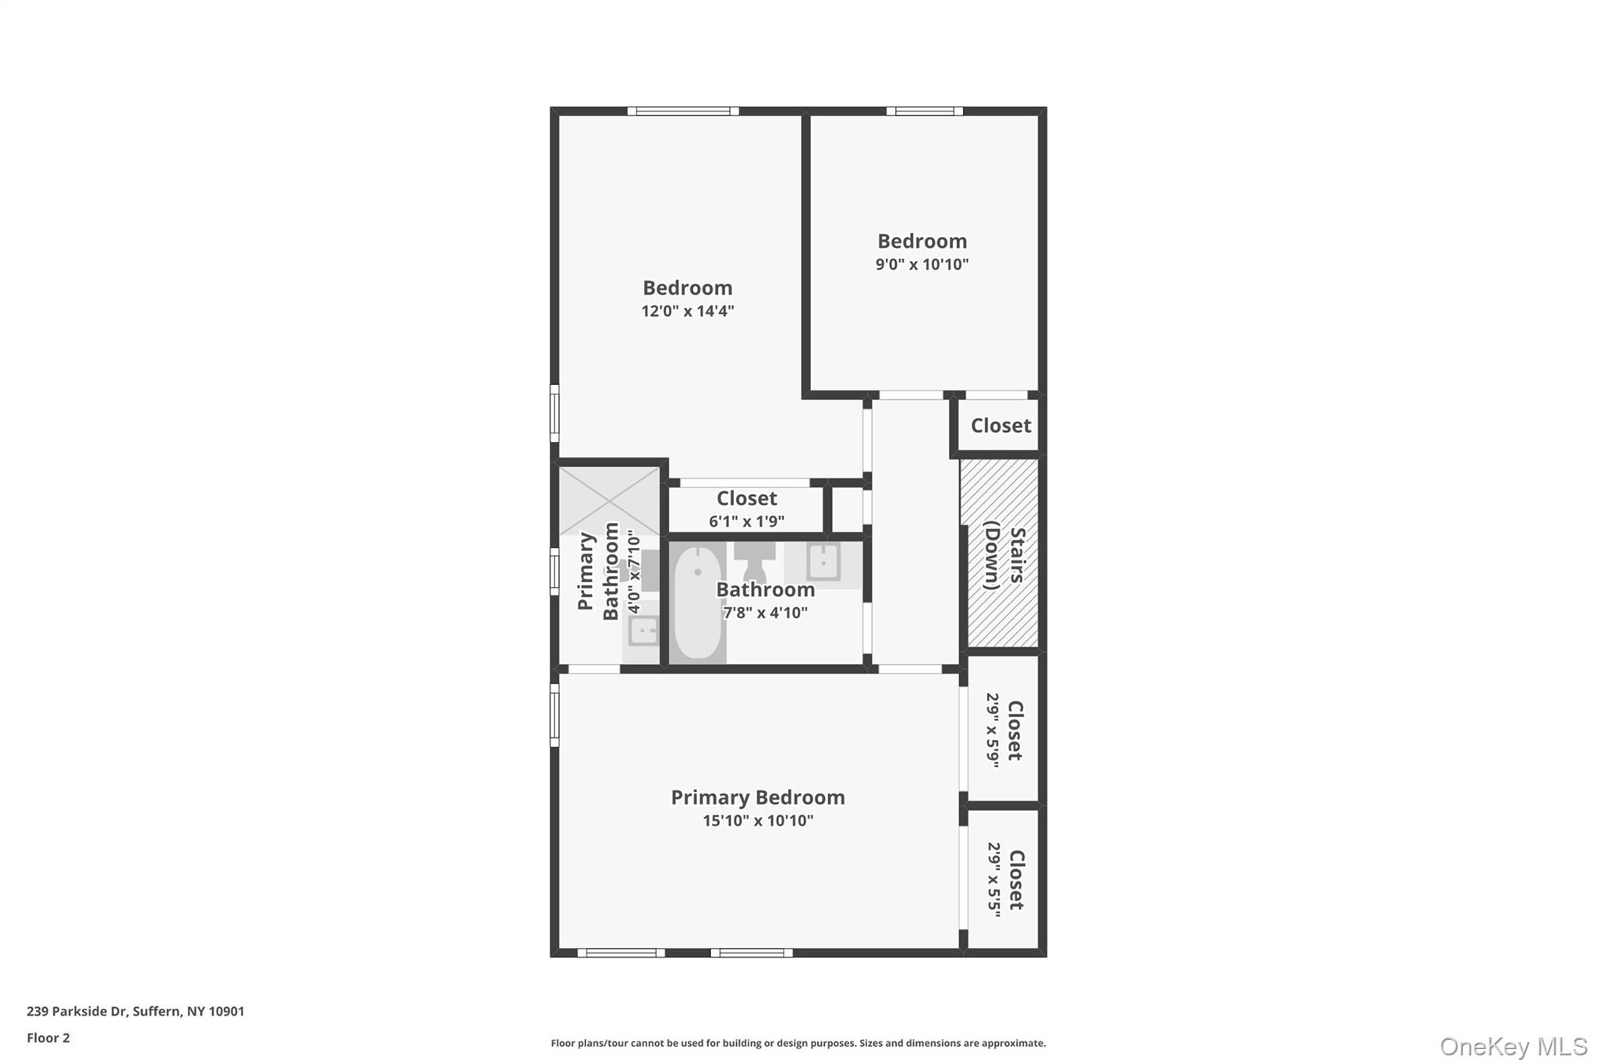
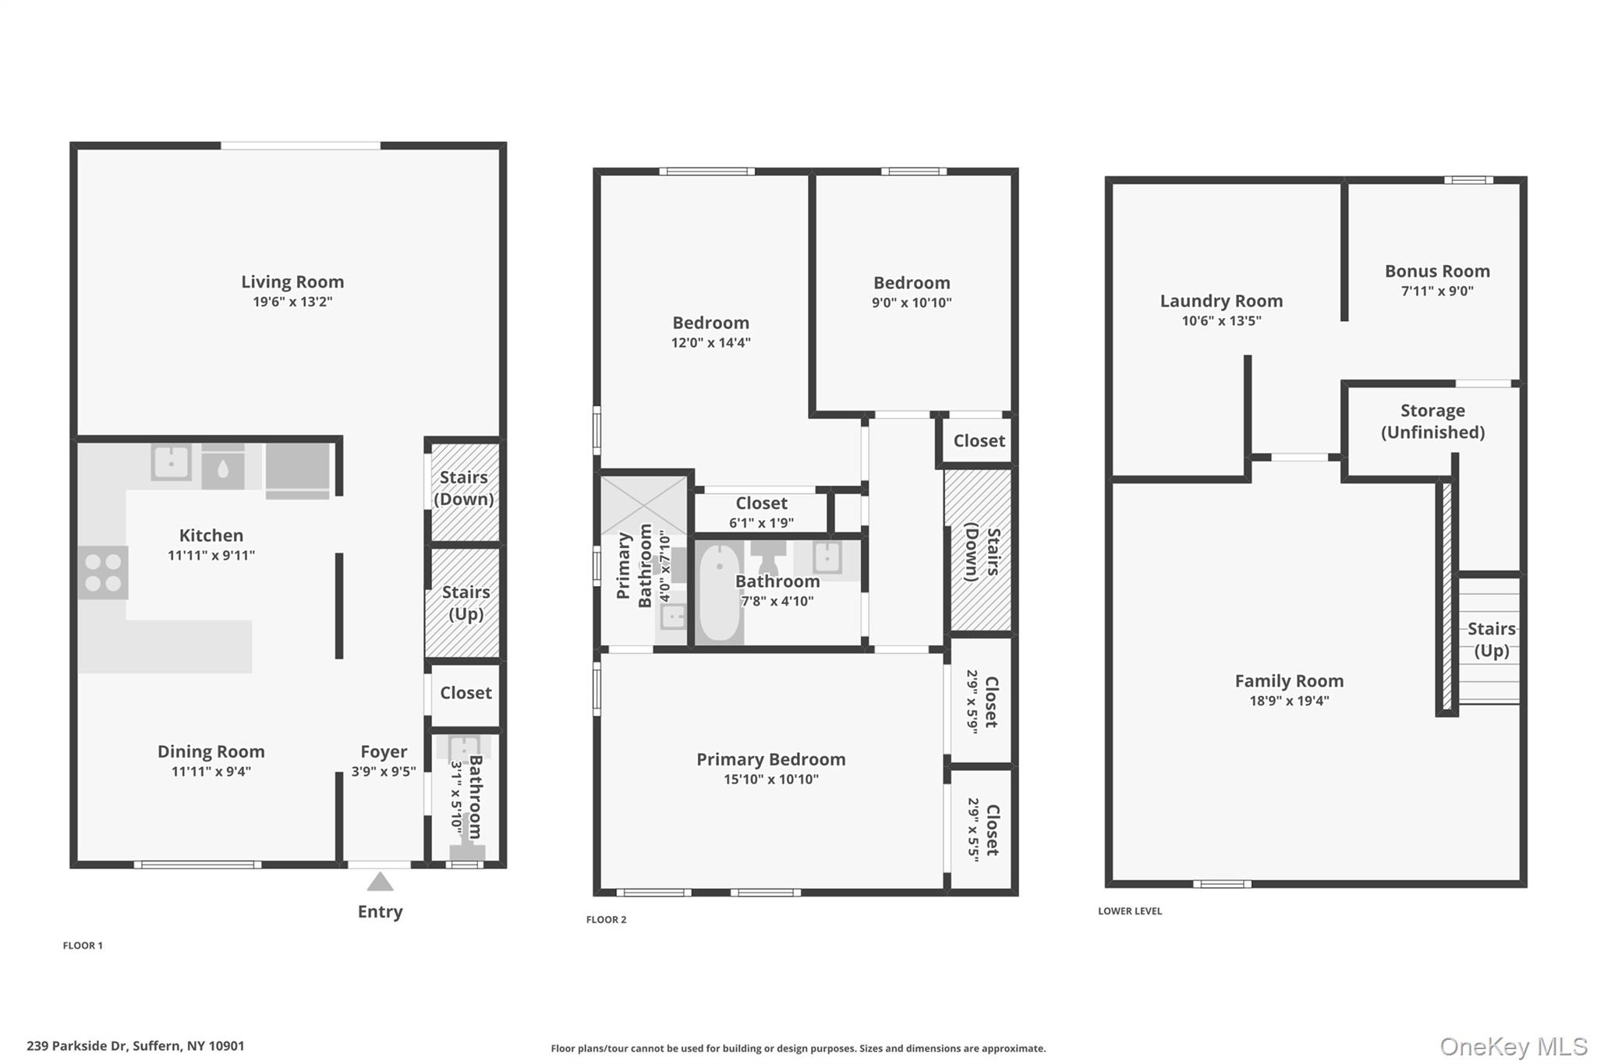
Welcome to this beautifully maintained end-unit townhouse offering 3 bedrooms, 2.5 baths, and approximately 1,507 square feet of comfortable living space. Ideally situated in a private location with only one adjoining neighbor, this home features two assigned parking spaces and a peaceful patio.The main level offers an inviting living room with custom built-in cabinetry, hardwood floors, recessed lighting, and sliding glass doors leading to the private patio which creates a seamless indoor-outdoor living experience. The formal dining area flows into the beautifully updated kitchen featuring granite countertops, abundant white cabinetry, stainless steel appliances, tile flooring, and a peninsula with additional seating. A convenient powder room completes the main level.Upstairs, the spacious primary bedroom includes its own private bath and double closets. Two additional bedrooms and a full hall bath make this upper level open to flexibility. The finished lower level adds valuable living space with a comfortable den, separate bonus room ideal for storage, hobbies, or a fitness area, and a dedicated laundry room.Enjoy the privacy and natural setting that make this desirable end unit feel like home while being conveniently located near shopping, restaurants, parks, major highways, and public transportation. Home ownership at its best, where the association covers all your exterior expenses and includes heat and hot water too! A wonderful opportunity to enjoy low-maintenance townhouse living in the heart of Suffern.
Details
Primary Features
- County
- Rockland County
- Half Baths
- 1
- Property Sub Type
- Condominium
- Property Type
- Residential
- Subdivision
- Stonegate Homes
- Year Built
- 1970
Location
- Area Source
- Public Records
- Association
- yes
- Association Name
- Stonegate Homes
- Community Features
- Sidewalks
- Elementary School
- Richard P Connor Elementary School
- High School
- Suffern Senior High School
- Middle School
- Suffern Middle School
- School District
- Suffern
- Senior Community
- no
- Waterfront
- no
Interior
- Appliances
- Dishwasher, Dryer, Microwave, Refrigerator, Stainless Steel Appliance(s), Washer
- Area Units
- Square Feet
- Attic
- Common
- Basement
- yes
- Basement Type
- Finished, Full, Storage Space
- Common Walls
- 1 Common Wall, End Unit
- Cooling Type
- Wall/Window Unit(s)
- Fireplace
- no
- Flooring
- Carpet, Ceramic Tile, Hardwood
- Heating Type
- Baseboard
- Interior Or Room Features
- Ceiling Fan(s), Open Kitchen, Primary Bathroom, Recessed Lighting, Storage
- Laundry Features
- In Basement
- Levels
- Tri-Level
- Rooms Total
- 8
External
- Carport
- no
- Construction Materials
- Frame
- Electric Company
- Orange & Rockland
- Entry Level
- 1
- Garage
- no
- Lot Size Square Feet
- 871
- Parking Features
- Assigned, On Street
- Parking Total
- 2
- Patio And Porch Features
- Patio
- Property Attached
- yes
- Road Frontage Type
- Municipal
- Road Responsibility
- Public Maintained Road
- Sewer
- Public Sewer
- Utilities
- Cable Available, Electricity Available, Natural Gas Connected, Sewer Connected, Trash Collection Public, Water Connected
- Water Access
- no
- Water Source
- Public
Financial
- Additional Fees
- no
- Association Fee
- 715
- Association Fee Includes
- Common Area Maintenance, Exterior Maintenance, Gas, Heat, Hot Water, Sewer, Snow Removal, Trash, Water
- Contract Price
- 460000.00
- Disclosures
- Lead Paint
- Down Payment Resource
- yes
- Fee Frequency
- Monthly
- Included In Taxes
- Trash
- Lease Considered
- no
- Renting Allowed
- yes
- Special Listing Conditions
- None
- Tax Annual Amount
- 9877.49
- Tax Assessed Value
- 27126
- Tax Source
- Municipality
- Tax Year
- 2025
Additional
- Approval Required
- yes
- Mls Status
- Pending
- On Market Date
- 2026-08-02T00:00:00+00:00
- Pets Allowed
- Call
- Village
- Suffern
Listing courtesy of Laurie DiFrancesco with Howard Hanna Rand Realty · MLS #1025833
© 2026 OneKey® MLS. All rights reserved. The data relating to real estate for sale on this website comes in part from the Internet Data Exchange Program of OneKey® MLS. Real estate listings held by IDX brokerage firms other than Orlansky Team | Rodeo Realty are marked with the IDX mark and detailed information about them includes the name of the listing broker. The listing broker's offer of compensation is made only to participants of the MLS where the listing is filed. Information deemed reliable but not guaranteed. Data last updated: Thursday, November 5th, 2026 at 10:15:45 AM.