

Pending · Single Family Residence
80 Lenape Road
Pearl River, NY 10965
- 4Beds
- 4Baths
- 4,000Sq ft
- 2026Built
- 0.36Acres
About this home
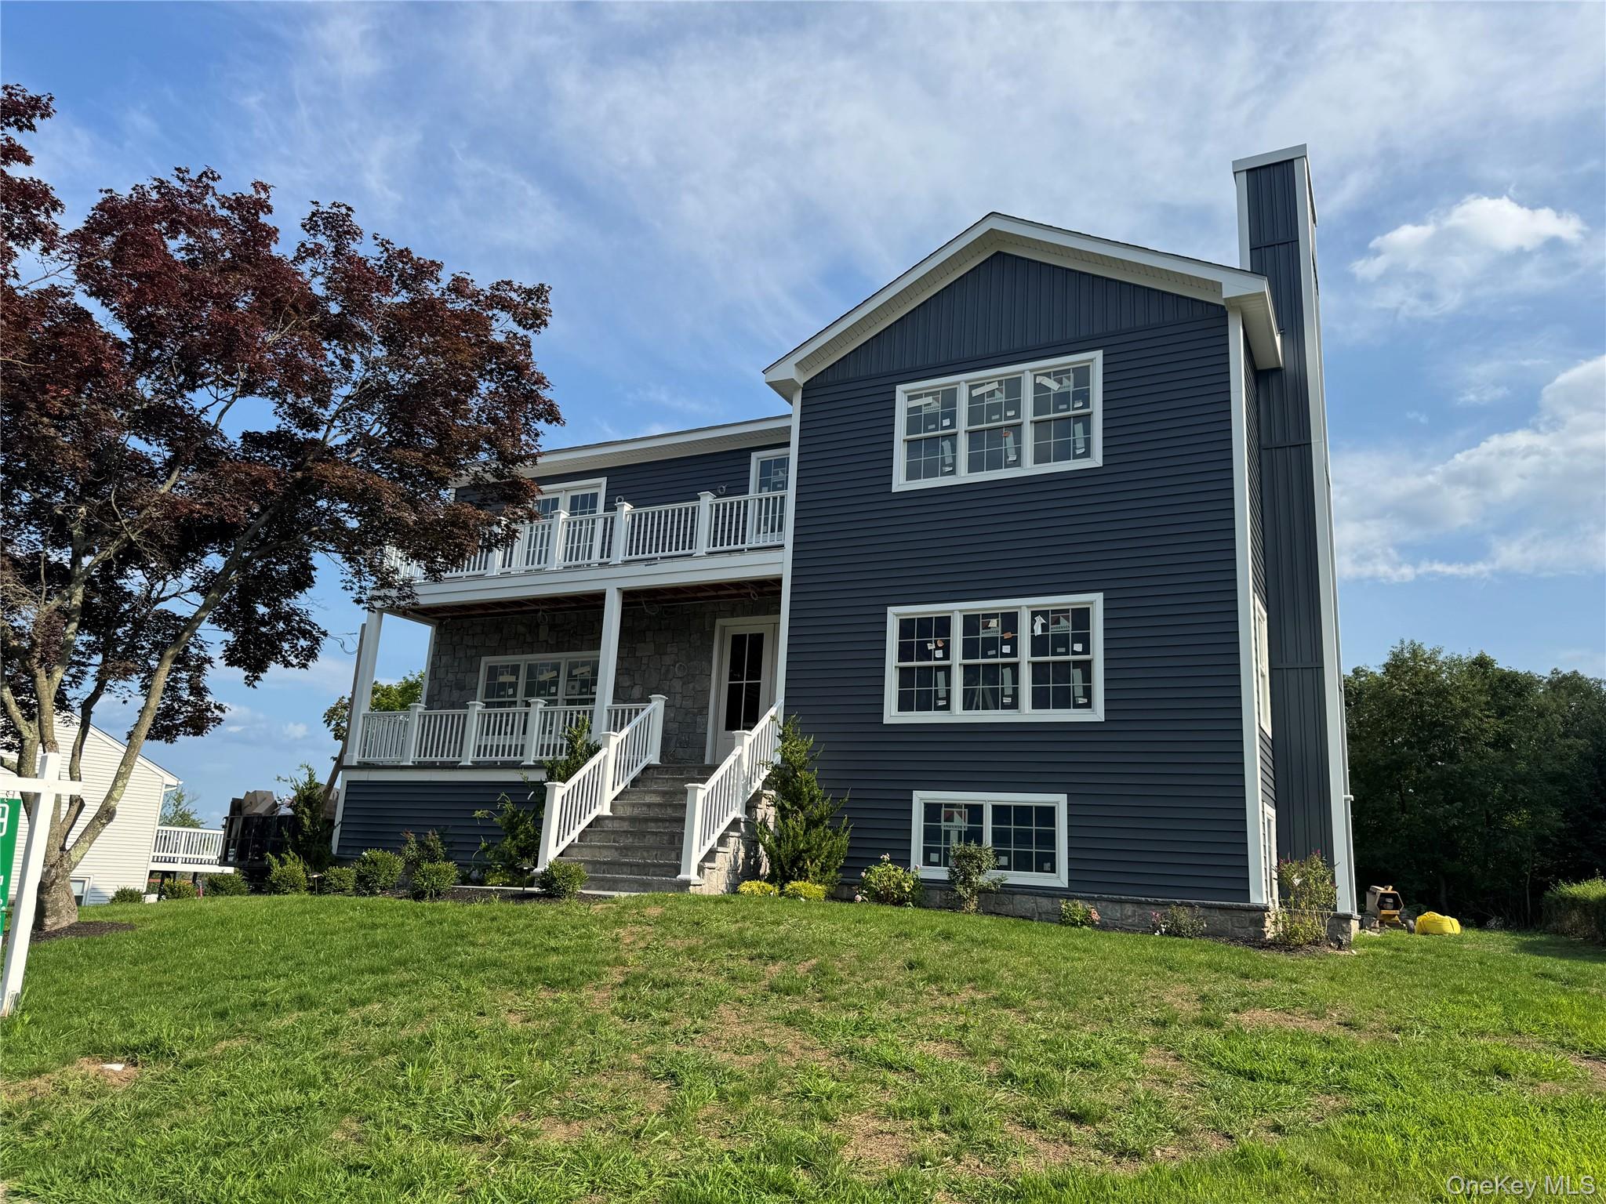
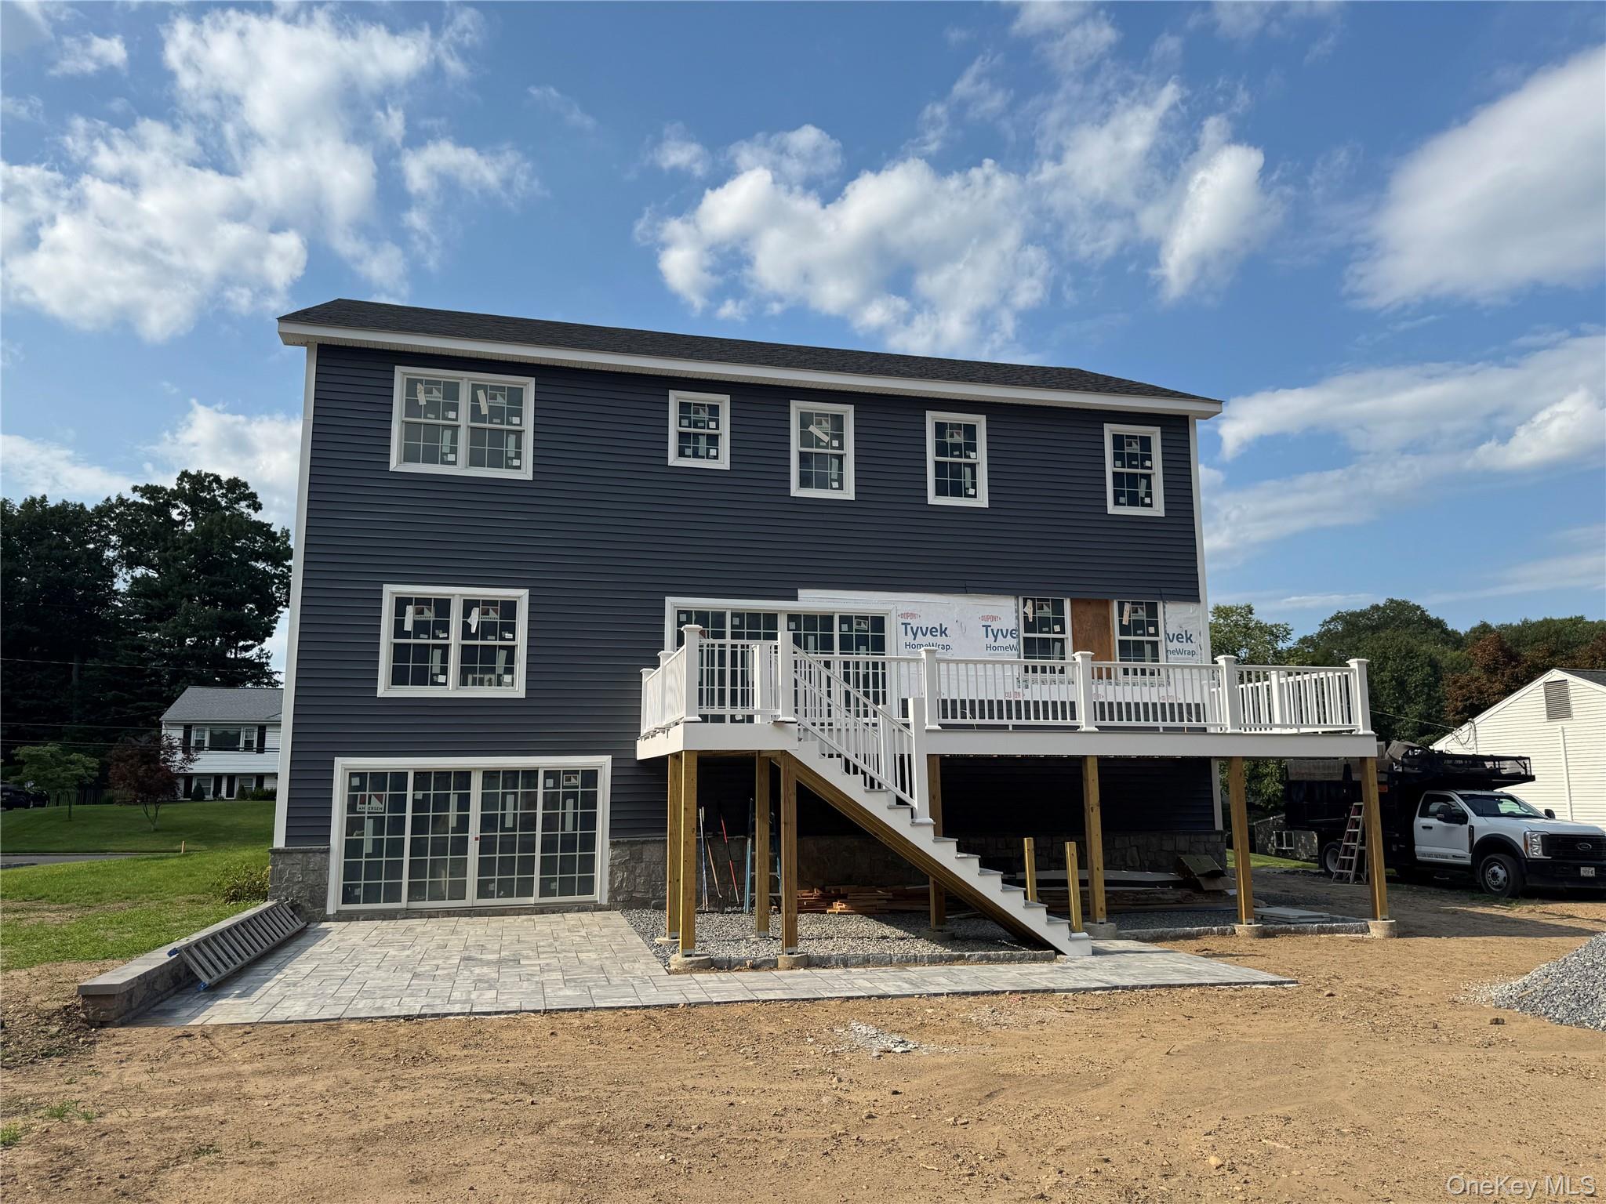
Welcome to an extraordinary new construction residence being built in the prestigious Nauraushaun neighborhood of Pearl River, where timeless elegance meets modern luxury. Offering approximately 4000 square feet of exquisitely crafted living space, this home is thoughtfully designed for today’s lifestyle. The open-concept floor plan offers abundant natural light and impeccable craftsmanship throughout. At the heart of the home, the designer kitchen flows effortlessly into the expansive family room with both spaces opening to a large deck for relaxing or entertaining while overlooking the property. The luxurious primary suite is a true private retreat complete with a spa inspired bath, fireplace, generous walk-in-closet and Juliette balcony. The walk-out lower level extends the homes exceptional living space flexible for family room, office, gym or whatever you require, leading to a beautifully designed stone patio ideal for al fresco dining, gatherings or peaceful evenings outdoors. This remarkable residence is just minutes from major highways, trains, shopping and restaurants. You can have it all.
Details
Primary Features
- County
- Rockland County
- Half Baths
- 1
- Property Sub Type
- Single Family Residence
- Property Type
- Residential
- Year Built
- 2026
Location
- Area Source
- Plans
- Association
- no
- Elementary School
- Franklin Avenue School
- High School
- Pearl River High School
- Middle School
- Pearl River Middle School
- School District
- Pearl River
- Senior Community
- no
- Waterfront
- no
Interior
- Appliances
- Stainless Steel Appliance(s)
- Area Units
- Square Feet
- Attic
- Unfinished
- Basement
- yes
- Basement Type
- Finished, Walk-Out Access
- Cooling Type
- Central Air
- Fireplace
- yes
- Fireplace Features
- Bedroom, Family Room
- Fireplaces Total
- 2
- Flooring
- Hardwood
- Heating Type
- Hydro Air
- Interior Or Room Features
- Eat-in Kitchen, Entrance Foyer, Formal Dining, Kitchen Island, Open Floorplan, Washer/Dryer Hookup
- Laundry Features
- Laundry Room
- Levels
- Three Or More
- Number Of Heating Zones
- 4
- Rooms Total
- 11
External
- Architectural Style
- Colonial
- Carport
- no
- Construction Materials
- Frame, Vinyl Siding
- Electric Company
- Orange & Rockland
- Exterior Features
- Juliet Balcony
- Garage
- yes
- Garage Spaces
- 3
- Horse
- no
- Lot Size Square Feet
- 15682
- Parking Features
- Driveway, Garage
- Patio And Porch Features
- Deck, Patio
- Pool Private
- no
- Property Attached
- no
- Road Responsibility
- Public Maintained Road
- Sewer
- Public Sewer
- Utilities
- Electricity Connected, Natural Gas Connected, Sewer Connected, Water Connected
- Water Access
- no
- Water Source
- Public
Financial
- Contract Price
- 1290000.00
- Down Payment Resource
- no
- Lease Considered
- no
- Special Listing Conditions
- None
- Tax Annual Amount
- 21200
- Tax Source
- Municipality
- Tax Year
- 2025
Additional
- Mls Status
- Pending
- On Market Date
- 2026-07-20T00:00:00+00:00
- Year Built Effective
- 2026
Listing courtesy of June Stokes with Howard Hanna Rand Realty · MLS #1026657
© 2026 OneKey® MLS. All rights reserved. The data relating to real estate for sale on this website comes in part from the Internet Data Exchange Program of OneKey® MLS. Real estate listings held by IDX brokerage firms other than Orlansky Team | Rodeo Realty are marked with the IDX mark and detailed information about them includes the name of the listing broker. The listing broker's offer of compensation is made only to participants of the MLS where the listing is filed. Information deemed reliable but not guaranteed. Data last updated: Thursday, November 5th, 2026 at 06:01:06 AM.