

Pending · Single Family Residence
55 Maple Drive
Stony Point, NY 10980
- 4Beds
- 2Baths
- 2,612Sq ft
- 1965Built
- 0.3Acres
About this home
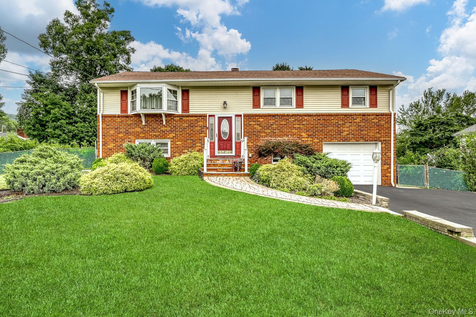
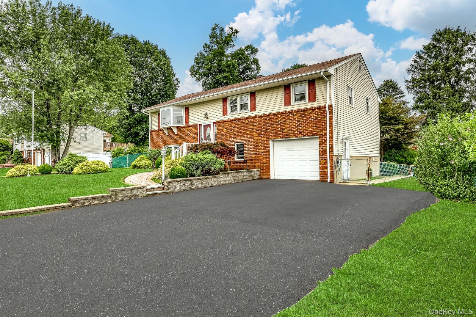
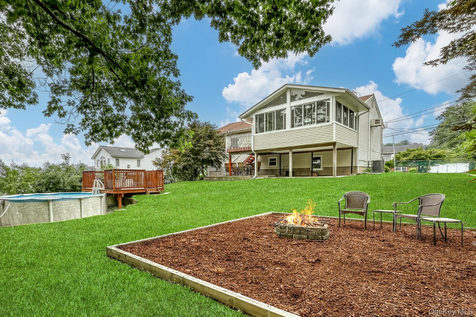
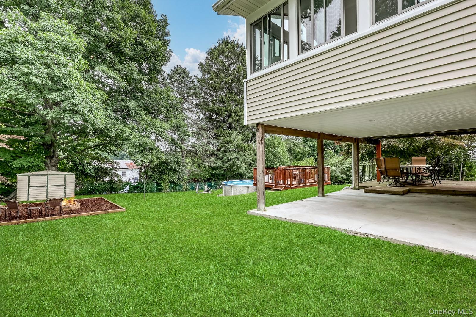
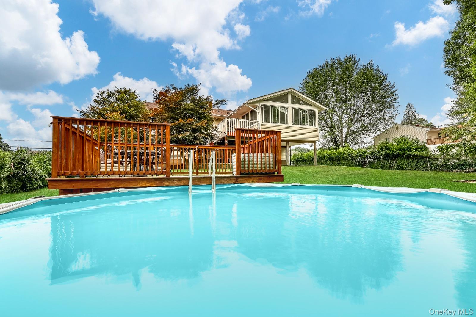
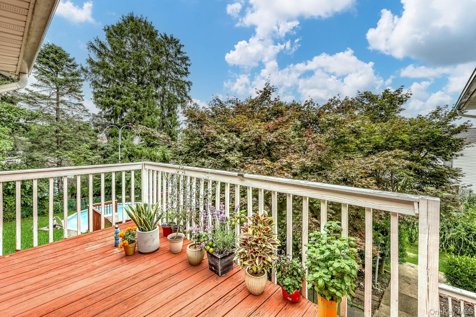
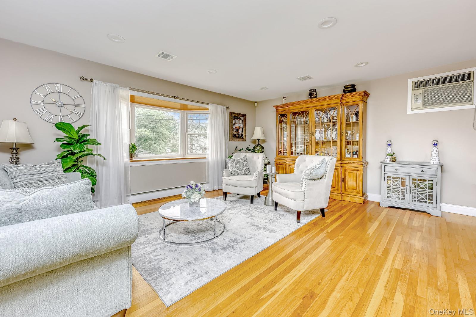
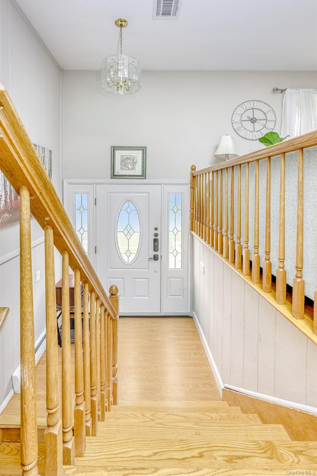
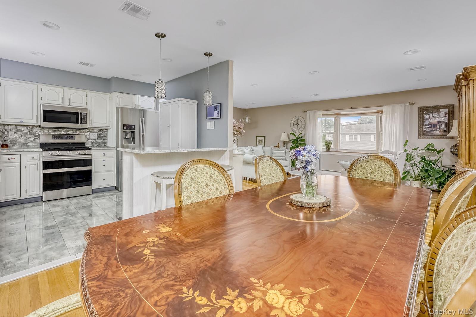
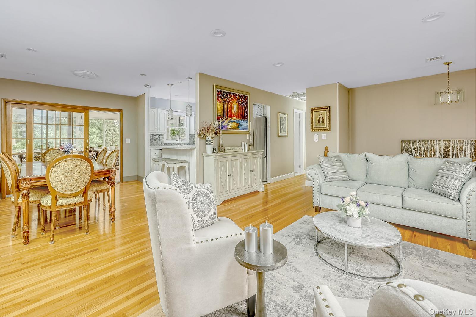
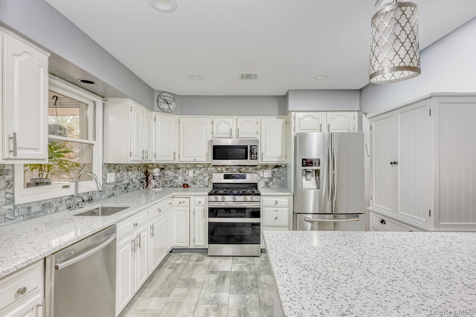
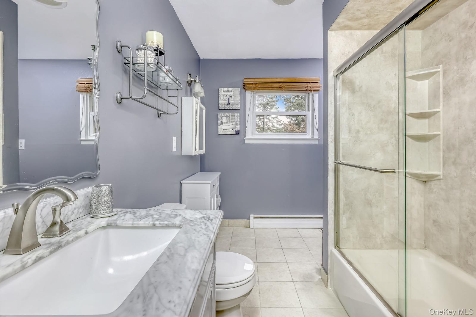
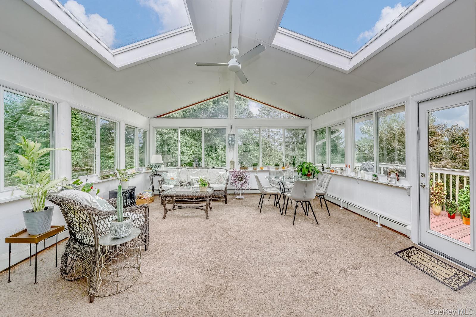
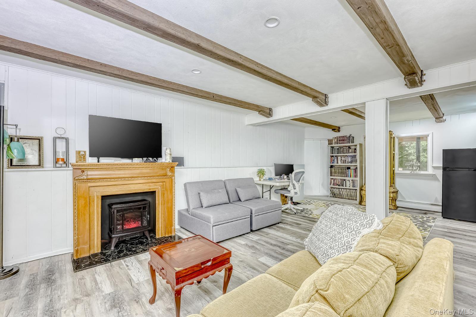
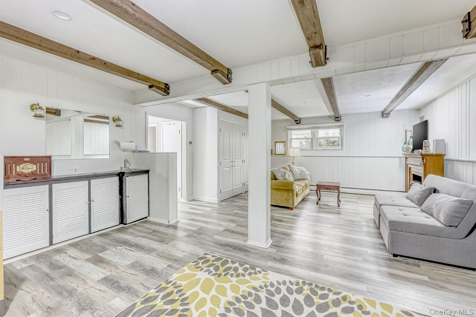
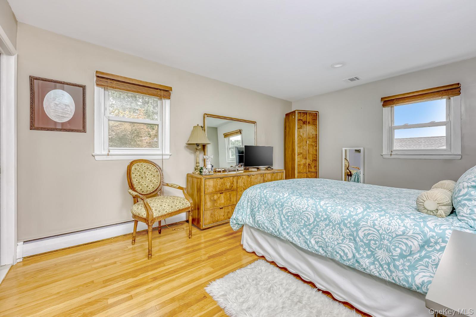
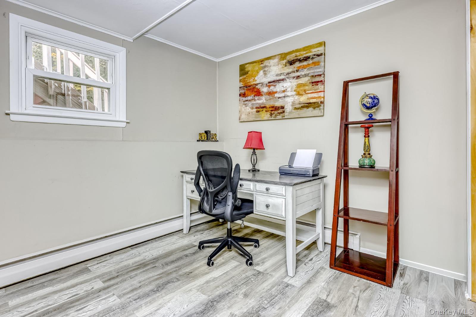
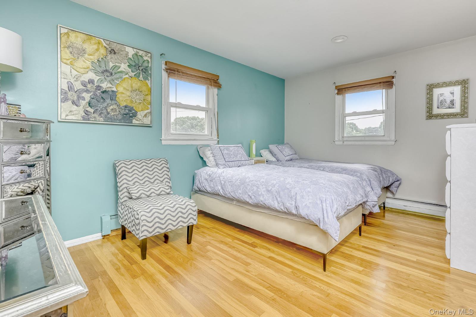
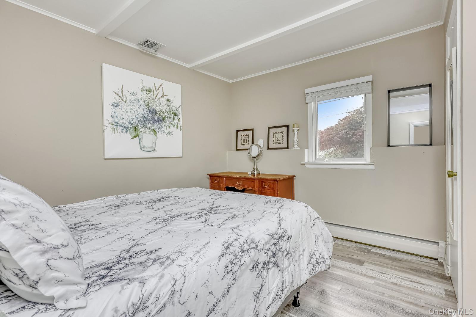
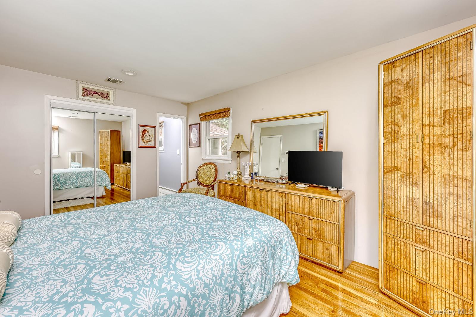
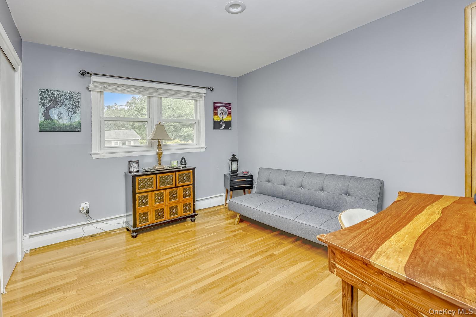
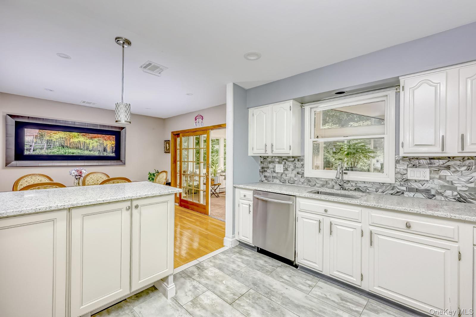
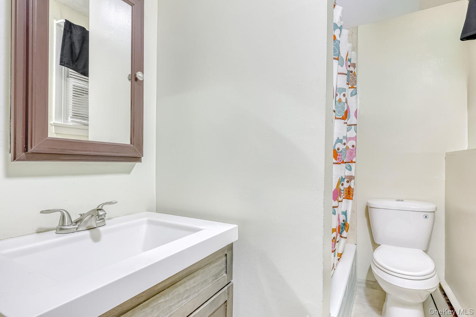
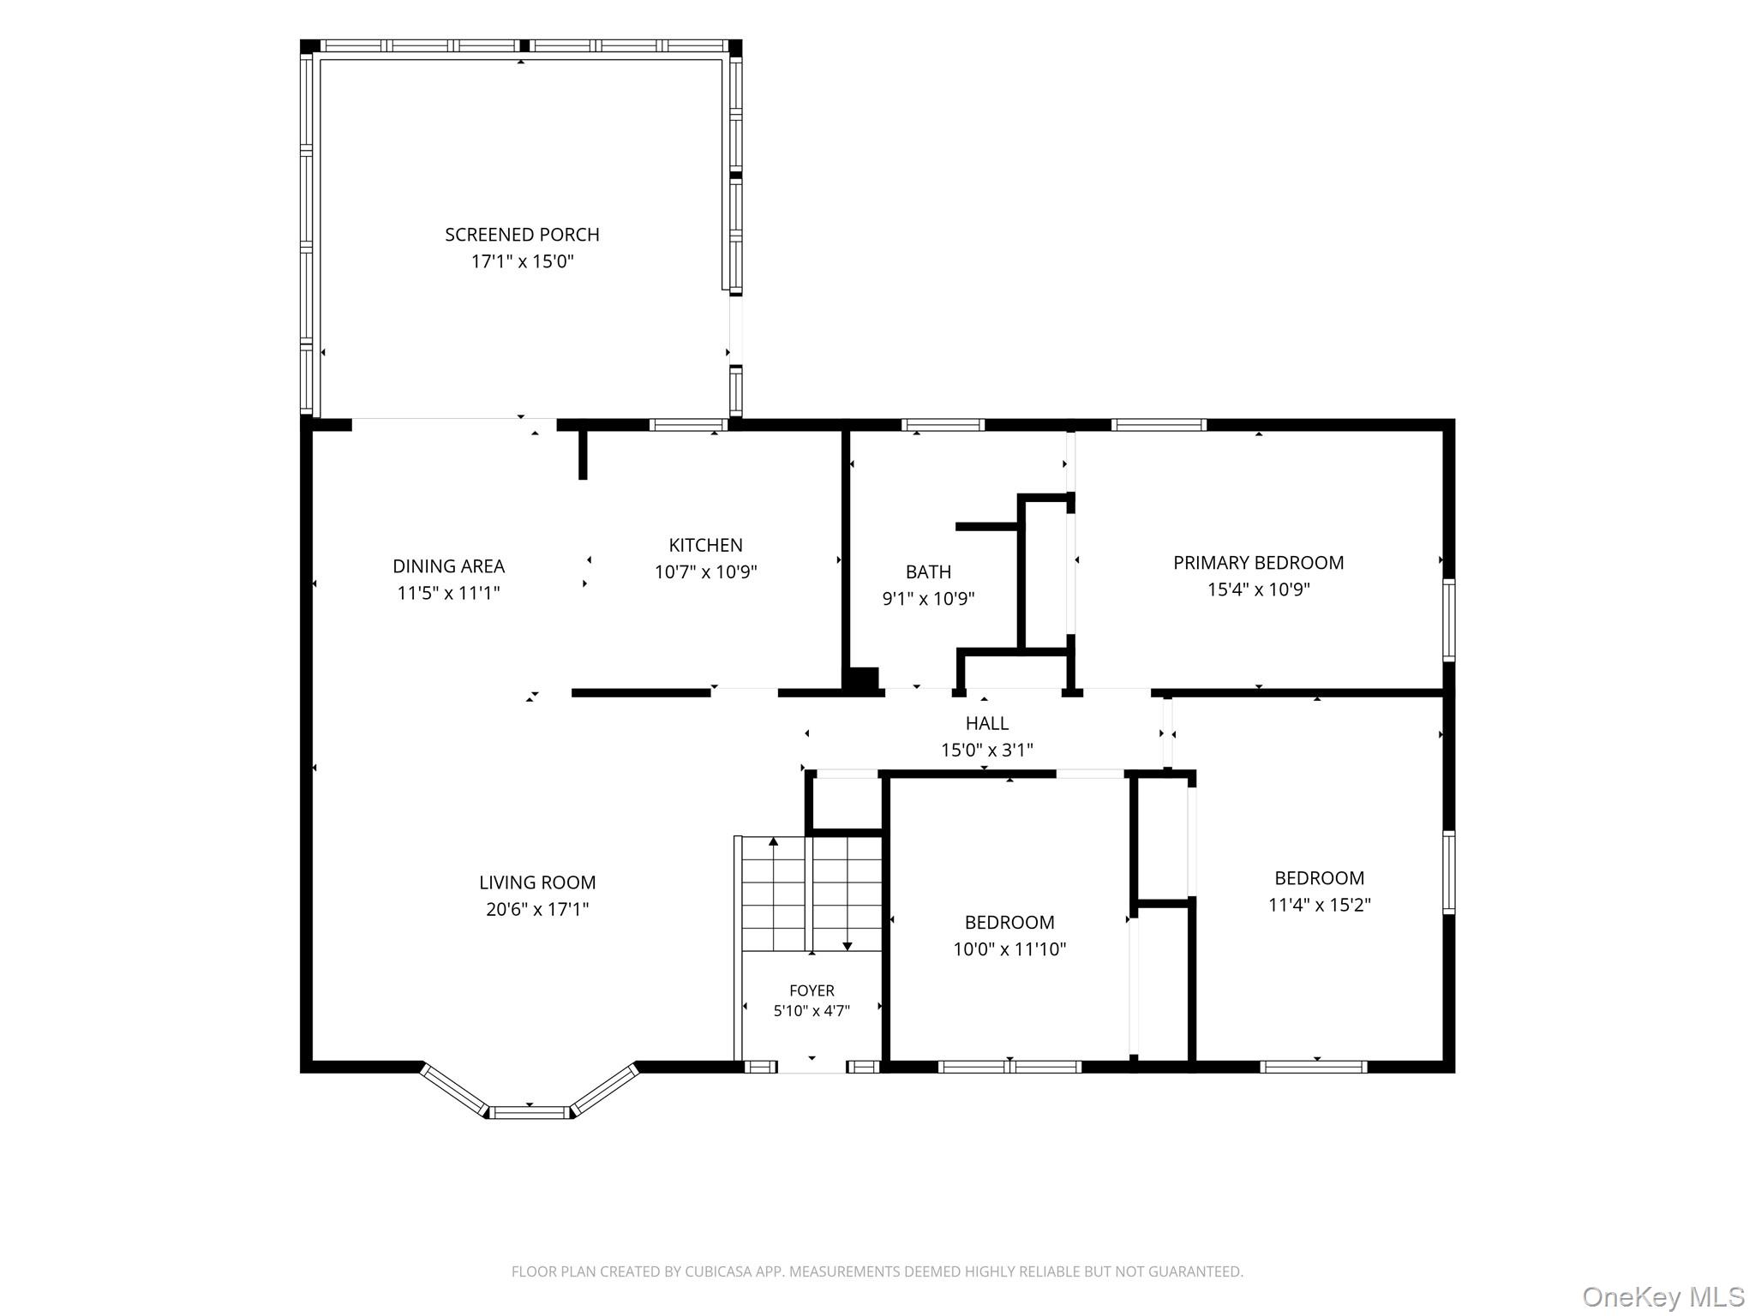
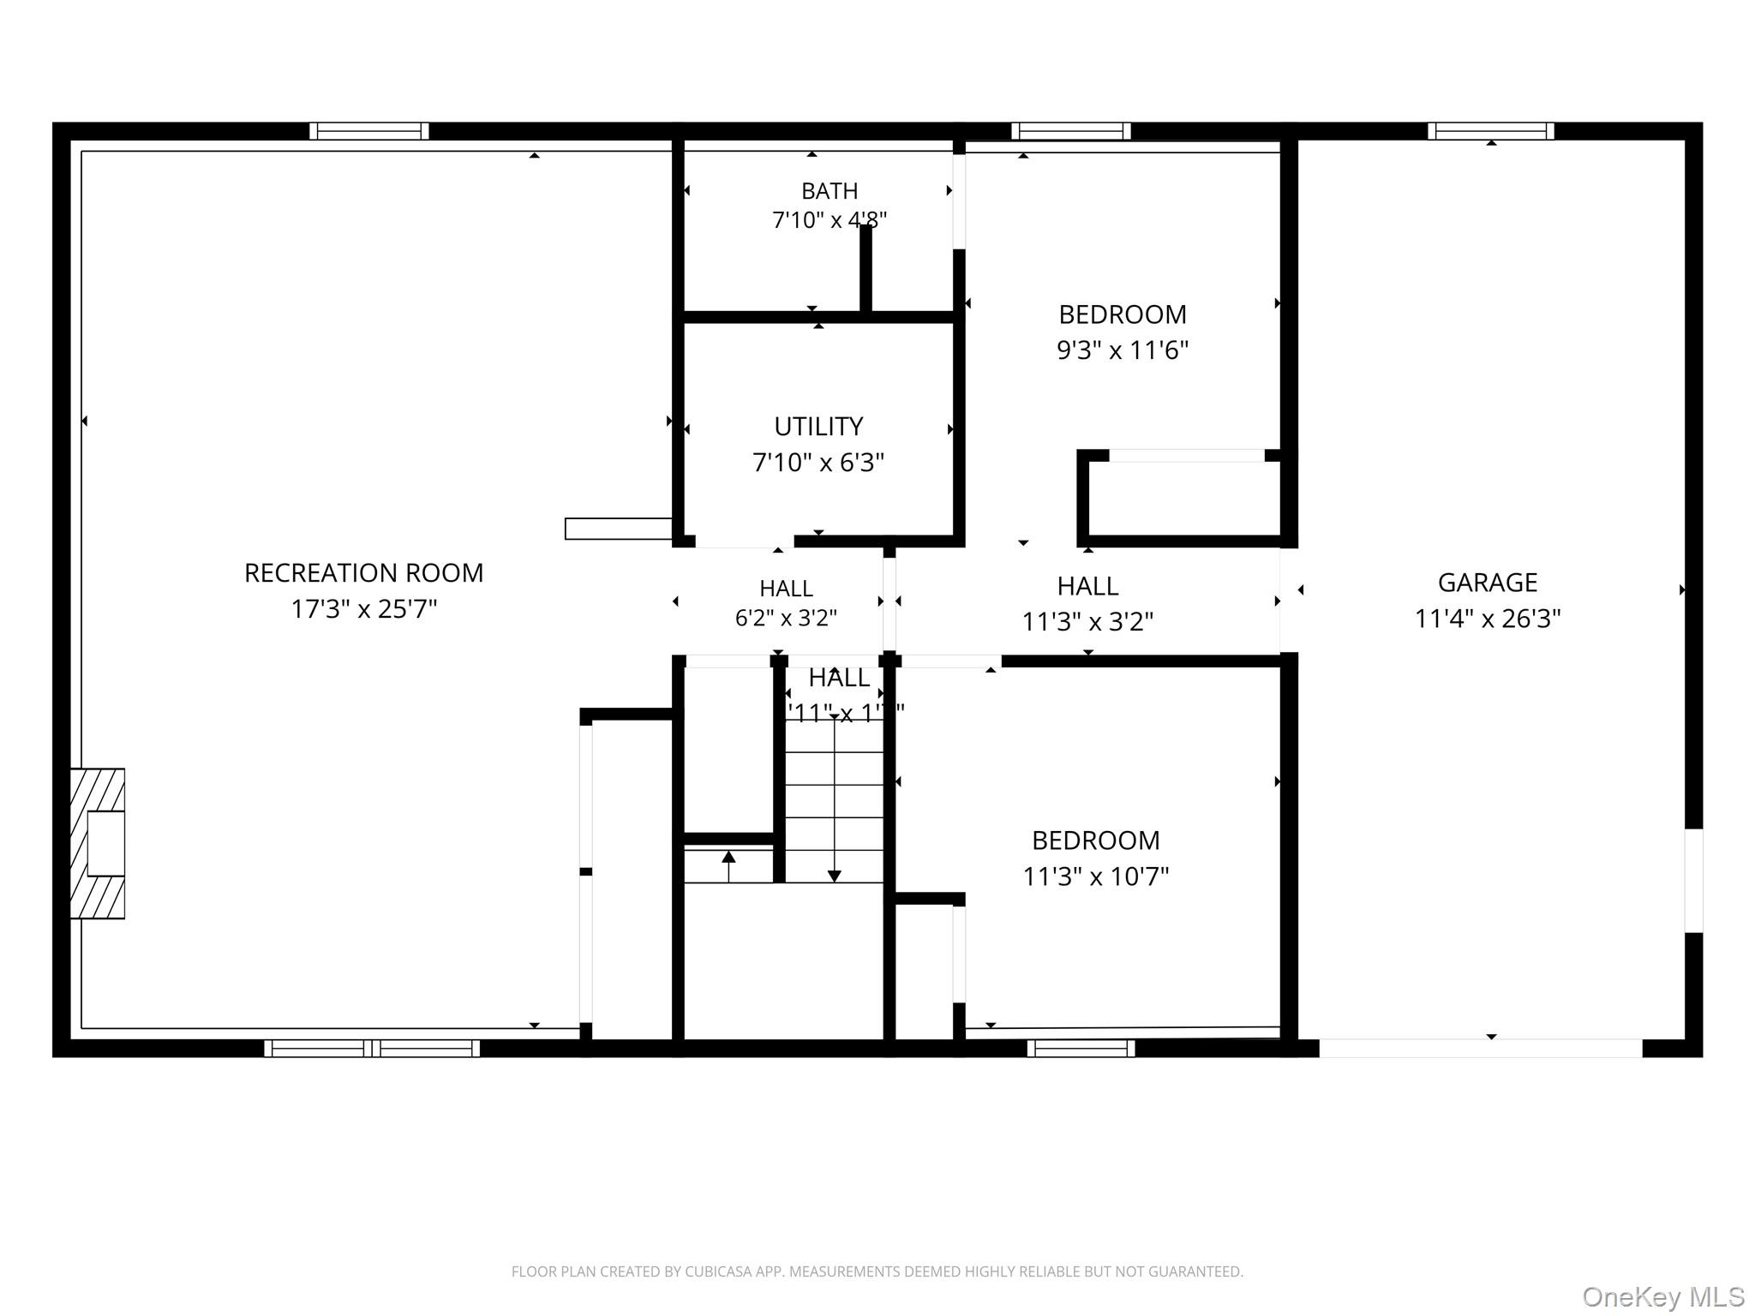
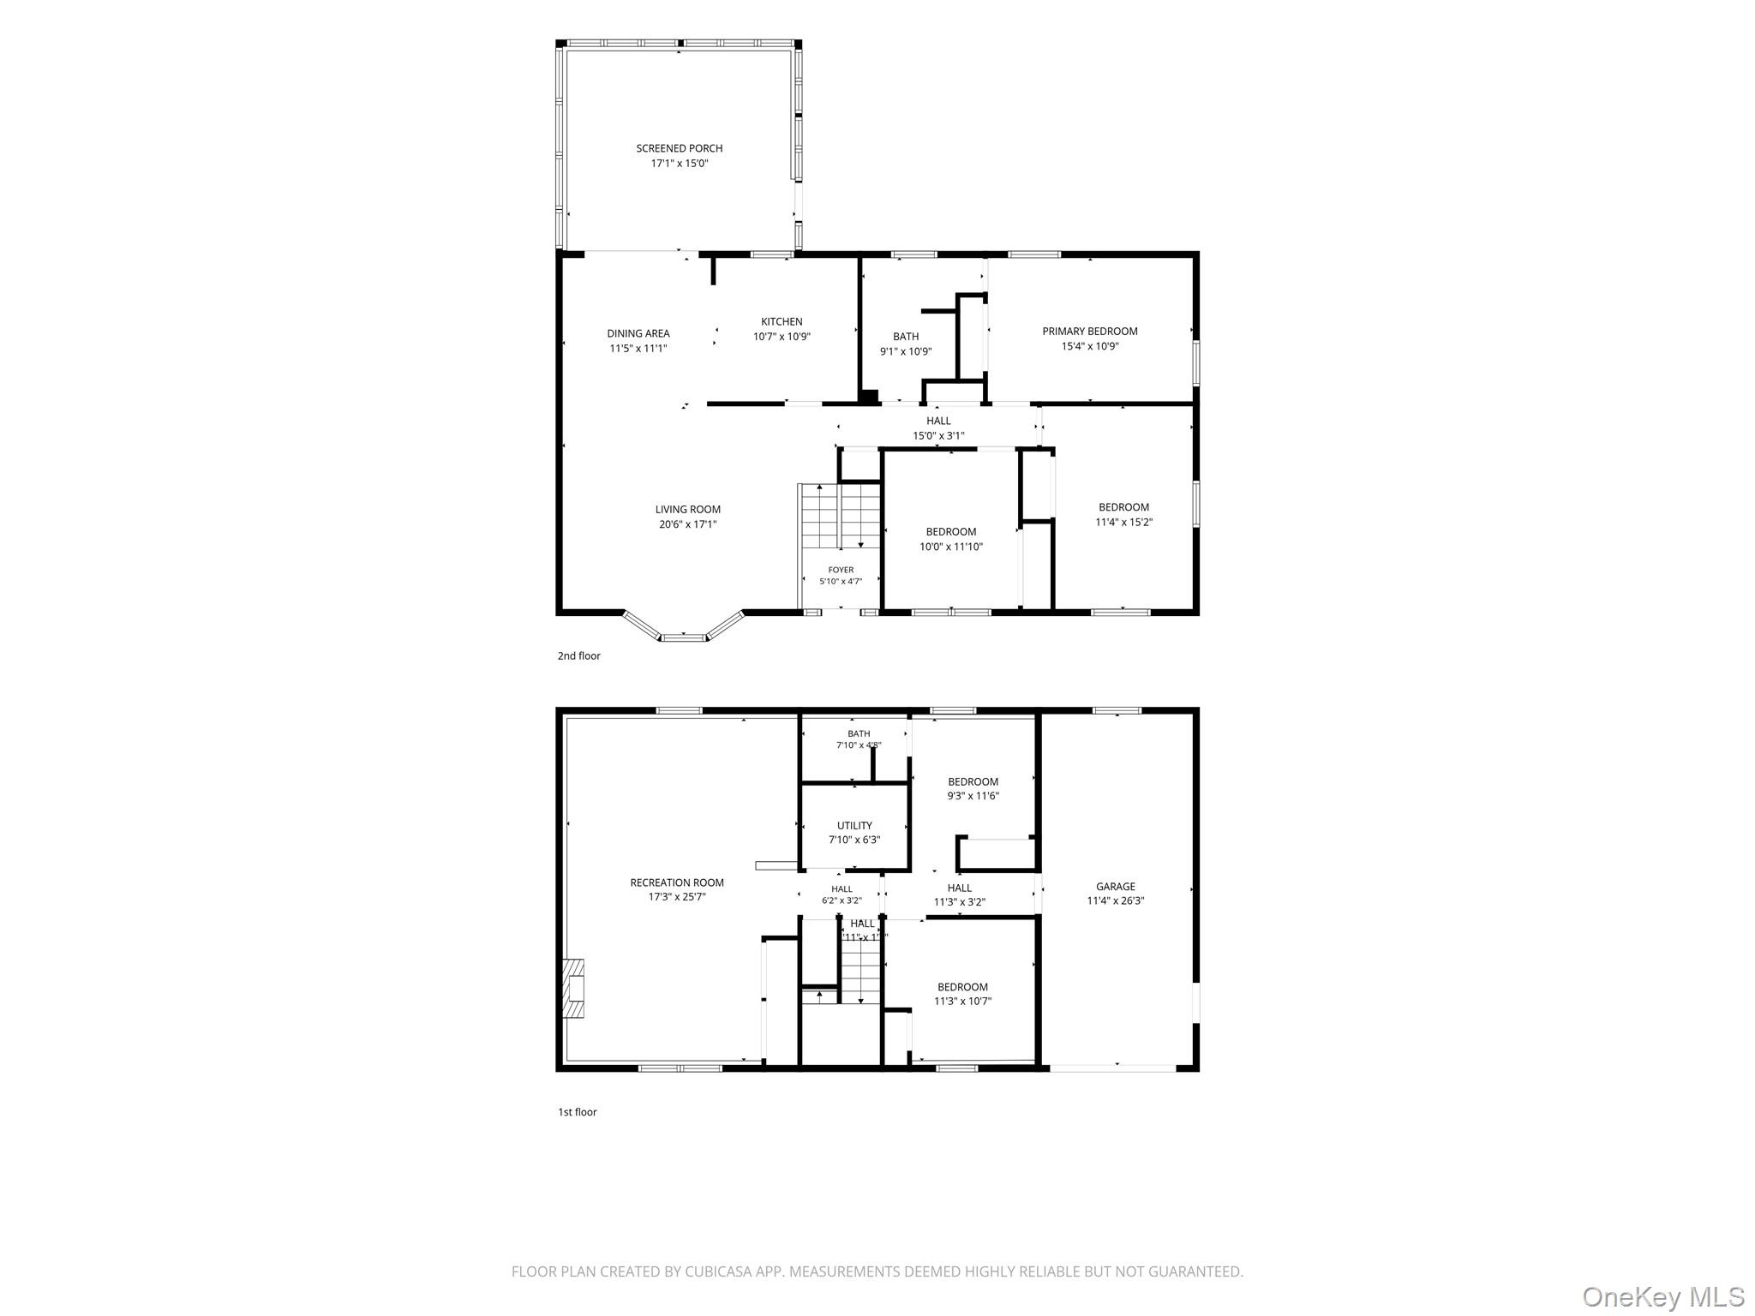
Welcome to Maple Manor, Nestled on a picturesque property with scenic views. This beautifully updated bi-level is meticulously maintained and filled with warmth and sunlight.The main level features a bright living room, formal dining room, and an updated kitchen, equipped with stainless steel appliances, including an oven/range, microwave, dishwasher, and refrigerator/freezer. This home also features a lovely Sunroom, ideal for entertaining, which leads to the deck, and overlooks the fully fenced backyard, with an above ground pool, separate poolside deck, and patio, perfect for relaxing and enjoying.The lower level offers a den/bonus room, a fourth bedroom, a private office, a full bathroom, a laundry/utility room, multiple storage closets, and an attached garage.Recent improvements include central air conditioning throughout the home, an upgraded electrical panel to support the HVAC system, new Andersen windows in the sunroom, and a hardwired Tesla EV charger installed beside the garage.Must see this charming dream home!Priced to sell!
Details
Primary Features
- County
- Rockland County
- Property Sub Type
- Single Family Residence
- Property Type
- Residential
- Year Built
- 1965
Location
- Area Source
- Public Records
- Association
- no
- Elementary School
- Willow Grove Elementary School
- High School
- North Rockland High School
- Middle School
- Fieldstone Middle School
- School District
- North Rockland (Haverstraw-Stony Pt)
- Senior Community
- no
- Waterfront
- no
Interior
- Appliances
- Dishwasher, Dryer, Freezer, Gas Oven, Gas Range, Microwave, Refrigerator, Stainless Steel Appliance(s), Washer
- Area Units
- Square Feet
- Attic
- Pull Stairs
- Basement
- yes
- Basement Type
- Finished, Full, Walk-Out Access
- Cooling Type
- Central Air
- Fireplace
- no
- Heating Type
- Hot Water, Steam
- Interior Or Room Features
- Washer/Dryer Hookup
- Laundry Features
- Inside, Laundry Room
- Rooms Total
- 11
External
- Architectural Style
- Raised Ranch
- Carport
- no
- Construction Materials
- Aluminum Siding, Vinyl Siding
- Garage
- yes
- Garage Spaces
- 1
- Lot Size Square Feet
- 13068
- Parking Features
- Driveway, Garage
- Patio And Porch Features
- Deck, Patio
- Pool Features
- Above Ground
- Pool Private
- yes
- Property Attached
- no
- Sewer
- Public Sewer
- Utilities
- Electricity Connected, Natural Gas Connected, Sewer Connected, Trash Collection Public, Water Connected
- Water Source
- Public
Financial
- Contract Price
- 731000.00
- Down Payment Resource
- yes
- Lease Considered
- no
- Special Listing Conditions
- None
- Tax Annual Amount
- 14116
- Tax Assessed Value
- 54000
- Tax Source
- Municipality
- Tax Year
- 2025
Additional
- Mls Status
- Pending
- On Market Date
- 2026-07-30T00:00:00+00:00
Listing courtesy of Lonna H Ralbag with Rodeo Realty Inc · MLS #1027043
© 2026 OneKey® MLS. All rights reserved. The data relating to real estate for sale on this website comes in part from the Internet Data Exchange Program of OneKey® MLS. Real estate listings held by IDX brokerage firms other than Orlansky Team | Rodeo Realty are marked with the IDX mark and detailed information about them includes the name of the listing broker. The listing broker's offer of compensation is made only to participants of the MLS where the listing is filed. Information deemed reliable but not guaranteed. Data last updated: Thursday, November 5th, 2026 at 03:59:51 AM.