Active · Single Family Residence
15 Green Hedges Lane
Blauvelt, NY 10913
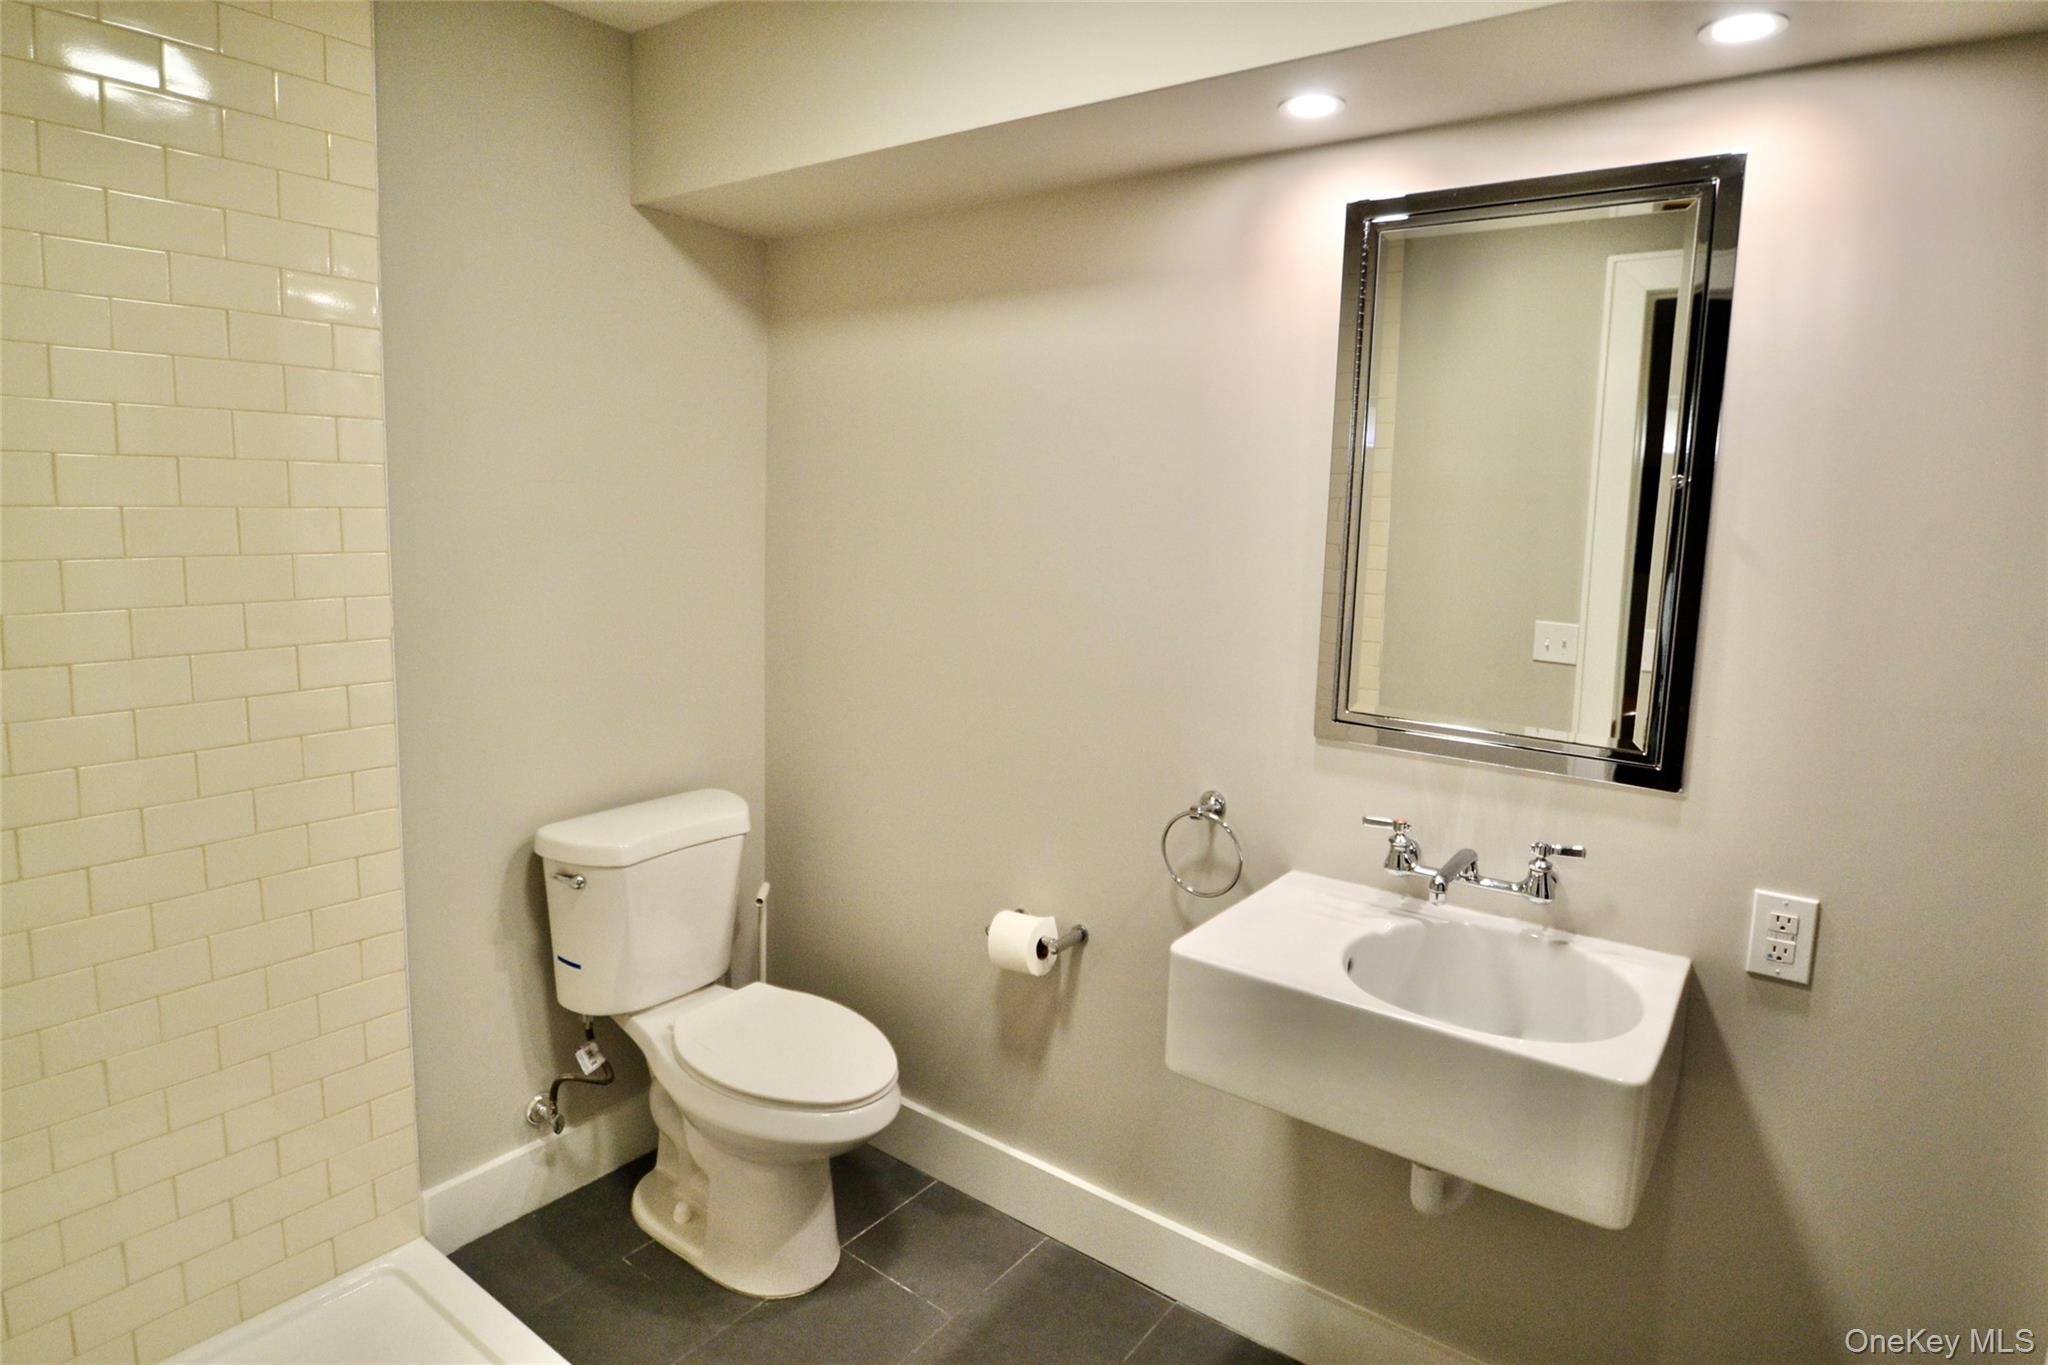
- 4Beds
- 4Baths
- 2,491Sq ft
- 1960Built
- 1Acres
About this home
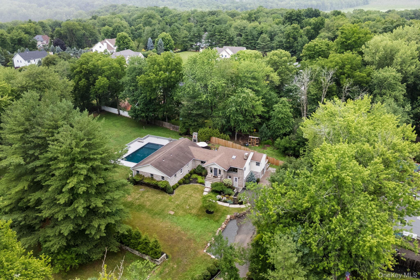
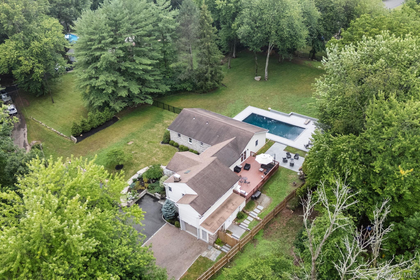
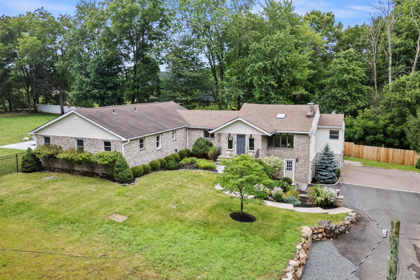
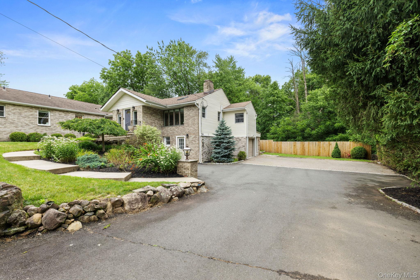
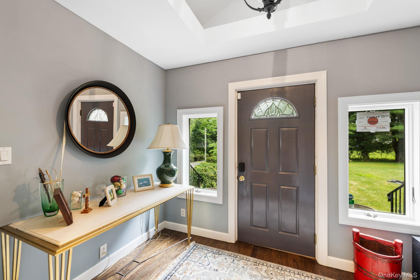
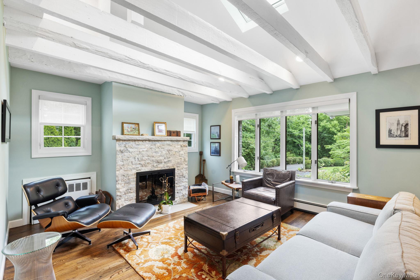
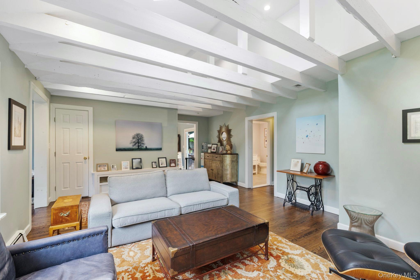
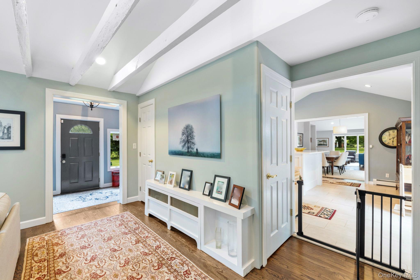
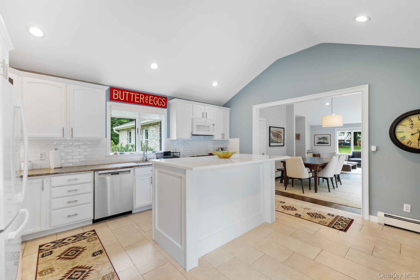
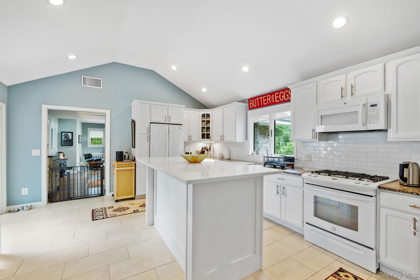
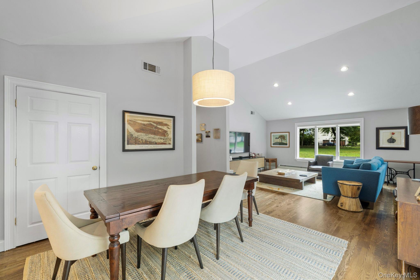
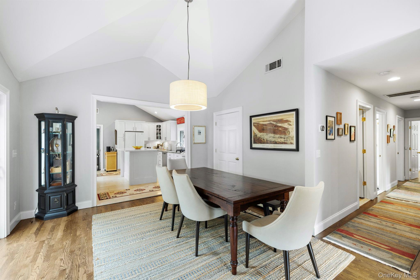
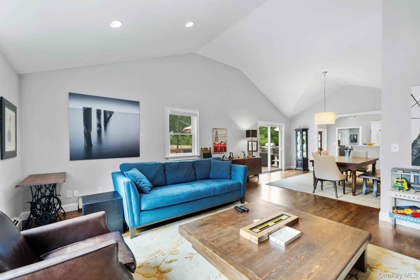
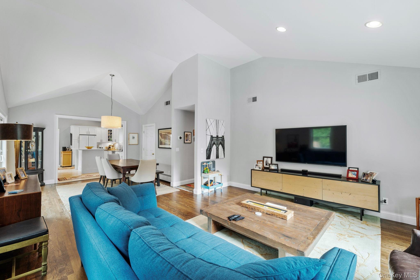
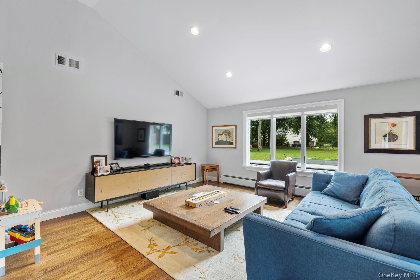
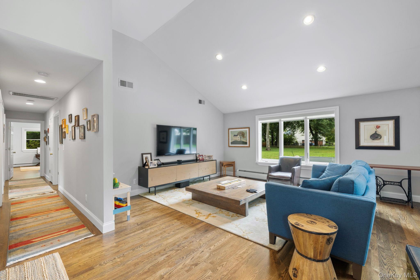
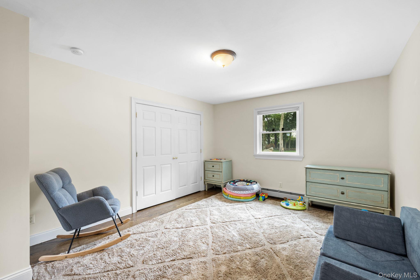
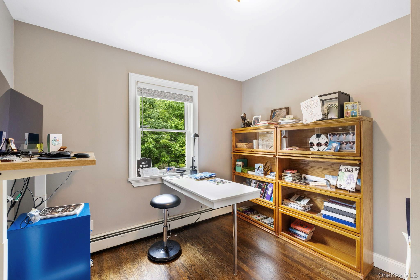
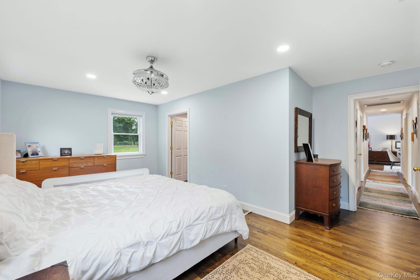
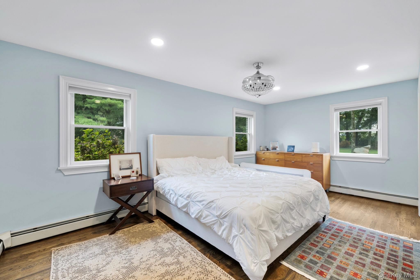
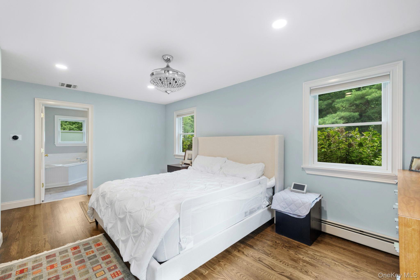
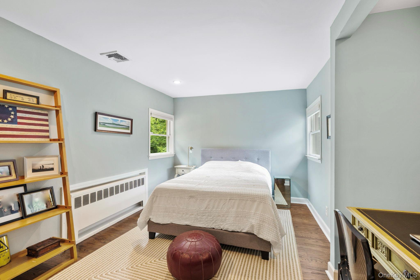
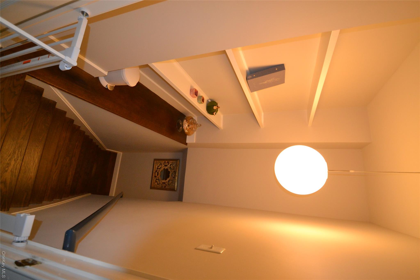
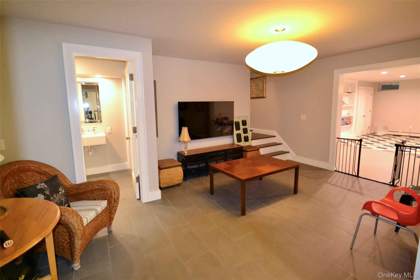
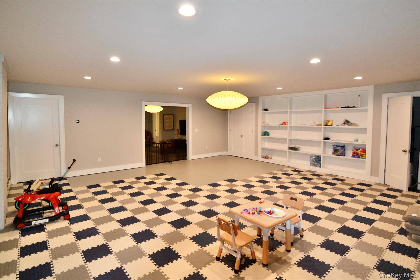
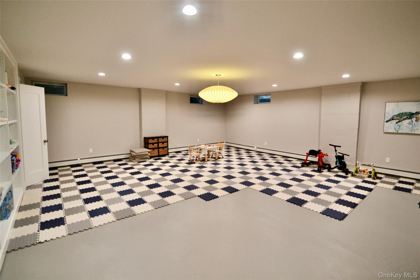
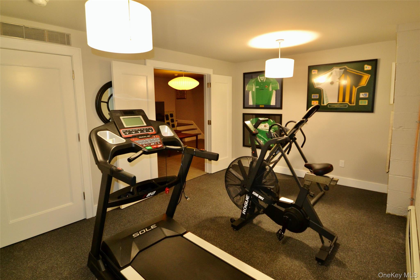
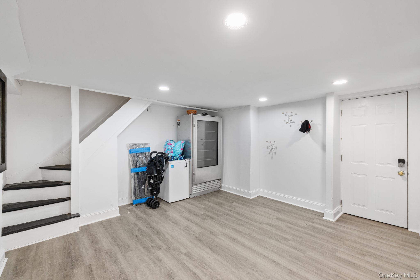
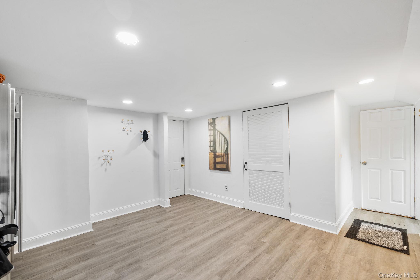
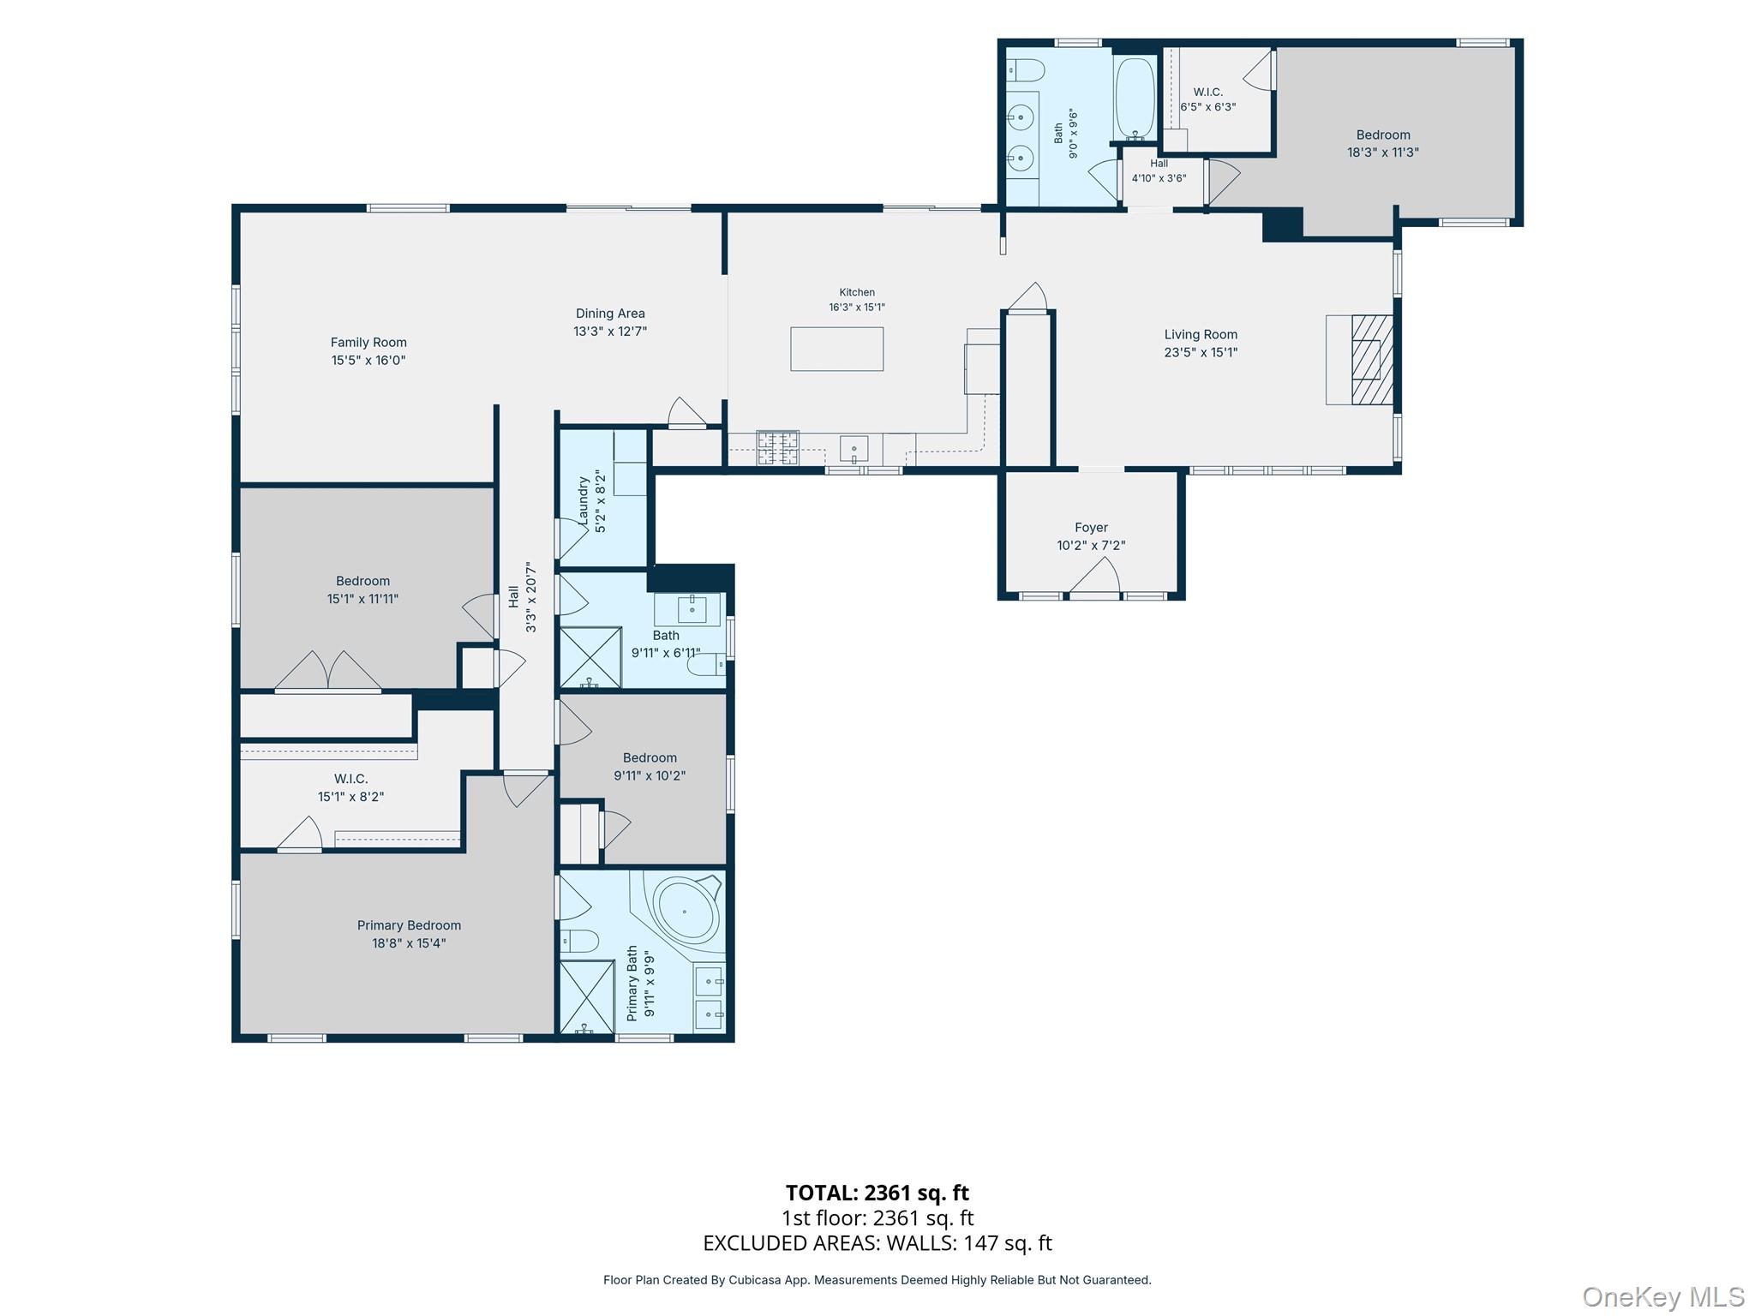
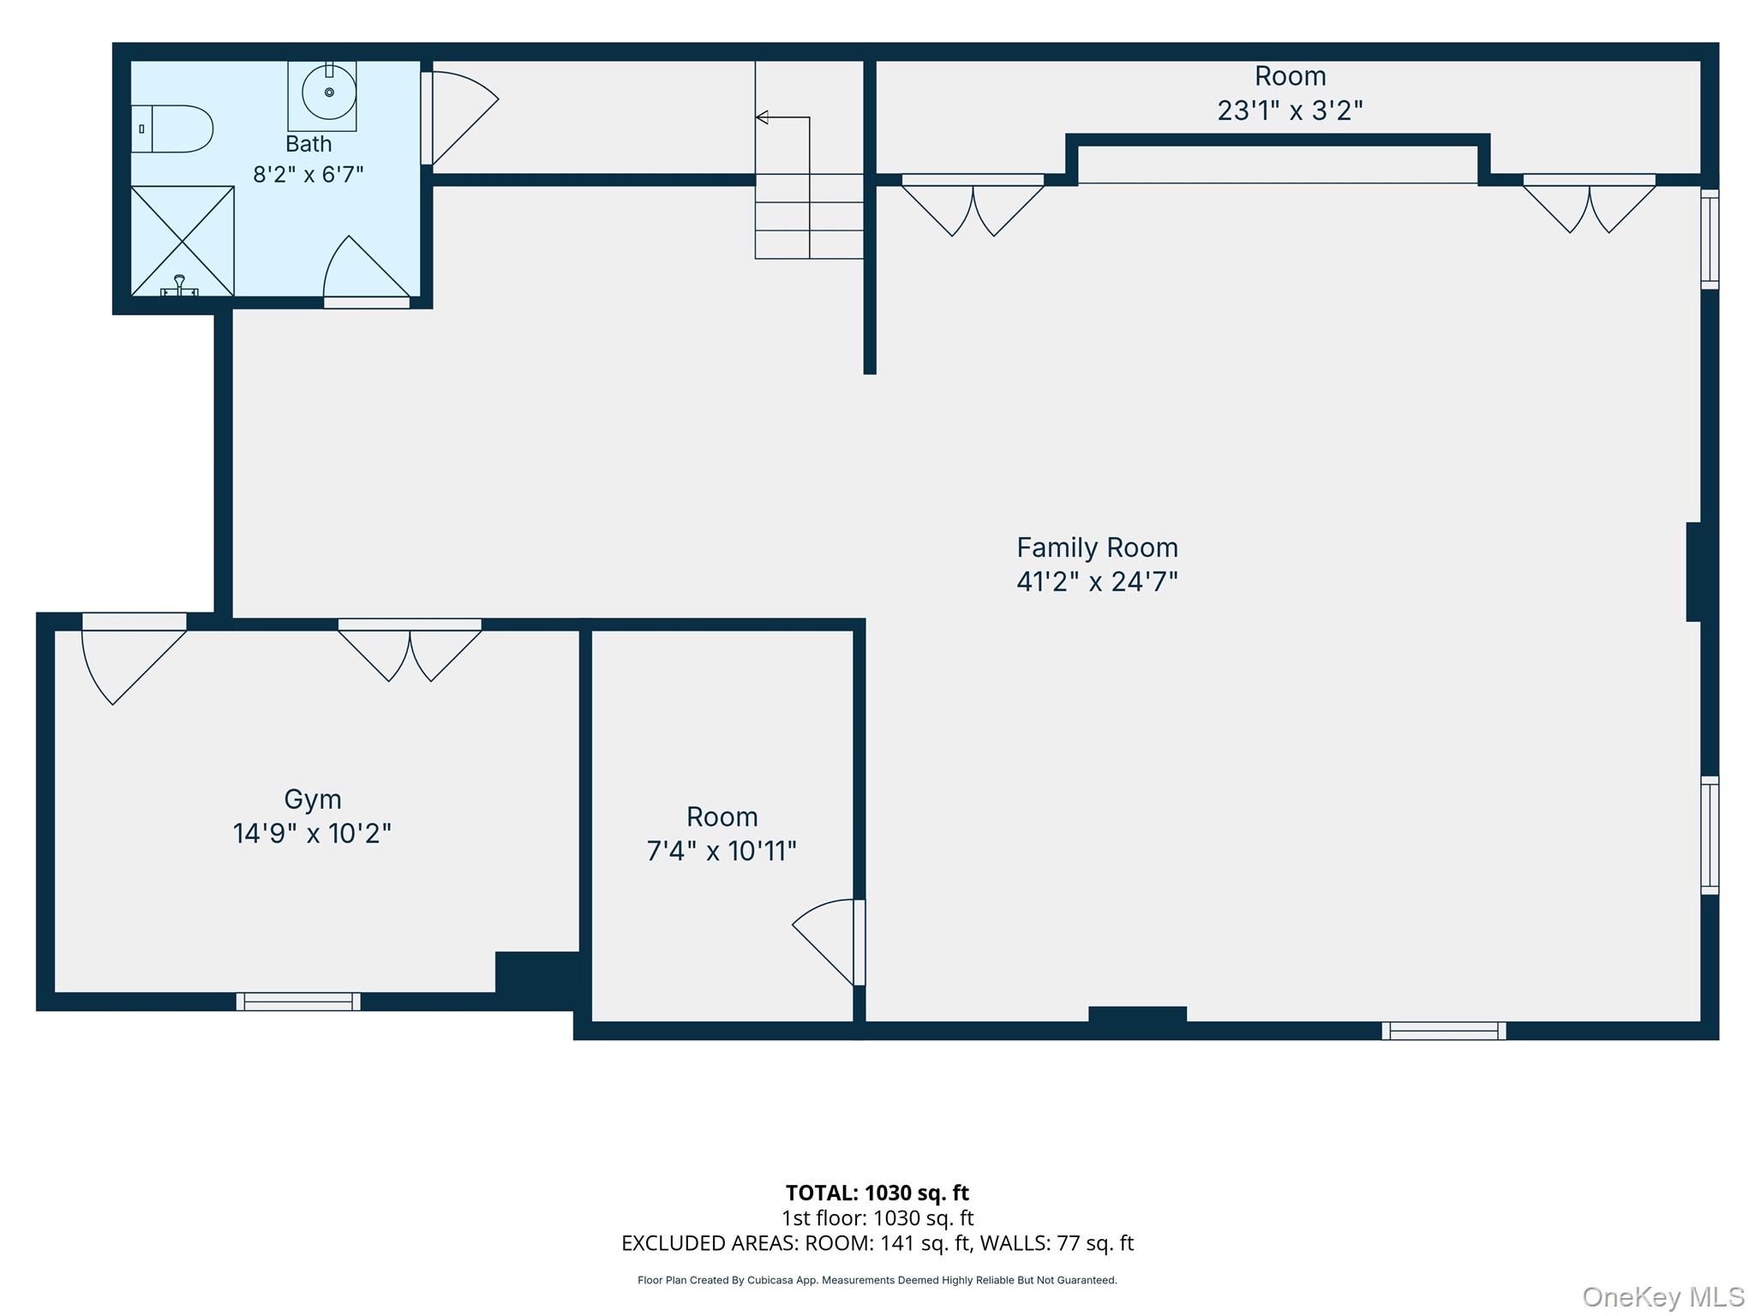
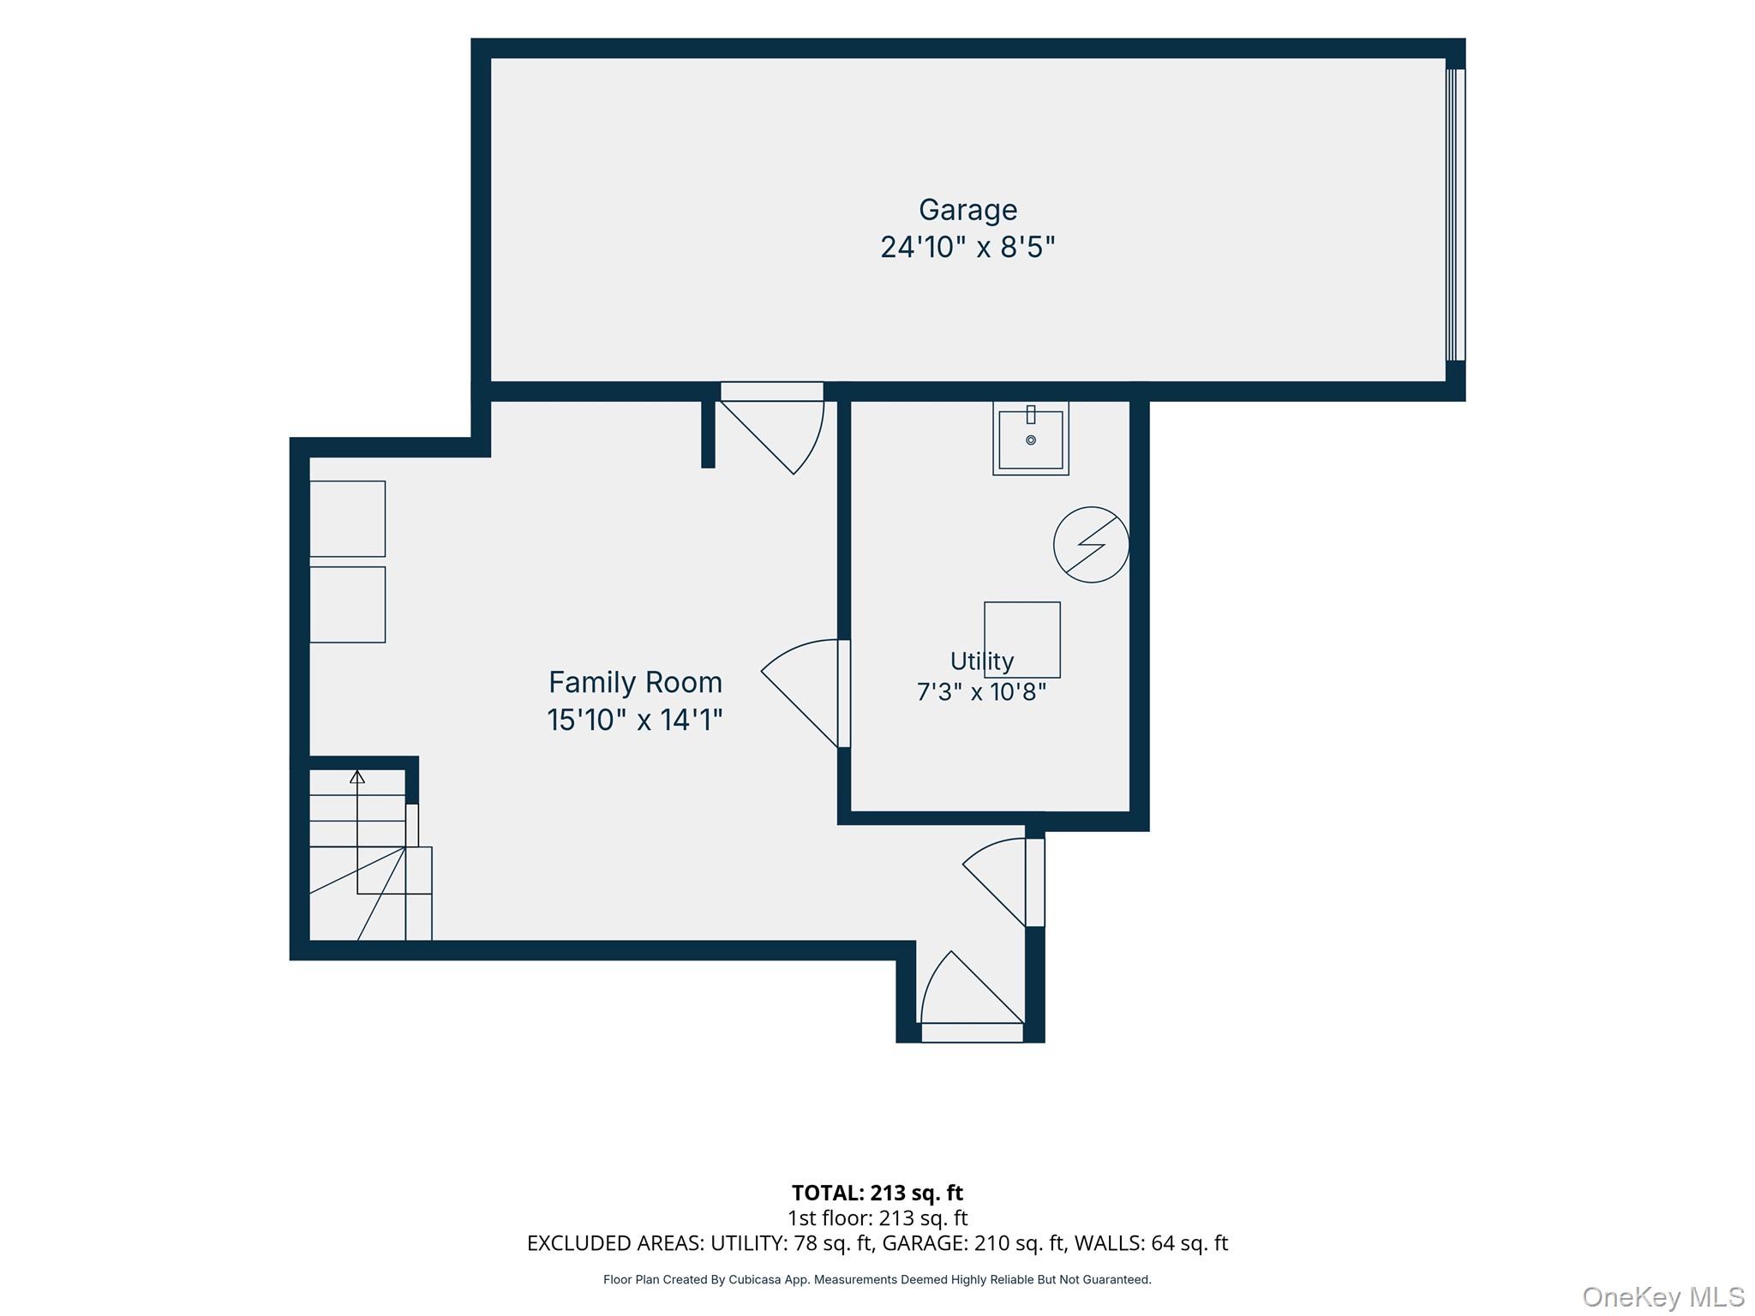
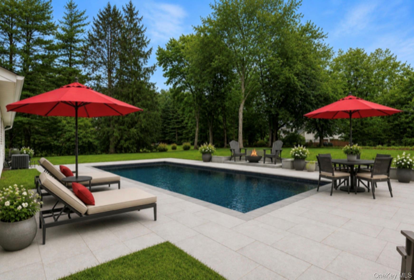
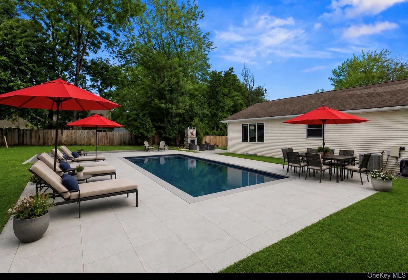
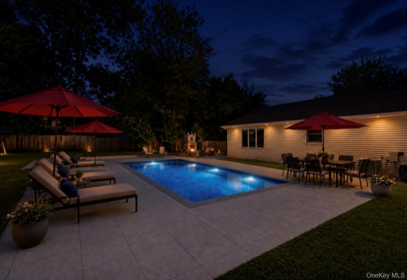
Nestled on a picturesque, park-like acre in the heart of Blauvelt, 15 Green Hedges Lane offers the perfect blend of luxury, comfort, and outdoor living just 16 miles from NYC. This beautifully maintained home welcomes you with vaulted ceilings that create a bright, open atmosphere throughout the main living spaces. The spacious layout is designed for both everyday living and entertaining, featuring four generously sized bedrooms and a large finished basement that provides endless possibilities for a recreation room, home theater, gym, office, or guest space. Step outside to your own private retreat, where a brand-new bluestone pool with elegant porcelain pavers creates a resort-style backyard unlike any other. Surrounded by expansive level grounds, this exceptional outdoor space is ideal for relaxing, entertaining, and making lasting memories. Set on a tranquil cul-de-sac in one of Blauvelt’s most desirable neighborhoods, this home offers privacy, space, and an unbeatable lifestyle. Don’t miss this rare opportunity to own a spectacular property!
Details
Primary Features
- County
- Rockland County
- Half Baths
- 1
- Price Before Reduction
- 1399000
- Price Reduction Date
- 2026-10-06T16:38:13+00:00
- Property Sub Type
- Single Family Residence
- Property Type
- Residential
- Year Built
- 1960
Location
- Area Source
- Public Records
- Association
- no
- Elementary School
- William O Schaefer Elementary School
- High School
- Tappan Zee High School
- Middle School
- South Orangetown Middle School
- School District
- South Orangetown
- Senior Community
- no
- Waterfront
- no
Interior
- Appliances
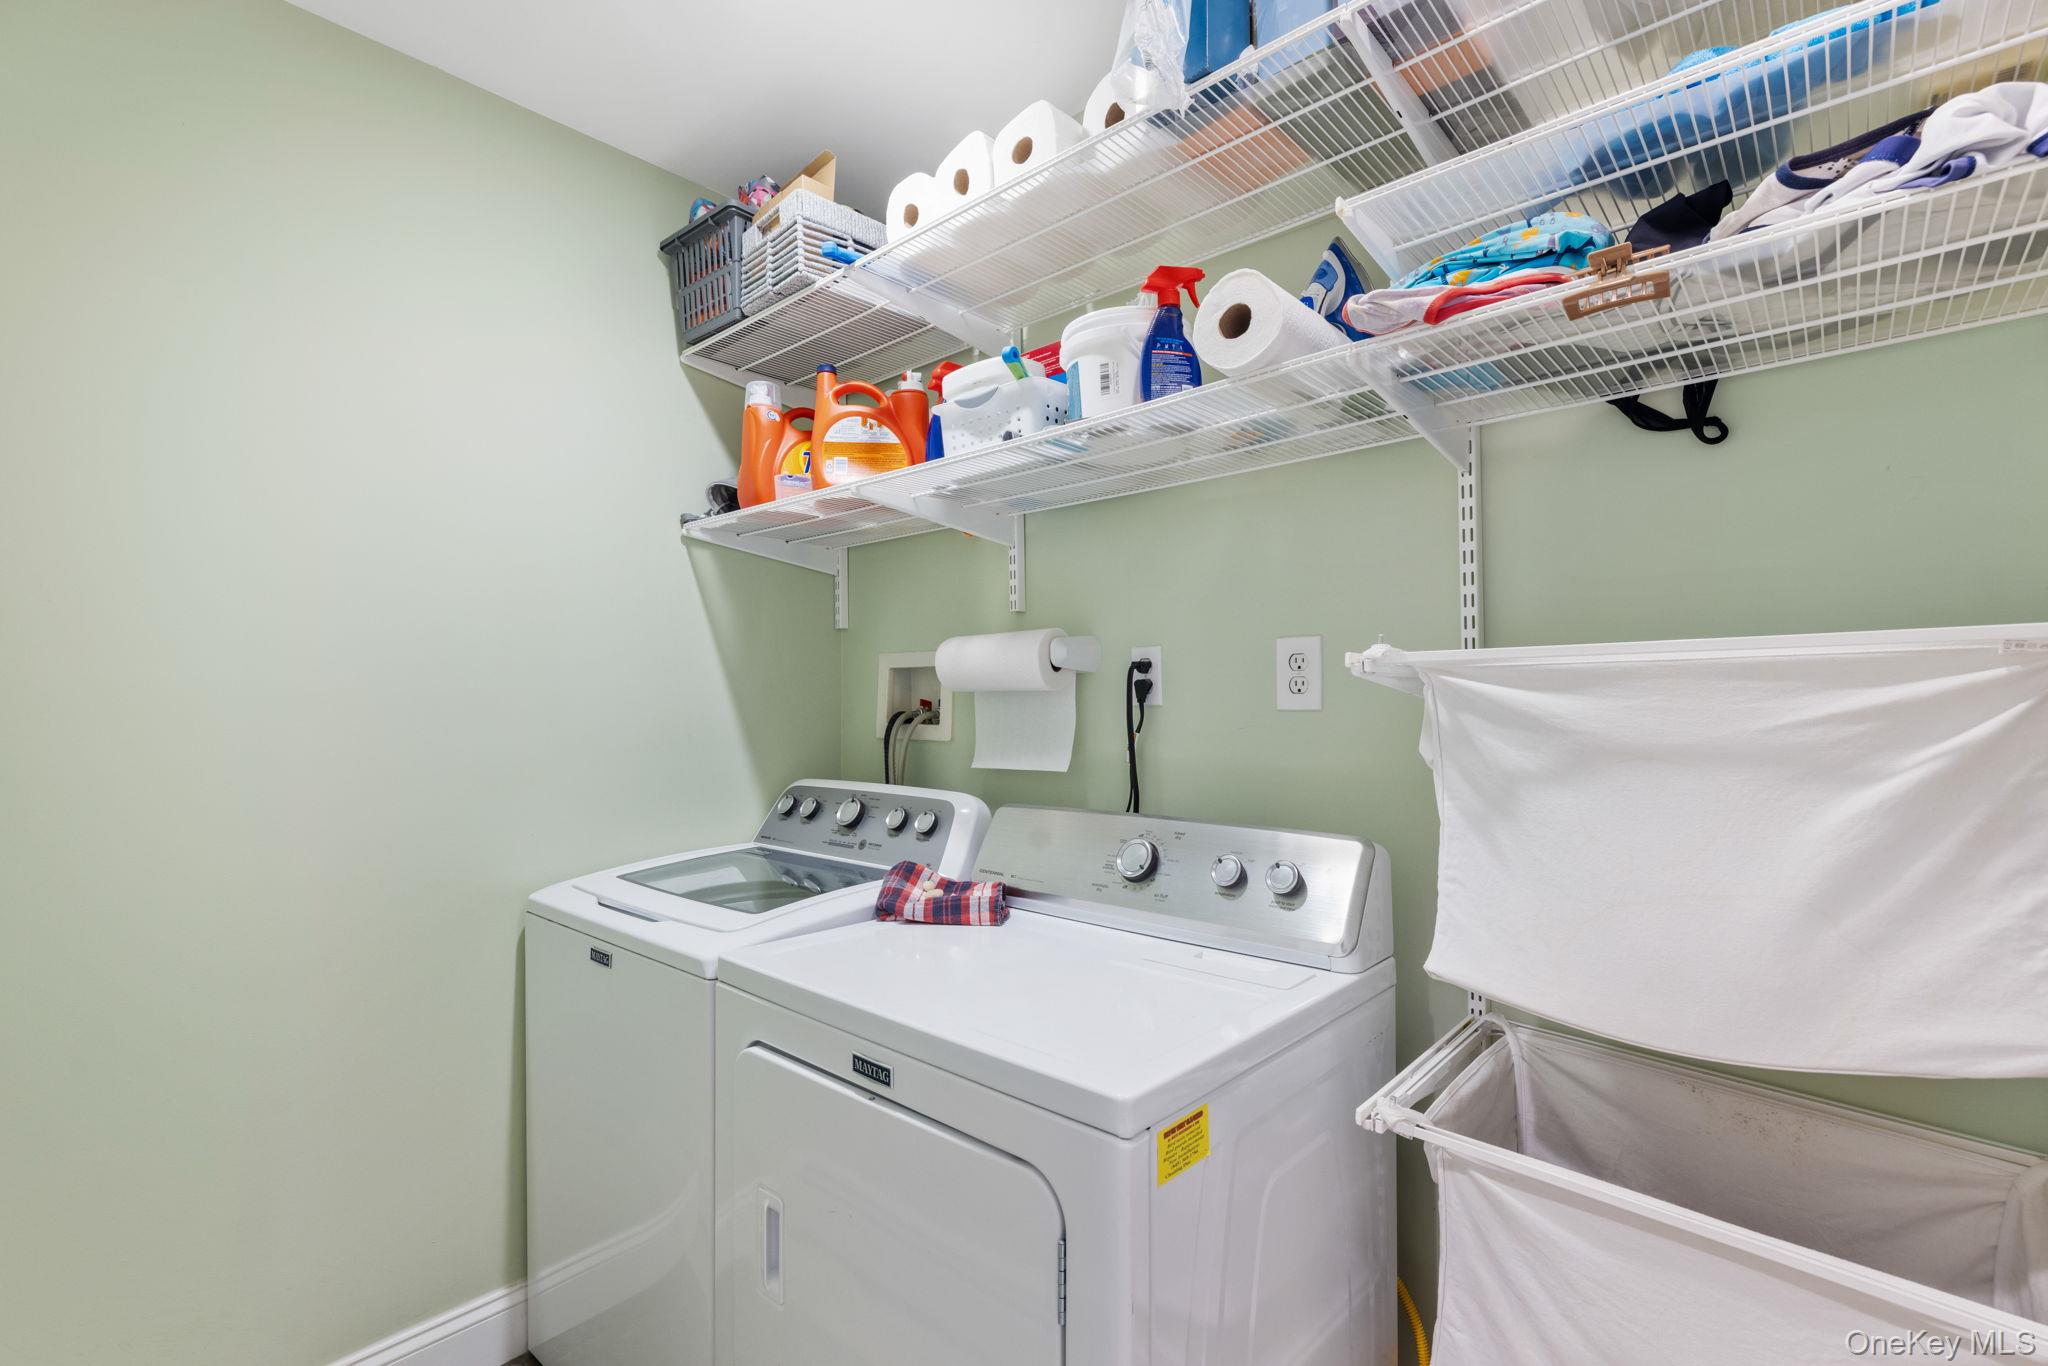
- Dishwasher, Dryer, Gas Range, Microwave, Oven, Refrigerator, Washer, Gas Water Heater
- Area Units
- Square Feet
- Attic
- None
- Basement
- yes
- Basement Type
- Finished, Full
- Cooling Type
- Central Air
- Fireplace
- yes
- Flooring
- Hardwood, Tile
- Heating Type
- Natural Gas
- Interior Or Room Features
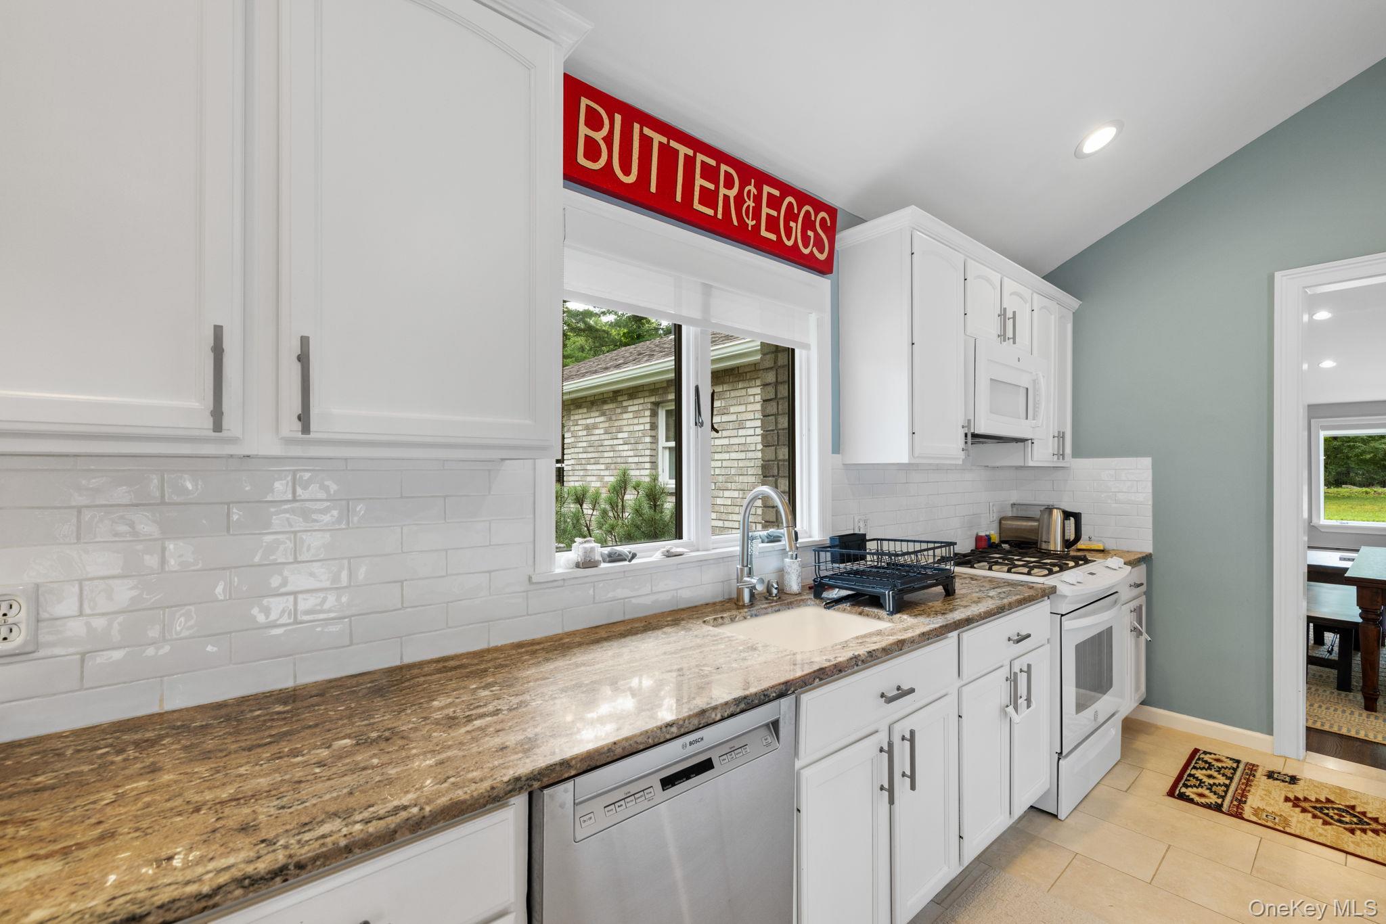
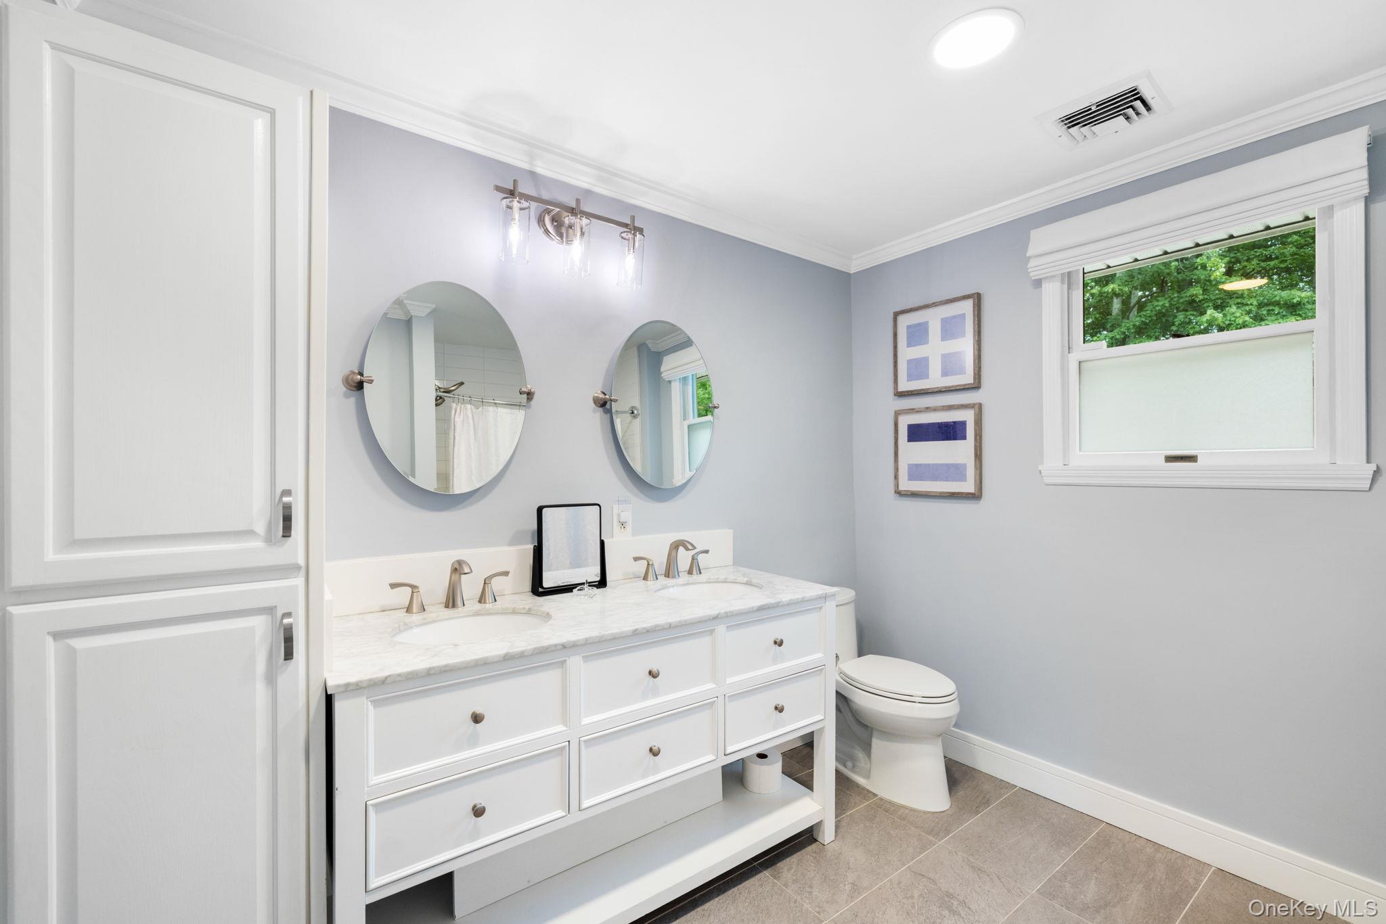
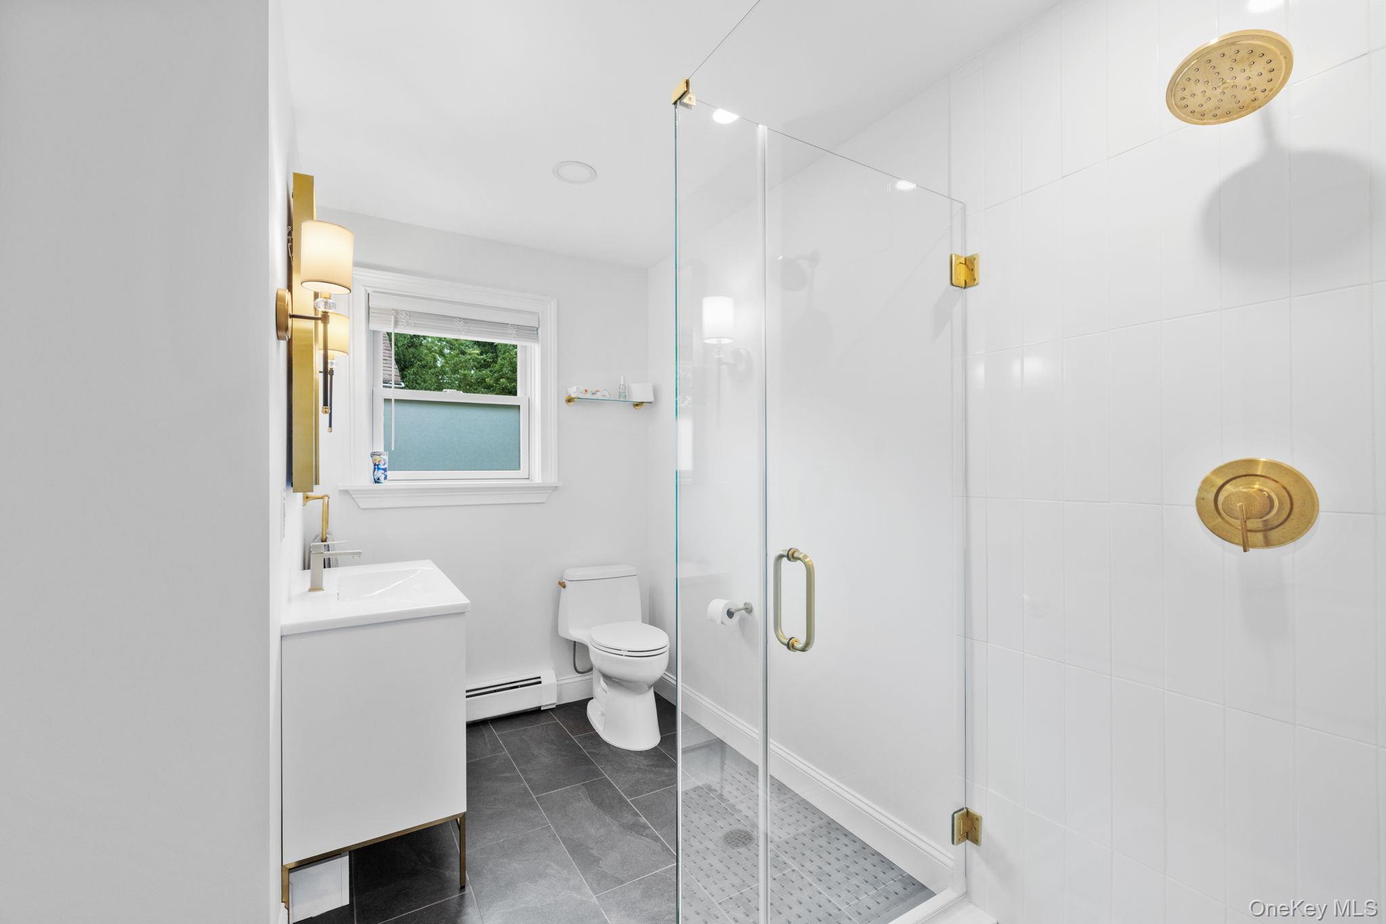
- First Floor Bedroom, First Floor Full Bath, Beamed Ceilings, Ceiling Fan(s), Eat-in Kitchen, Entrance Foyer, Granite Counters, In-Law Floorplan, Kitchen Island, Open Floorplan, Open Kitchen, Primary Bathroom, Walk Through Kitchen
- Rooms Total
- 10
- Spa
- no
External
- Architectural Style
- Ranch
- Carport
- no
- Construction Materials
- Brick, Vinyl Siding
- Fencing
- Back Yard, Full
- Foundation Details
- Slab
- Garage
- yes
- Garage Spaces
- 1
- Horse
- no
- Lot Features
- Back Yard, Front Yard, Level, Near School, Private
- Lot Size Square Feet
- 43560
- Parking Features
- Driveway, Garage, Off Street
- Pool Private
- yes
- Property Attached
- no
- Sewer
- Septic Tank
- Utilities
- Electricity Connected, Natural Gas Connected
- Water Source
- Well
Financial
- Disclosures
- Lead Paint, Seller Property Disclosure
- Down Payment Resource
- no
- Lease Considered
- yes
- Special Listing Conditions
- None
- Tax Annual Amount
- 19280.7
- Tax Assessed Value
- 249600
- Tax Source
- Municipality
- Tax Year
- 2025
Additional
- Mls Status
- Active
- On Market Date
- 2026-07-21T00:00:00+00:00
Listing courtesy of Wilson Vasquez with Roundhouse Properties LLC · MLS #1028163
© 2026 OneKey® MLS. All rights reserved. The data relating to real estate for sale on this website comes in part from the Internet Data Exchange Program of OneKey® MLS. Real estate listings held by IDX brokerage firms other than Orlansky Team | Rodeo Realty are marked with the IDX mark and detailed information about them includes the name of the listing broker. The listing broker's offer of compensation is made only to participants of the MLS where the listing is filed. Information deemed reliable but not guaranteed. Data last updated: Tuesday, November 10th, 2026 at 05:26:37 PM.
Equal Housing Opportunity.