Active · Duplex
11 Westside Avenue
Haverstraw, NY 10927
- 3Beds
- 2Baths
- 1920Built
- 0.08Acres
About this home
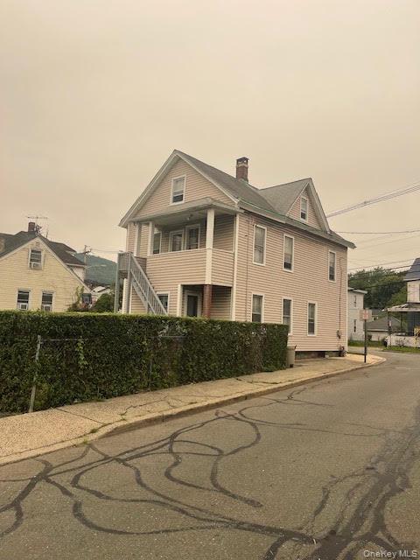
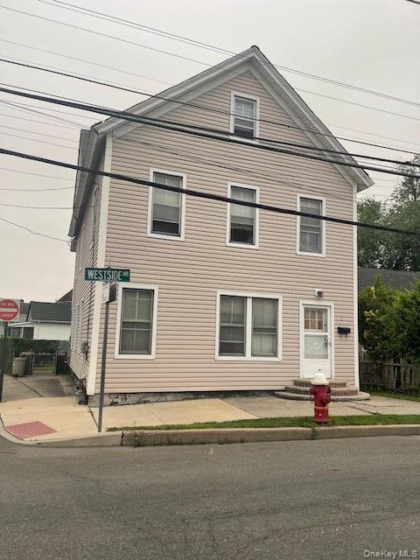
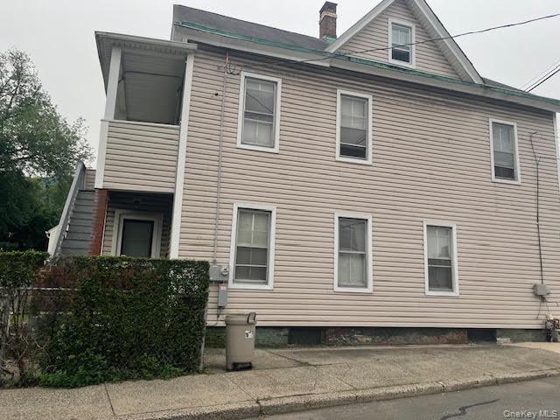
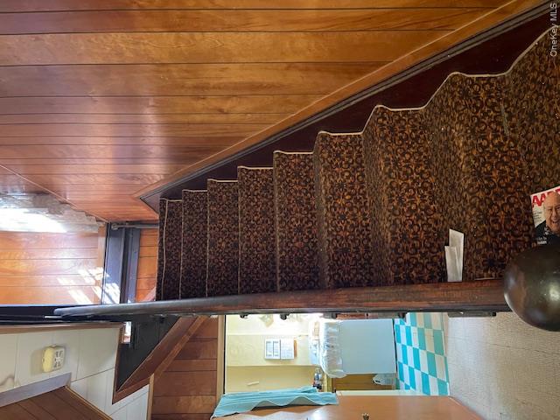
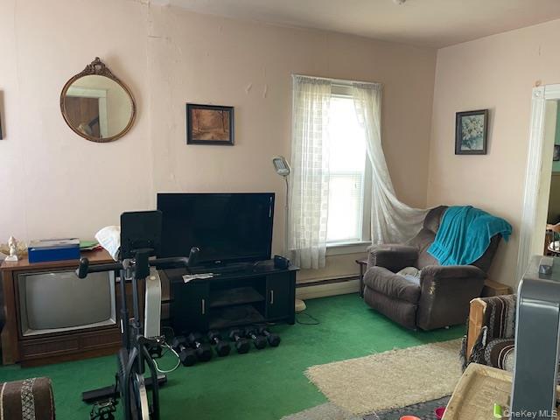
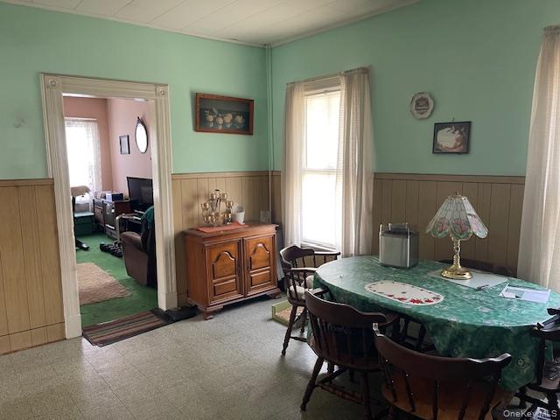
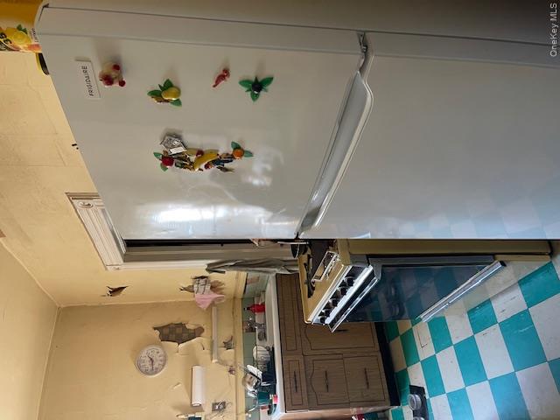
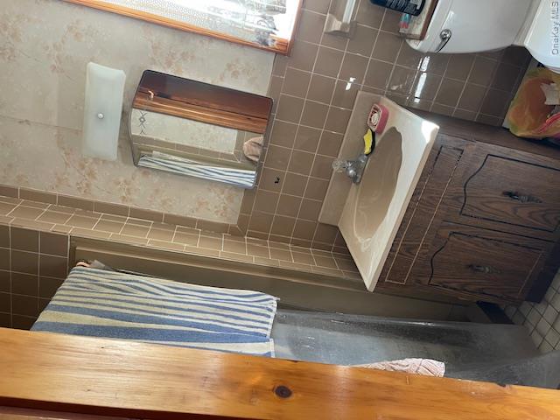
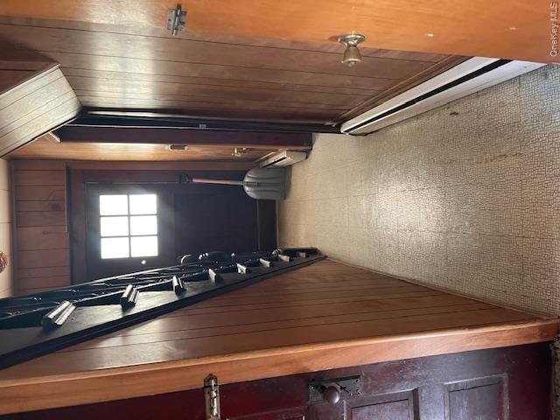
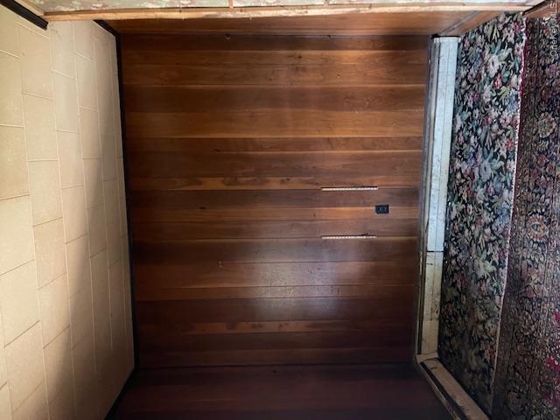
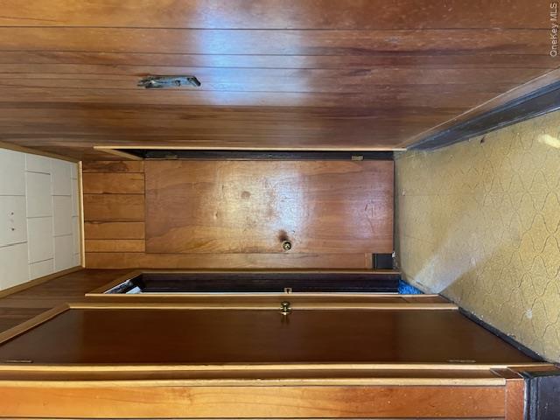
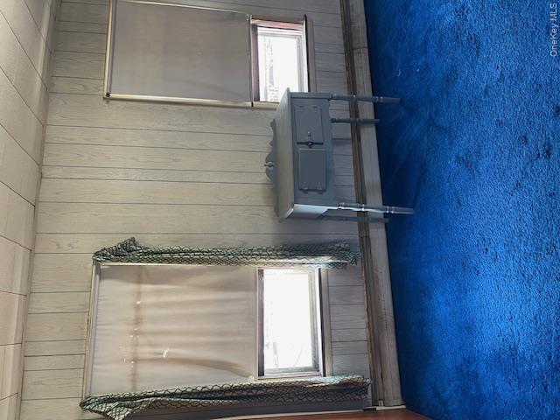
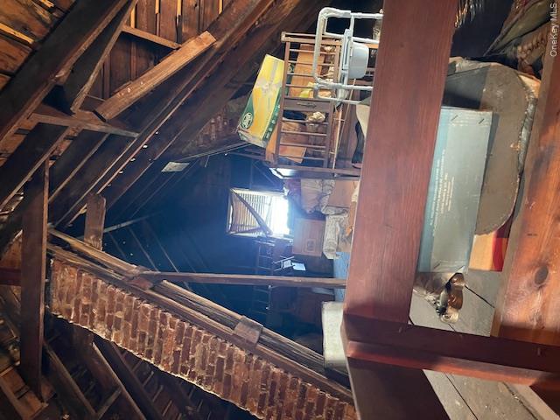
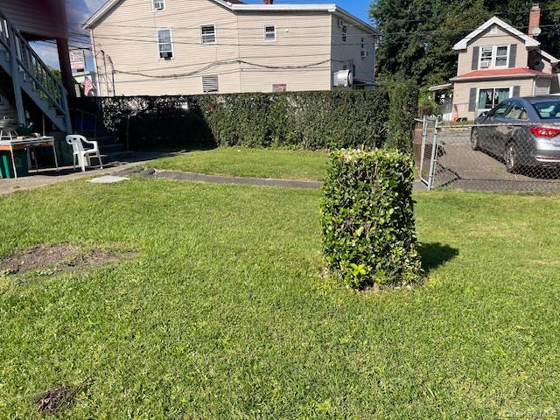
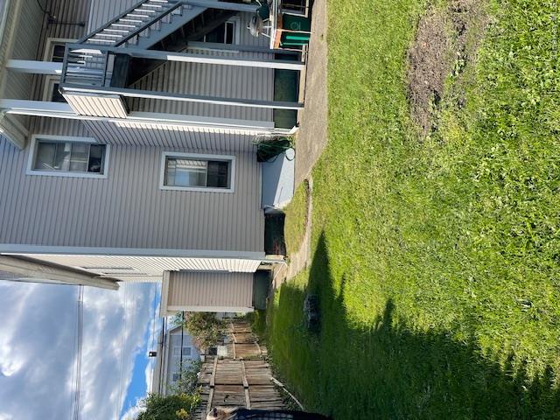
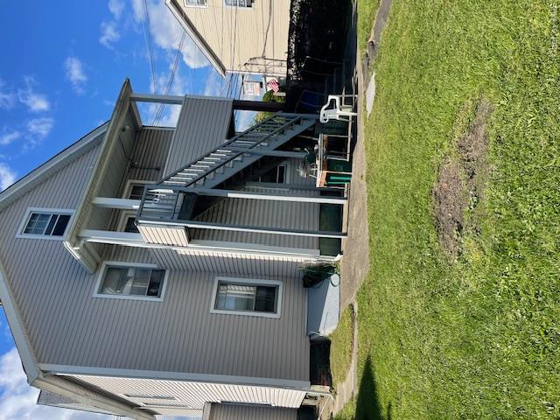
This property is in "As IS" condition and being SOLD "as is". Legal Two Family. Great for investors as well as Extended Family. With A Little TLC this property has a lot to offer. The house is a corner lot with sidewalks for easy access to transportation, stores and parks. Exterior has updated siding and windows. Roof, furnace plumbing and electric well maintained. Full attic and basement. House has great bones. Original hardwood floors and stair banister. Back entrances have porches to access each apartment. Yard is fenced in with gate access to black top driveway for 2 cars. Also street parking available. Beautiful Town Park featuring pool and other amenities available to all residents. Don't miss this great opportunity.
Details
Primary Features
- County
- Rockland County
- Price Before Reduction
- 625000
- Price Reduction Date
- 2026-11-10T18:22:37+00:00
- Property Sub Type
- Duplex
- Property Type
- Residential Income
- Year Built
- 1920
Location
- Association Amenities
- None
- Community Features
- Park, Sidewalks
- Elementary School
- West Haverstraw Elementary School
- High School
- North Rockland High School
- Middle School
- Haverstraw Elementary School
- School District
- North Rockland (Haverstraw-Stony Pt)
- Senior Community
- no
- View Type
- Mountain(s)
- Waterfront
- no
Financial
- Additional Fees
- no
- Disclosures
- Lead Paint, Seller Property Disclosure
- Down Payment Resource
- yes
- Included In Taxes
- Sewer,Trash
- Listing Terms
- Other
- Special Listing Conditions
- None
- Tax Annual Amount
- 18069
- Tax Block
- 2
- Tax Section
- 18.5-7
- Tax Source
- Municipality
- Tax Year
- 2026
- Tenant Pays
- All Utilities
Interior
- Area Units
- Square Feet
- Attic
- Full
- Basement
- yes
- Basement Type
- Full
- Cooling Type
- None
- Fireplace
- no
- Flooring
- Hardwood
- Heating Type
- Baseboard
- Interior Or Room Features
- First Floor Bedroom, First Floor Full Bath, Formal Dining, Open Kitchen, Walk Through Kitchen
- Num Of 1 Bed Rooms
- 1
- Num Of 2 Bed Rooms
- 1
- Number Of Heating Zones
- 2
- Other Equipment
- None
- Spa
- no
External
- Architectural Style
- Other
- Carport
- no
- Construction Materials
- Aluminum Siding, Block, Frame
- Electric Company
- Orange & Rockland
- Exterior Features
- Juliet Balcony, Mailbox, Private Roof
- Fencing
- Back Yard, Chain Link, Fenced
- Foundation Details
- Block, Brick/Mortar
- Garage
- no
- Lot Features
- Back Yard, Landscaped, Level, Near Golf Course, Near Public Transit, Near School, Near Shops, Private
- Lot Size Square Feet
- 3485
- Number Of Heat Units
- 1
- Number Of Separate Electric Meters
- 2
- Number Of Separate Gas Meters
- 1
- Number Of Units Total
- 2
- Other Structures
- None
- Parking Features
- Driveway, On Street
- Parking Total
- 2
- Patio And Porch Features
- Covered, Deck, Porch
- Pool Features
- Other
- Pool Private
- no
- Property Attached
- no
- Road Frontage Type
- Municipal
- Road Responsibility
- Public Maintained Road
- Sewer
- Public Sewer
- Utilities
- Electricity Connected, Natural Gas Available, Natural Gas Connected
- Water Access
- no
- Water Source
- Public
- Window Features
- Insulated Windows, Screens
Additional
- Mls Status
- Active
- On Market Date
- 2026-07-22T00:00:00+00:00
- Property Condition
- Estimated
- Total Vacancies
- 2
Listing courtesy of Dolores L Lowe with Howard Hanna Rand Realty · MLS #1028448
© 2026 OneKey® MLS. All rights reserved. The data relating to real estate for sale on this website comes in part from the Internet Data Exchange Program of OneKey® MLS. Real estate listings held by IDX brokerage firms other than Orlansky Team | Rodeo Realty are marked with the IDX mark and detailed information about them includes the name of the listing broker. The listing broker's offer of compensation is made only to participants of the MLS where the listing is filed. Information deemed reliable but not guaranteed. Data last updated: Tuesday, November 10th, 2026 at 05:26:37 PM.
Equal Housing Opportunity.