Pending · Single Family Residence
11 Hillside Court
Suffern, NY 10901
- 5Beds
- 2Baths
- 3,333Sq ft
- 1961Built
- 1.17Acres
About this home
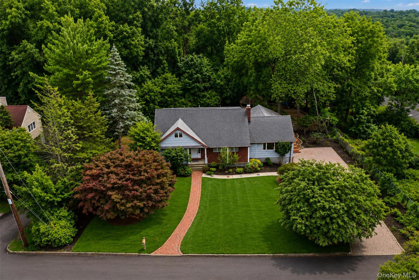
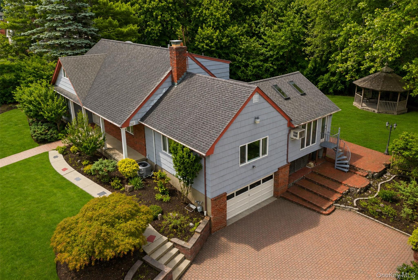
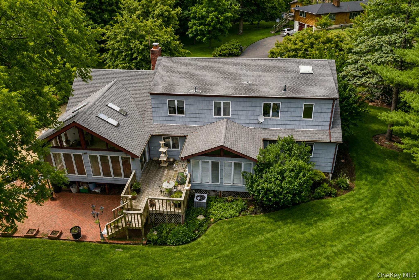
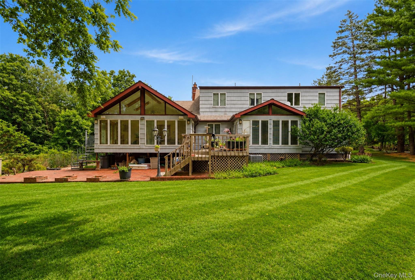
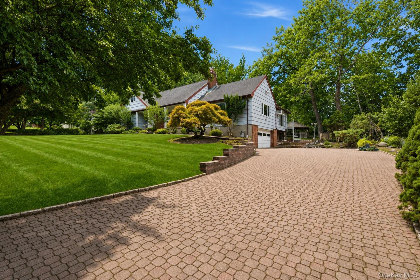
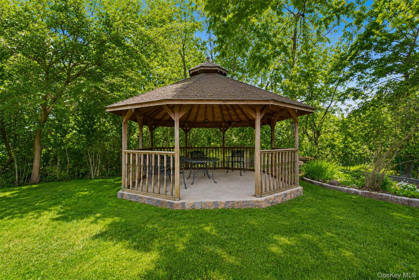
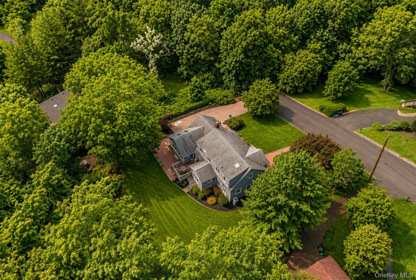
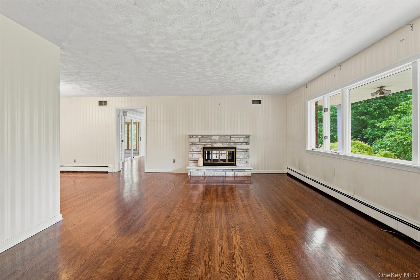
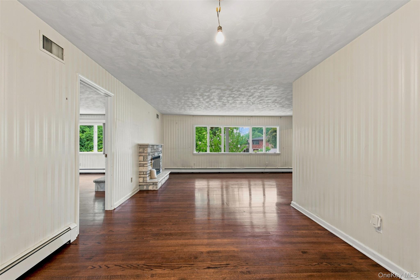
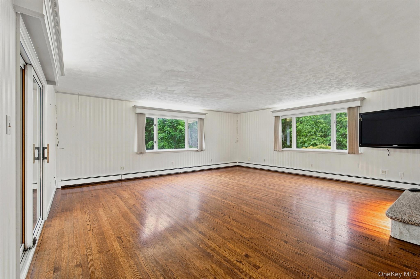
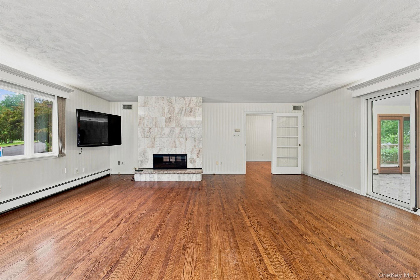
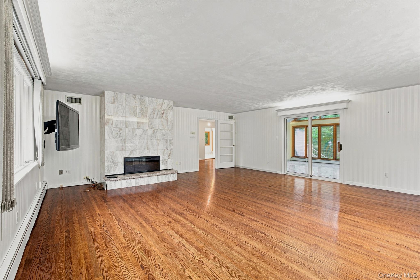
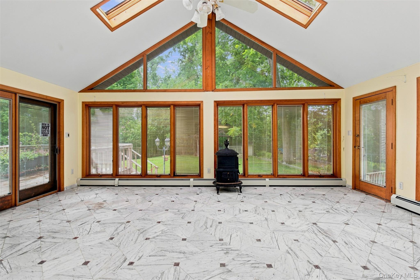
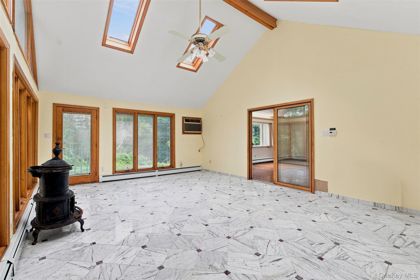
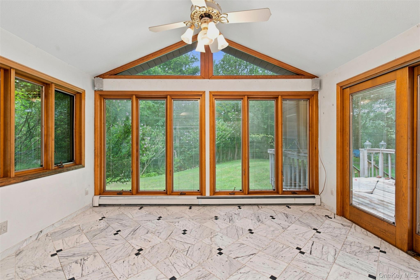
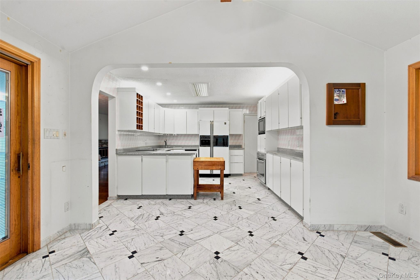
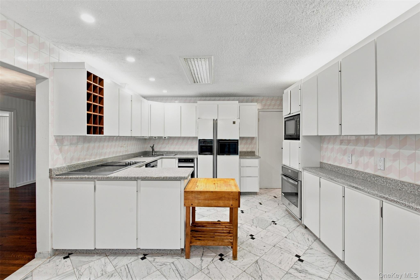
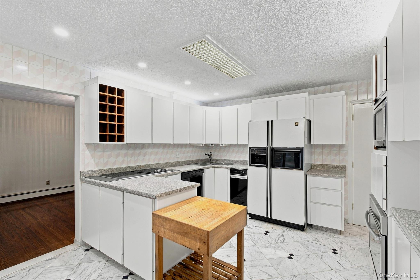
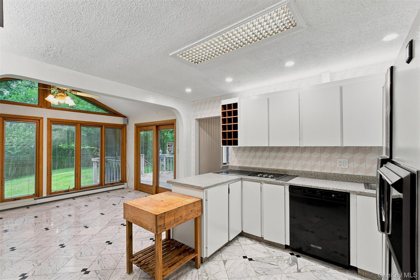
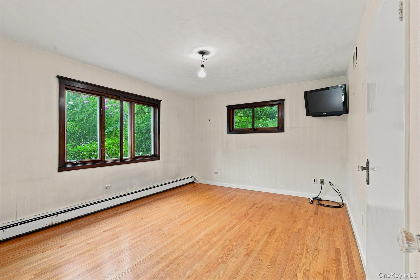
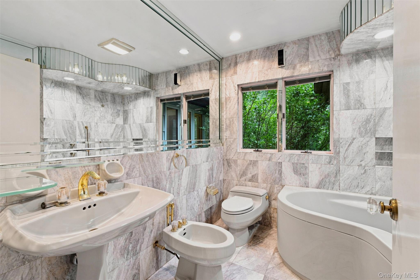
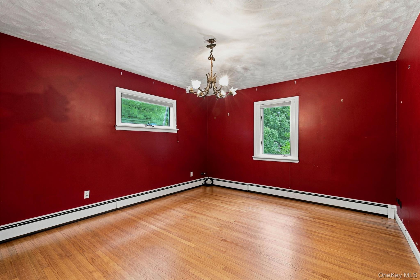
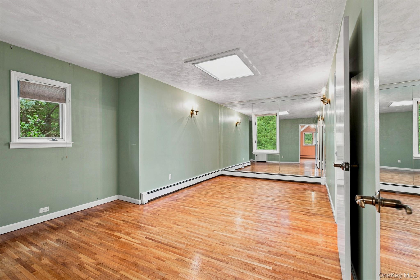
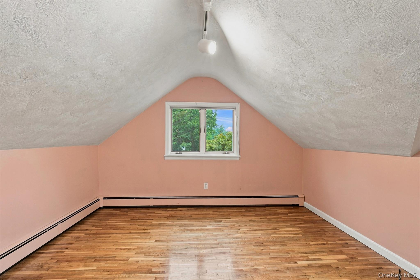
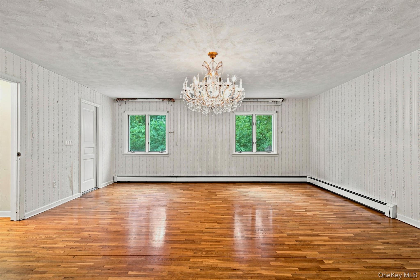
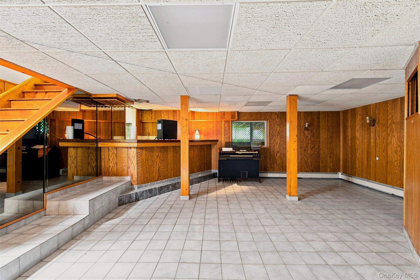
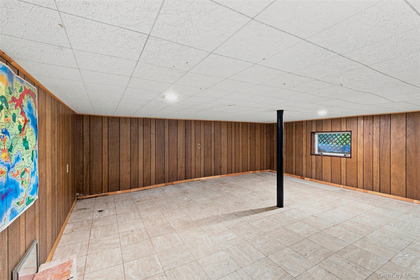
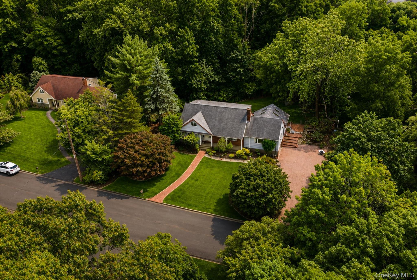
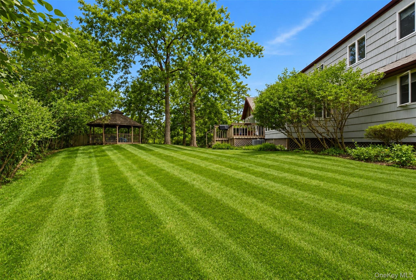
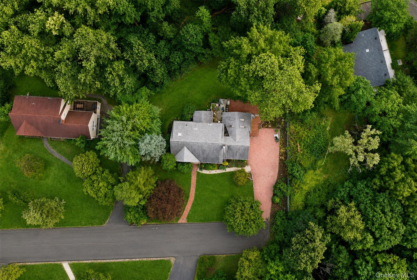
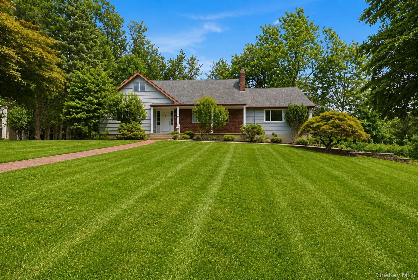
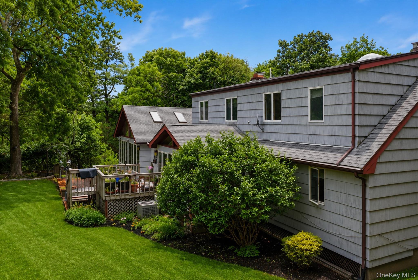
PRIVATE PARK-LIKE PROPERTY ON OVER AN ACRE! Sq ft above excludes the basement. Total with basement: 4,338 sq ft. Tucked away at the end of a quiet dead-end street in the desirable Wesley Hills neighborhood, this beautifully expanded home offers exceptional privacy, spacious living, and a peaceful setting. The inviting layout features generously sized rooms throughout, including a SPECTACULAR SUNROOM with soaring cathedral ceilings, skylights, and CLERESTORY WINDOWS that fill the space with natural light while showcasing the scenic backyard. The bright dinette also boasts cathedral ceilings and a wall of windows overlooking the beautifully landscaped property. A striking double-sided fireplace with stone on one side and marble on the other creates a stunning focal point between the main living areas. The main level offers two spacious bedrooms, while the finished lower level provides excellent additional living and recreation space. Recent improvements include a new tankless boiler with a 10-year warranty, updated plumbing, and a roof that's approximately 10 years old. Step outside to enjoy the private backyard complete with a charming gazebo and patio! An exceptional opportunity to own a spacious home in one of Wesley Hills' most sought-after locations!
Details
Primary Features
- County
- Rockland County
- Property Sub Type
- Single Family Residence
- Property Type
- Residential
- Year Built
- 1961
Location
- Area Source
- Public Records
- Association
- no
- Elementary School
- Lime Kiln Elementary School
- High School
- Ramapo High School
- Middle School
- Pomona Middle School
- School District
- East Ramapo (Spring Valley)
- Senior Community
- no
- Waterfront
- no
Interior
- Appliances
- Dishwasher, Dryer, Gas Cooktop, Gas Oven, Microwave, Refrigerator, Washer
- Area Units
- Square Feet
- Attic
- Dormer
- Basement
- yes
- Basement Type
- Finished, Walk-Out Access
- Cooling Type
- Central Air
- Fireplace
- yes
- Fireplaces Total
- 2
- Heating Type
- Baseboard
- Interior Or Room Features
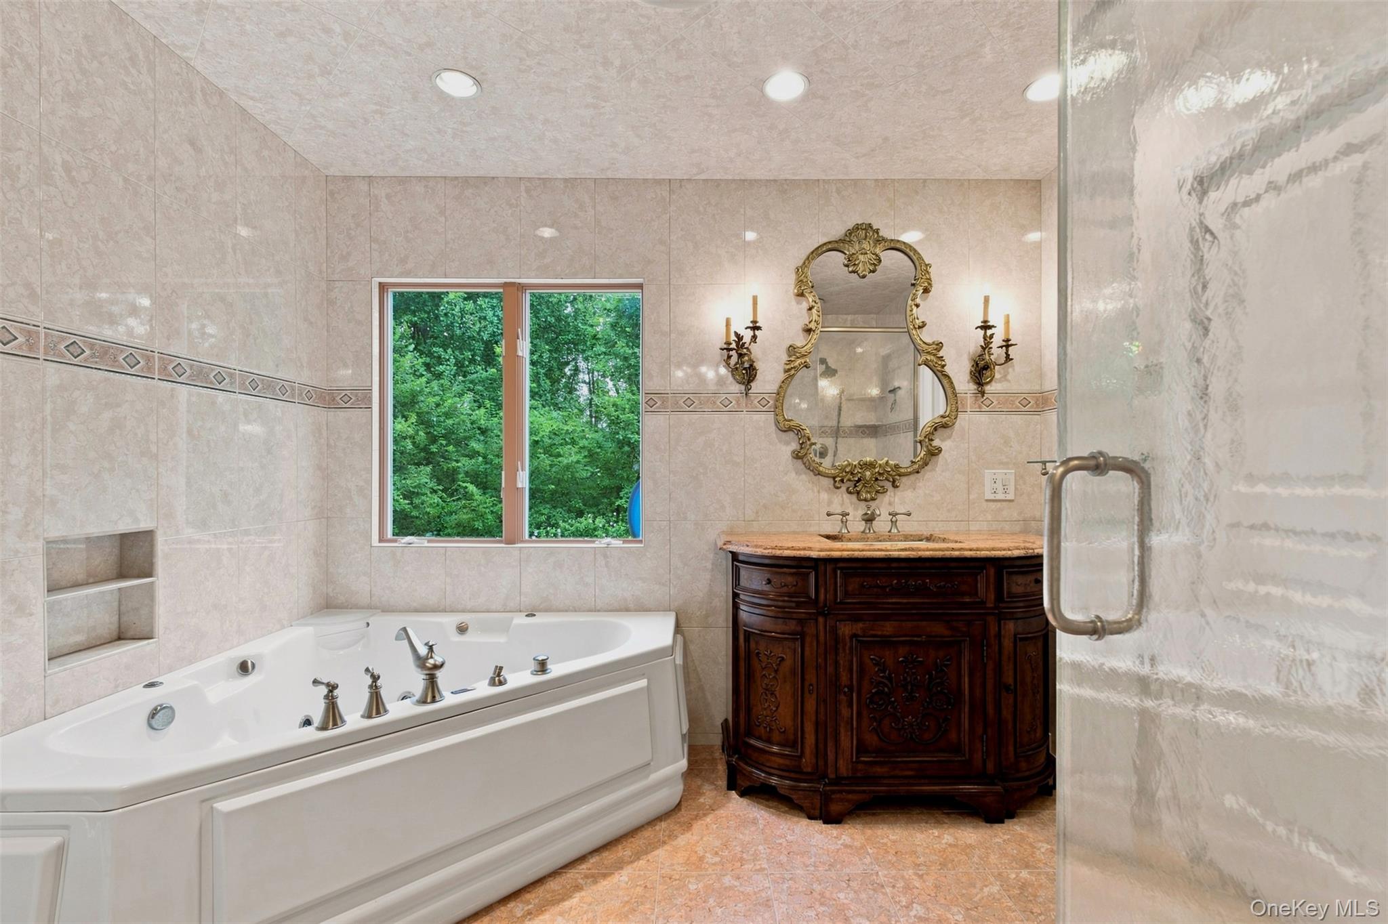
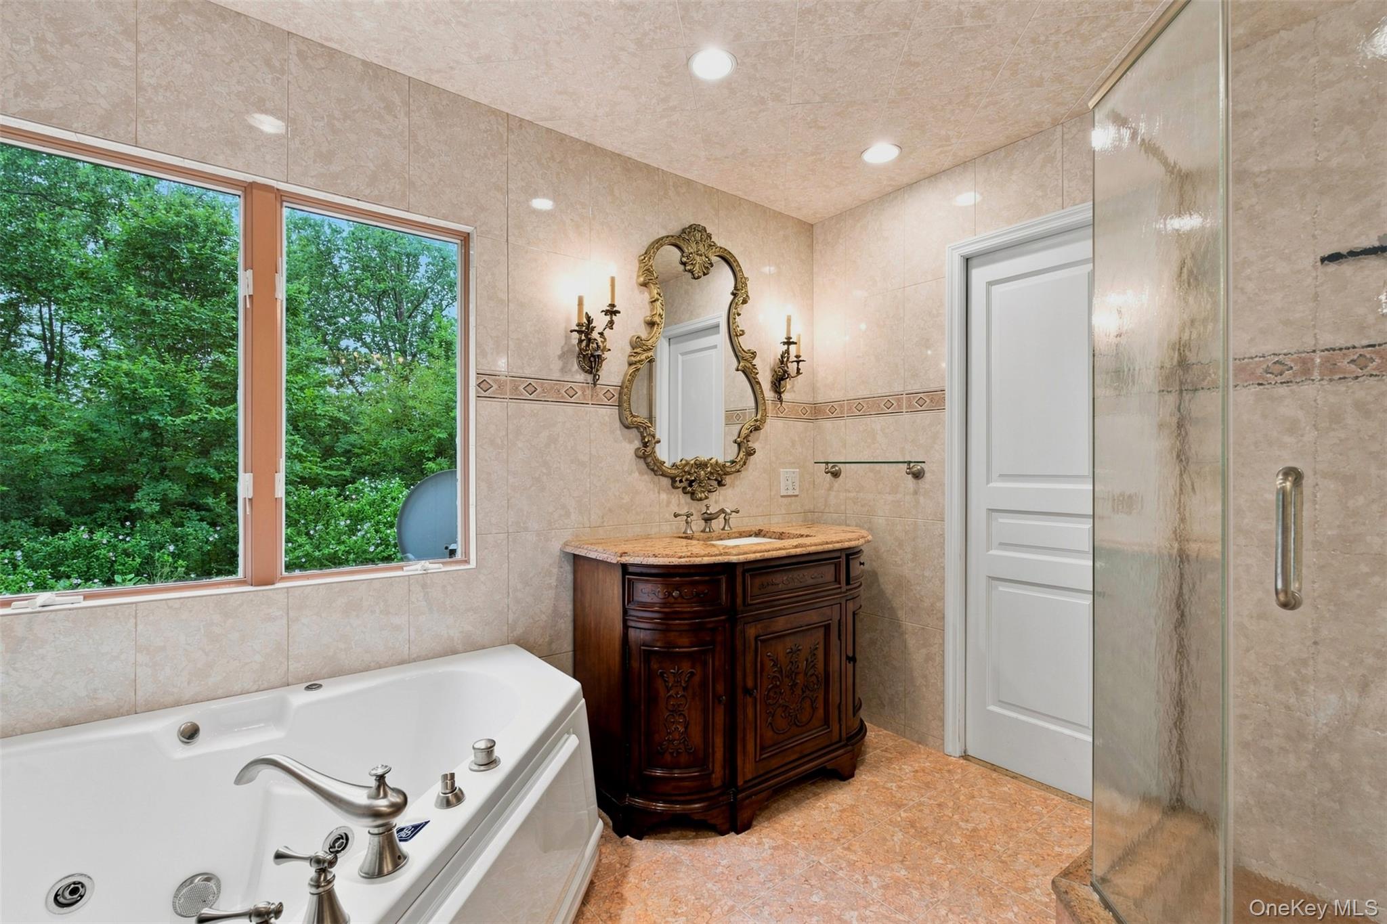
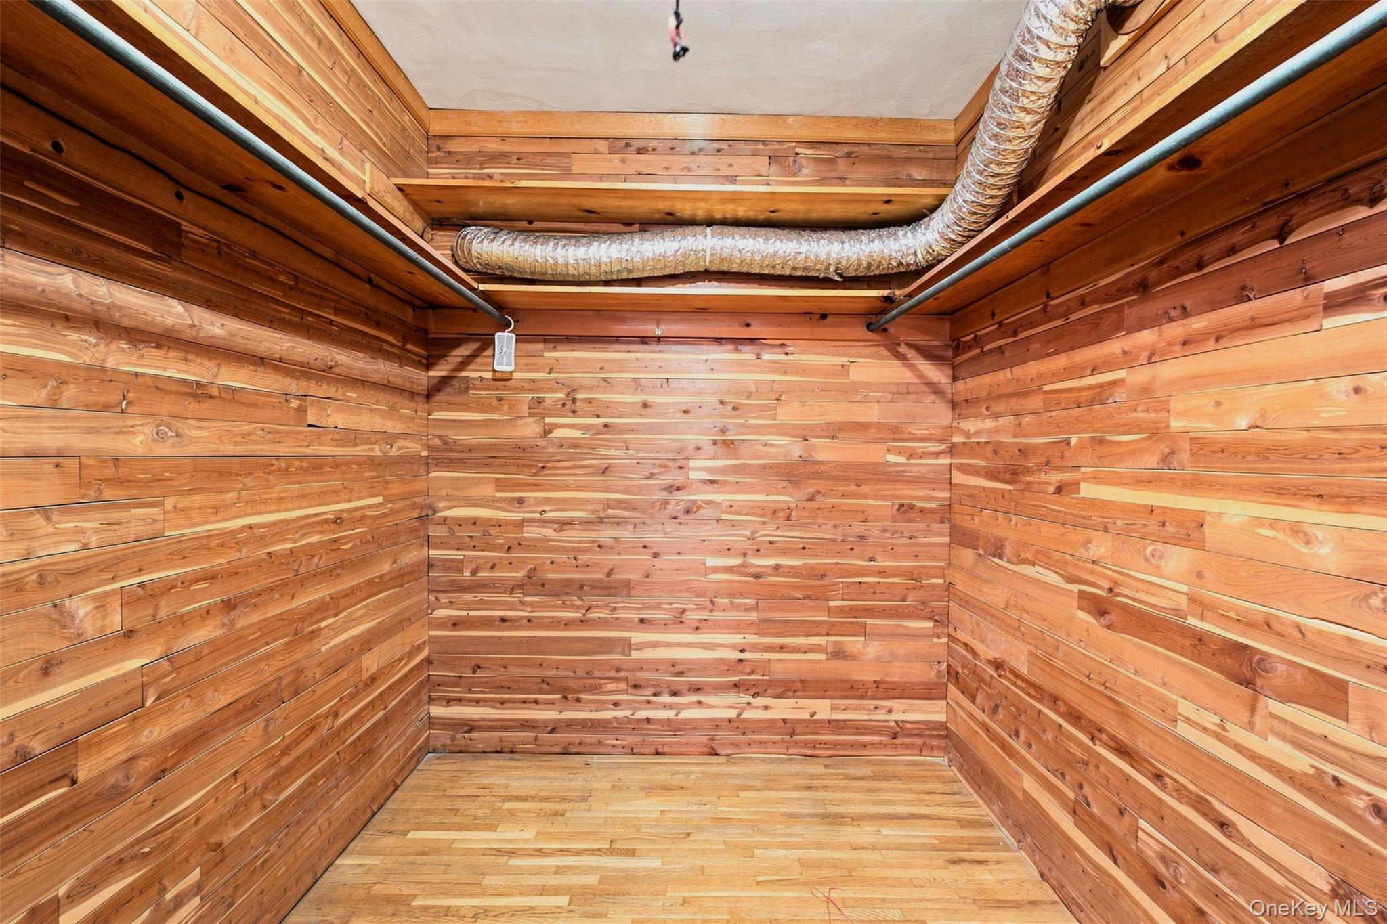
- First Floor Bedroom, First Floor Full Bath, Bidet, Built-in Features, Cathedral Ceiling(s), Eat-in Kitchen, Entrance Foyer, Formal Dining, Primary Bathroom, Master Downstairs, Soaking Tub, Storage, Walk-In Closet(s), Wet Bar
- Laundry Features
- In Basement
- Levels
- Three Or More
- Rooms Total
- 10
- Spa
- no
External
- Architectural Style
- Cape Cod
- Carport
- no
- Construction Materials
- Frame
- Electric Company
- Orange & Rockland
- Garage
- yes
- Garage Spaces
- 2
- Horse
- no
- Lot Features
- Back Yard, Corner Lot, Front Yard, Level, Near School, Near Shops, Part Wooded
- Lot Size Square Feet
- 50965
- Other Structures
- Gazebo
- Parking Features
- Driveway, Garage
- Patio And Porch Features
- Deck
- Pool Private
- no
- Property Attached
- no
- Sewer
- Public Sewer
- Utilities
- Cable Connected, Electricity Connected, Natural Gas Connected, Sewer Connected, Trash Collection Public, Water Connected
- Water Access
- no
- Water Source
- Public
Financial
- Additional Fees
- no
- Contract Price
- 1135000.00
- Down Payment Resource
- yes
- Lease Considered
- no
- Special Listing Conditions
- None
- Tax Annual Amount
- 15784
- Tax Assessed Value
- 65900
- Tax Source
- Municipality
- Tax Year
- 2025
Additional
- Mls Status
- Pending
- On Market Date
- 2026-08-02T00:00:00+00:00
- Village
- Wesley Hills
Listing courtesy of Sharon Kushner with eXp Realty · MLS #1031525
© 2026 OneKey® MLS. All rights reserved. The data relating to real estate for sale on this website comes in part from the Internet Data Exchange Program of OneKey® MLS. Real estate listings held by IDX brokerage firms other than Orlansky Team | Rodeo Realty are marked with the IDX mark and detailed information about them includes the name of the listing broker. The listing broker's offer of compensation is made only to participants of the MLS where the listing is filed. Information deemed reliable but not guaranteed. Data last updated: Thursday, November 5th, 2026 at 10:15:45 AM.