

Pending · Single Family Residence
9 Behrendt Drive
Pearl River, NY 10965
- 4Beds
- 3Baths
- 2,132Sq ft
- 1969Built
- 0.35Acres
About this home
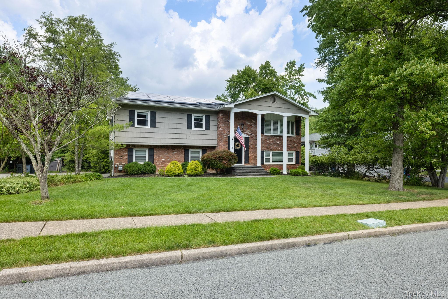
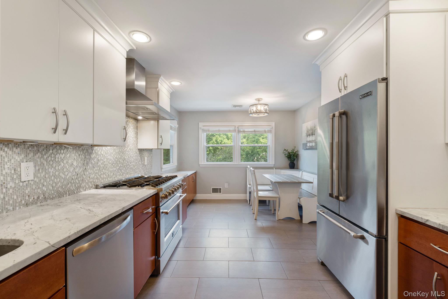
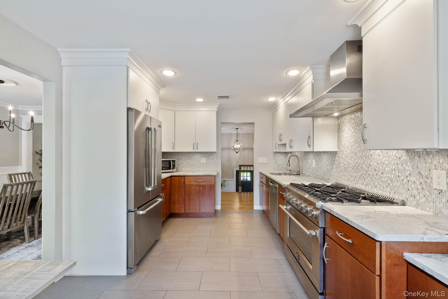
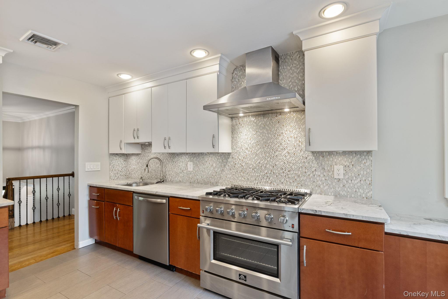
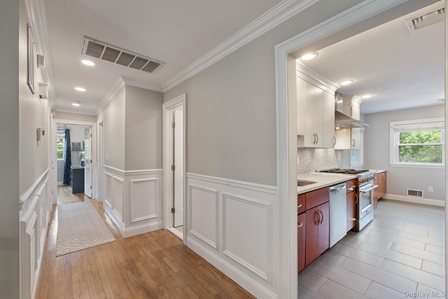
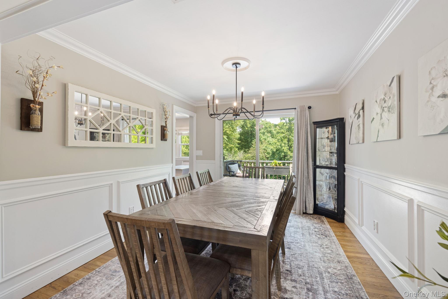
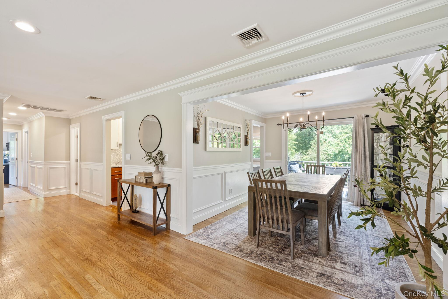
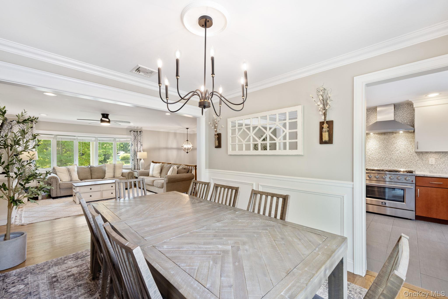
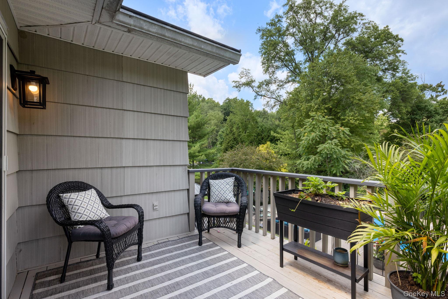
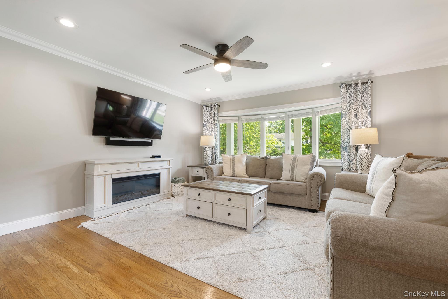
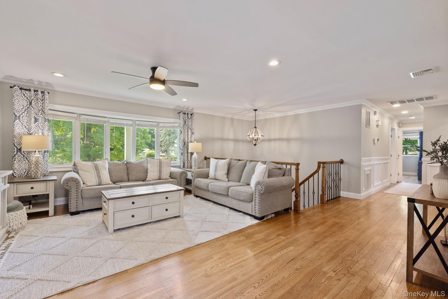
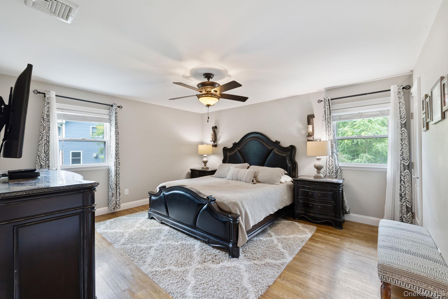
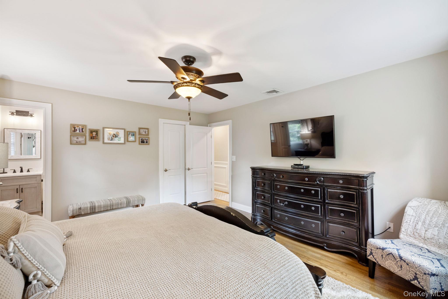
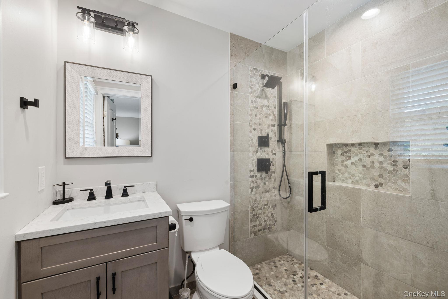
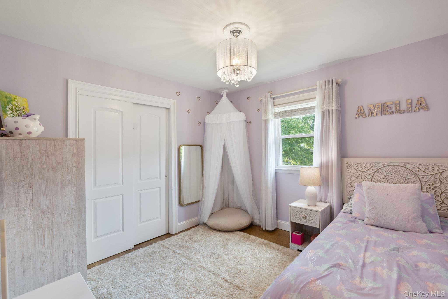
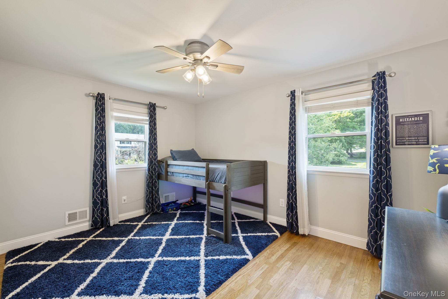
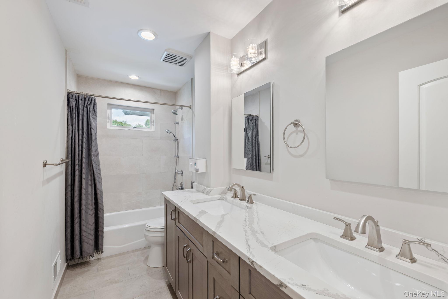
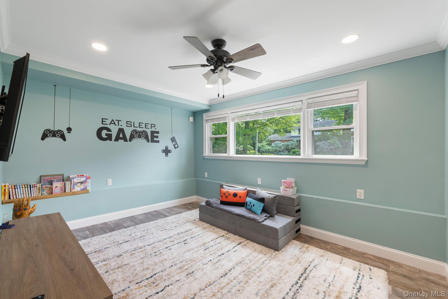
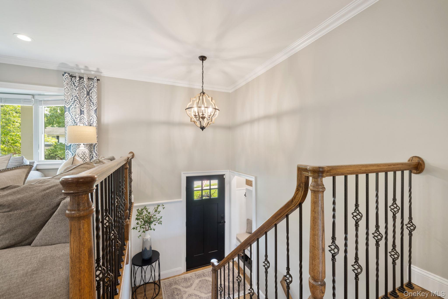
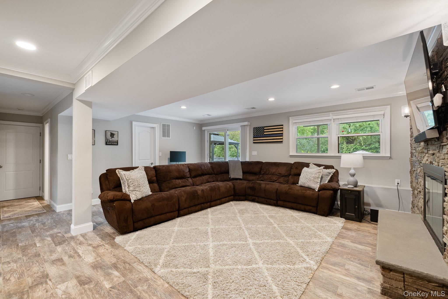
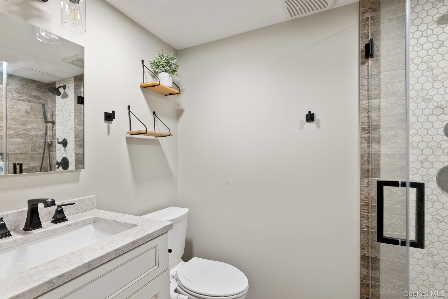
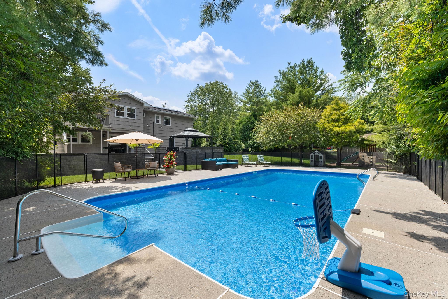
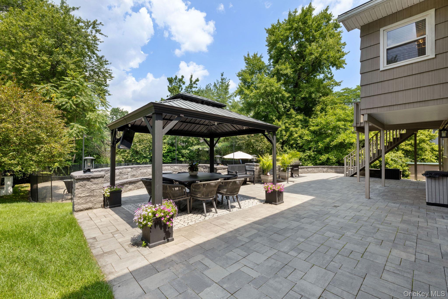
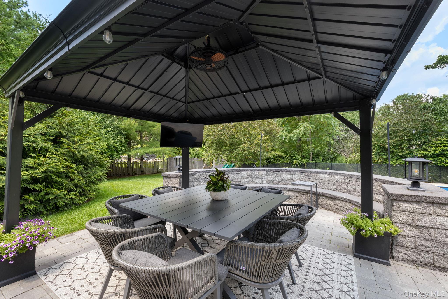
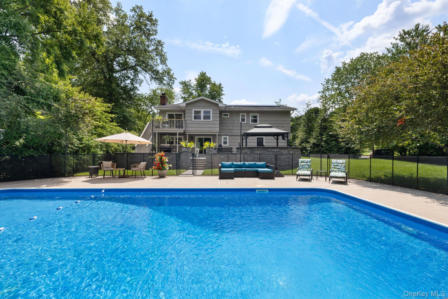
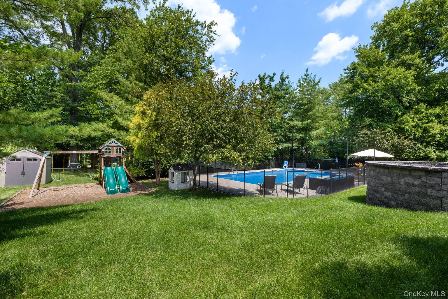
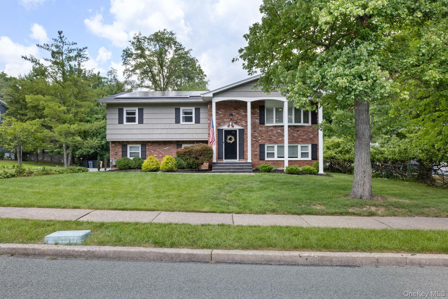
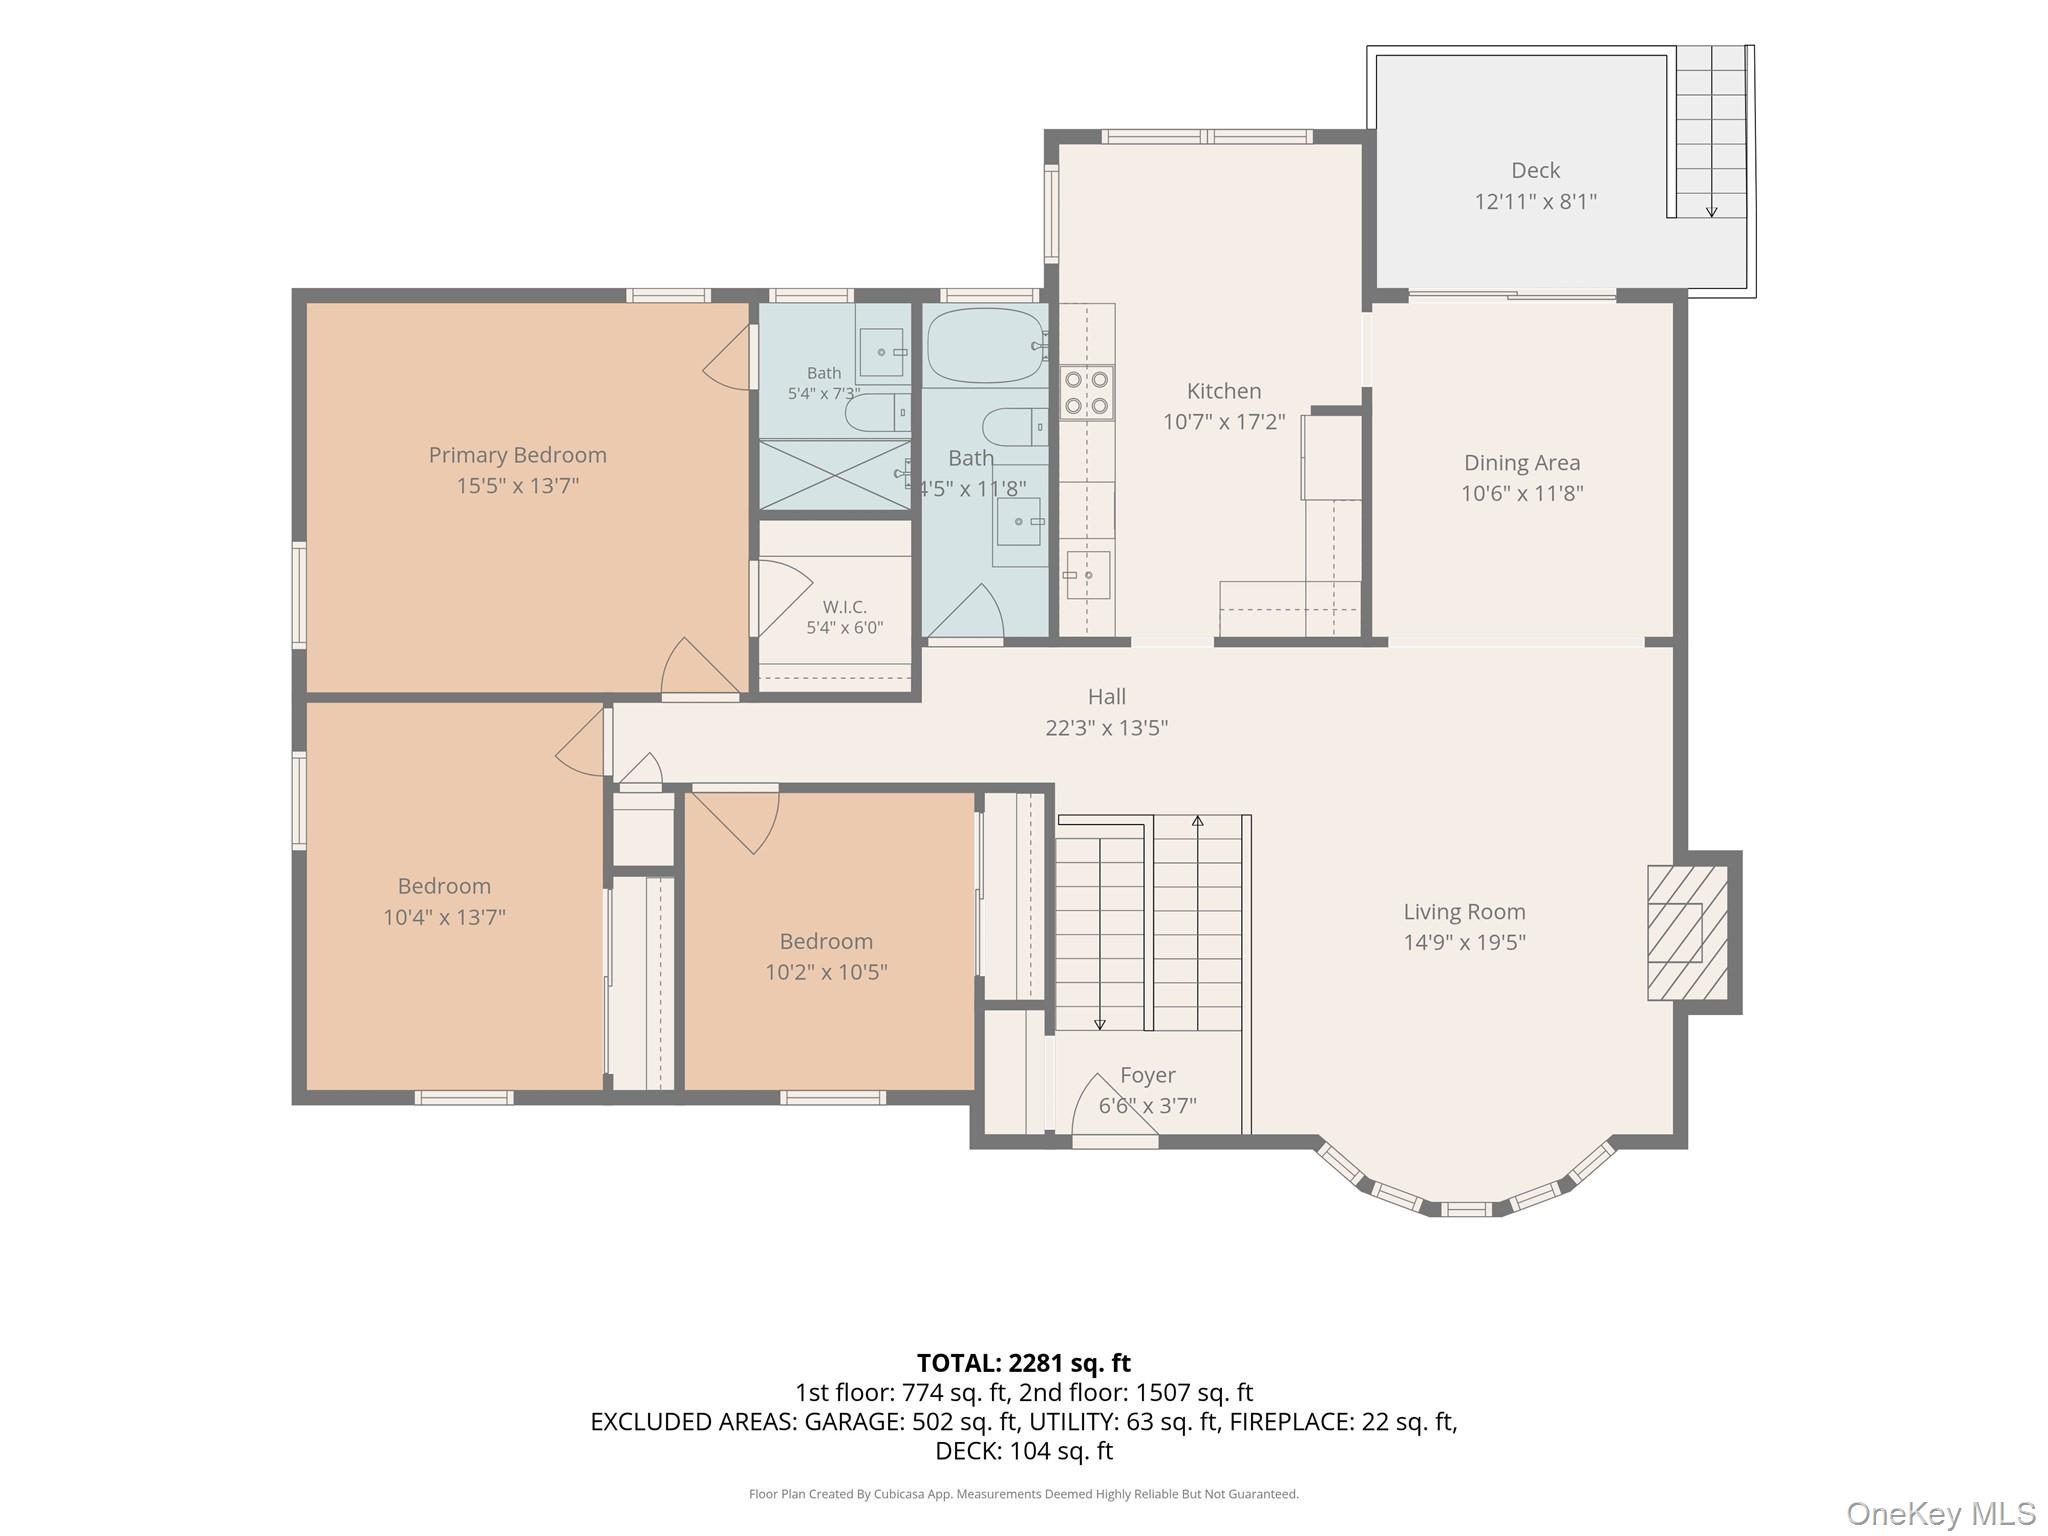
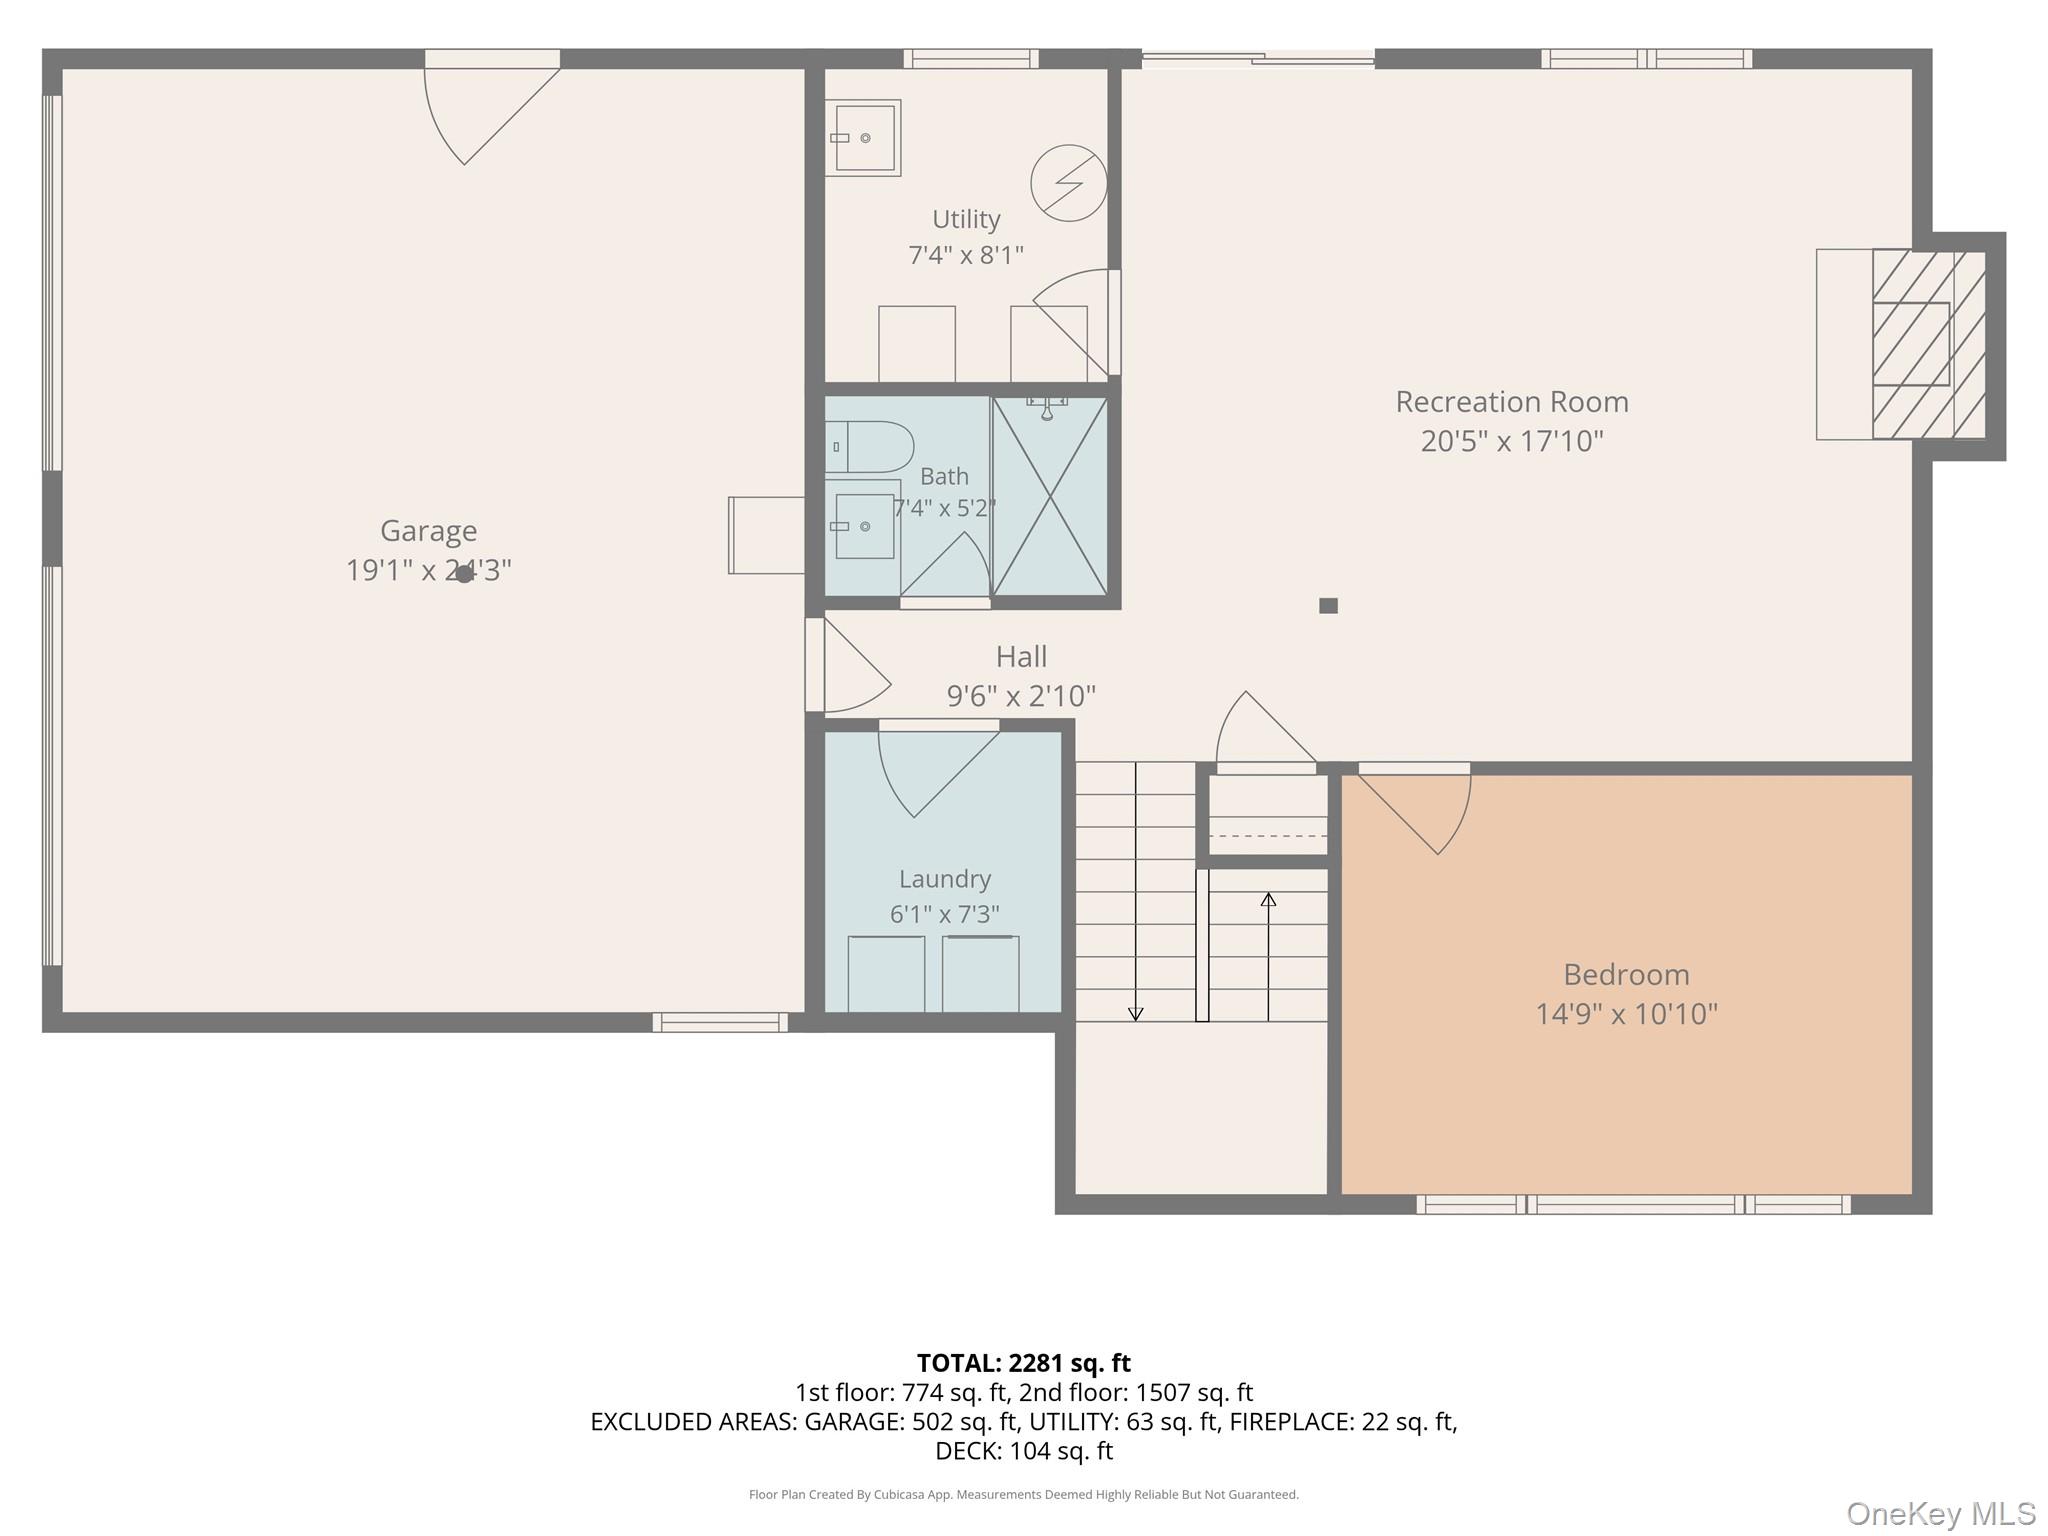
PRISTINE BEAUTY - Stunning and beautifully updated, this 4-bedroom, 3-full-bath home sits perfectly on a .35-acre cul-de-sac lot in a highly desirable neighborhood within the prestigious Pearl River School District.Impeccably maintained and truly move-in ready, this exceptional home showcases gleaming hardwood floors, elegant wainscoting, crown molding, a beautiful bow window, and a striking wrought-iron staircase. The beautifully updated kitchen and baths blend modern design with everyday functionality. Sliding glass doors from the dining room open to a deck overlooking a spectacular private backyard oasis, complete with a gorgeous stone patio, pergola, and sparkling in-ground swimming pool-an entertainer’s dream and the perfect setting for relaxing and enjoying summer days. An attached, oversized two-car garage completes this exceptional home. Highlights include a generator, owned solar panels, an in-ground swimming pool, a swing set/play area, and a pergola. The property is centrally located to New York, New Jersey, and Westchester.
Details
Primary Features
- County
- Rockland County
- Property Sub Type
- Single Family Residence
- Property Type
- Residential
- Year Built
- 1969
Location
- Area Source
- Public Records
- Association
- no
- Elementary School
- Evans Park
- High School
- Pearl River High School
- Middle School
- Pearl River Middle School
- School District
- Pearl River
- Senior Community
- no
- Waterfront
- no
Interior
- Appliances
- Dishwasher, Dryer, Gas Range, Refrigerator, Stainless Steel Appliance(s), Washer
- Area Units
- Square Feet
- Attic
- Partial
- Basement
- no
- Cooling Type
- Central Air
- Fireplace
- yes
- Fireplace Features
- Family Room
- Fireplaces Total
- 1
- Flooring
- Hardwood
- Heating Type
- Forced Air, Hot Water
- Interior Or Room Features
- Crown Molding, Eat-in Kitchen, Entrance Foyer, Formal Dining, Primary Bathroom, Quartz/Quartzite Counters, Recessed Lighting, Storage, Washer/Dryer Hookup
- Laundry Features
- Laundry Room
- Levels
- Bi-Level
- Rooms Total
- 8
- Spa
- no
External
- Architectural Style
- Hi Ranch, Raised Ranch
- Carport
- no
- Construction Materials
- Frame
- Electric Company
- Orange & Rockland
- Exterior Features
- Mailbox
- Garage
- yes
- Garage Spaces
- 2
- Horse
- no
- Lot Size Square Feet
- 15246
- Parking Features
- Attached, Driveway, Garage, Off Street
- Parking Total
- 6
- Patio And Porch Features
- Deck, Patio
- Pool Features
- In Ground
- Pool Private
- yes
- Property Attached
- no
- Road Responsibility
- Public Maintained Road
- Sewer
- Public Sewer
- Utilities
- Cable Available, Electricity Connected, Natural Gas Connected, Phone Connected, Sewer Connected, Water Connected
- Water Access
- no
- Water Source
- Public
Financial
- Contract Price
- 950000.00
- Down Payment Resource
- yes
- Lease Considered
- no
- Special Listing Conditions
- None
- Tax Annual Amount
- 15895.31
- Tax Assessed Value
- 203100
- Tax Source
- Municipality
- Tax Year
- 2025
Additional
- Mls Status
- Pending
- On Market Date
- 2026-08-26T00:00:00+00:00
- Property Condition
- Estimated
- Year Built Effective
- 2022
Listing courtesy of Michael H. Canter with Keller Williams Hudson Valley · MLS #1032589
© 2026 OneKey® MLS. All rights reserved. The data relating to real estate for sale on this website comes in part from the Internet Data Exchange Program of OneKey® MLS. Real estate listings held by IDX brokerage firms other than Orlansky Team | Rodeo Realty are marked with the IDX mark and detailed information about them includes the name of the listing broker. The listing broker's offer of compensation is made only to participants of the MLS where the listing is filed. Information deemed reliable but not guaranteed. Data last updated: Thursday, November 5th, 2026 at 06:01:06 AM.