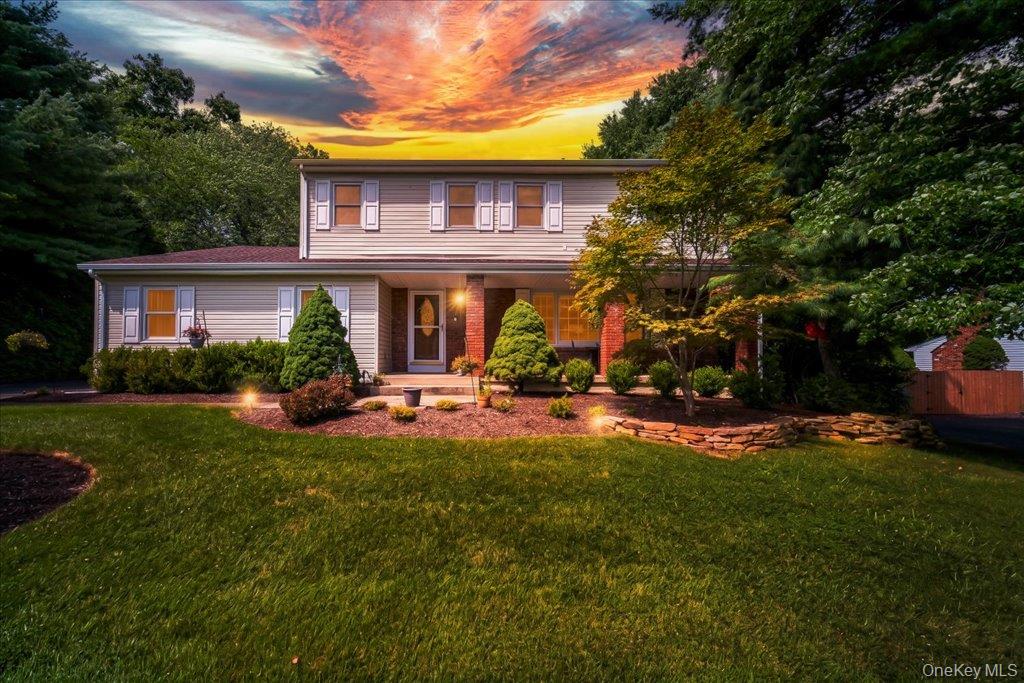
Active · Single Family Residence
22 Concord Drive
New City, NY 10956
- 4Beds
- 3Baths
- 2,709Sq ft
- 1969Built
- 0.35Acres
About this home
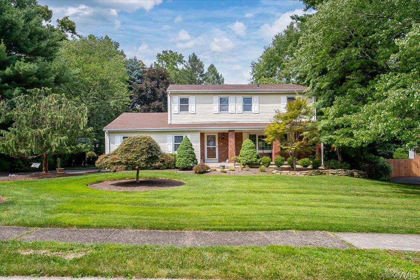
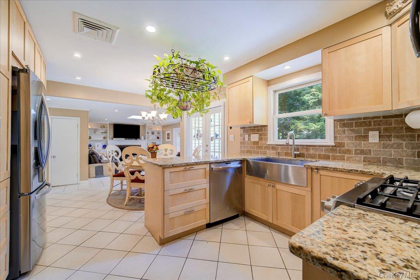
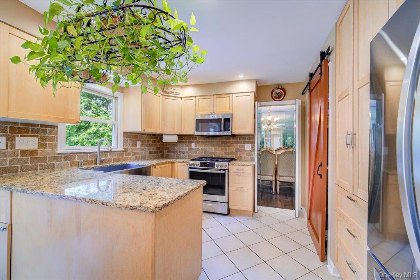
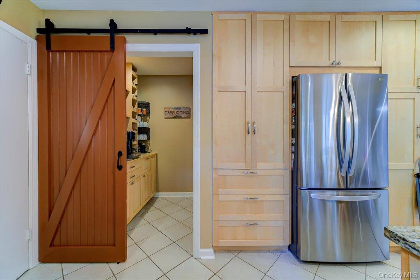
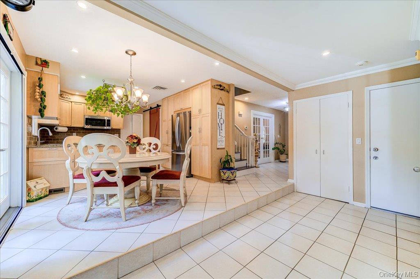
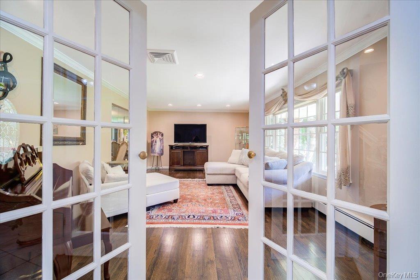
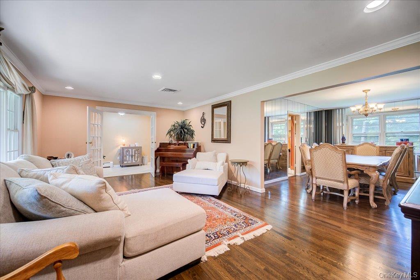
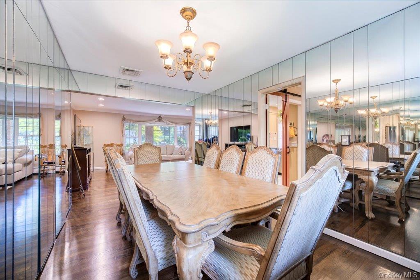
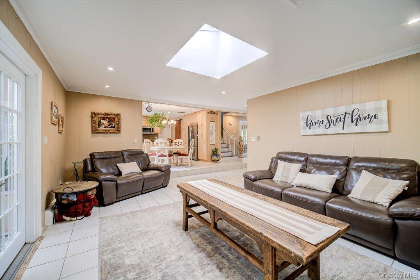
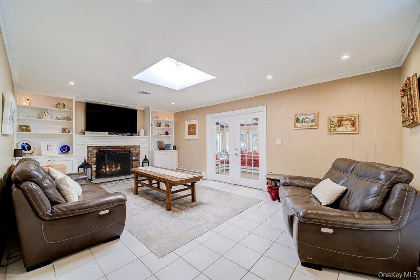
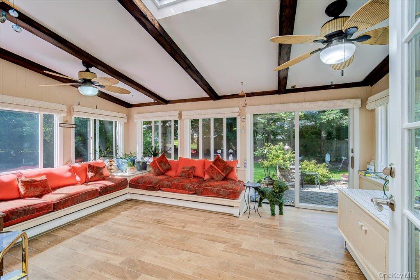
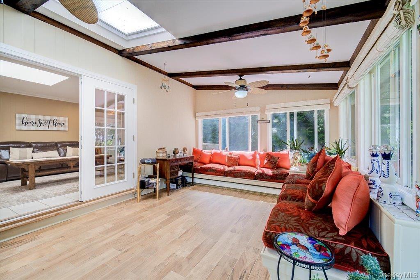
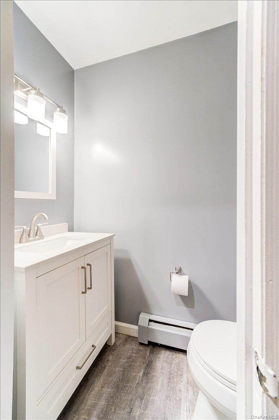
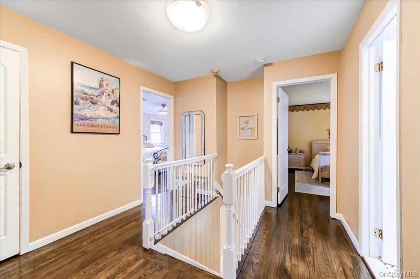
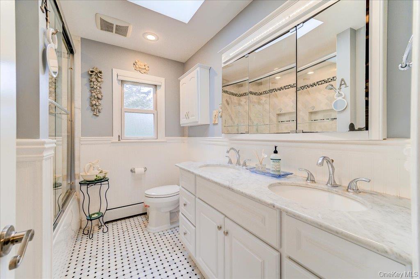
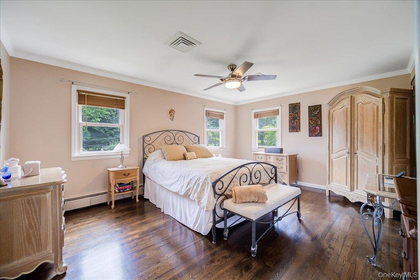
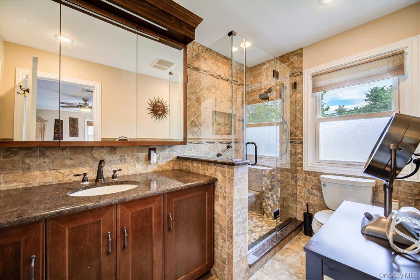
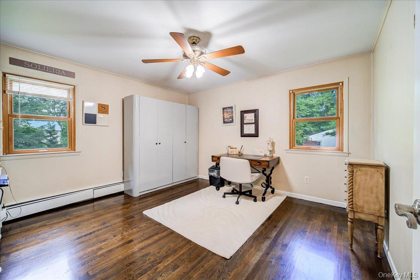
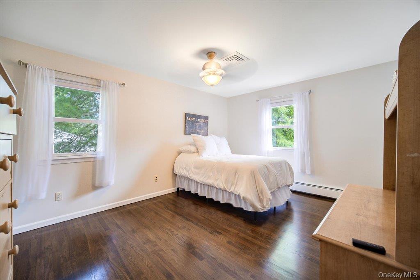
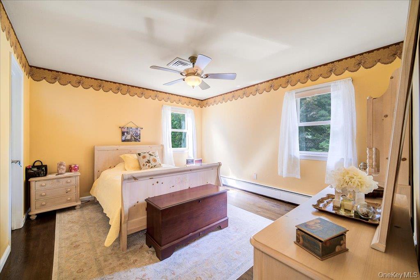
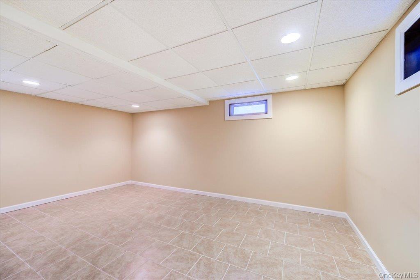
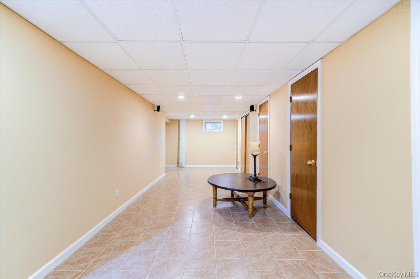
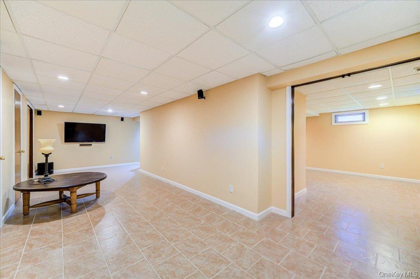
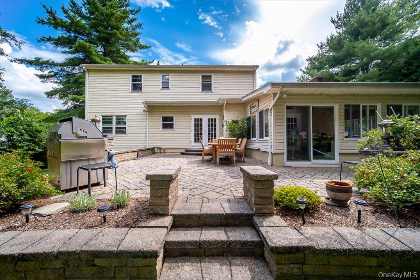
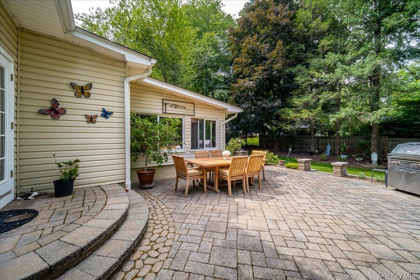
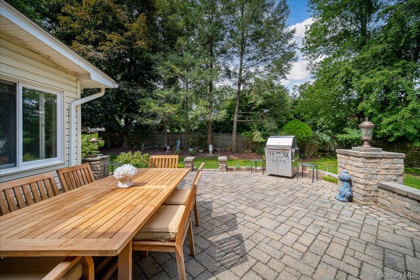
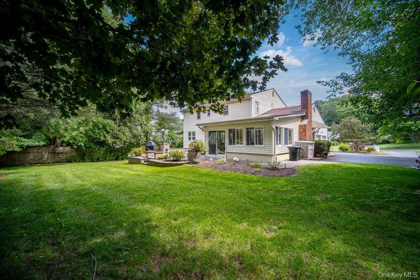
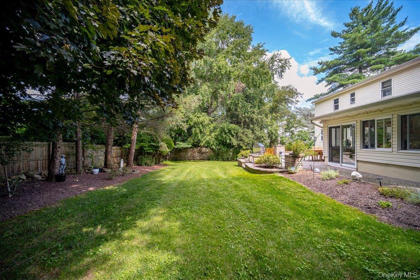
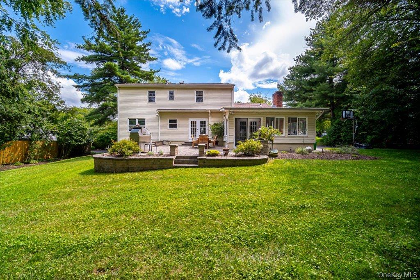
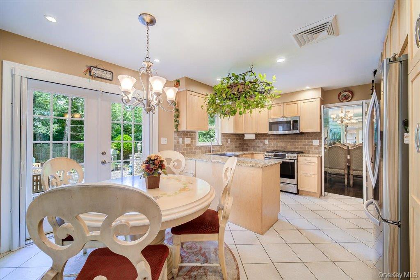
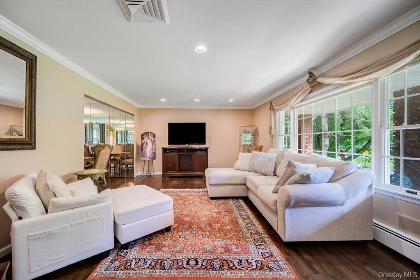
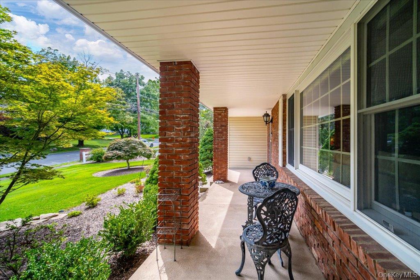
MOVE IN READY! This spacious 4-bedroom, 2.5-bath home offers the perfect blend of comfort, style, and functionality. Newly refinished hardwood floors run throughout the home. The beautifully renovated eat-in kitchen features tile flooring, granite countertops, stainless steel appliances, a charming hidden coffee bar behind a sliding barn door, and French doors leading to the patio. The main level also includes a formal dining room, a spacious living room, and a warm family room highlighted by a skylight and gas fireplace. French doors open to a serene glass-enclosed sunroom overlooking the backyard, creating the perfect space to relax or entertain year-round. A recently renovated powder room and convenient laundry closet complete the first floor.Upstairs, you'll find four generously sized bedrooms. The spacious primary suite features a newly renovated en-suite bathroom and a large step-in California Closet. Three additional bedrooms easily accommodate queen-sized furniture and offer ample closet space. They share a fully renovated hall bathroom featuring a newly installed skylight that fills the space with natural light.The fully finished basement expands the home's living space with two large recreation rooms and plenty of storage closets and additional rooms for storage.Step outside to enjoy the beautiful backyard, complete with a paver patio and plenty of green space for gardening, entertaining, or simply relaxing. A charming front porch welcomes you home, while the extra-wide driveway leads to an attached two-car garage, providing ample parking. Additional recent improvements include a roof that's just over a year young, offering added peace of mind for years to come.This move-in-ready home combines tasteful updates and generous living space in the heart of New City!
Details
Primary Features
- County
- Rockland County
- Half Baths
- 1
- Price Before Reduction
- 950000
- Price Reduction Date
- 2026-11-01T16:16:22+00:00
- Property Sub Type
- Single Family Residence
- Property Type
- Residential
- Year Built
- 1969
Location
- Area Source
- Public Records
- Association
- no
- Directions
- See Waze
- Elementary School
- Little Tor Elementary School
- High School
- Clarkstown North Senior High School
- Middle School
- Felix Festa Achievement Middle Sch
- School District
- Clarkstown
- Senior Community
- no
- Waterfront
- no
Interior
- Appliances
- Dishwasher, Dryer, Gas Oven, Microwave, Refrigerator, Stainless Steel Appliance(s), Washer, Gas Water Heater
- Area Units
- Square Feet
- Attic
- Pull Stairs,Scuttle
- Basement
- yes
- Basement Type
- Finished
- Cooling Type
- Central Air
- Fireplace
- yes
- Fireplace Features
- Gas, Living Room
- Fireplaces Total
- 1
- Flooring
- Hardwood, Tile
- Heating Type
- Natural Gas
- Interior Or Room Features
- First Floor Full Bath, Crown Molding, Formal Dining, Granite Counters, Primary Bathroom, Recessed Lighting, Walk-In Closet(s)
- Laundry Features
- Inside
- Number Of Heating Zones
- 3
- Number Of Kitchens
- 1
- Rooms Total
- 13
- Spa
- no
External
- Architectural Style
- Colonial
- Carport
- no
- Construction Materials
- Frame
- Electric Company
- Orange & Rockland
- Garage
- yes
- Garage Spaces
- 2
- Horse
- no
- Lot Size Square Feet
- 15246
- Other Structures
- Shed(s)
- Parking Features
- Driveway, Garage
- Patio And Porch Features
- Patio, Porch
- Pool Private
- no
- Property Attached
- no
- Sewer
- Public Sewer
- Utilities
- Cable Connected, Electricity Connected, Natural Gas Connected, Sewer Connected, Trash Collection Public, Water Connected
- Water Access
- no
- Water Source
- Public
Financial
- Additional Fees
- no
- Down Payment Resource
- yes
- Lease Considered
- no
- Special Listing Conditions
- None
- Tax Annual Amount
- 18640.62
- Tax Assessed Value
- 159900
- Tax Source
- Municipality
- Tax Year
- 2025
Additional
- Mls Status
- Active
- On Market Date
- 2026-08-05T00:00:00+00:00
- Property Condition
- Updated/Remodeled
Listing courtesy of Victoria Ortiz with Keller Williams Rlty Landmark · MLS #1034409
© 2026 OneKey® MLS. All rights reserved. The data relating to real estate for sale on this website comes in part from the Internet Data Exchange Program of OneKey® MLS. Real estate listings held by IDX brokerage firms other than Orlansky Team | Rodeo Realty are marked with the IDX mark and detailed information about them includes the name of the listing broker. The listing broker's offer of compensation is made only to participants of the MLS where the listing is filed. Information deemed reliable but not guaranteed. Data last updated: Thursday, November 5th, 2026 at 08:14:15 AM.