

Active · Single Family Residence
736 Route 9W S
Nyack, NY 10960
- 4Beds
- 2Baths
- 2,449Sq ft
- 1974Built
- 0.6Acres
About this home
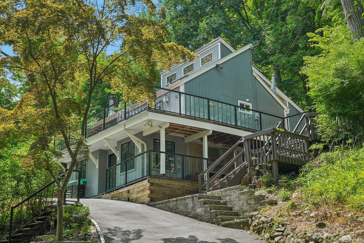
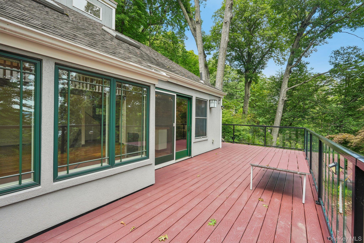
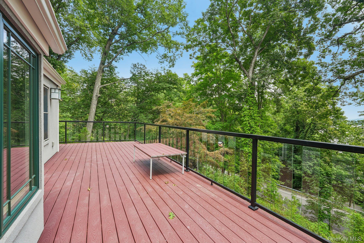
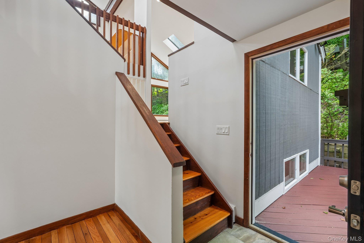
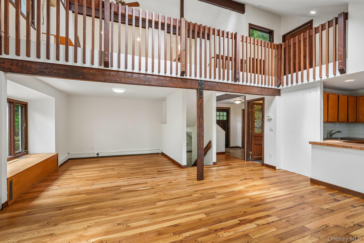
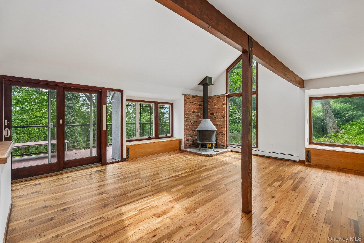
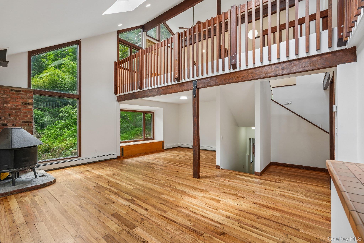
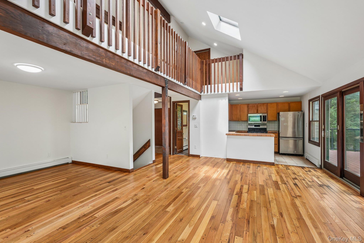
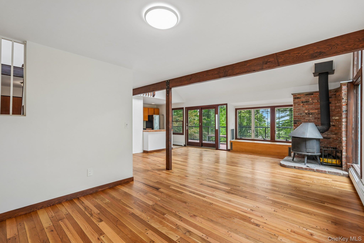
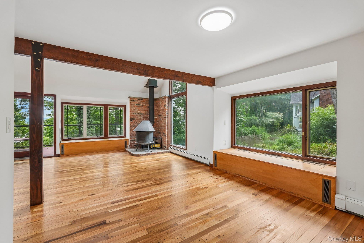
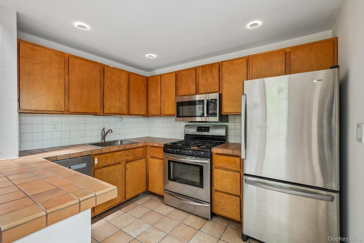
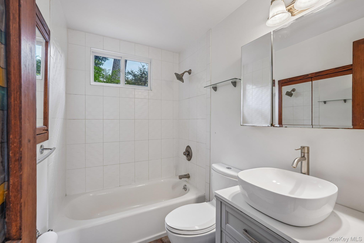
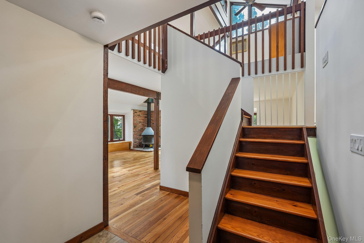
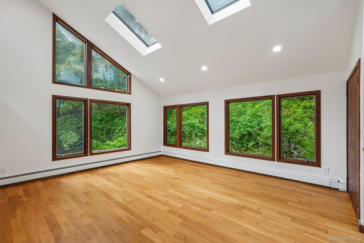
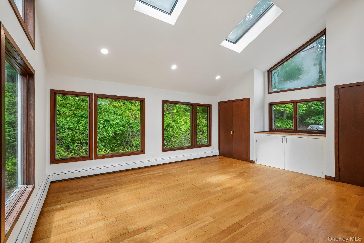
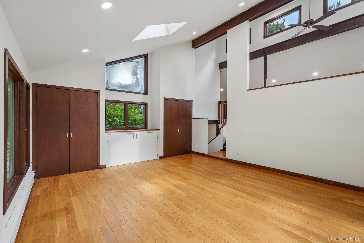
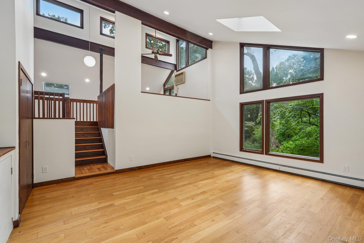
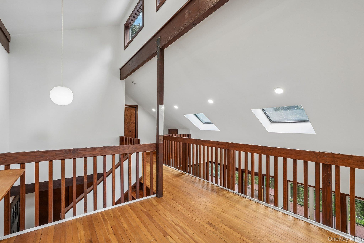
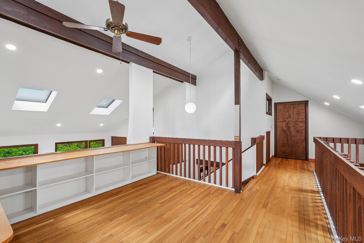
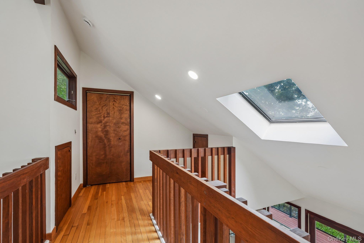
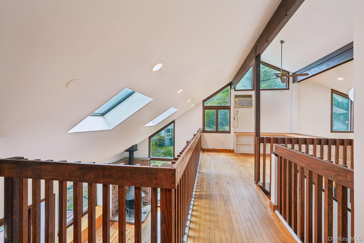
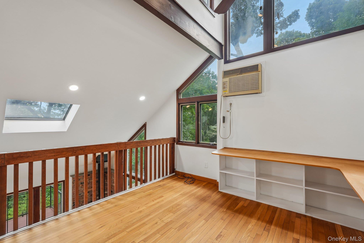
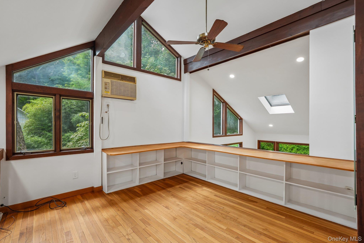
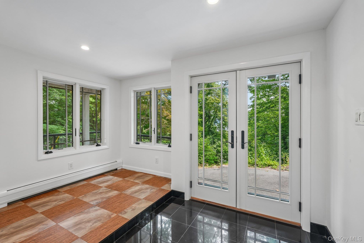
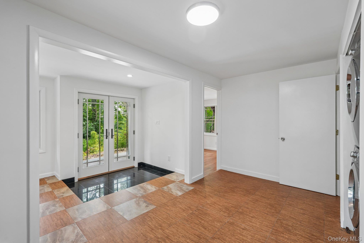
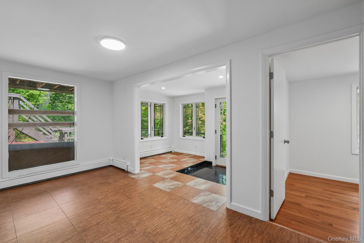
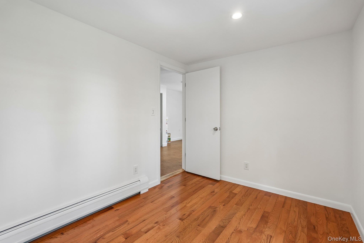
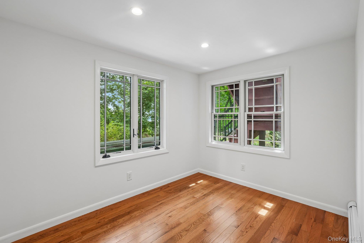
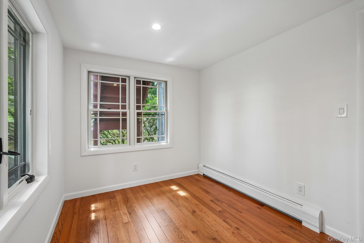
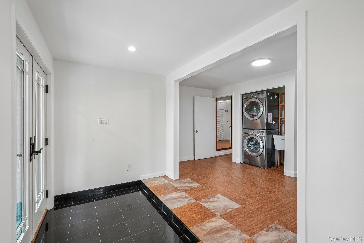
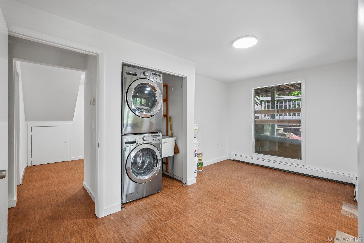
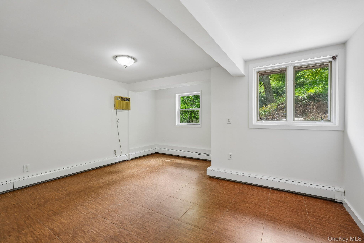
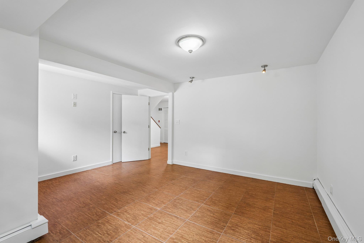
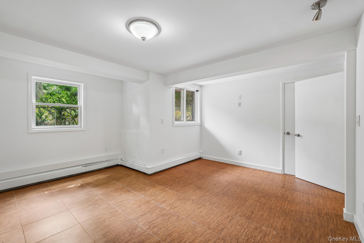
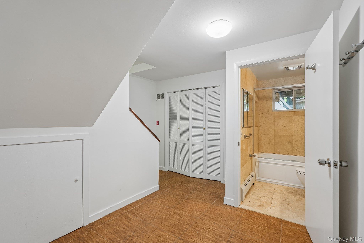
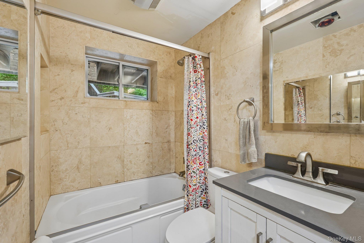
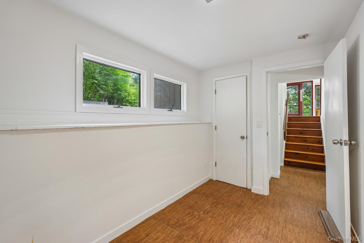
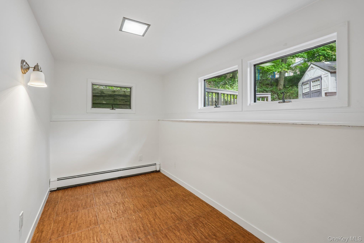
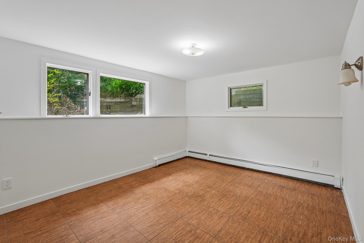
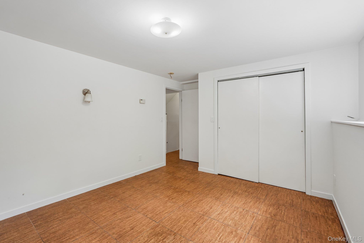
Set on approximately 0.60 acre amid lush, mature landscaping with beautiful Hudson River views, this distinctive 3-4 bedroom, two bath contemporary offers dramatic architecture and a unique multi-level design. Freshly painted throughout, the home features newly sanded and refinished hardwood floors, new recessed lighting, soaring ceilings, skylights and expansive geometric windows. From the entrance, the main level opens to the kitchen and spacious family/dining area, where a wood-burning stove adds warmth and glass doors lead to an expansive wraparound deck overlooking the wooded surroundings and river beyond. A separate sun-filled living room occupies another level, while the open upper loft overlooks the visually connected spaces below. The lower level offers two bedrooms, a full bathroom, dedicated laundry room and generous storage. Exterior stairs connect the deck to the paved driveway and additional outdoor space. A private, light-filled retreat convenient to the shops, restaurants, recreation and transportation of Nyack and Piermont.
Details
Primary Features
- County
- Rockland County
- Price Before Reduction
- 869000
- Price Reduction Date
- 2026-10-14T18:26:15+00:00
- Property Sub Type
- Single Family Residence
- Property Type
- Residential
- Year Built
- 1974
Location
- Area Source
- Public Records
- Association
- no
- Direction Faces
- East
- Elementary School
- William O Schaefer Elementary School
- High School
- Tappan Zee High School
- Middle School
- South Orangetown Middle School
- School District
- South Orangetown
- Senior Community
- no
- Waterfront
- no
Interior
- Additional Rooms
- Library/Den,Loft
- Appliances
- Dishwasher, Dryer, Gas Range, Microwave, Refrigerator, Washer, Gas Water Heater
- Area Units
- Square Feet
- Attic
- None
- Basement
- no
- Cooling Type
- Wall/Window Unit(s)
- Fireplace
- yes
- Fireplace Features
- Living Room, Wood Burning
- Fireplaces Total
- 1
- Flooring
- Ceramic Tile, Hardwood
- Heating Type
- Hot Water, Natural Gas
- Interior Or Room Features
- First Floor Bedroom, First Floor Full Bath, Cathedral Ceiling(s), Open Floorplan, Open Kitchen, Master Downstairs, Washer/Dryer Hookup
- Number Of Heating Zones
- 2
- Rooms Total
- 9
External
- Architectural Style
- Contemporary
- Carport
- no
- Construction Materials
- Cedar
- Electric Company
- Orange & Rockland
- Garage
- no
- Lot Features
- Near Public Transit, Near School, Private
- Lot Size Square Feet
- 26136
- Parking Features
- Driveway
- Pool Private
- no
- Property Attached
- no
- Sewer
- Septic Tank
- Utilities
- Electricity Available, Electricity Connected, Natural Gas Available, Natural Gas Connected
- Water Source
- Public
Financial
- Down Payment Resource
- yes
- Lease Considered
- no
- Special Listing Conditions
- None
- Tax Annual Amount
- 25767
- Tax Assessed Value
- 245000
- Tax Source
- Municipality
- Tax Year
- 2025
Additional
- Mls Status
- Active
- On Market Date
- 2026-08-15T00:00:00+00:00
- Village
- Piermont
- Year Built Effective
- 1974
Listing courtesy of Gail N. Bohlke with Howard Hanna Rand Realty · MLS #1034840
© 2026 OneKey® MLS. All rights reserved. The data relating to real estate for sale on this website comes in part from the Internet Data Exchange Program of OneKey® MLS. Real estate listings held by IDX brokerage firms other than Orlansky Team | Rodeo Realty are marked with the IDX mark and detailed information about them includes the name of the listing broker. The listing broker's offer of compensation is made only to participants of the MLS where the listing is filed. Information deemed reliable but not guaranteed. Data last updated: Thursday, November 5th, 2026 at 02:59:19 AM.