

Active · Single Family Residence
16 S De Baun Avenue
Airmont, NY 10901
- 4Beds
- 3Baths
- 3,050Sq ft
- 2002Built
- 1.84Acres
About this home
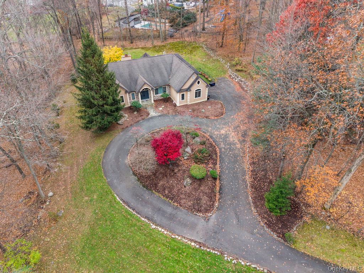
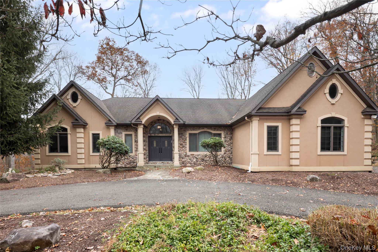
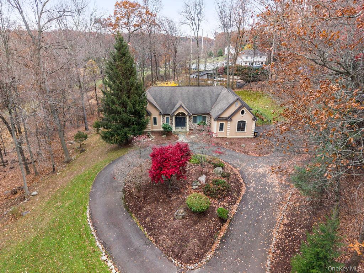
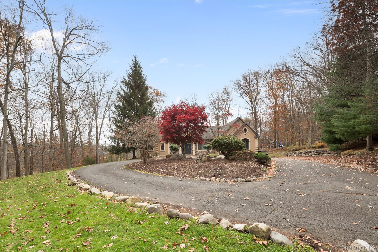
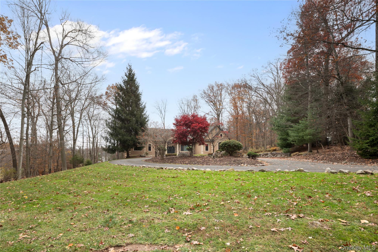
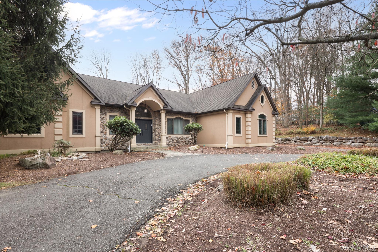
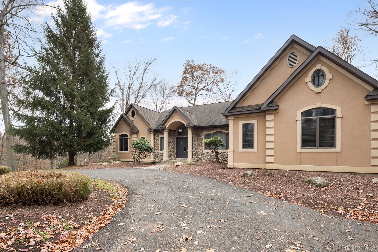
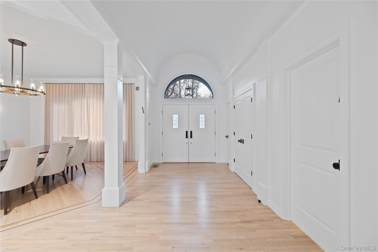
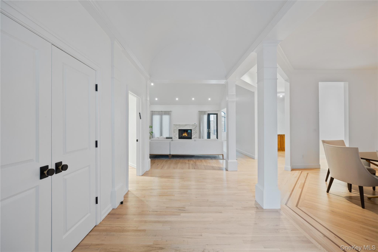
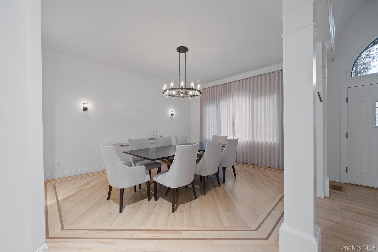
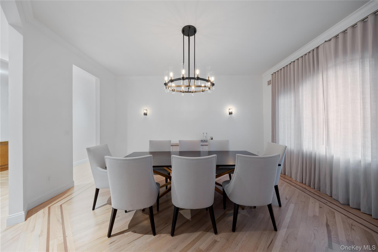
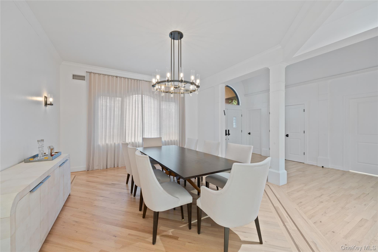
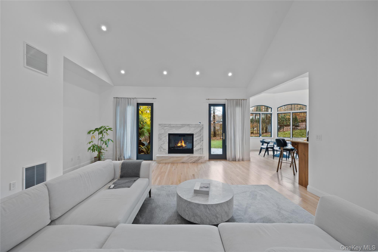
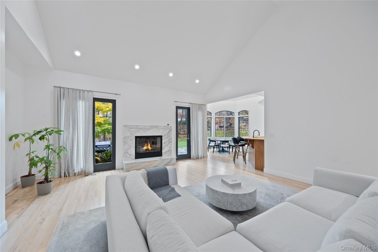
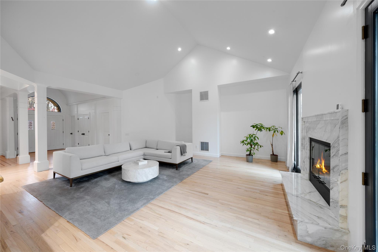
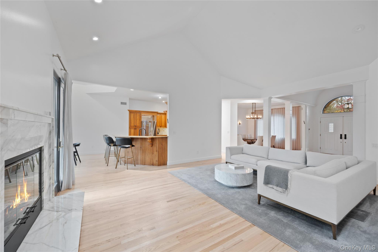
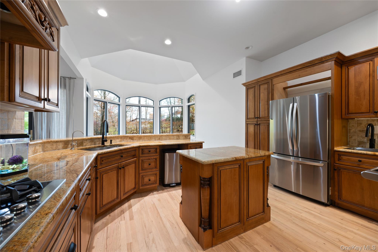
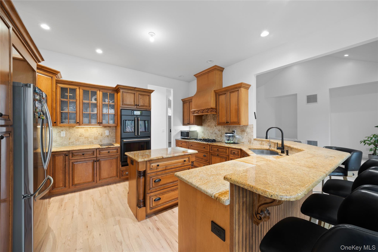
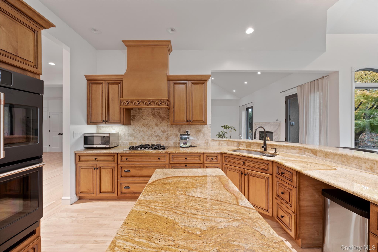
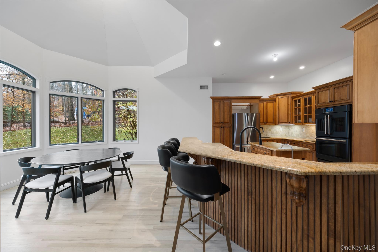
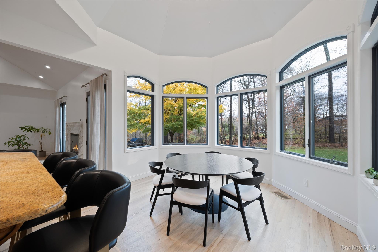
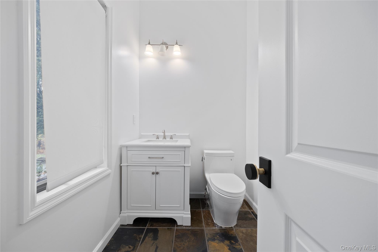
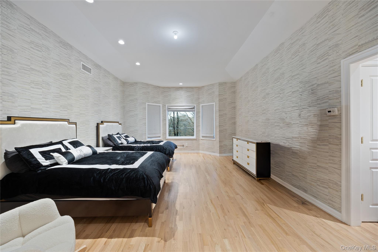
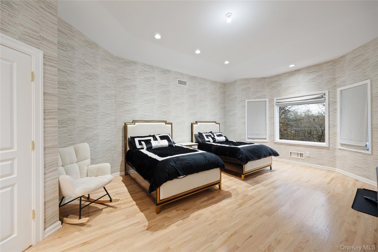
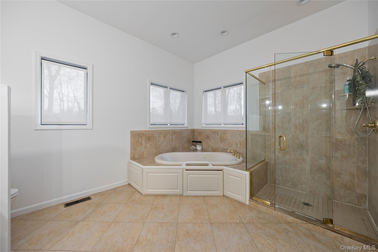
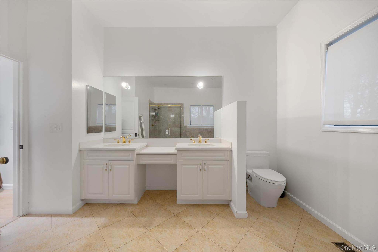
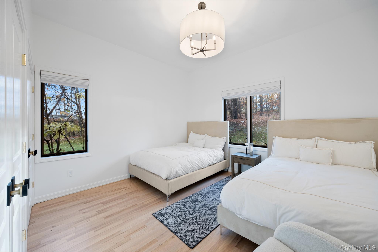
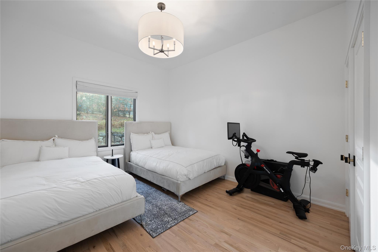
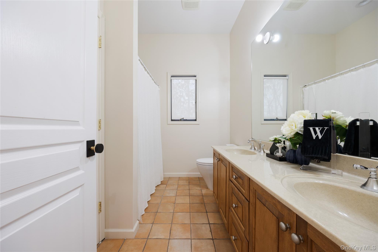
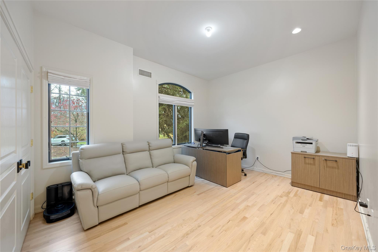
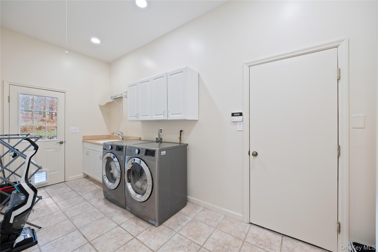
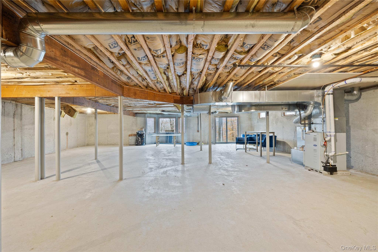
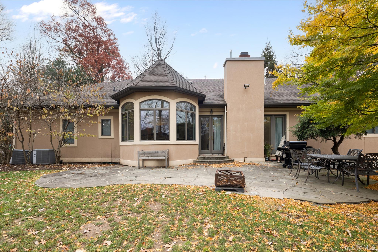
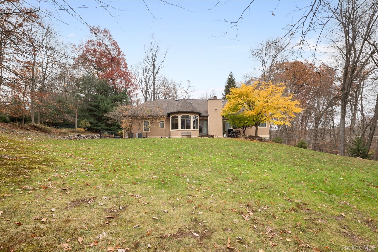
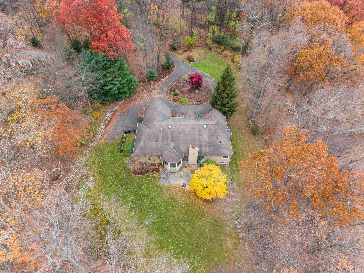
SINGLE-LEVEL LUXURY SET ON 1.84 PRIVATE ACRES!Introducing 16 S. De Baun Ln, a fresh updated, upscale ranch set nearly 850 ft off the road for unmatched privacy. This exceptional property backs directly to N Lorna Lane and Adams Lane—two of Airmont’s most desirable and sought-after streets—offering premium location value in addition to its serene setting.Featuring 10-ft ceilings, a grand arched entry, and an open, elegant layout, this home delivers true high-end single-level living.The formal dining room showcases Andersen bay windows and custom hardwood inlays, while the stunning family room offers soaring ceilings and a stone wood-burning fireplace. The gourmet eat-in kitchen overlooks the peaceful grounds and includes a center island, two-tier peninsula, granite counters, stainless steel appliances, and under-cabinet lighting.The private bedroom wing includes two spacious bedrooms and a full bath. The luxurious primary suite features a walk-in closet, vanity area, jacuzzi tub, and glass shower. A fourth bedroom connects to a powder room with space to add a shower.Additional highlights include a side-entry mudroom, large laundry room, oversized 2-car garage, and an incredible 3,050 sq ft walk-out basement offering endless potential for future living space. Enjoy outdoor entertaining on the expansive patio surrounded by nature.Equipped with 2-zone central air, 2-zone heating, water softener, and more. A rare combination of privacy, prime location, land, and modern luxury—don’t miss this opportunity.Parking: Attached 2-Car Garage
Details
Primary Features
- County
- Rockland County
- Half Baths
- 1
- Property Sub Type
- Single Family Residence
- Property Type
- Residential
- Year Built
- 2002
Location
- Area Source
- Measured
- Association
- no
- Country
- US
- Directions
- NY-59 on to N Airmont Rd. right on to De Baun Ave, home is in the long driveway on the right.
- Elementary School
- Cherry Lane Elementary School
- High School
- Suffern Senior High School
- Middle School
- Suffern Middle School
- School District
- Suffern
- Senior Community
- no
- Waterfront
- no
Interior
- Appliances
- Convection Oven, Dishwasher, Refrigerator
- Area Units
- Square Feet
- Attic
- Pull Stairs
- Basement
- yes
- Basement Type
- Full, Unfinished, Walk-Out Access
- Cooling Type
- Central Air
- Fireplace
- yes
- Fireplace Features
- Family Room
- Fireplaces Total
- 1
- Heating Type
- Hot Water, Natural Gas
- Interior Or Room Features
- First Floor Bedroom, Cathedral Ceiling(s), Eat-in Kitchen, Entrance Foyer, Formal Dining, Granite Counters, High Ceilings, Open Kitchen, Primary Bathroom, Master Downstairs, Storage, Walk-In Closet(s)
- Laundry Features
- Inside
- Rooms Total
- 9
- Spa
- no
External
- Architectural Style
- Contemporary, Ranch
- Carport
- no
- Construction Materials
- Frame
- Electric Company
- Orange & Rockland
- Garage
- yes
- Garage Spaces
- 2
- Lot Size Square Feet
- 80150
- Parking Features
- Attached, Driveway
- Pool Private
- no
- Property Attached
- no
- Sewer
- Public Sewer
- Utilities
- Electricity Connected, Natural Gas Connected, Sewer Connected, Water Connected
- Water Source
- Public
Financial
- Down Payment Resource
- no
- Lease Considered
- no
- Special Listing Conditions
- None
- Tax Annual Amount
- 24286.83
- Tax Assessed Value
- 71600
- Tax Source
- Other
- Tax Year
- 2025
Additional
- Mls Status
- Active
- On Market Date
- 2026-08-04T00:00:00+00:00
Listing courtesy of Shloime Brown with Metrex Realty INC · MLS #1034867
© 2026 OneKey® MLS. All rights reserved. The data relating to real estate for sale on this website comes in part from the Internet Data Exchange Program of OneKey® MLS. Real estate listings held by IDX brokerage firms other than Orlansky Team | Rodeo Realty are marked with the IDX mark and detailed information about them includes the name of the listing broker. The listing broker's offer of compensation is made only to participants of the MLS where the listing is filed. Information deemed reliable but not guaranteed. Data last updated: Thursday, November 5th, 2026 at 03:59:51 AM.