


Pending · Condominium
25 Village Mill
Haverstraw, NY 10927
- 1Beds
- 1Baths
- 700Sq ft
- 1988Built
- 0.04Acres
About this home
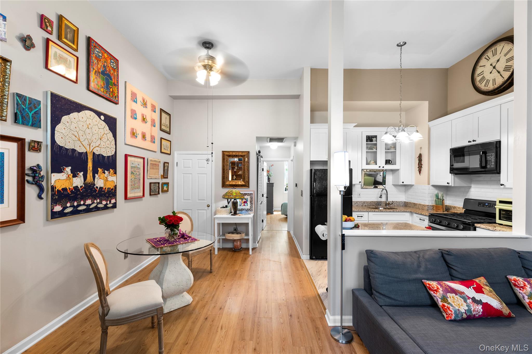
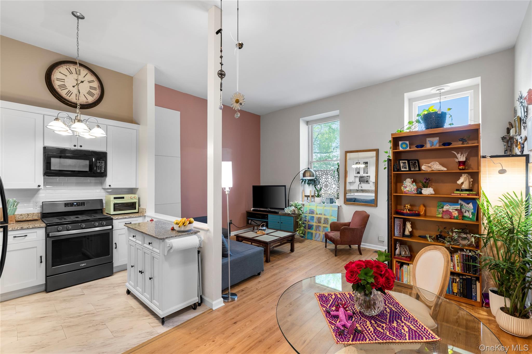
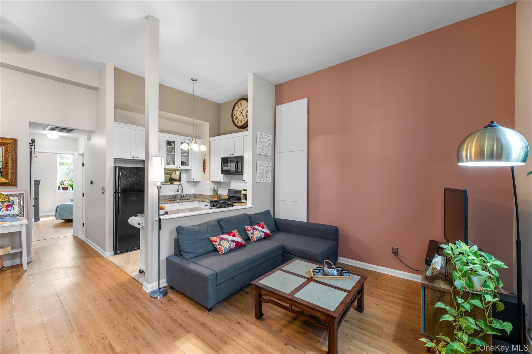
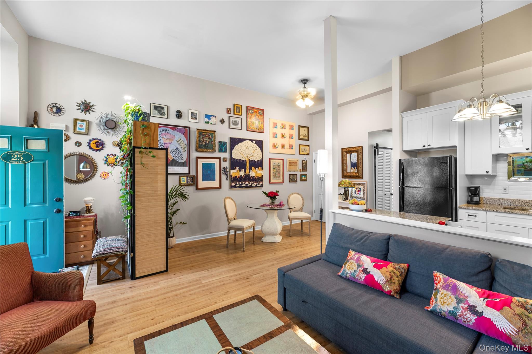
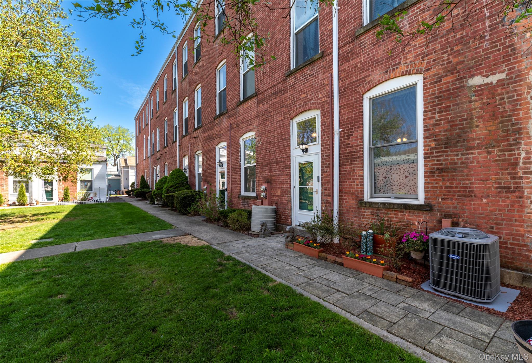
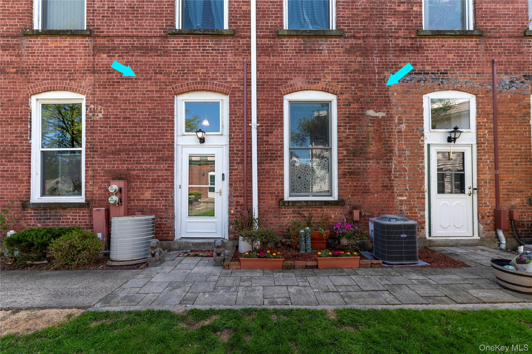
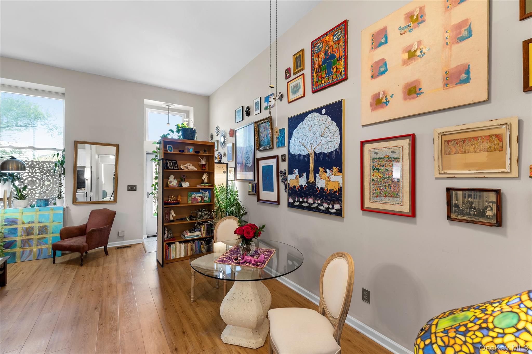
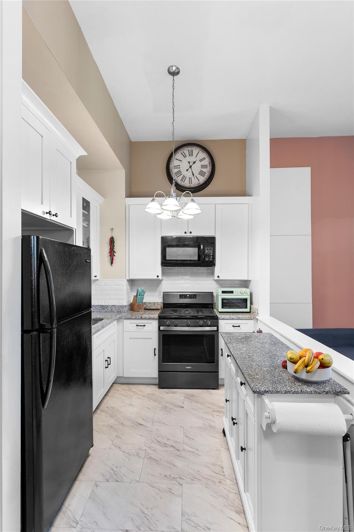
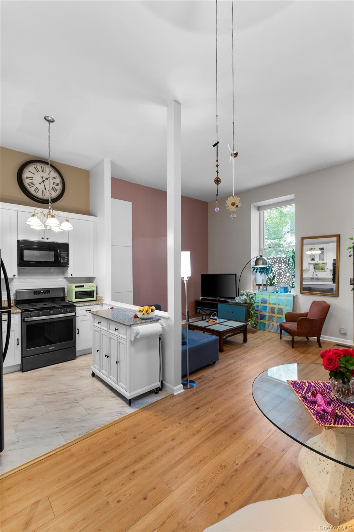
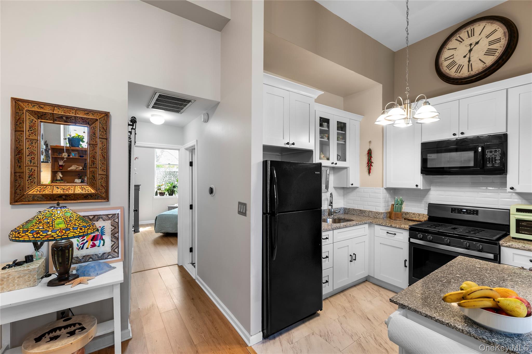
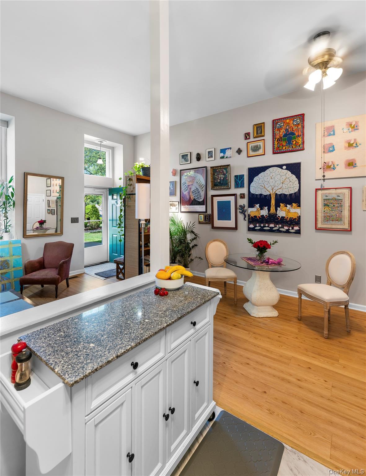
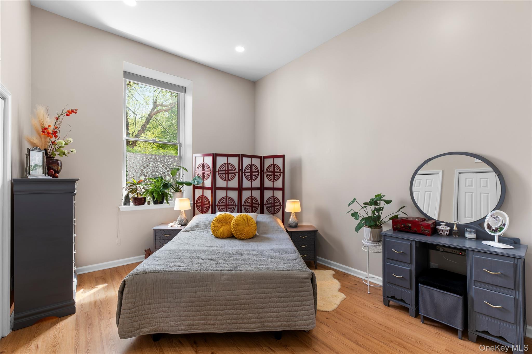
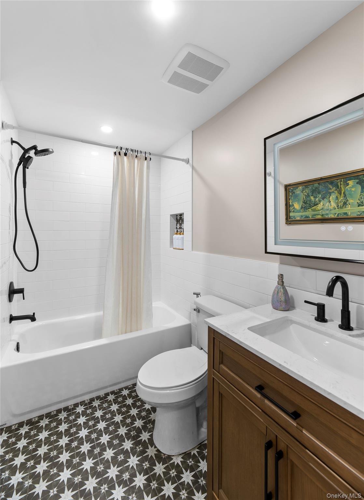
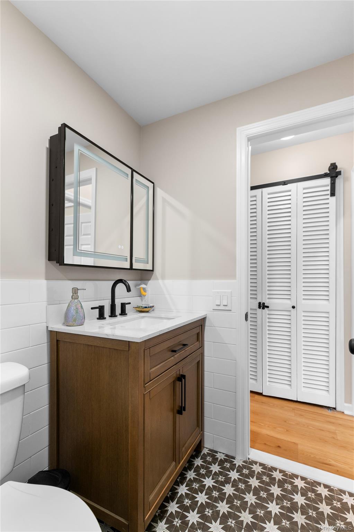
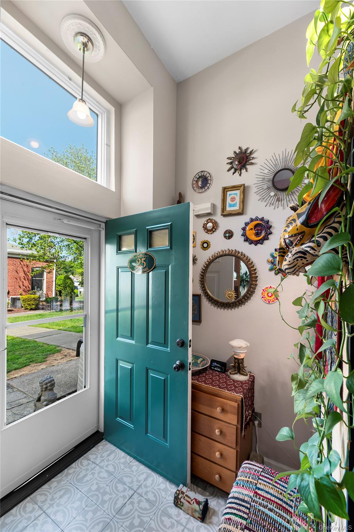
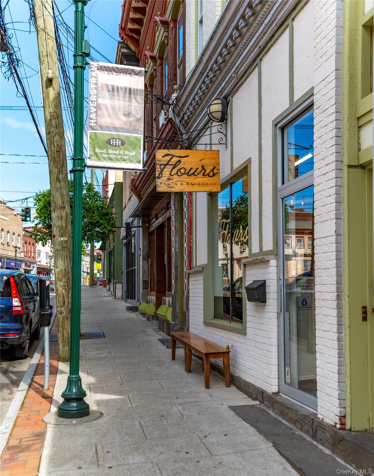
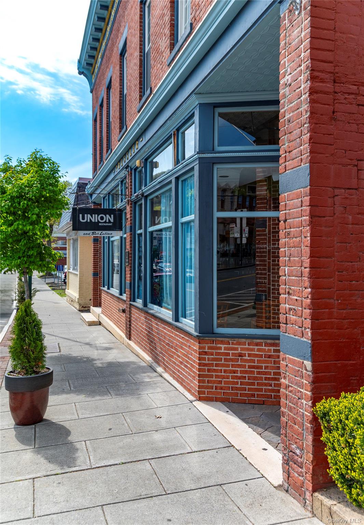
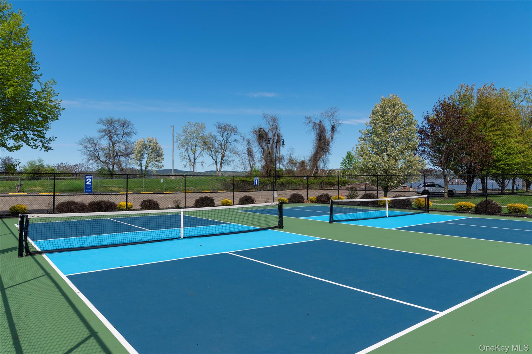
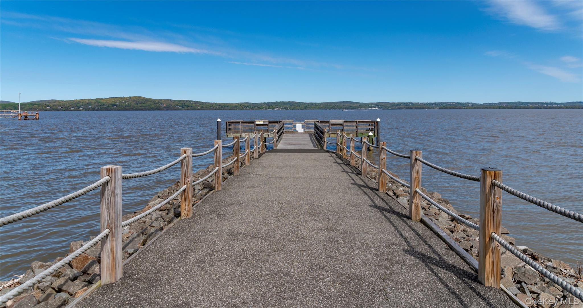
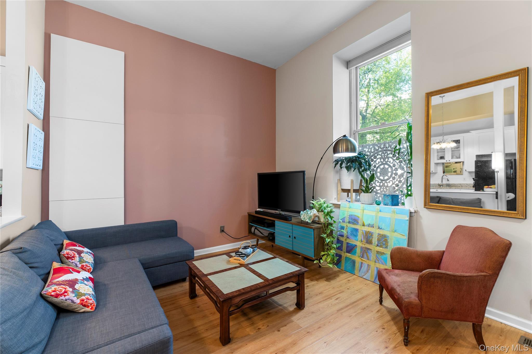
A piece of Haverstraw history, reimagined for easy modern living. Set within a historic brick silk factory, this distinctive one-bedroom condo features soaring 13-foot ceilings, oversized windows and an open layout that gives the home a wonderful sense of space and light. The spacious living room, dining area and mission-style kitchen flow together easily, while a renovated bath, in-unit washer and dryer, generous closets, Nest smart thermostat and new central air bring modern comfort to the historic setting. One-level, no-step living, parking, a pet-friendly community and a low $162 monthly HOA make everyday living remarkably easy. And the lifestyle extends beyond the front door. Pick up coffee or something freshly made at Flours, head to Emeline or Bowline Point Park for a riverfront walk or a summer afternoon by the pool, or get out on the Hudson from nearby Haverstraw Marina. For NYC days, the Haverstraw-Ossining ferry connects to Metro-North. Historic character, modern comfort and an easy Hudson Valley lifestyle—with the opportunity to own for less than the cost of renting.
Details
Primary Features
- County
- Rockland County
- Property Sub Type
- Condominium
- Property Type
- Residential
- Year Built
- 1988
Location
- Area Source
- Public Records
- Association
- yes
- Elementary School
- Haverstraw Elementary School
- High School
- North Rockland High School
- Middle School
- Fieldstone Middle School
- School District
- North Rockland (Haverstraw-Stony Pt)
- Senior Community
- no
- Waterfront
- no
Interior
- Appliances
- Dryer, Microwave, Range, Refrigerator, Washer
- Area Units
- Square Feet
- Attic
- None
- Basement
- no
- Common Walls
- 2+ Common Walls
- Cooling Type
- Central Air
- Heating Type
- Forced Air
- Interior Or Room Features
- First Floor Bedroom, First Floor Full Bath, Cathedral Ceiling(s), Open Floorplan, Smart Thermostat
- Laundry Features
- In Hall, In Unit
- Number Of Heating Zones
- 1
- Rooms Total
- 3
External
- Architectural Style
- Garden
- Carport
- no
- Construction Materials
- Brick
- Electric Company
- Orange & Rockland
- Entry Level
- 1
- Garage
- no
- Lot Size Square Feet
- 1742
- Parking Features
- Parking Lot
- Parking Total
- 1
- Property Attached
- yes
- Sewer
- Public Sewer
- Utilities
- Cable Connected, Electricity Connected, Natural Gas Connected, Sewer Connected, Trash Collection Public, Water Connected
- Water Source
- Public
- Window Features
- Oversized Windows
Financial
- Association Fee
- 162
- Association Fee Includes
- Grounds Care, Snow Removal, Trash
- Contract Price
- 225000.00
- Down Payment Resource
- yes
- Fee Frequency
- Monthly
- Lease Considered
- no
- Special Listing Conditions
- None
- Tax Annual Amount
- 5584
- Tax Assessed Value
- 107100
- Tax Source
- Municipality
- Tax Year
- 2025
Additional
- Mls Status
- Pending
- On Market Date
- 2026-08-08T00:00:00+00:00
- Pets Allowed
- Yes
Listing courtesy of Kim Adele Rosner with Wright Bros Real Estate Inc. · MLS #1034962
© 2026 OneKey® MLS. All rights reserved. The data relating to real estate for sale on this website comes in part from the Internet Data Exchange Program of OneKey® MLS. Real estate listings held by IDX brokerage firms other than Orlansky Team | Rodeo Realty are marked with the IDX mark and detailed information about them includes the name of the listing broker. The listing broker's offer of compensation is made only to participants of the MLS where the listing is filed. Information deemed reliable but not guaranteed. Data last updated: Thursday, November 5th, 2026 at 12:57:52 AM.