

Pending · Single Family Residence
12 Hilltop Terrace
Nanuet, NY 10954
- 2Beds
- 2Baths
- 1,150Sq ft
- 1995Built
- 0.01Acres
About this home
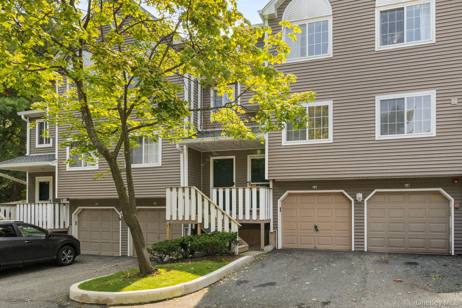
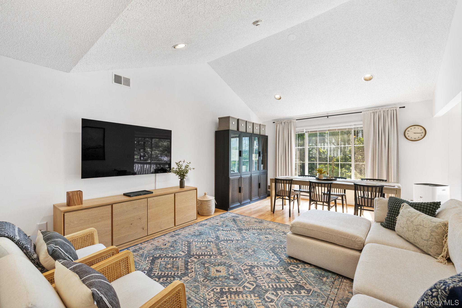
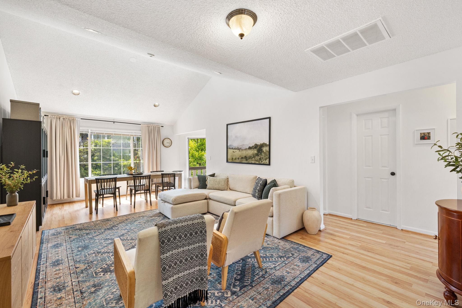
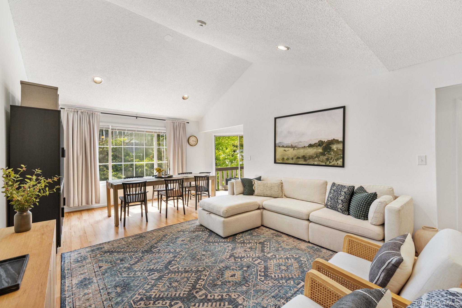
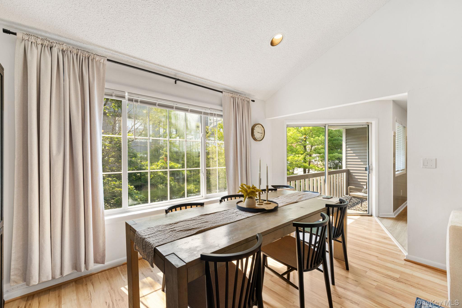
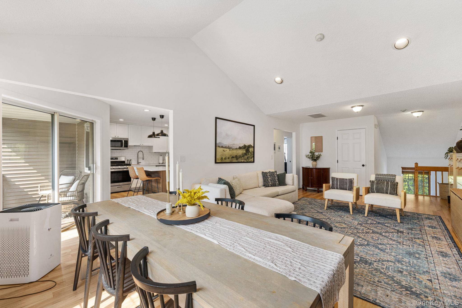
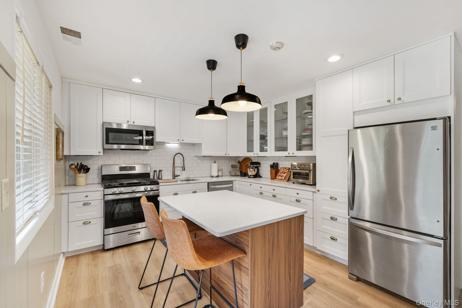
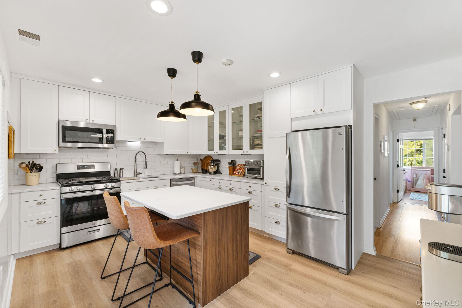
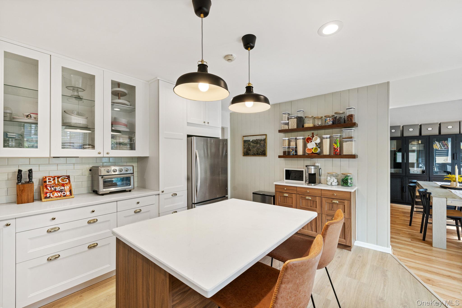
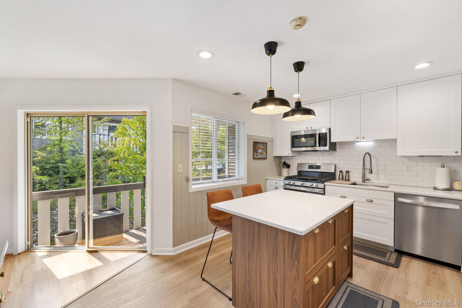
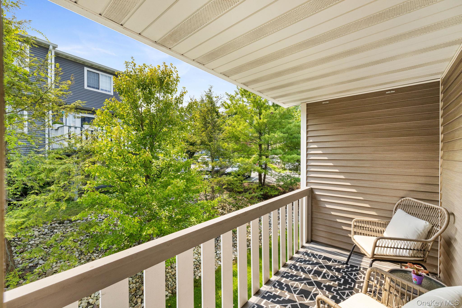
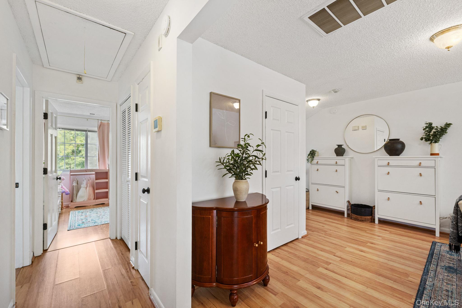
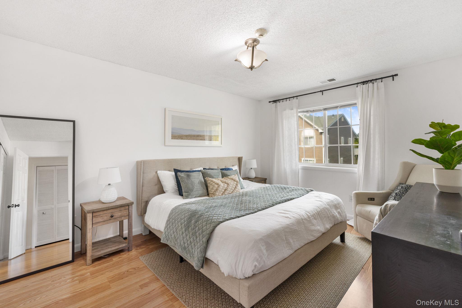
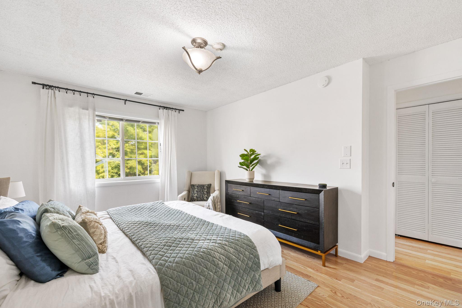
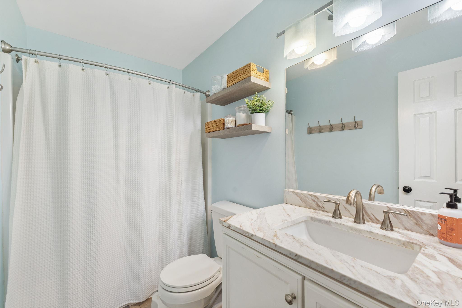
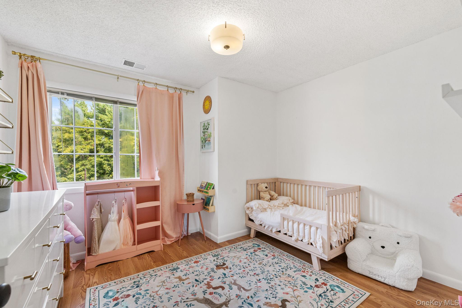
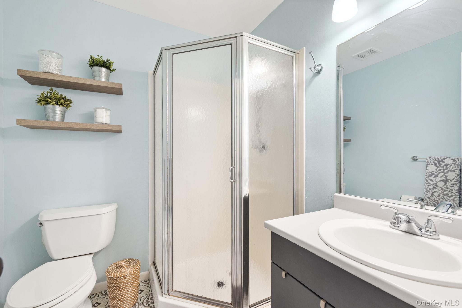
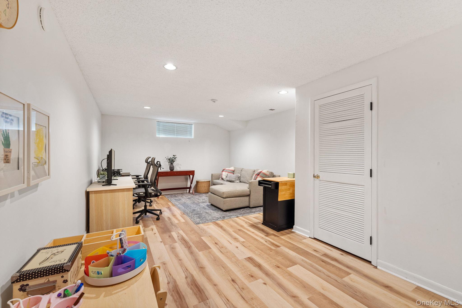
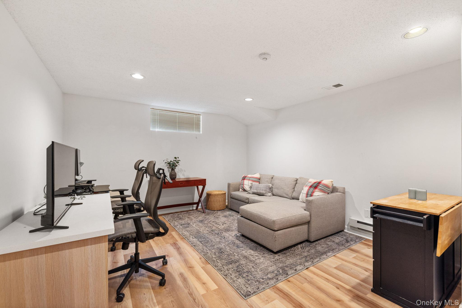
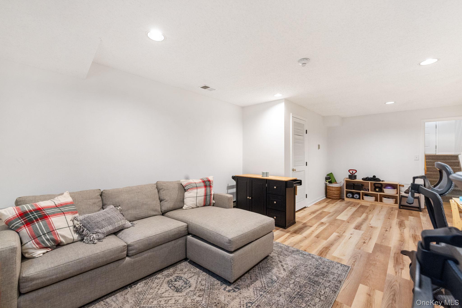
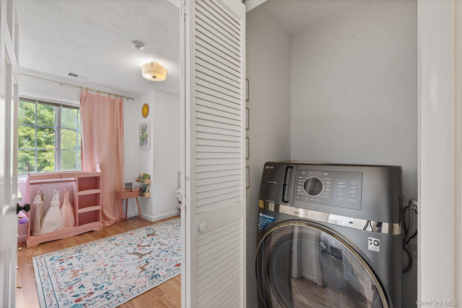
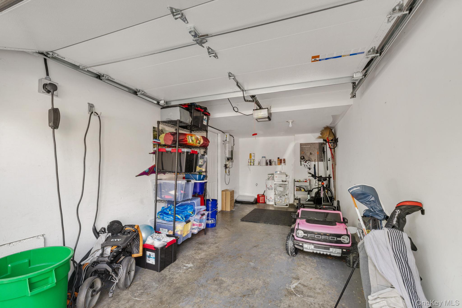
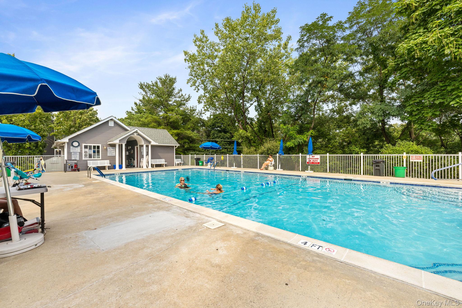
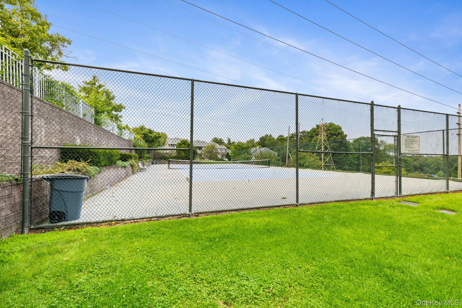
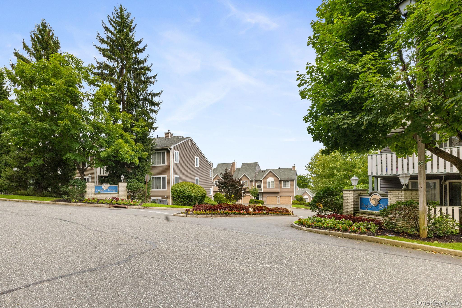
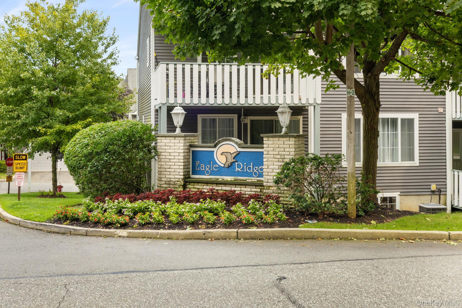
Welcome to your bright, well-maintained new home in the coveted Eagle Ridge development of The Hamlets. This top-floor condo features a large living room that flows directly into the dining room. The living area is anchored by the recently renovated kitchen featuring quartz countertops and abundant cabinetry. The inviting island at the center of your kitchen calls for cooking, eating, gathering, and entertaining. Step out through your sliding glass doors onto your private balcony to enjoy the serenity of nature and socializing with family and friends. You’ll find two bedrooms, one with an ensuite bathroom. In-unit laundry is just steps from your bedroom and makes life that much easier. You also enjoy an additional, large bonus room on the ground level – ideal as a home office, gym, or guest space. Your cars will be right at home with your one-car garage and additional driveway parking spot, while guests will find adequate parking close by. The condo features newer luxury vinyl floors throughout. Additional upgrades include AC/HVAC replaced five years ago with transferable warranty, 240 V outlet in garage for charger, newer washer/dryer, and newer kitchen appliances. The Hamlets offers great amenities including a club house, tennis, pickle ball, and basketball courts, swimming pool, and a playground. Close to shopping, restaurants, and parks, and major highways with easy access to NYC and the nearby train to the city.
Details
Primary Features
- County
- Rockland County
- Property Sub Type
- Single Family Residence
- Property Type
- Residential
- Subdivision
- Eagle Ridge
- Year Built
- 1995
Location
- Area Source
- Public Records
- Association
- yes
- Association Amenities
- Basketball Court, Clubhouse, Fitness Center, Landscaping, Maintenance Grounds, Playground, Pool, Snow Removal, Tennis Court(s)
- Association Name
- Charter Management
- Elementary School
- Fleetwood Elementary School
- High School
- Spring Valley High School
- Middle School
- Chestnut Ridge Middle School
- School District
- East Ramapo (Spring Valley)
- Senior Community
- no
- Waterfront
- no
Interior
- Additional Rooms
- Home Office
- Appliances
- Dishwasher, Dryer, Microwave, Oven, Refrigerator, Stainless Steel Appliance(s), Washer, Gas Water Heater
- Area Units
- Square Feet
- Attic
- Pull Stairs
- Basement
- yes
- Basement Type
- See Remarks
- Cooling Type
- Central Air
- Fireplace
- no
- Heating Type
- Forced Air, Natural Gas
- Interior Or Room Features
- Formal Dining, Kitchen Island, Primary Bathroom, Quartz/Quartzite Counters, Recessed Lighting, Storage, Washer/Dryer Hookup
- Laundry Features
- In Hall
- Levels
- Two
- Number Of Heating Zones
- 1
- Rooms Total
- 6
- Spa
- no
External
- Carport
- no
- Construction Materials
- Frame
- Electric Company
- Orange & Rockland
- Garage
- yes
- Garage Spaces
- 1
- Horse
- no
- Lot Size Square Feet
- 436
- Parking Features
- Attached, Driveway
- Parking Total
- 2
- Pool Private
- no
- Property Attached
- no
- Sewer
- Public Sewer
- Utilities
- Cable Available, Electricity Connected, Natural Gas Connected, Sewer Connected, Trash Collection Public, Water Connected
- Water Access
- no
- Water Source
- Public
Financial
- Additional Fees
- no
- Association Fee
- 410
- Association Fee Includes
- Common Area Maintenance, Exterior Maintenance, Grounds Care, Pool Service, Snow Removal
- Contract Price
- 465000.00
- Disclosures
- Seller Property Disclosure
- Down Payment Resource
- yes
- Exclusions
- Car charger in garage.
- Fee Frequency
- Monthly
- Included In Taxes
- Sewer,Trash
- Lease Considered
- no
- Special Listing Conditions
- None
- Tax Annual Amount
- 7870
- Tax Source
- Municipality
- Tax Year
- 2025
Additional
- Builder Model
- Bucknell
- Mls Status
- Pending
- On Market Date
- 2026-08-15T00:00:00+00:00
- Property Condition
- Actual, Updated/Remodeled
Listing courtesy of John Lockhart with Keller Williams Hudson Valley · MLS #1034964
© 2026 OneKey® MLS. All rights reserved. The data relating to real estate for sale on this website comes in part from the Internet Data Exchange Program of OneKey® MLS. Real estate listings held by IDX brokerage firms other than Orlansky Team | Rodeo Realty are marked with the IDX mark and detailed information about them includes the name of the listing broker. The listing broker's offer of compensation is made only to participants of the MLS where the listing is filed. Information deemed reliable but not guaranteed. Data last updated: Thursday, November 5th, 2026 at 05:00:30 AM.