

Active · Single Family Residence
270 Bardonia Road
Nanuet, NY 10954
- 5Beds
- 4Baths
- 4,294Sq ft
- 1973Built
- 1Acres
About this home
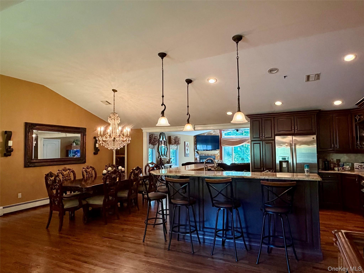
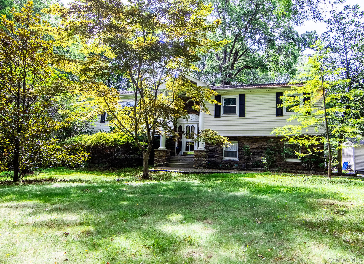
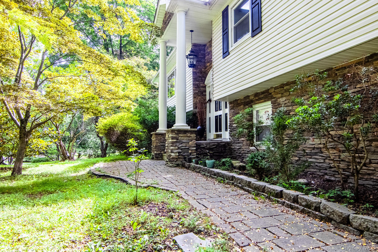
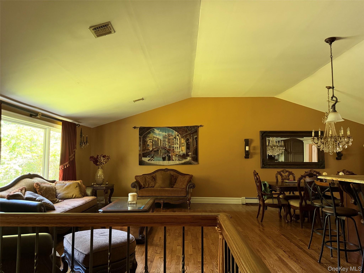
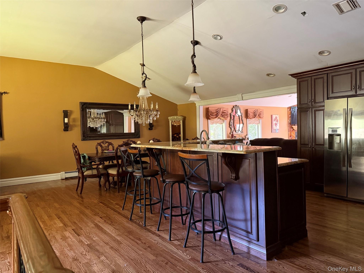
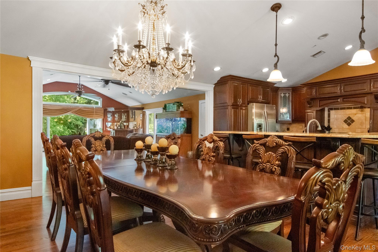
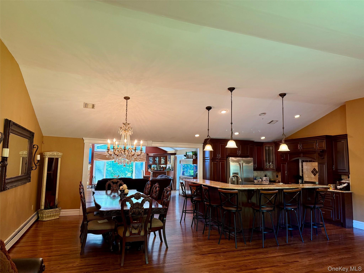
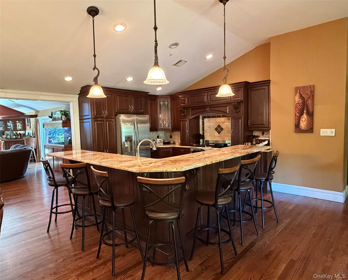
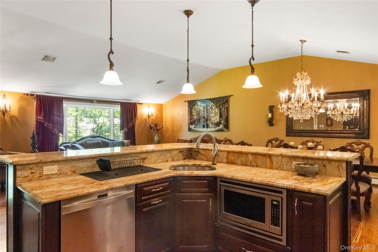
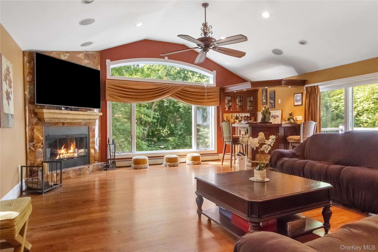
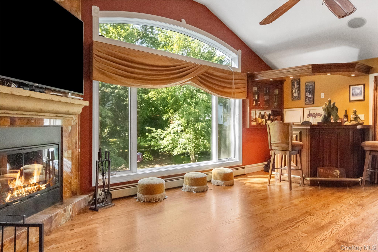
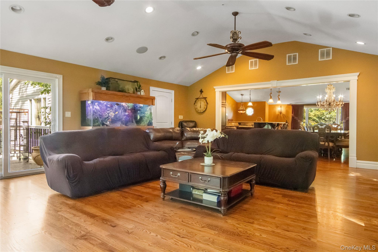
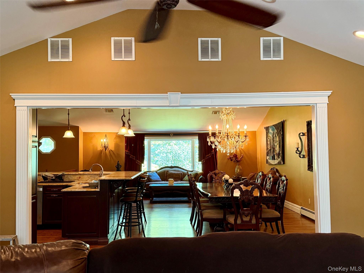
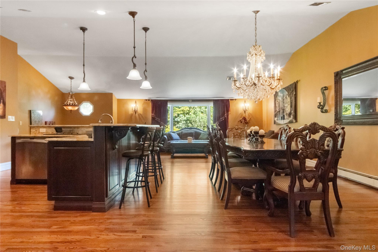
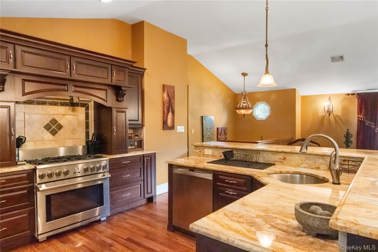
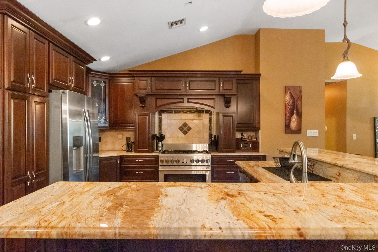
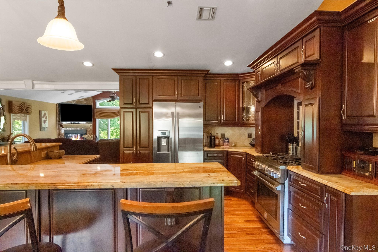
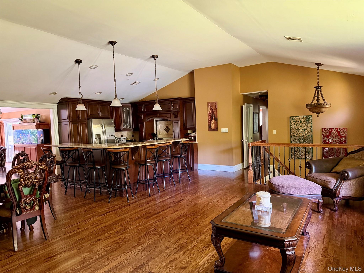
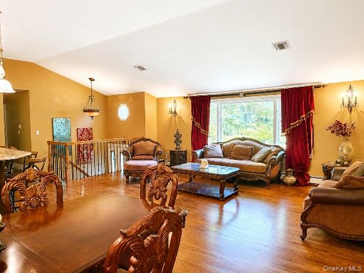
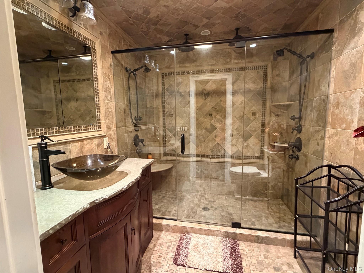
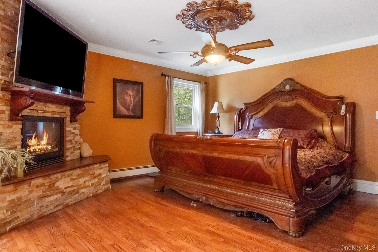
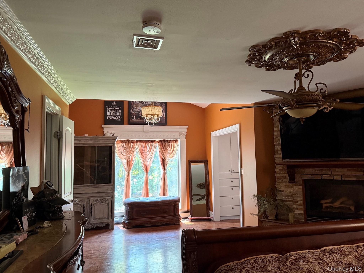
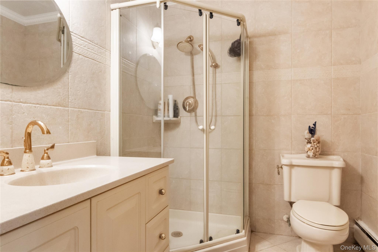
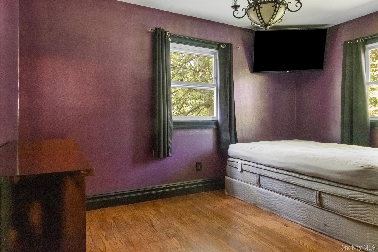
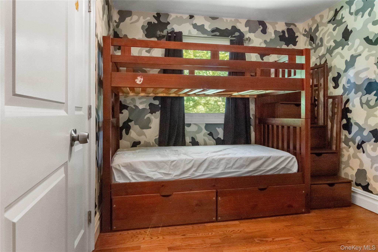
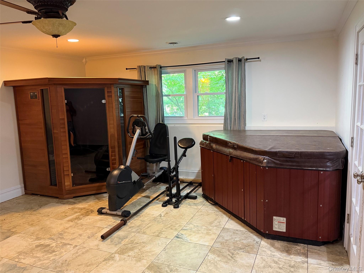
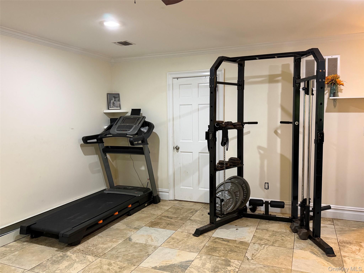
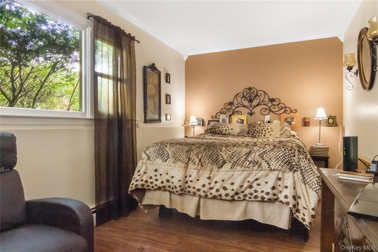
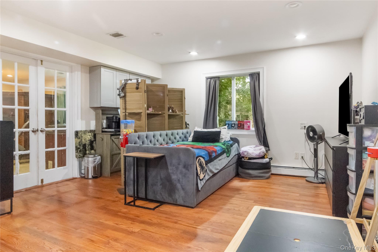
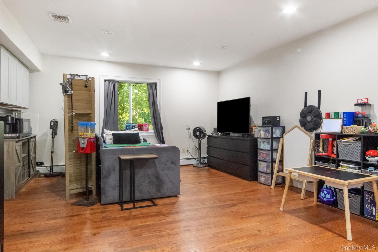
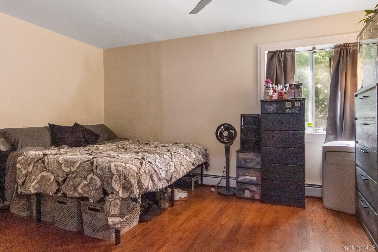
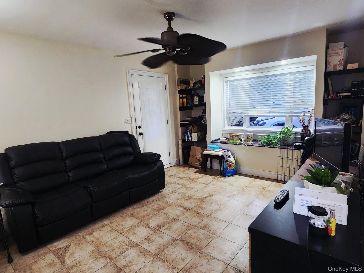
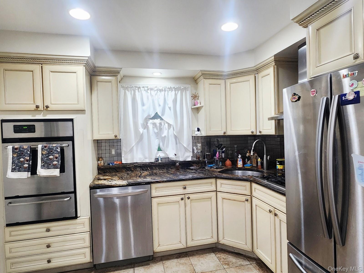
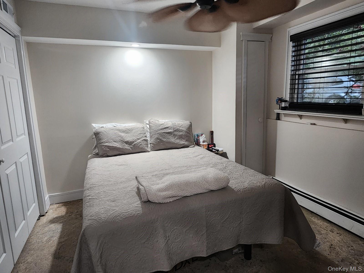
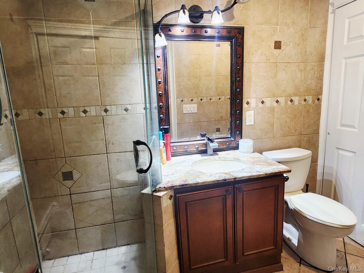
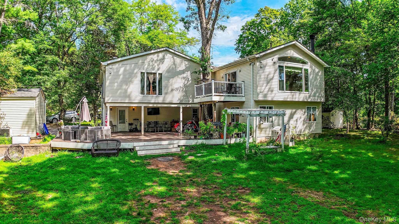
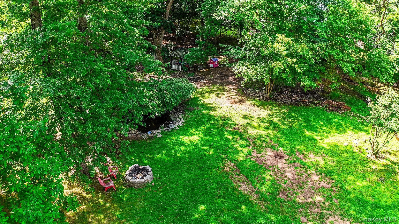
Simply magnificent is this 4300+ Sq Ft wonderfully state of the art RENOVATED Bi - Level home. With too much to mention, its definitely a WOW and definitely not your parents Bi - Level from back in the day!! Included is the legal 1 Bedroom apartment and zoning for Professional/Service use. Situated on a level landscaped privacy seekers acre of land with Koi pond too! Close proximity to a wealth of shopping and eateries, main roads and transportation. This is a very rare and unique home that will not last! Don't blink...it'll be gone.
Details
Primary Features
- County
- Rockland County
- Price Before Reduction
- 1349000
- Price Reduction Date
- 2026-10-29T14:34:02+00:00
- Property Sub Type
- Single Family Residence
- Property Type
- Residential
- Year Built
- 1973
Location
- Area Source
- Public Records
- Area Source
- Public Records
- Association
- no
- Building Area Total
- 4294
- Directions
- From Rt 304, Bardonia Rd to #270 on right before Germonds Rd.
- Elementary School
- Bardonia Elementary School
- High School
- Clarkstown South Senior High School
- Middle School
- Felix Festa Achievement Middle Sch
- School District
- Clarkstown
- Senior Community
- no
- Waterfront
- no
Interior
- Additional Rooms
- Home Office
- Appliances
- Dishwasher, Dryer, Gas Range, Refrigerator, Stainless Steel Appliance(s), Washer, Gas Water Heater
- Area Units
- Square Feet
- Attic
- Unfinished
- Basement
- no
- Cooling Type
- Central Air
- Fireplace
- yes
- Fireplace Features
- Gas, Wood Burning
- Fireplaces Total
- 2
- Flooring
- Ceramic Tile, Hardwood, Laminate
- Heating Type
- Baseboard, Hot Water, Natural Gas
- Interior Or Room Features
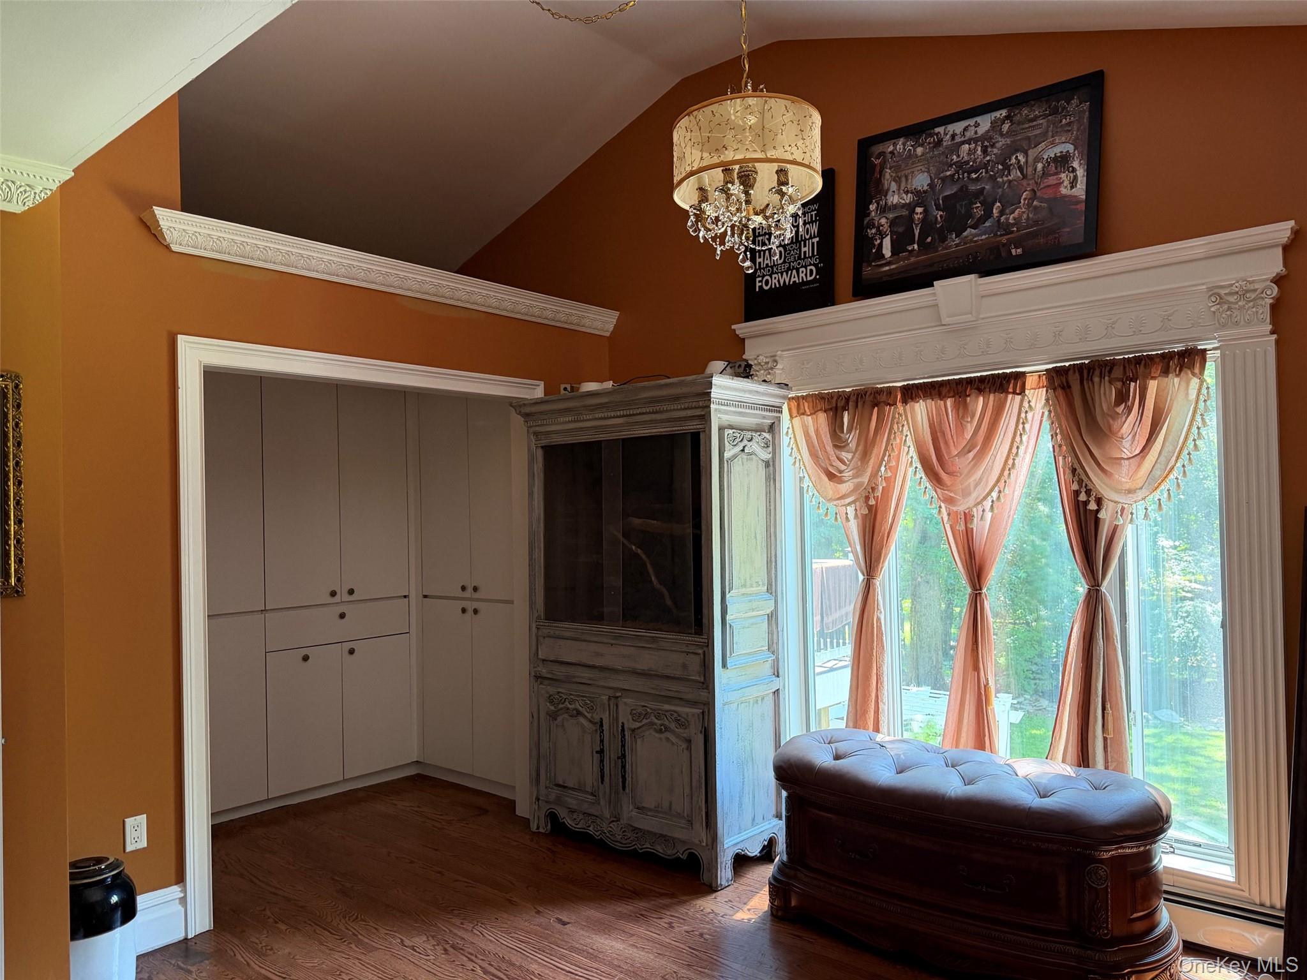
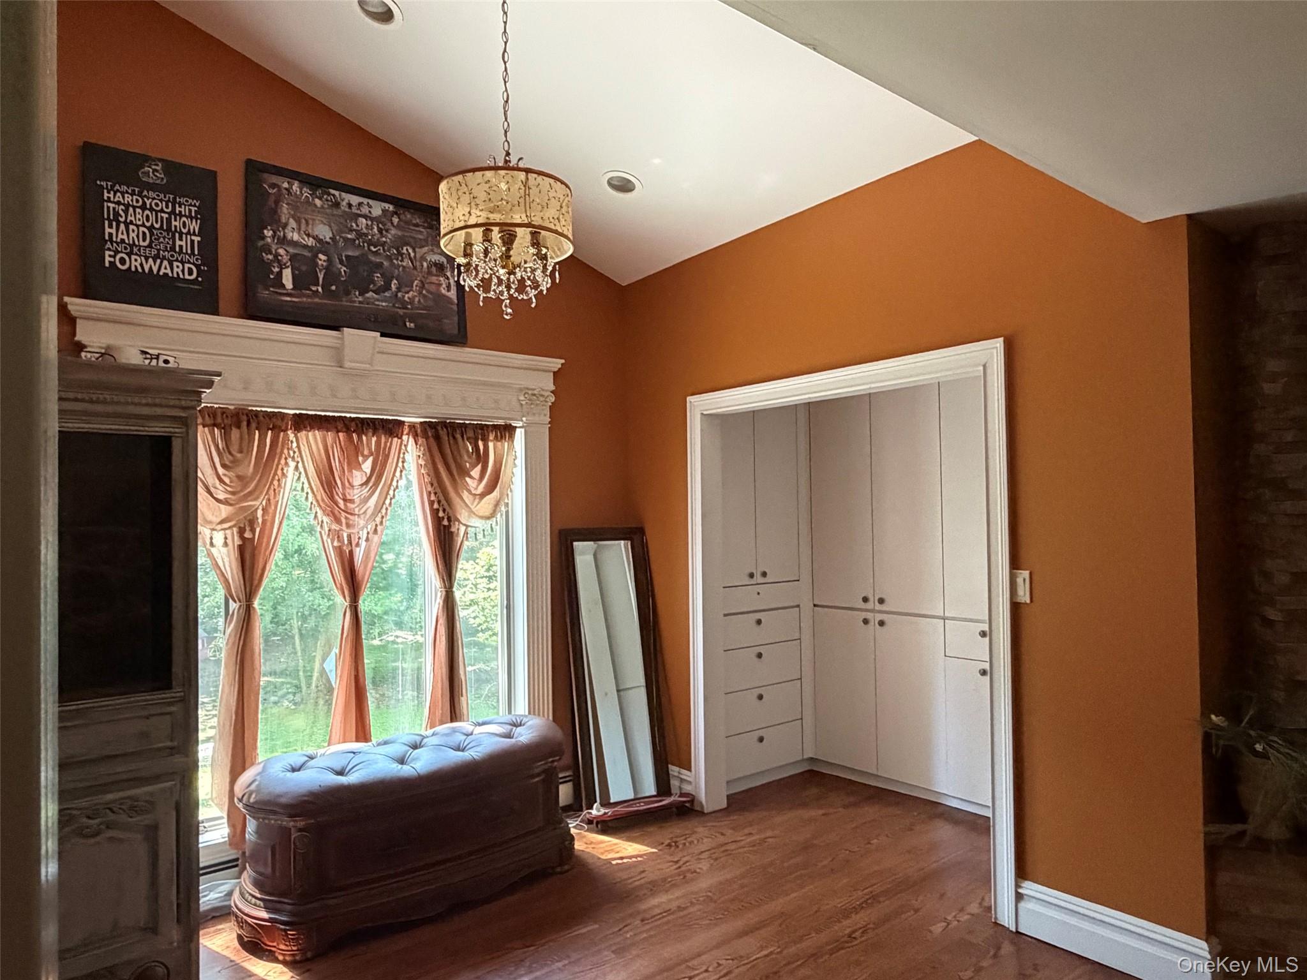
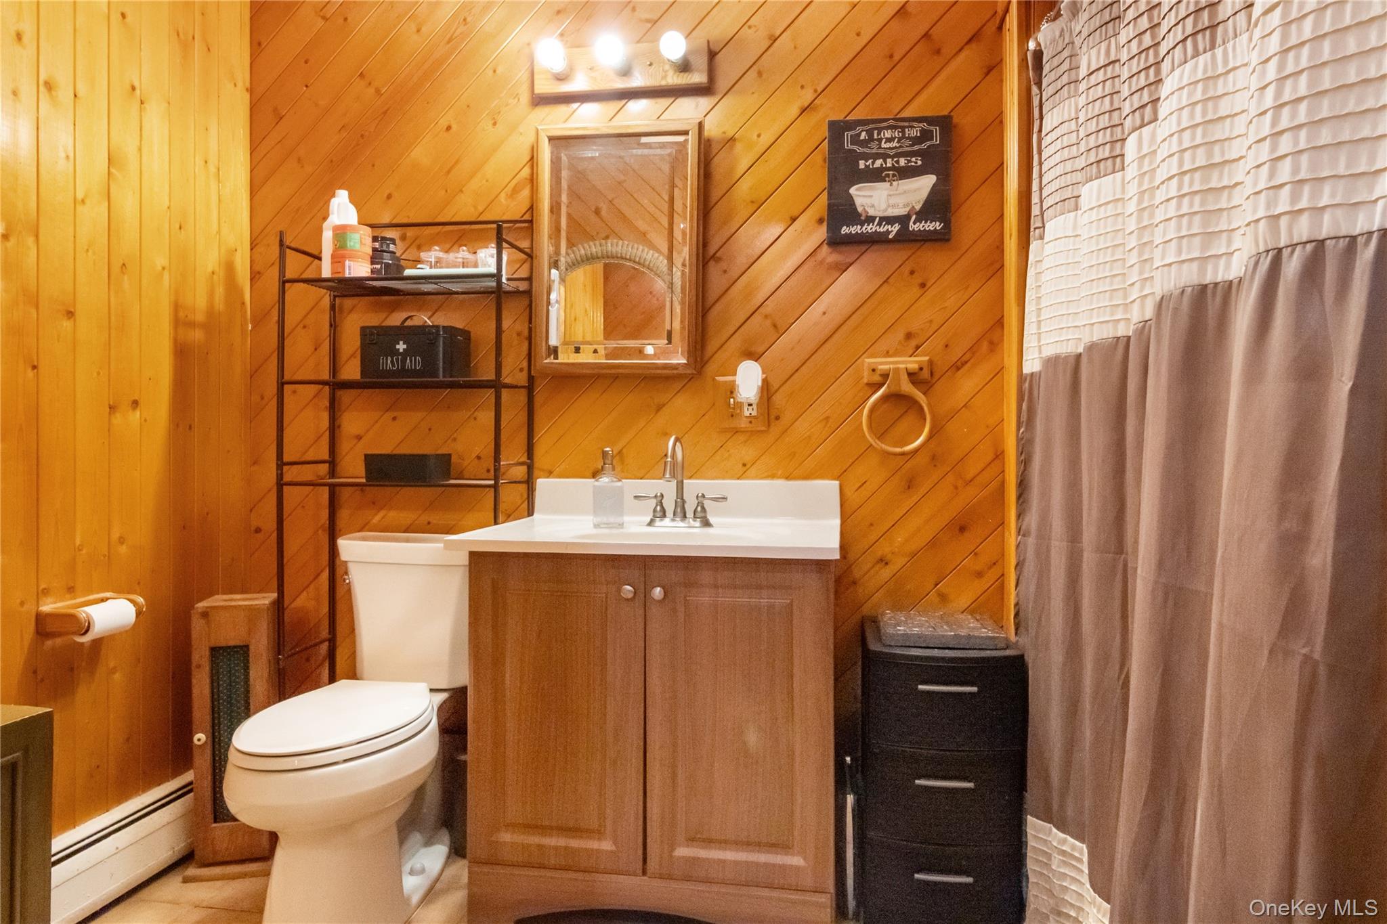
- First Floor Bedroom, First Floor Full Bath, Beamed Ceilings, Cathedral Ceiling(s), Ceiling Fan(s), Chandelier, Chefs Kitchen, Crown Molding, Eat-in Kitchen, Formal Dining, Granite Counters, High Ceilings, His and Hers Closets, In-Law Floorplan, Kitchen Island, Open Floorplan, Primary Bathroom, Recessed Lighting, Wet Bar, Whole House Entertainment System, Wired for Sound
- Laundry Features
- In Hall, Multiple Locations
- Levels
- Bi-Level, Two
- Number Of Heating Zones
- 4
- Number Of Kitchens
- 2
- Rooms Total
- 15
External
- Architectural Style
- Contemporary, Hi Ranch, Includes Legal Accessory Apartment, Raised Ranch
- Carport
- no
- Construction Materials
- Stone, Vinyl Siding
- Electric Company
- Orange & Rockland
- Garage
- no
- Lot Features
- Back Yard, Landscaped, Level, Near Public Transit, Near School, Near Shops
- Lot Size Square Feet
- 43560
- Other Structures
- Outbuilding, Shed(s)
- Parking Features
- Driveway
- Patio And Porch Features
- Deck, Patio
- Pool Private
- no
- Property Attached
- no
- Sewer
- Public Sewer
- Utilities
- Cable Connected, Electricity Connected, Natural Gas Connected, Sewer Connected, Trash Collection Public, Water Connected
- Water Source
- Public
- Window Features
- Oversized Windows
Financial
- Down Payment Resource
- no
- Lease Considered
- no
- Special Listing Conditions
- None
- Tax Annual Amount
- 25207
- Tax Assessed Value
- 218020
- Tax Source
- Municipality
- Tax Year
- 2026
Additional
- Mls Status
- Active
- On Market Date
- 2026-08-12T00:00:00+00:00
- Property Condition
- Updated/Remodeled
Listing courtesy of Jeffrey H Freundlich with Howard Hanna Rand Realty · MLS #1035501
© 2026 OneKey® MLS. All rights reserved. The data relating to real estate for sale on this website comes in part from the Internet Data Exchange Program of OneKey® MLS. Real estate listings held by IDX brokerage firms other than Orlansky Team | Rodeo Realty are marked with the IDX mark and detailed information about them includes the name of the listing broker. The listing broker's offer of compensation is made only to participants of the MLS where the listing is filed. Information deemed reliable but not guaranteed. Data last updated: Thursday, November 5th, 2026 at 03:59:51 AM.