Active · Single Family Residence
10 Ash Court
New City, NY 10956
- 6Beds
- 4Baths
- 3,559Sq ft
- 1989Built
- 0.91Acres
About this home
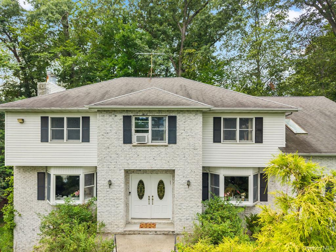
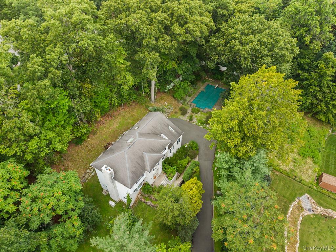
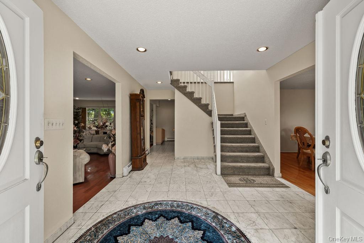
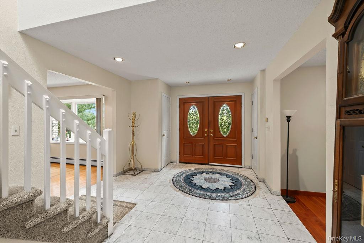
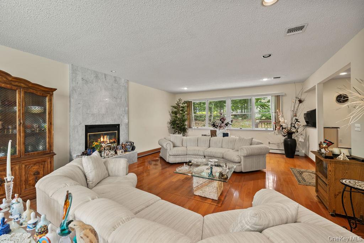
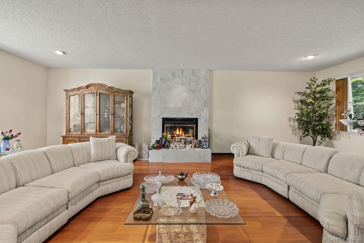
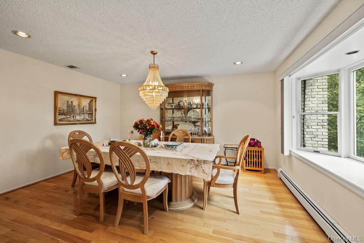
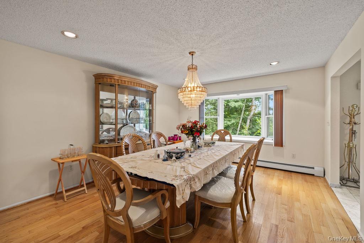
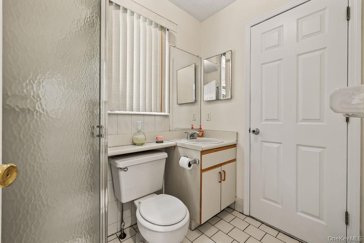
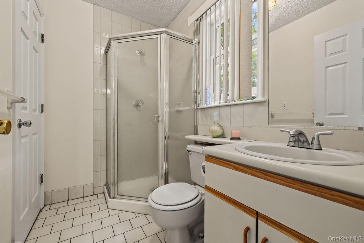
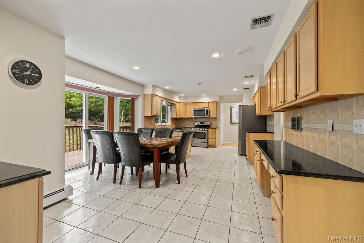
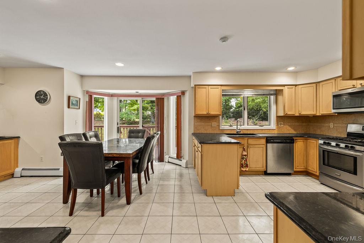
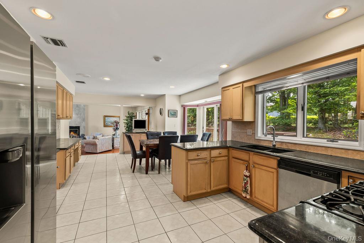
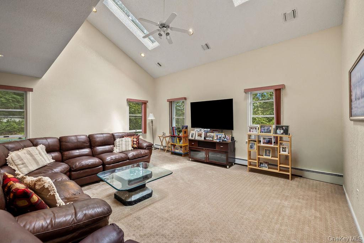
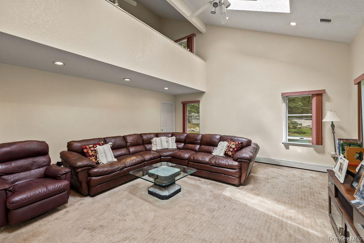
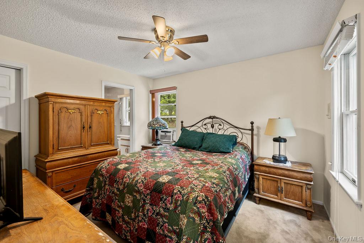
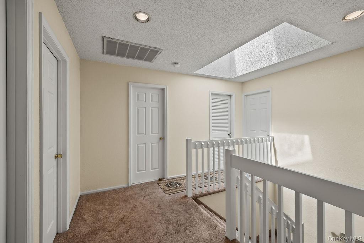
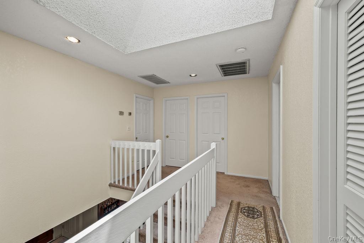
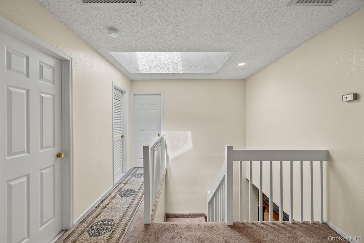
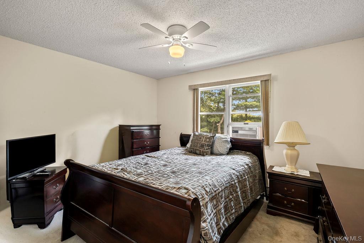
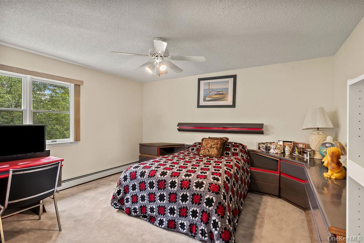
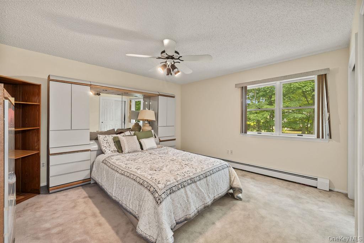
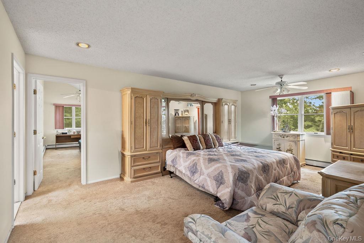
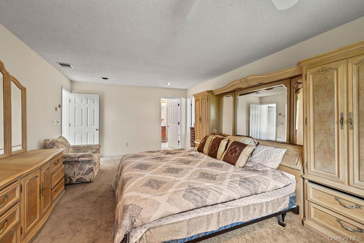
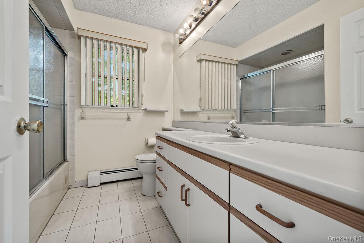
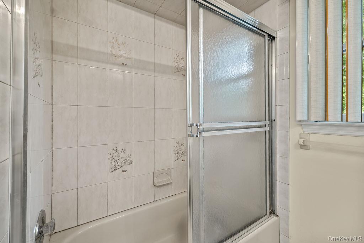
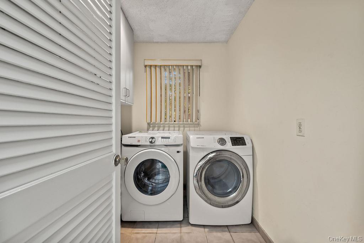
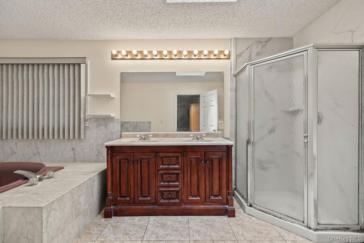
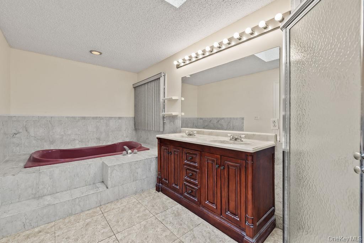
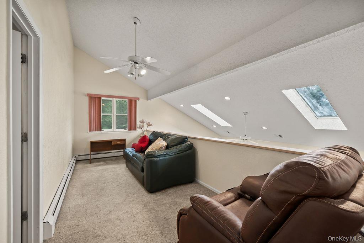
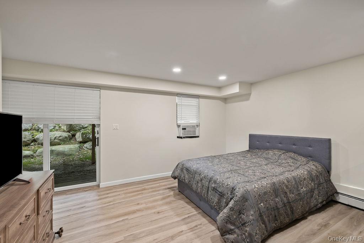
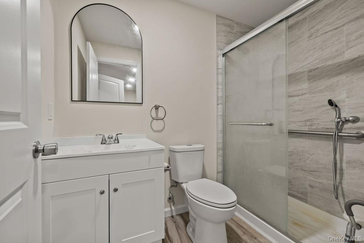
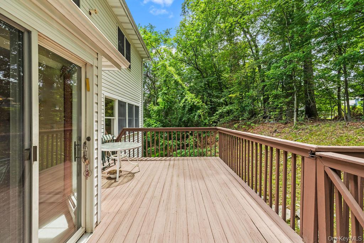
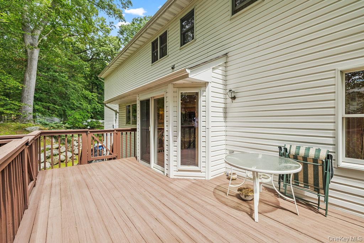
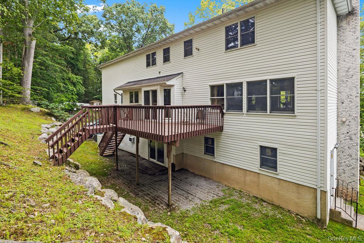
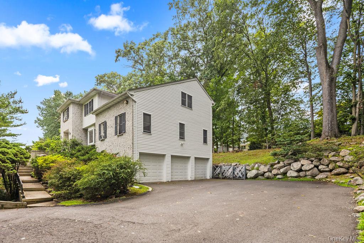
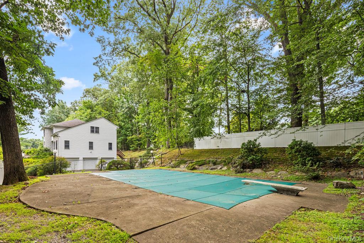
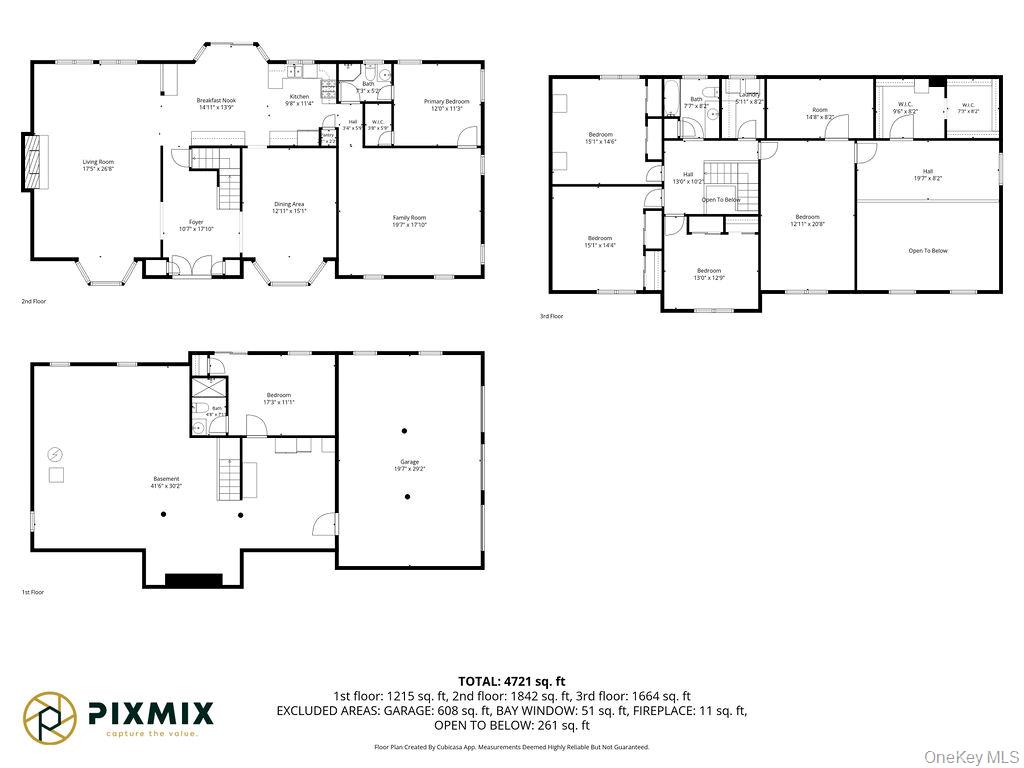
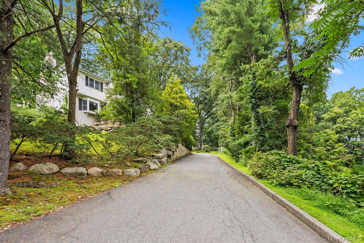
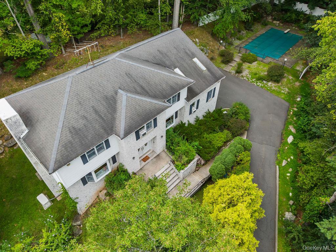
Welcome to an exceptional Colonial nestled on a quiet cul-de-sac street, offering an extraordinary combination of space, privacy, and comfortable living. Situated on a generous, secluded property surrounded by mature trees and backing to woods, this expansive 6-bedroom, 4-bath residence offers a rare sense of tranquility and exclusivity. The main level features an impressive living room with soaring ceilings, a wood-burning fireplace, dramatic bay/bow windows, and abundant natural light, flowing into a formal dining room, spacious eat-in kitchen with light wood cabinetry, granite/quartz countertops and stainless steel appliances, and a comfortable family room, along with a bedroom and a full bath. Vaulted and cathedral ceilings, skylights, recessed lighting, ceiling fans, and a blend of hardwood and tile flooring add character and elegance throughout the living spaces. The second level offers a spacious primary suite featuring a well-appointed full bath complete with double sinks, a stall shower, and a luxurious soaking tub, creating a private retreat for relaxation, along with three additional bedrooms, a full bath, and a laundry room, while the partially finished lower level provides a garage, additional bedroom, full bath, and ample utility and storage space. Step outside to your own private resort, where a spacious wooden deck overlooks the vinyl in-ground pool and expansive grounds, creating the perfect setting for entertaining or relaxing in complete privacy. Positioned at the very end of the street, the property enjoys a peaceful, secluded setting with no through traffic and a wooded backdrop. Adding to its exceptional potential, the substantial property may offer the possibility of subdivision, subject to municipal approval and applicable requirements. A truly rare opportunity to enjoy grand-scale living, privacy, and resort-style amenities in one remarkable property.
Details
Primary Features
- County
- Rockland County
- Price Before Reduction
- 1149000
- Price Reduction Date
- 2026-10-12T17:02:02+00:00
- Property Sub Type
- Single Family Residence
- Property Type
- Residential
- Year Built
- 1989
Location
- Area Source
- Public Records
- Area Source
- Cubi Casa
- Association
- no
- Building Area Total
- 4721
- Country
- US
- Directions
- From Eberling Dr to Ash Ct
- Mls District Code
- Clarkstown
- Elementary School
- Little Tor Elementary School
- High School
- Clarkstown North Senior High School
- Middle School
- Felix Festa Determination Middle Sch
- School District
- Clarkstown
- Senior Community
- no
- Waterfront
- no
Interior
- Appliances
- Dishwasher, Dryer, Electric Range, Oven, Refrigerator, Washer
- Area Units
- Square Feet
- Attic
- Pull Stairs
- Basement
- yes
- Basement Type
- Full, Partially Finished, Walk-Out Access
- Cooling Type
- Central Air
- Fireplace
- yes
- Fireplace Features
- Living Room
- Fireplaces Total
- 1
- Flooring
- Carpet, Ceramic Tile, Wood
- Heating Type
- Natural Gas
- Interior Or Room Features
- First Floor Bedroom, First Floor Full Bath, Ceiling Fan(s), Eat-in Kitchen, Entrance Foyer, Formal Dining, Granite Counters, Open Floorplan, Primary Bathroom, Recessed Lighting, Soaking Tub, Walk Through Kitchen, Walk-In Closet(s)
- Laundry Features
- Laundry Room
- Levels
- Two
- Number Of Kitchens
- 1
- Rooms Total
- 10
External
- Architectural Style
- Colonial
- Carport
- no
- Construction Materials
- Aluminum Siding, Brick, Vinyl Siding
- Electric Company
- Orange & Rockland
- Foundation Details
- Concrete Perimeter
- Garage
- yes
- Garage Spaces
- 3
- Lot Features
- Back Yard, Cul-De-Sac, Near Public Transit, Near School, Near Shops, Secluded, Split Possible
- Lot Size Square Feet
- 39640
- Other Structures
- Shed(s)
- Parking Features
- Driveway, Garage, Private
- Patio And Porch Features
- Deck
- Pool Features
- In Ground, Vinyl
- Pool Private
- yes
- Property Attached
- no
- Sewer
- Public Sewer
- Utilities
- Natural Gas Available
- Water Source
- Public
- Window Features
- Bay Window(s), Skylight(s)
Financial
- Down Payment Resource
- yes
- Included In Taxes
- Sewer,Trash
- Lease Considered
- no
- Special Listing Conditions
- None
- Tax Annual Amount
- 21016
- Tax Assessed Value
- 186400
- Tax Block
- 3
- Tax Lot
- 22
- Tax Section
- 43.14
- Tax Source
- Municipality
- Tax Year
- 2026
Additional
- Mls Status
- Active
- On Market Date
- 2026-08-11T00:00:00+00:00
- Property Condition
- Actual
Listing courtesy of Chaim Katz with Metrex Realty INC · MLS #1036117
© 2026 OneKey® MLS. All rights reserved. The data relating to real estate for sale on this website comes in part from the Internet Data Exchange Program of OneKey® MLS. Real estate listings held by IDX brokerage firms other than Orlansky Team | Rodeo Realty are marked with the IDX mark and detailed information about them includes the name of the listing broker. The listing broker's offer of compensation is made only to participants of the MLS where the listing is filed. Information deemed reliable but not guaranteed. Data last updated: Thursday, November 5th, 2026 at 07:01:47 AM.