

Active · Condominium
11 Hilltop Terrace
Nanuet, NY 10954
- 2Beds
- 2Baths
- 1,068Sq ft
- 1995Built
- 0.01Acres
About this home
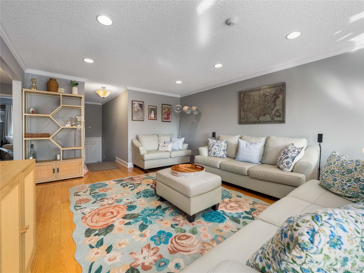
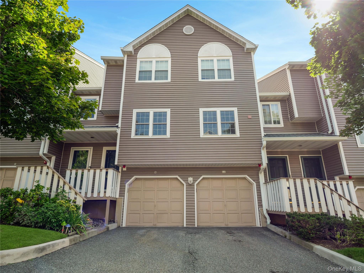
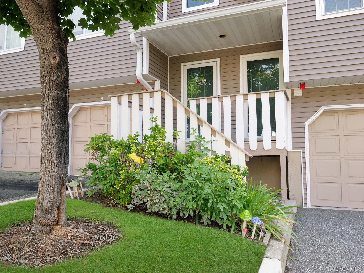
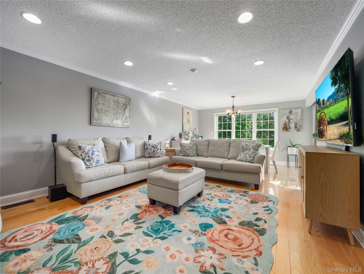
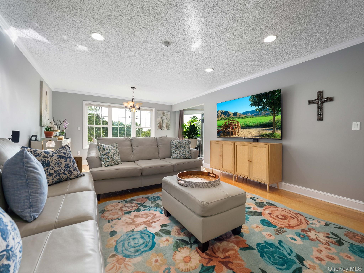
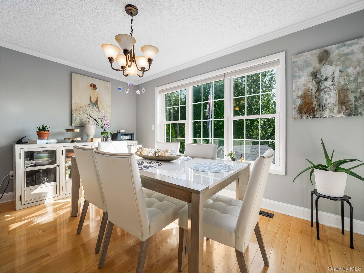
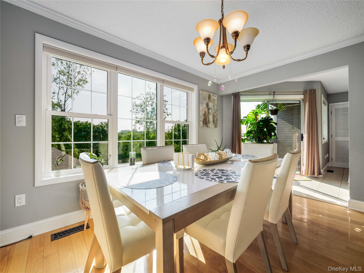
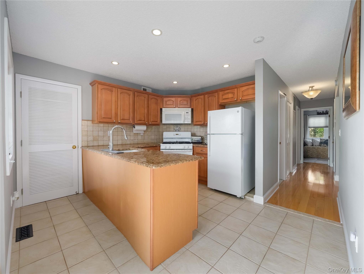
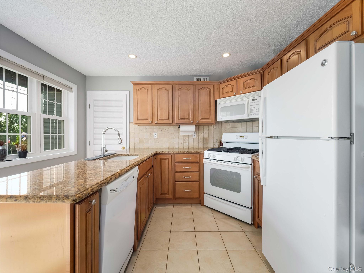
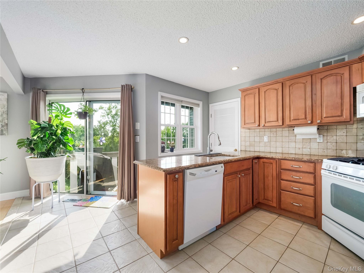
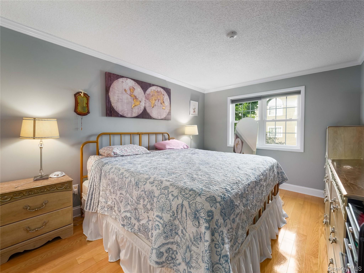
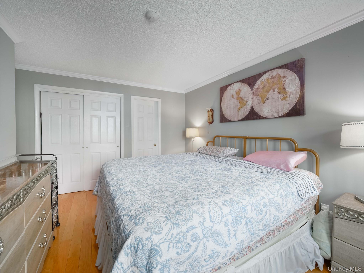
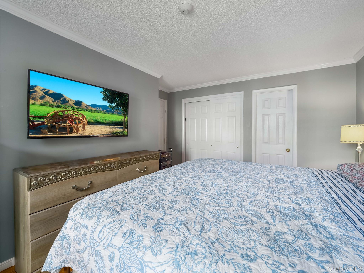
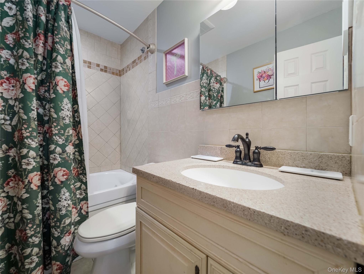
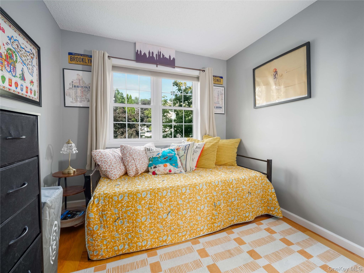
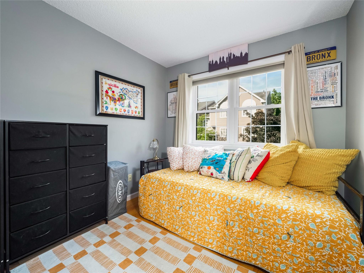
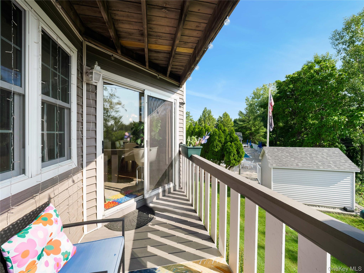
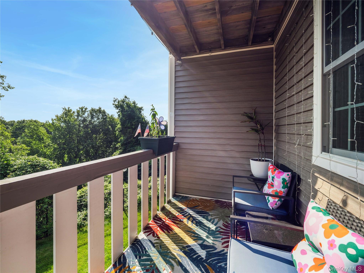
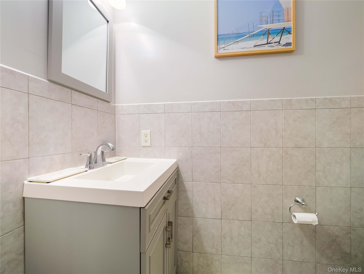
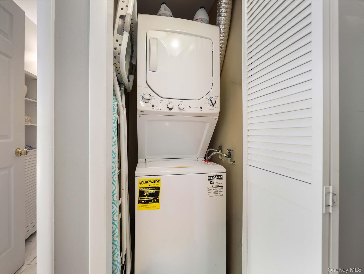
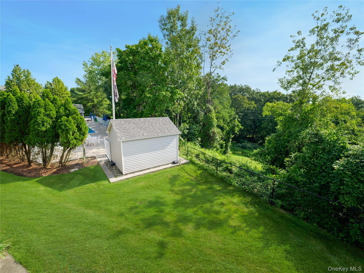
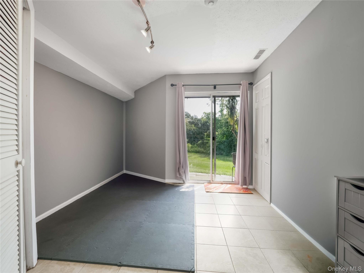
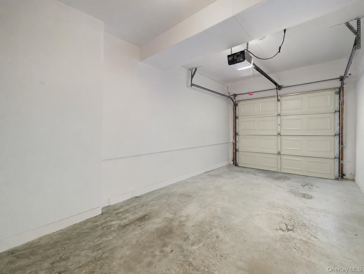
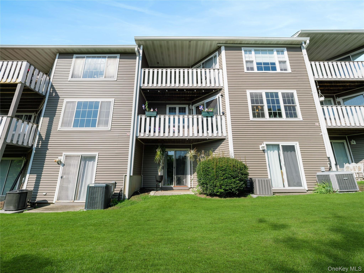
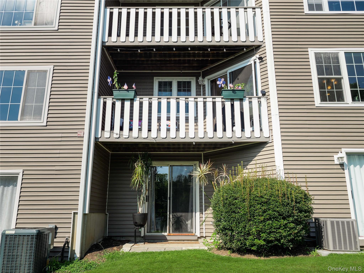
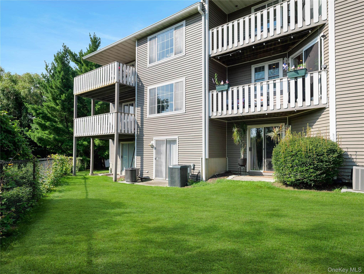
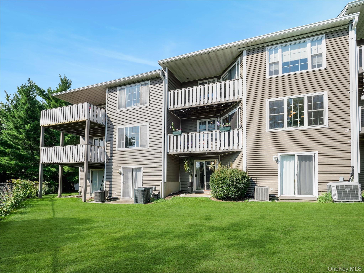
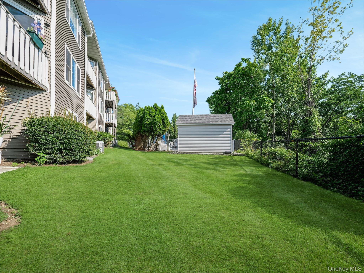
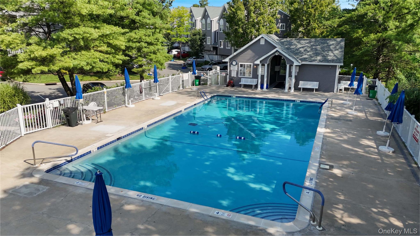
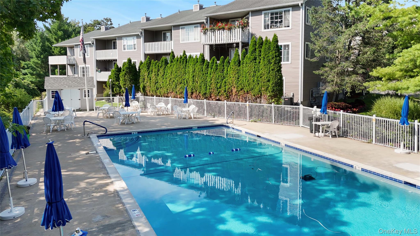
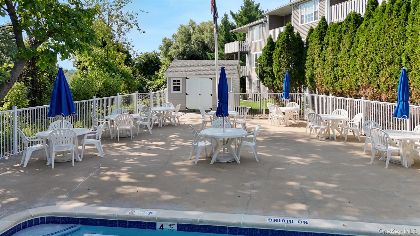
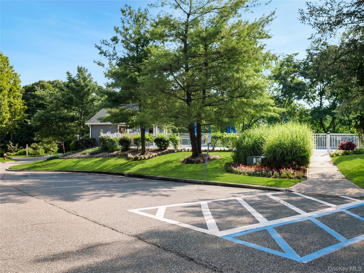
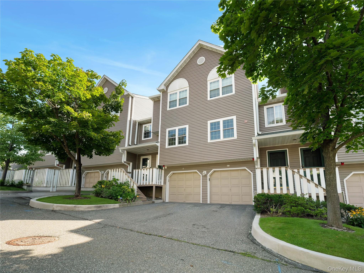
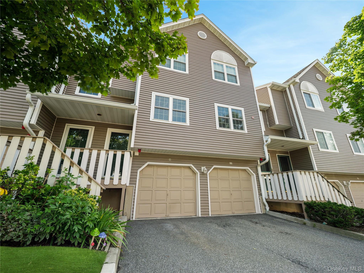
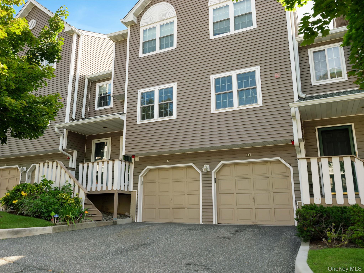
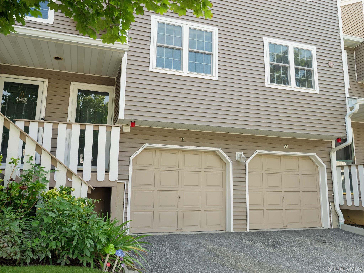
Discover the possibilities at 11 Hilltop Terrace, a bright and airy two-bedroom, one-and-a-half-bath condo offering 1,068 square feet in The Hamlets. Thoughtful details already in place provide a strong foundation, while the layout leaves room to refresh finishes and shape the interiors around your personal style. Hardwood floors, recessed lighting, and crown molding carry visual warmth throughout the home. The kitchen offers ample cabinetry and granite countertops for everyday cooking and entertaining. A deck off the kitchen extends the living space outdoors, creating an easy spot for morning coffee, container gardening, or dining al fresco. The primary bathroom features a jetted tub, and same-floor laundry keeps routines convenient. The lower level adds flexibility. Sliding glass doors lead to the backyard, bringing in natural light and connecting directly to additional outdoor space. Use this level for recreation, hobbies, storage, or a future personalized retreat. A one-car garage makes parking and storage more manageable. Beyond the residence, The Hamlets offers great amenities including a clubhouse, tennis, pickleball, and basketball courts, a swimming pool, and a playground, adding leisure close to home. With low taxes, practical amenities, and genuine potential, this home provides a compelling opportunity to create a home that feels distinctly yours. It is close to shopping, restaurants, and parks, as well as major highways, with easy access to NYC and the nearby train.
Details
Primary Features
- County
- Rockland County
- Half Baths
- 1
- Property Sub Type
- Condominium
- Property Type
- Residential
- Subdivision
- Eagle Ridge
- Year Built
- 1995
Location
- Area Source
- Public Records
- Association
- yes
- Association Amenities
- Children's Playroom, Clubhouse, Landscaping, Maintenance, Maintenance Grounds, Playground, Pool, Snow Removal
- Community Features
- Clubhouse, Playground, Pool
- Location Description
- First Floor
- Elementary School
- Fleetwood Elementary School
- High School
- Spring Valley High School
- Middle School
- Chestnut Ridge Middle School
- School District
- East Ramapo (Spring Valley)
- Senior Community
- no
- View Type
- Mountain(s), Panoramic, Trees/Woods
- Waterfront
- no
Interior
- Appliances
- Dishwasher, Dryer, Range, Refrigerator, Washer, Gas Water Heater
- Area Units
- Square Feet
- Attic
- None
- Basement
- yes
- Basement Type
- Finished, Storage Space, Walk-Out Access
- Common Walls
- Center
- Cooling Type
- Central Air
- Fireplace
- no
- Flooring
- Hardwood
- Heating Type
- Forced Air
- Interior Or Room Features
- First Floor Bedroom, First Floor Full Bath
- Laundry Features
- In Hall, In Unit
- Levels
- Bi-Level
- Rooms Total
- 9
- Stories Total
- 3
External
- Carport
- no
- Construction Materials
- Vinyl Siding
- Electric Company
- Orange & Rockland
- Entry Level
- 1
- Garage
- yes
- Garage Spaces
- 1
- Lot Size Square Feet
- 436
- Parking Features
- Driveway, Garage, Garage Door Opener, Off Street, Unassigned
- Parking Total
- 2
- Patio And Porch Features
- Deck
- Pool Features
- In Ground
- Property Attached
- yes
- Sewer
- Public Sewer
- Utilities
- Cable Connected, Electricity Connected, Natural Gas Connected, Sewer Connected, Trash Collection Private, Water Connected
- Water Access
- no
- Water Source
- Public
- Window Features
- Blinds
Financial
- Association Fee
- 410
- Association Fee Includes
- Common Area Maintenance, Grounds Care, Pool Service, Snow Removal, Trash
- Disclosures
- By Laws
- Down Payment Resource
- yes
- Fee Frequency
- Monthly
- Lease Considered
- no
- Listing Terms
- 1031 Exchange, Cash, Conventional
- Special Listing Conditions
- None
- Tax Annual Amount
- 7515
- Tax Assessed Value
- 79200
- Tax Source
- Municipality
- Tax Year
- 2025
Additional
- Approval Required
- no
- Mls Status
- Active
- On Market Date
- 2026-10-20T00:00:00+00:00
- Pets Allowed
- Yes
- Year Built Effective
- 2016
Listing courtesy of Ourania Kostopoulos Pizzolato with Weichert Realtors · MLS #1036449
© 2026 OneKey® MLS. All rights reserved. The data relating to real estate for sale on this website comes in part from the Internet Data Exchange Program of OneKey® MLS. Real estate listings held by IDX brokerage firms other than Orlansky Team | Rodeo Realty are marked with the IDX mark and detailed information about them includes the name of the listing broker. The listing broker's offer of compensation is made only to participants of the MLS where the listing is filed. Information deemed reliable but not guaranteed. Data last updated: Wednesday, November 4th, 2026 at 11:57:12 PM.