Pending · Condominium
24 Richard Court
Pomona, NY 10970
- 2Beds
- 2Baths
- 1,271Sq ft
- 1973Built
- 0.07Acres
About this home
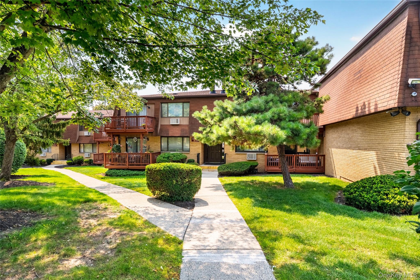
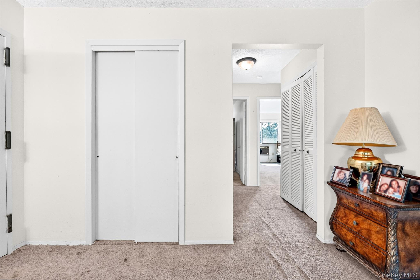
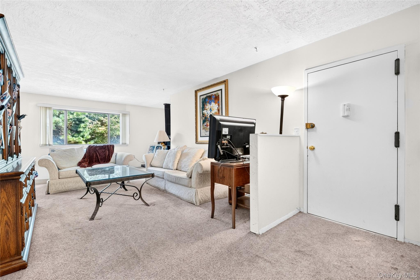
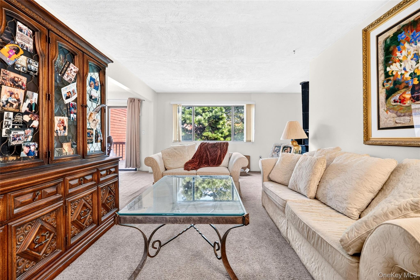
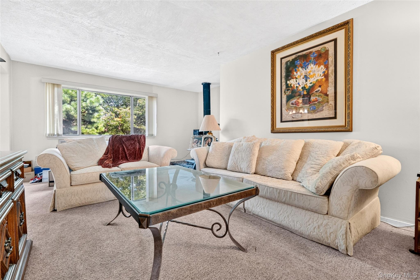
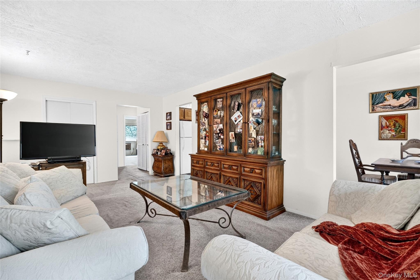
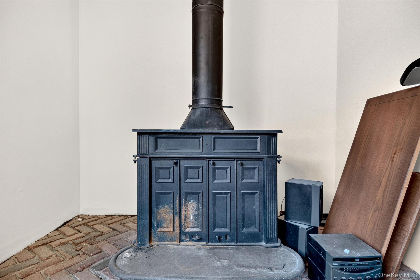
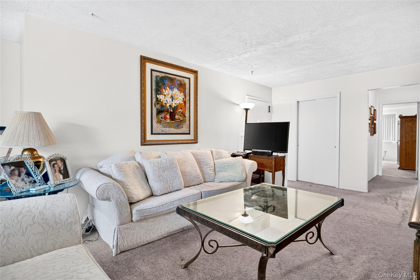
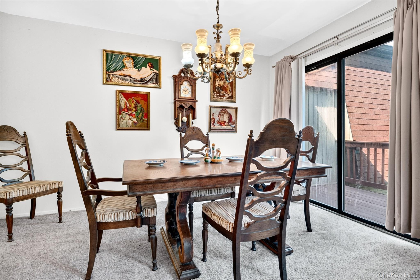
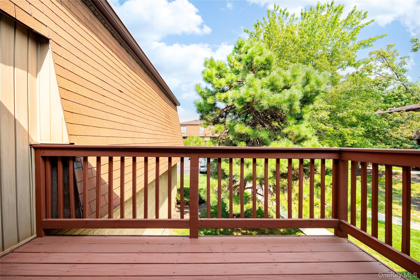
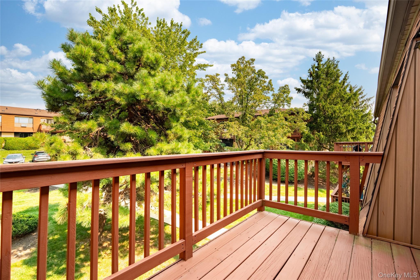
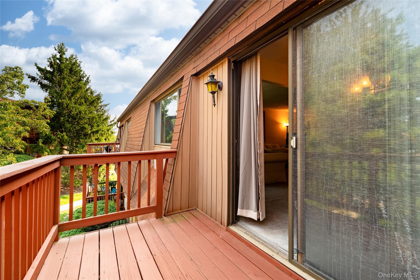
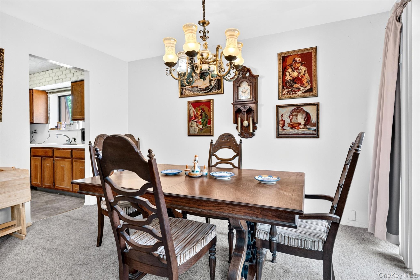
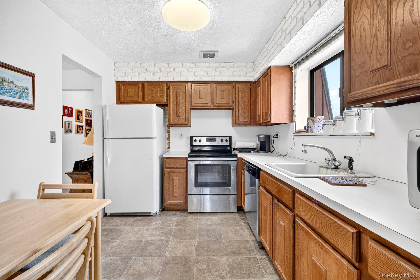
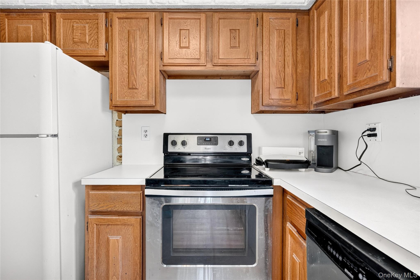
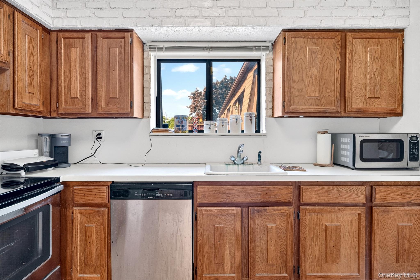
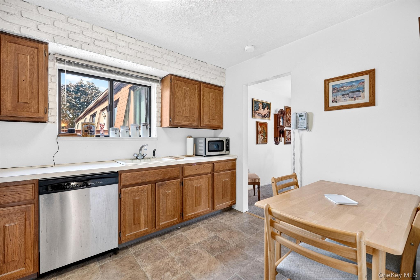
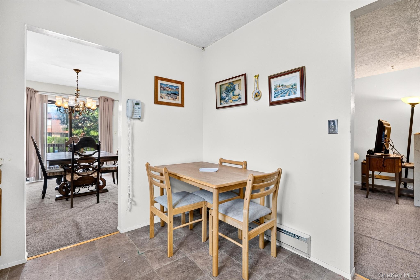
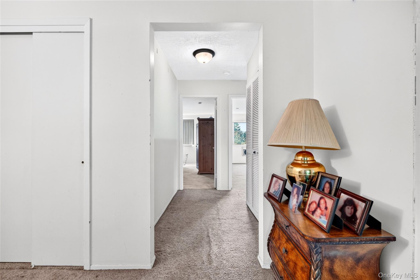
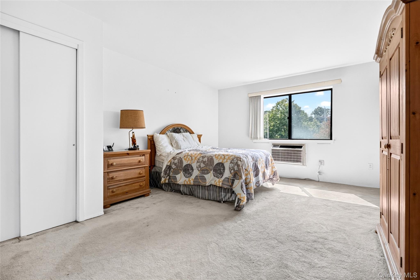
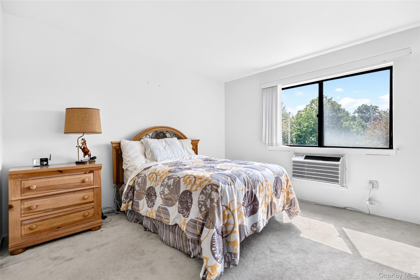
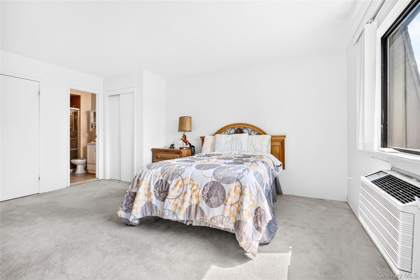
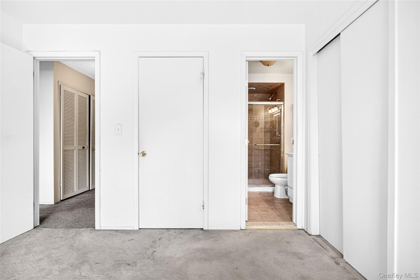
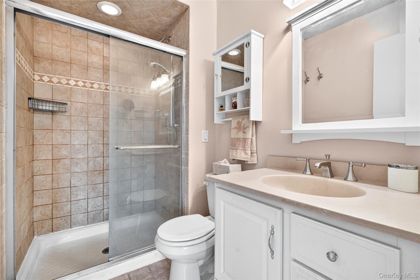
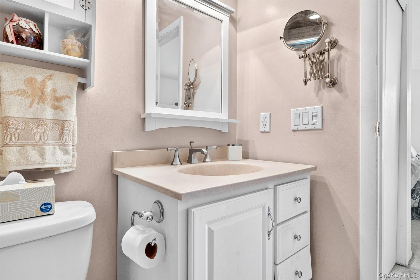
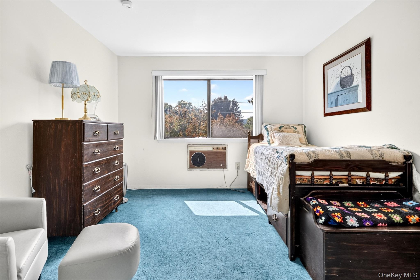
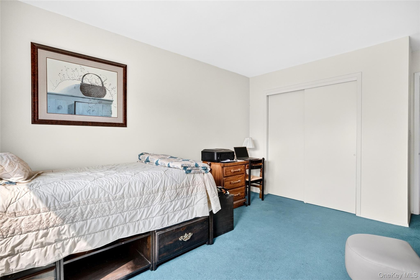
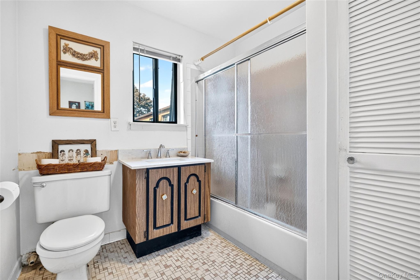
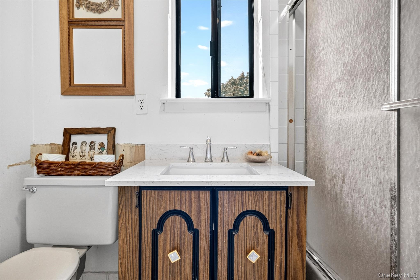
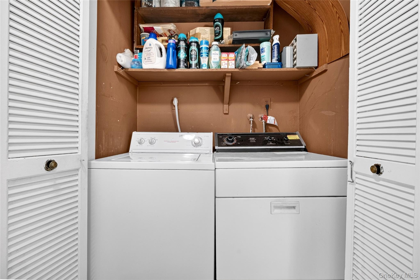
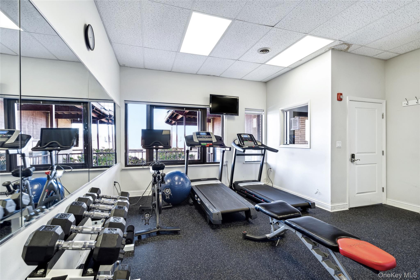
Welcome to 24 Richard Court in Pomona Park Condominiums. This second-floor 2-bedroom, 2-bath condo offers spacious rooms and a flexible layout with plenty of potential for renovation and personalization.The home features an open-concept living and dining area, a pellet stove, a primary bedroom with en-suite bath, a second bedroom, an additional full bathroom, and an in-unit laundry room. The property is being sold **as-is** and does need updating, making it a great opportunity for a buyer looking to create a space of their own.Pomona Park Condominiums offers community amenities including a pool, clubhouse, workout area, and ample parking. Conveniently located near major highways, shopping, stores, and everyday conveniences. Pets allowed. Bring your vision and explore the possibilities this spacious condo has to offer.
Details
Primary Features
- County
- Rockland County
- Price Before Reduction
- 325000
- Price Reduction Date
- 2026-09-10T11:32:27+00:00
- Property Sub Type
- Condominium
- Property Type
- Residential
- Subdivision
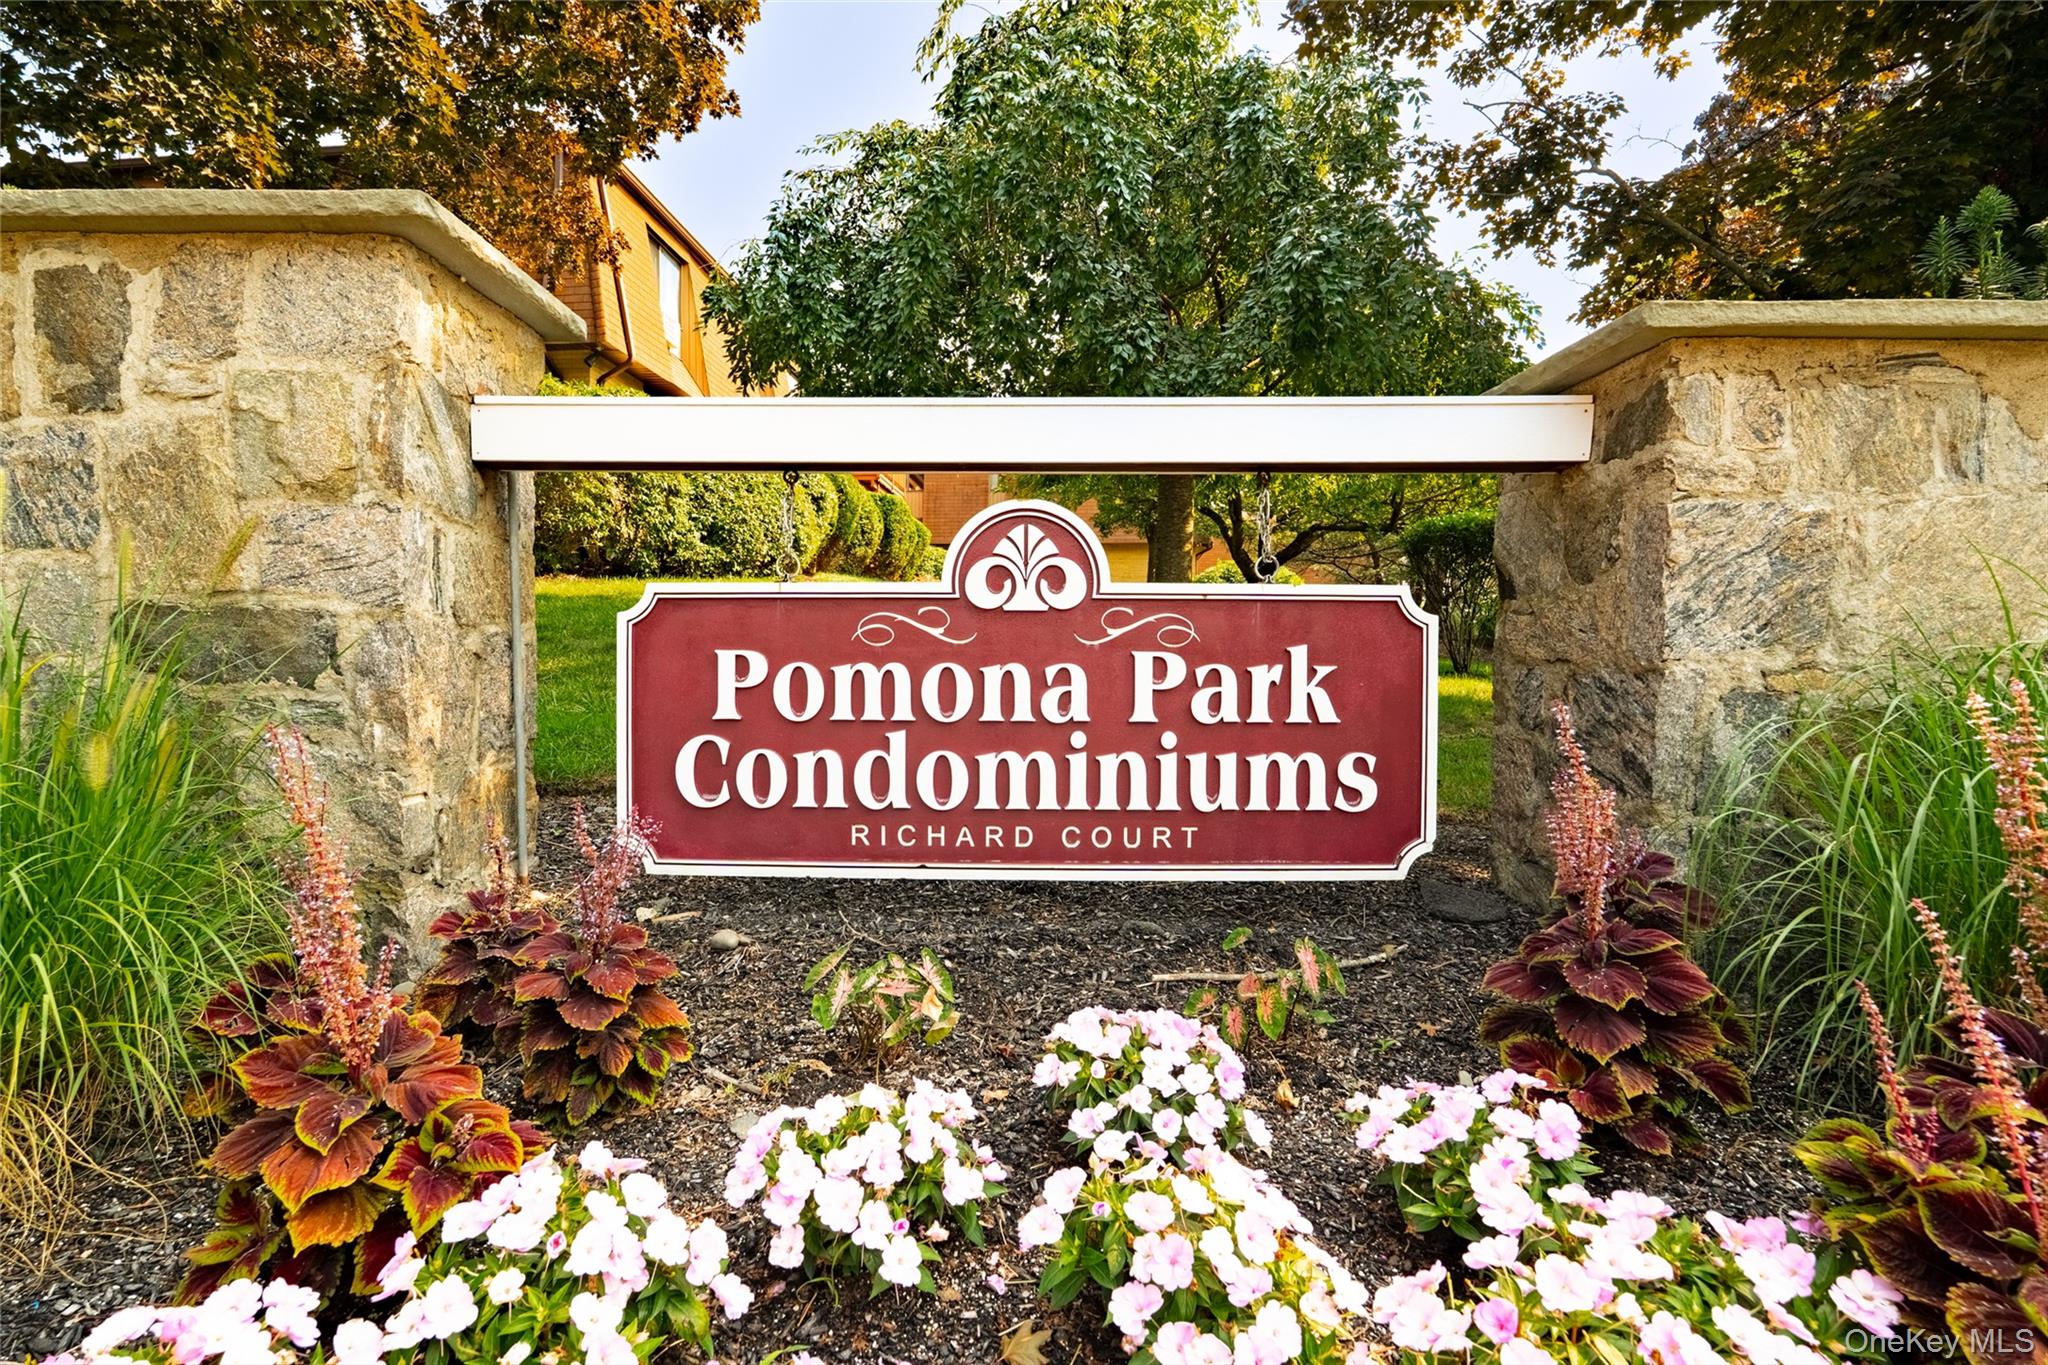
- Pomona Park Condominiums
- Year Built
- 1973
Location
- Area Source
- Public Records
- Association
- yes
- Association Amenities
- Clubhouse, Dog Park, Fitness Center, Maintenance Grounds, Playground, Pool, Snow Removal, Trash
- Association Name
- First Services Residential
- Community Features
- Clubhouse, Fitness Center, Playground, Pool
- Country
- US
- Directions
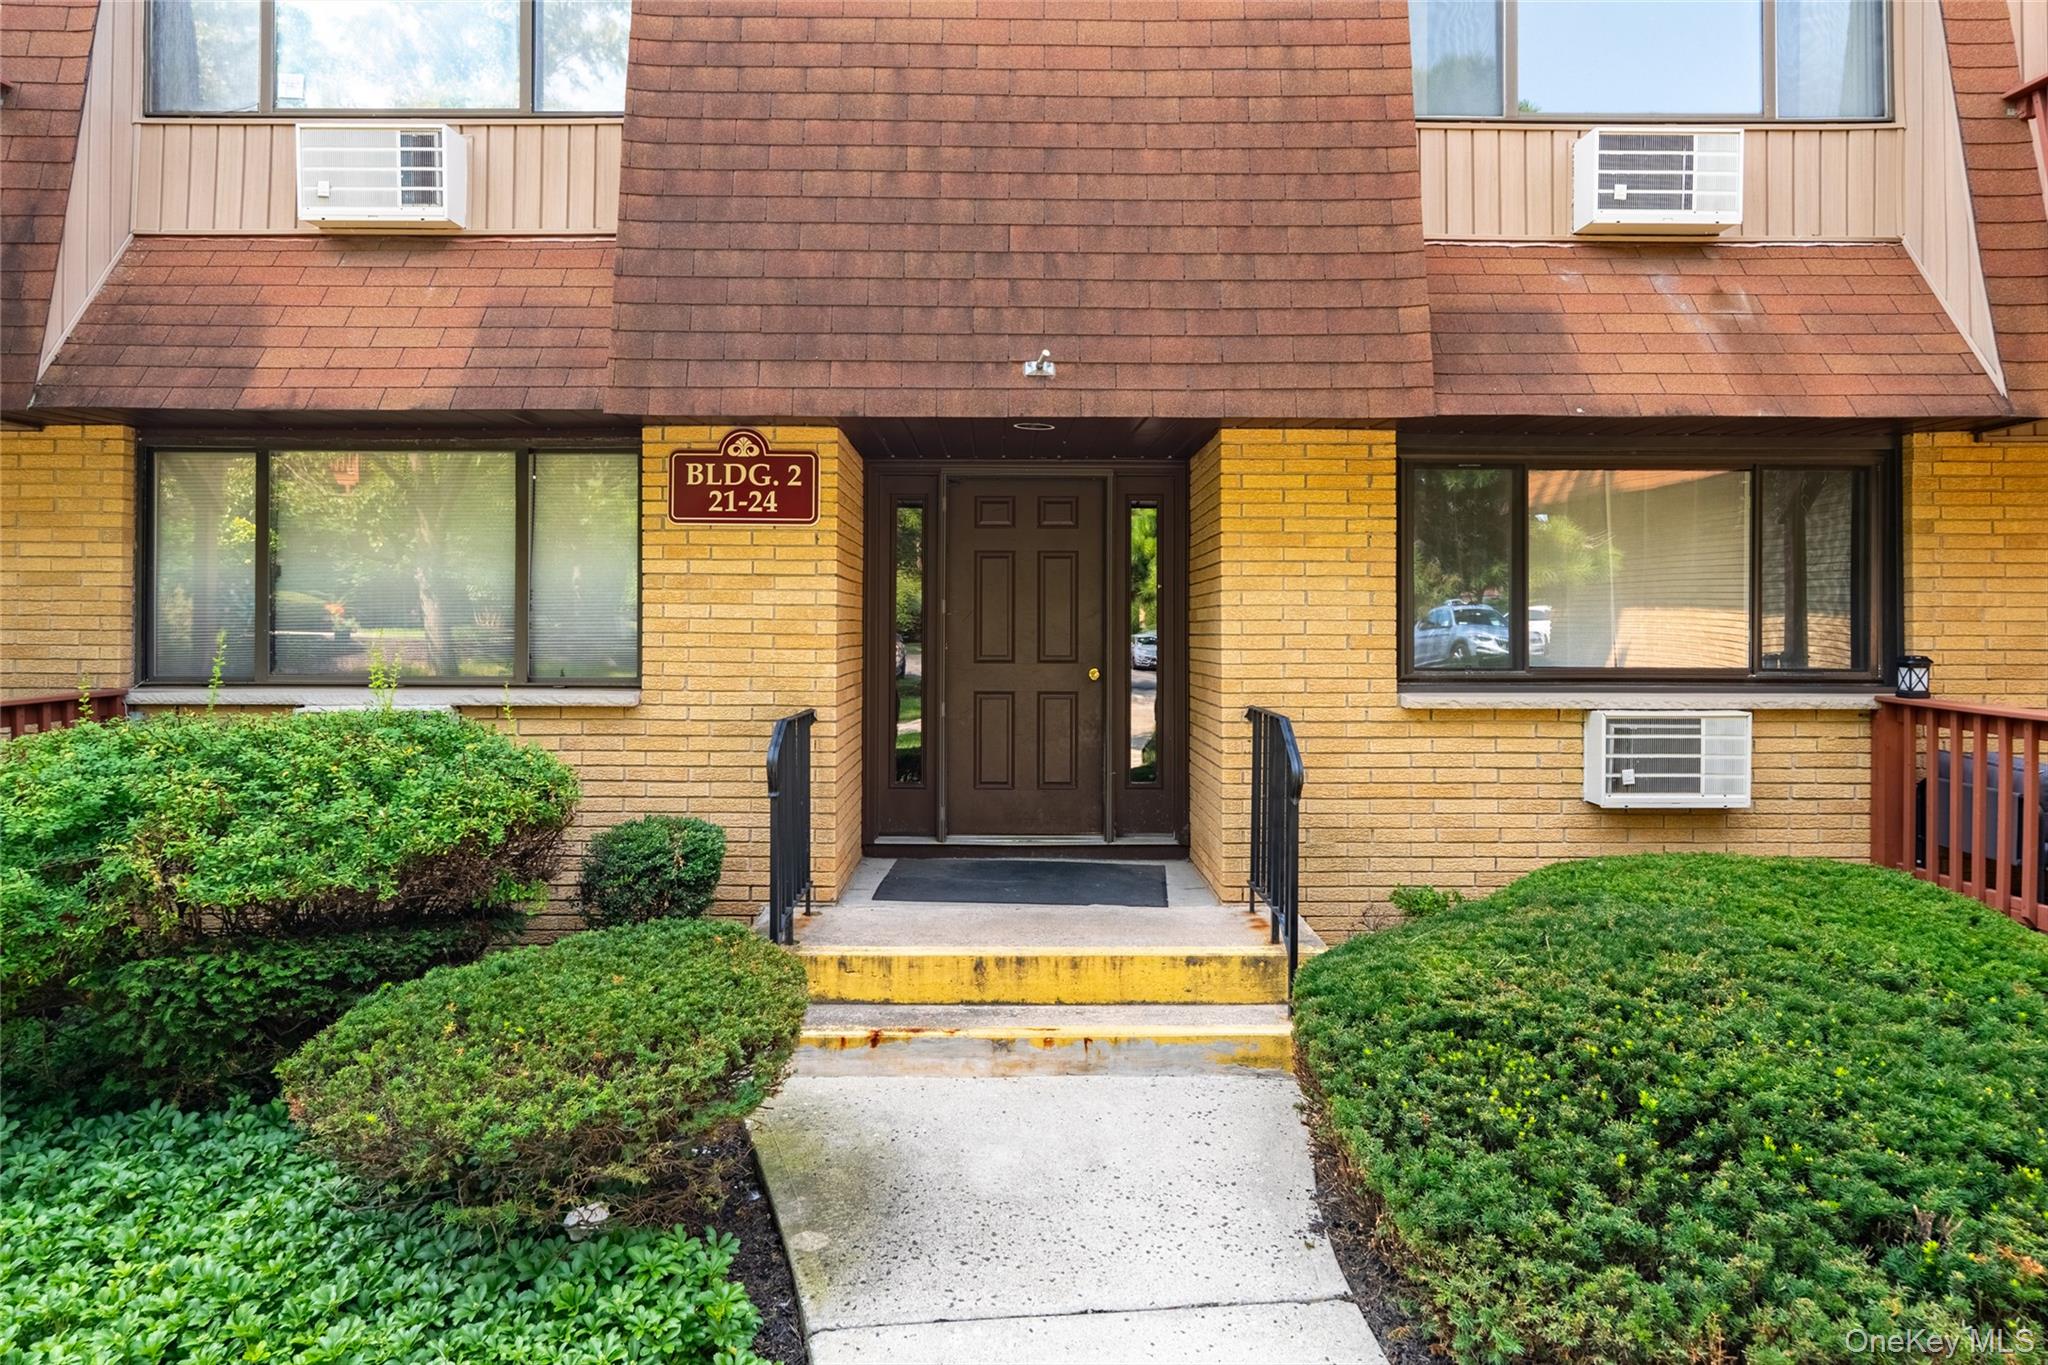
- 202 - Thiells Mt Ivy Road - Right Richard Court - 1st Right #24 - Building #2
- Location Description
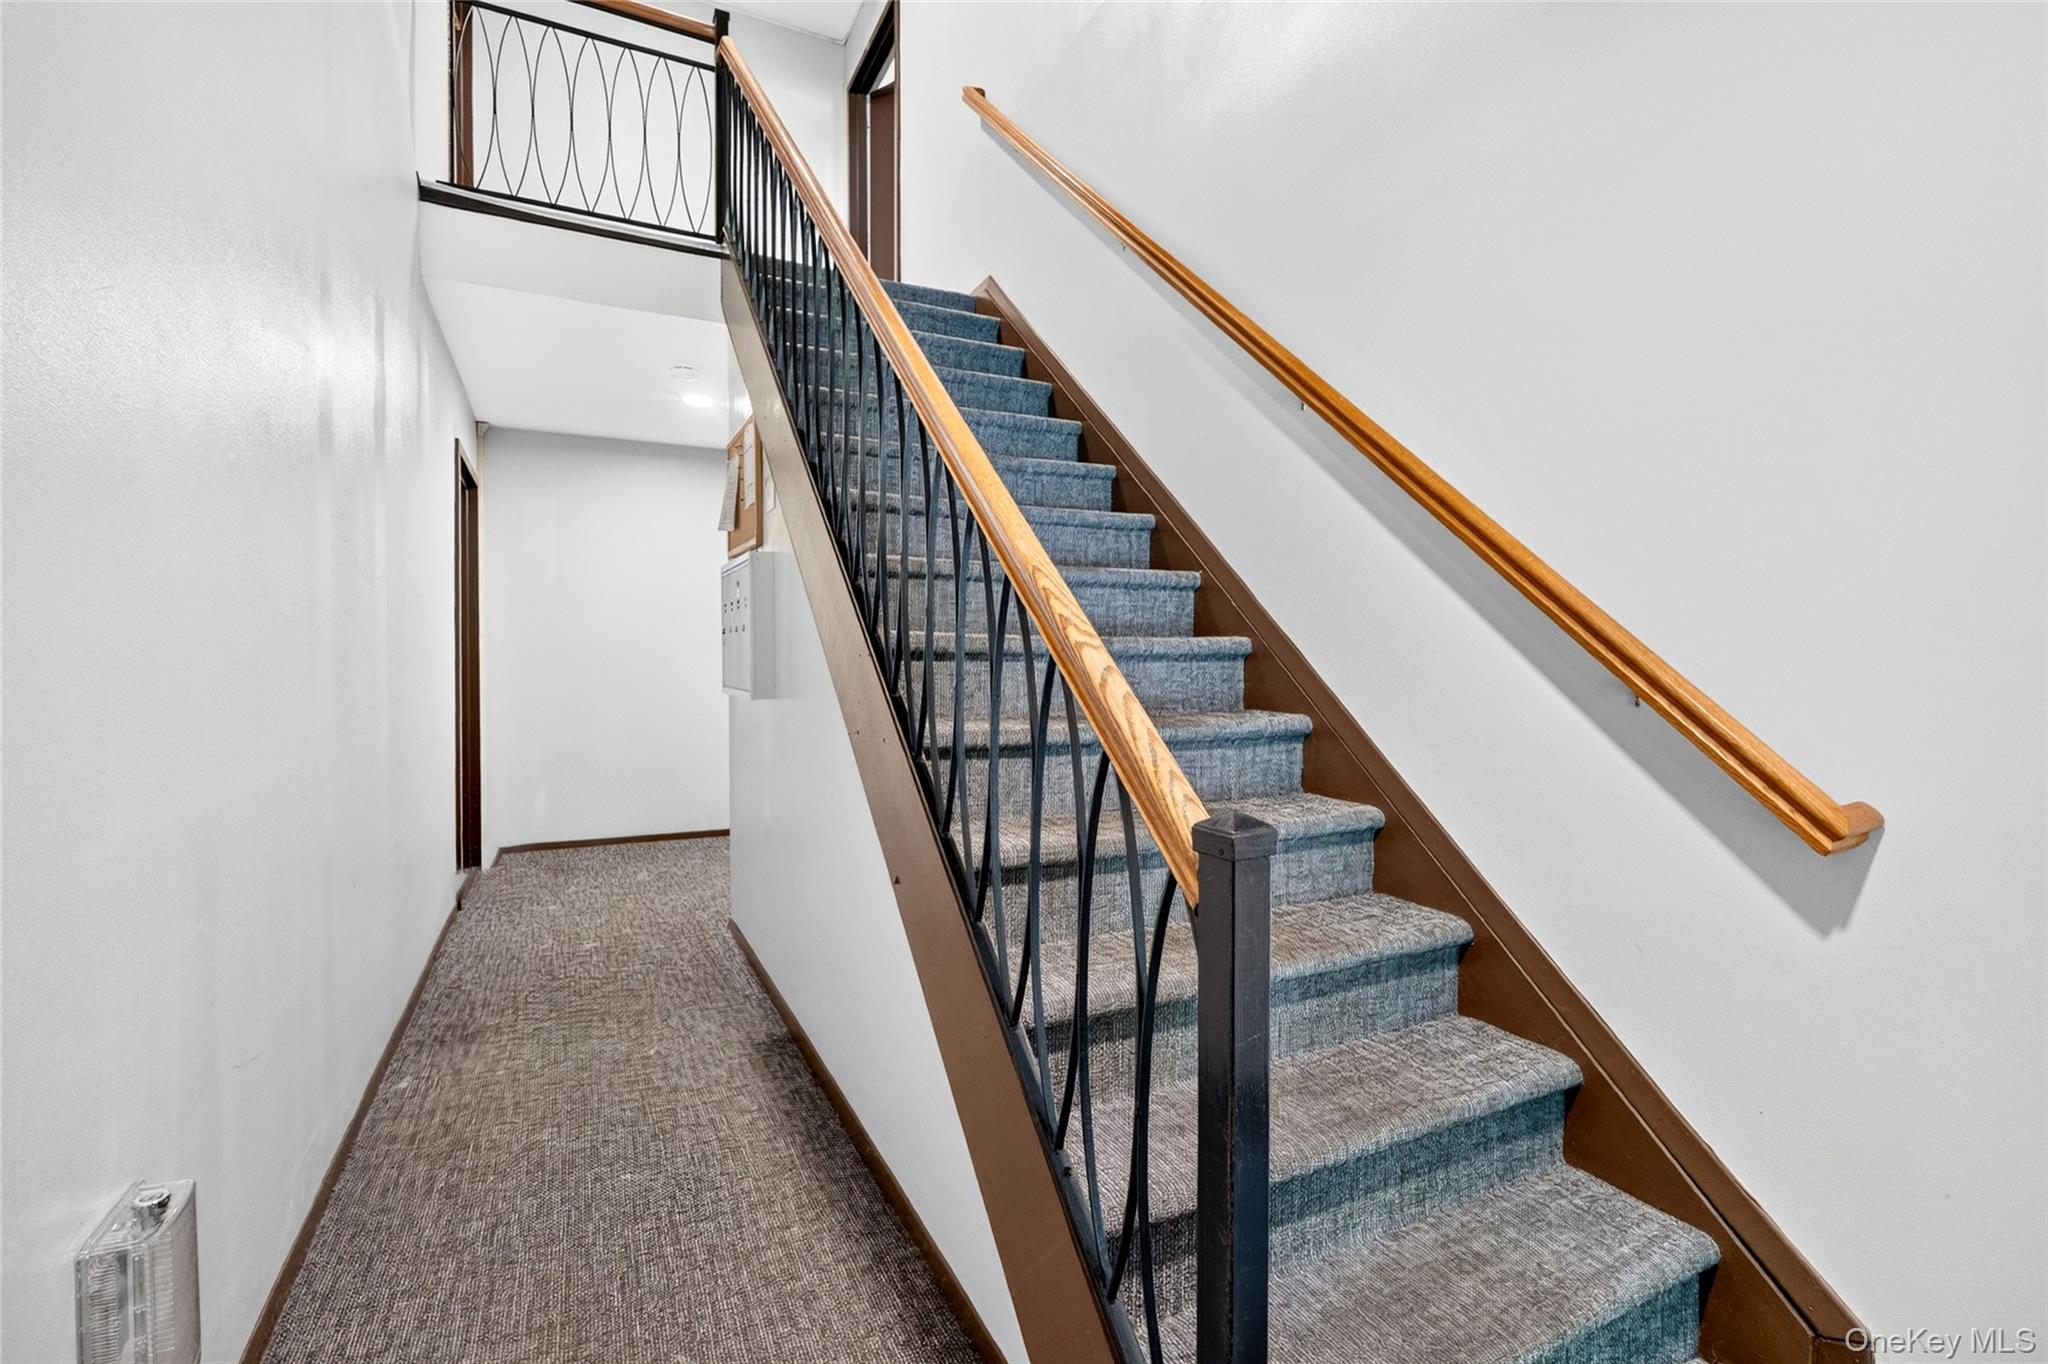
- Second Floor
- Elementary School
- Grandview Elementary School
- High School
- Ramapo High School
- Middle School
- Pomona Middle School
- School District
- East Ramapo (Spring Valley)
- Senior Community
- no
- View Type
- Neighborhood
- Waterfront
- no
Interior
- Appliances
- Dishwasher, Dryer, Microwave, Range, Refrigerator, Washer
- Area Units
- Square Feet
- Attic
- None
- Basement
- no
- Building Features
- Outdoor Space, Pool/Spa
- Common Walls
- End Unit
- Cooling Type
- Wall/Window Unit(s)
- Fireplace
- yes
- Fireplace Features
- Family Room, Pellet Stove
- Fireplaces Total
- 1
- Flooring
- Carpet, Combination, Linoleum
- Heating Type
- Electric
- Interior Or Room Features
- First Floor Bedroom, First Floor Full Bath, Eat-in Kitchen, Formal Dining, Primary Bathroom, Washer/Dryer Hookup
- Laundry Features
- In Unit, Laundry Room
- Levels
- One
- Rooms Total
- 5
- Stories Total
- 2
External
- Architectural Style
- Mid Rise
- Carport
- no
- Construction Materials
- Brick, Shingle Siding
- Electric Company
- Orange & Rockland
- Entry Level
- 2
- Garage
- no
- Lot Features
- Near Public Transit, Near School, Near Shops, Restrictions
- Lot Size Square Feet
- 3049
- Parking Features
- Assigned
- Parking Total
- 1
- Property Attached
- yes
- Road Responsibility
- Private Maintained Road
- Sewer
- Public Sewer
- Utilities
- Electricity Connected, Trash Collection Private, Water Connected
- Water Access
- no
- Water Source
- Public
- Window Features
- Oversized Windows
Financial
- Additional Fees
- no
- Association Fee
- 515
- Association Fee Includes
- Common Area Maintenance, Exterior Maintenance, Grounds Care, Heat, Pool Service, Sewer, Snow Removal, Trash, Water
- Contract Price
- 290000.00
- Disclosures
- By Laws, HOA/Condo Disclosure Available, Lead Paint
- Down Payment Resource
- yes
- Fee Frequency
- Monthly
- Included In Taxes
- Trash
- Lease Considered
- no
- Listing Terms
- Conventional
- Renting Allowed
- yes
- Special Listing Conditions
- None
- Tax Annual Amount
- 4093
- Tax Assessed Value
- 156000
- Tax Source
- Municipality
- Tax Year
- 2025
Additional
- Accessibility Features
- Visitor Bathroom
- Approval Required
- no
- Mls Status
- Pending
- On Market Date
- 2026-08-13T00:00:00+00:00
- Pets Allowed
- Number Limit, Yes
- Property Condition
- Actual
Listing courtesy of Samantha Ortiz with Howard Hanna Rand Realty · MLS #1037019
© 2026 OneKey® MLS. All rights reserved. The data relating to real estate for sale on this website comes in part from the Internet Data Exchange Program of OneKey® MLS. Real estate listings held by IDX brokerage firms other than Orlansky Team | Rodeo Realty are marked with the IDX mark and detailed information about them includes the name of the listing broker. The listing broker's offer of compensation is made only to participants of the MLS where the listing is filed. Information deemed reliable but not guaranteed. Data last updated: Thursday, November 5th, 2026 at 09:14:53 AM.