Pending · Single Family Residence
48 Eberling Drive
New City, NY 10956
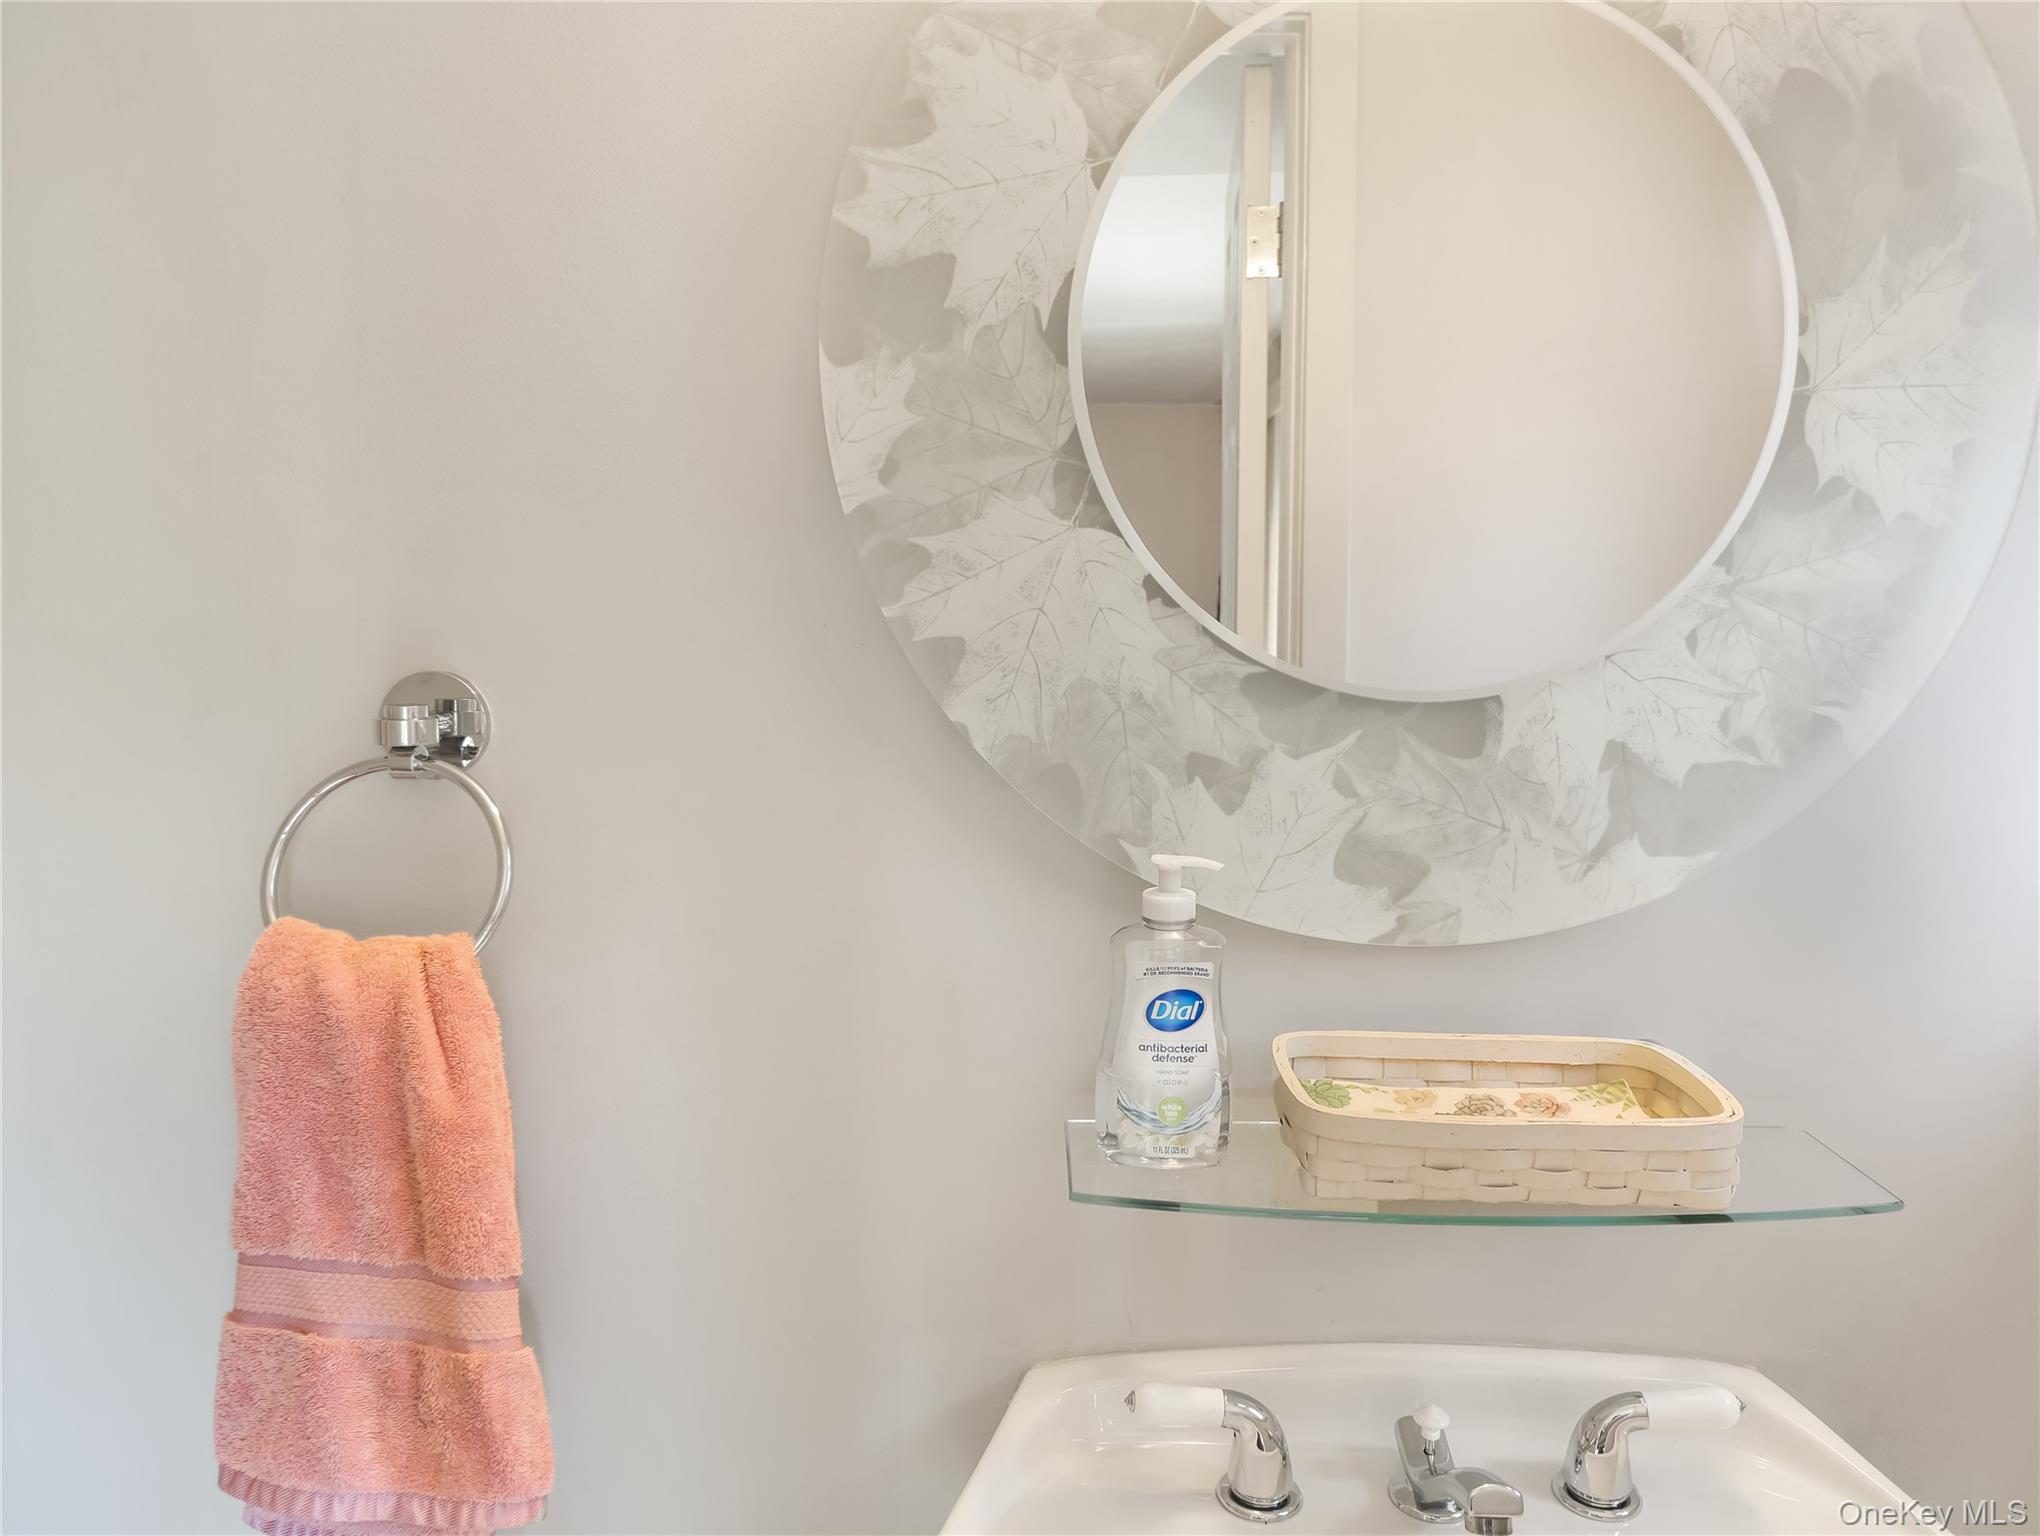
- 3Beds
- 3Baths
- 1,628Sq ft
- 1958Built
- 0.26Acres
About this home
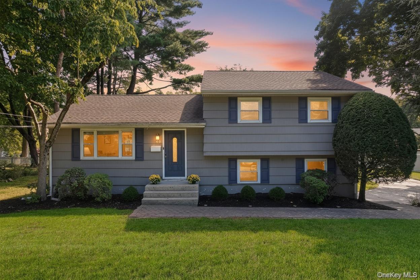
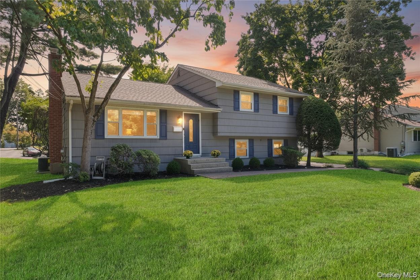
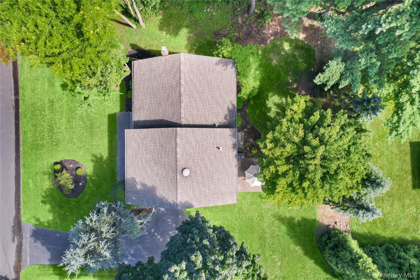
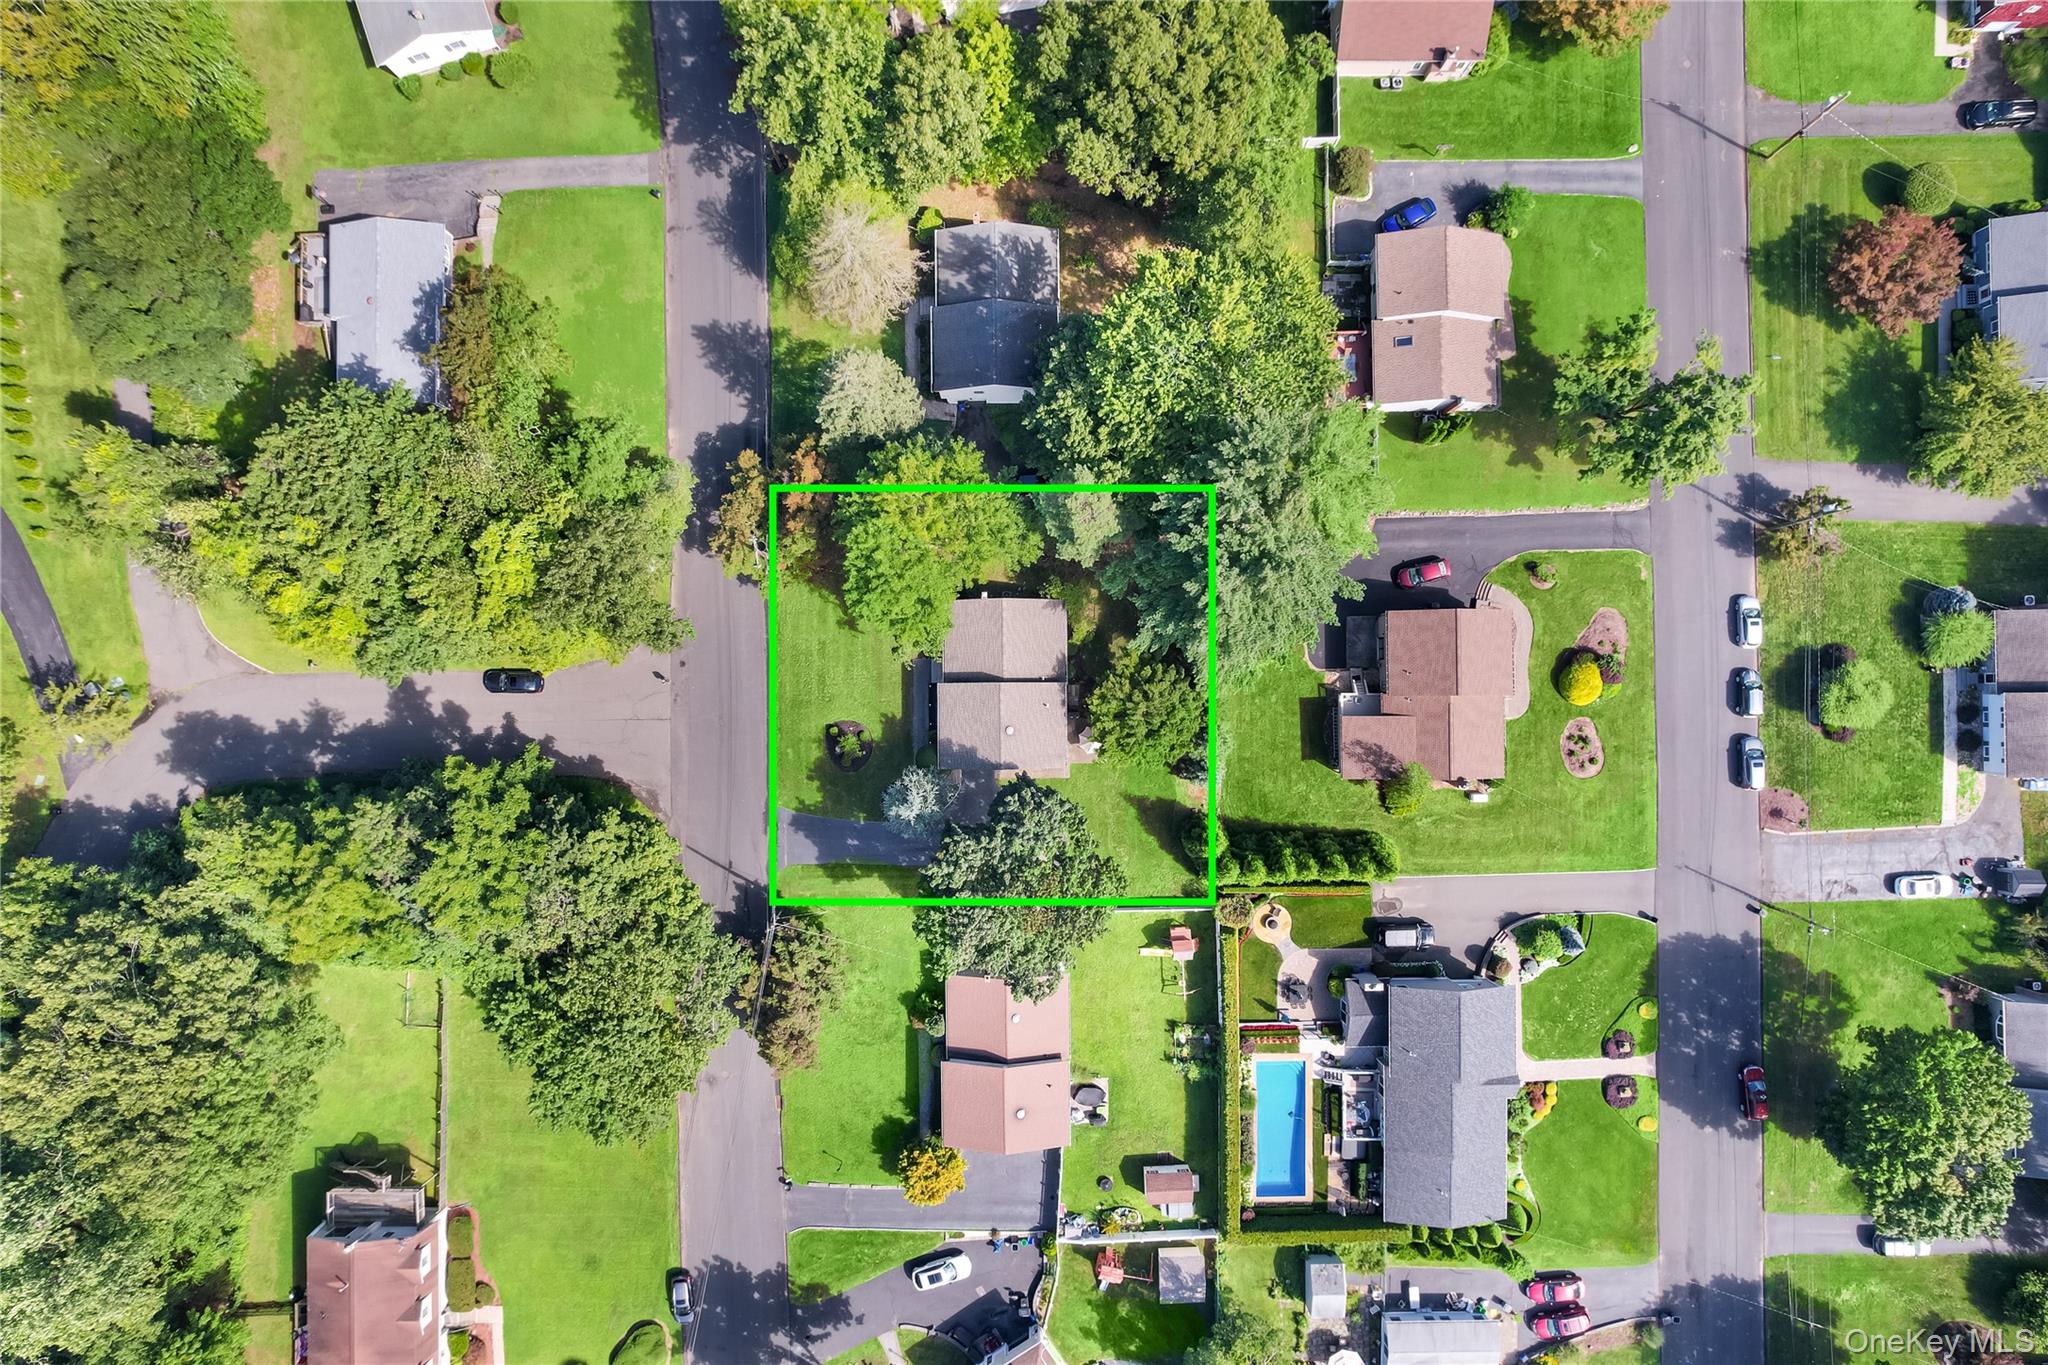
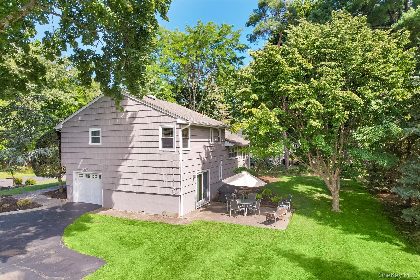
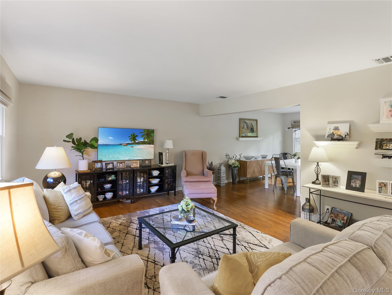
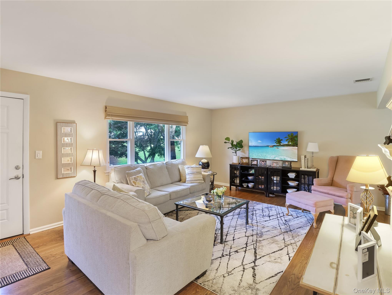
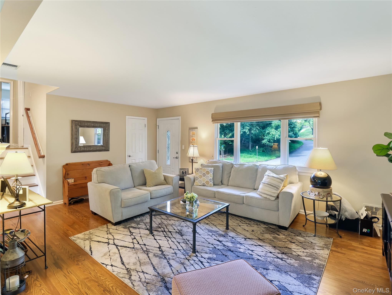
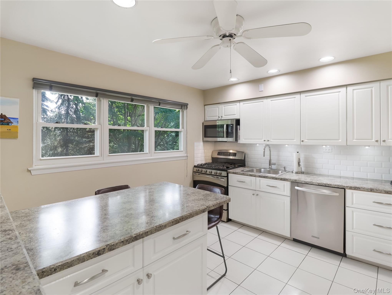
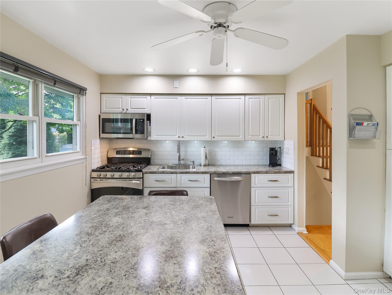
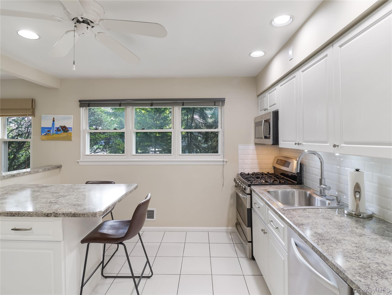
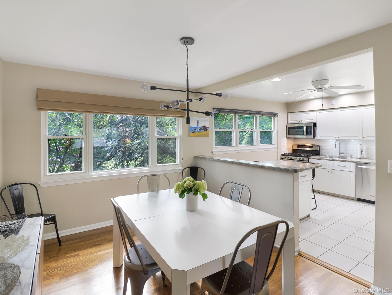
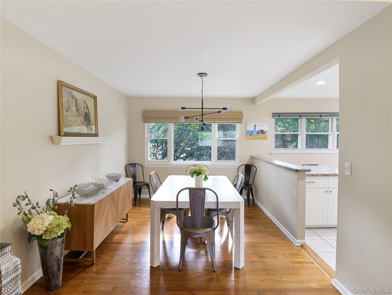
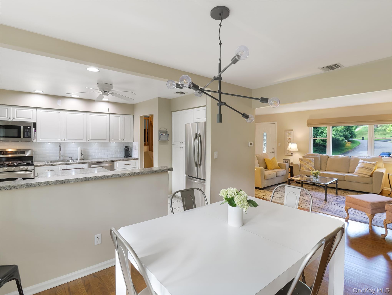
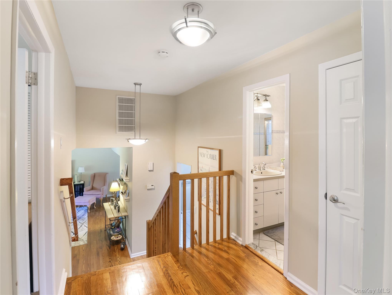
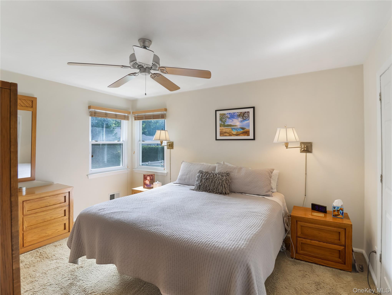
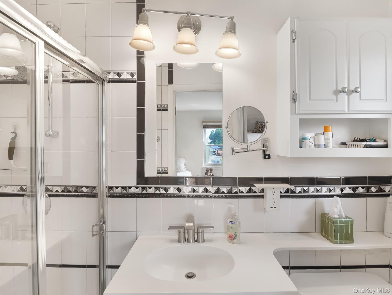
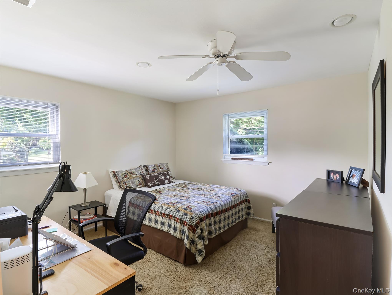
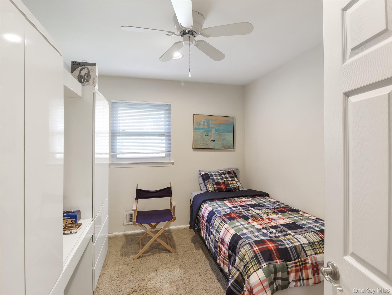
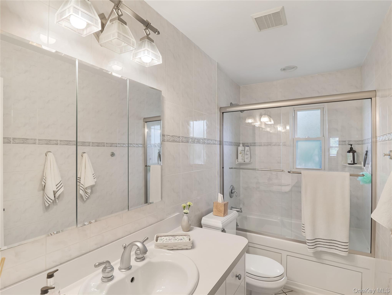
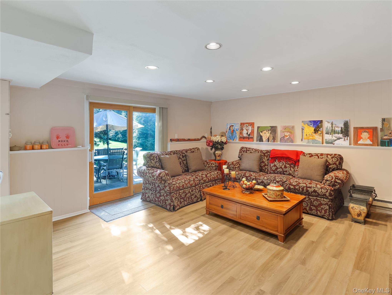
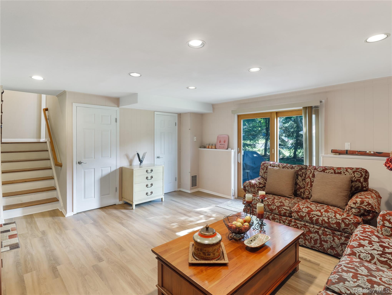
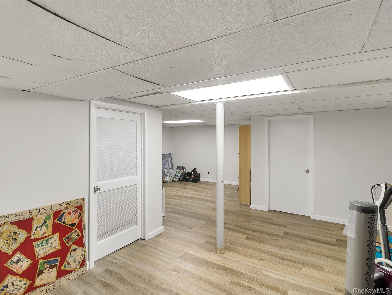
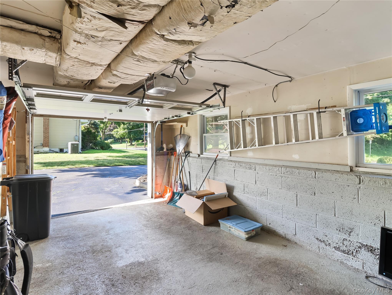
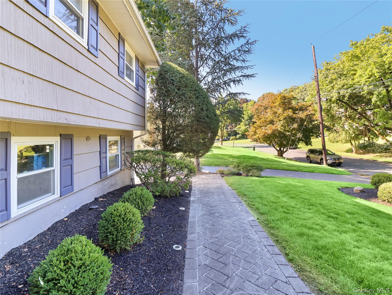
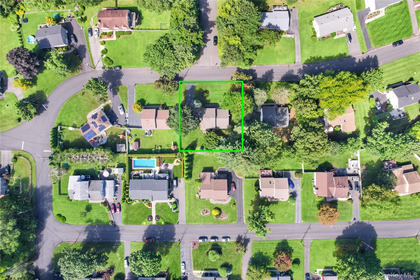
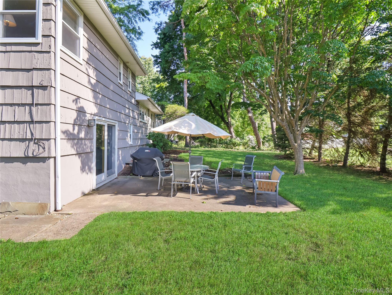
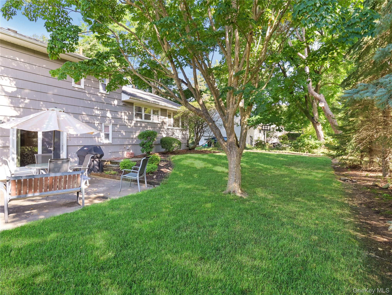
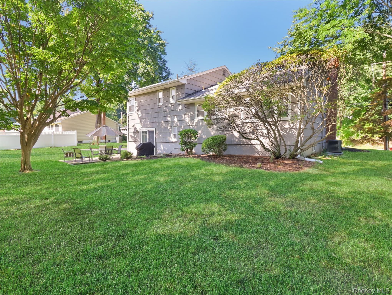
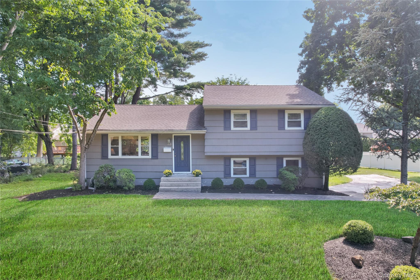
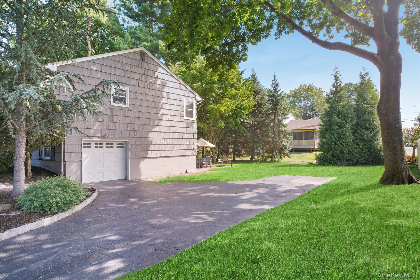
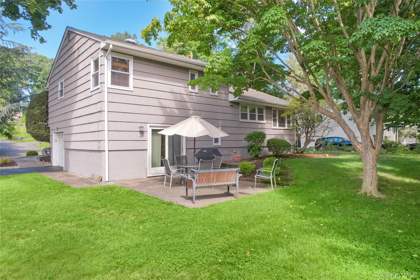
Welcome to 48 Eberling Drive, a beautifully updated split-level in New City. Set on a lush 0.26-acre lot with a paver front walk and terrific curb appeal, this 3-bedroom, 2.5-bath home is truly move-in ready. Inside, gleaming hardwood floors carry you through a sun-filled living room and formal dining room into an eat-in kitchen with updated counters, stainless steel appliances, and an island for extra prep space and seating. The finished lower-level rec room adds great bonus living space, ideal for a media room, home gym, or playroom. Major systems are already handled: updated central air, roof, and heating system mean years of worry-free ownership. A one-car garage and full basement storage round out the package. Location doesn't get more convenient: walk to Main Street New City for shops, dining, and the farmers market, and hop on the Palisades Parkway at Exit 11 for an easy commute to Westchester or NYC. Zoned for Clarkstown Schools, with Little Tor Elementary just around the corner. Updated, spacious, and perfectly located, this one checks every box. Don't miss it!
Details
Primary Features
- County
- Rockland County
- Half Baths
- 1
- Property Sub Type
- Single Family Residence
- Property Type
- Residential
- Year Built
- 1958
Location
- Area Source
- Public Records
- Area Source
- Measured
- Association
- no
- Building Area Total
- 1928
- Elementary School
- Little Tor Elementary School
- High School
- Clarkstown North Senior High School
- Middle School
- Felix Festa Achievement Middle Sch
- School District
- Clarkstown
- Senior Community
- no
- Waterfront
- no
Interior
- Appliances
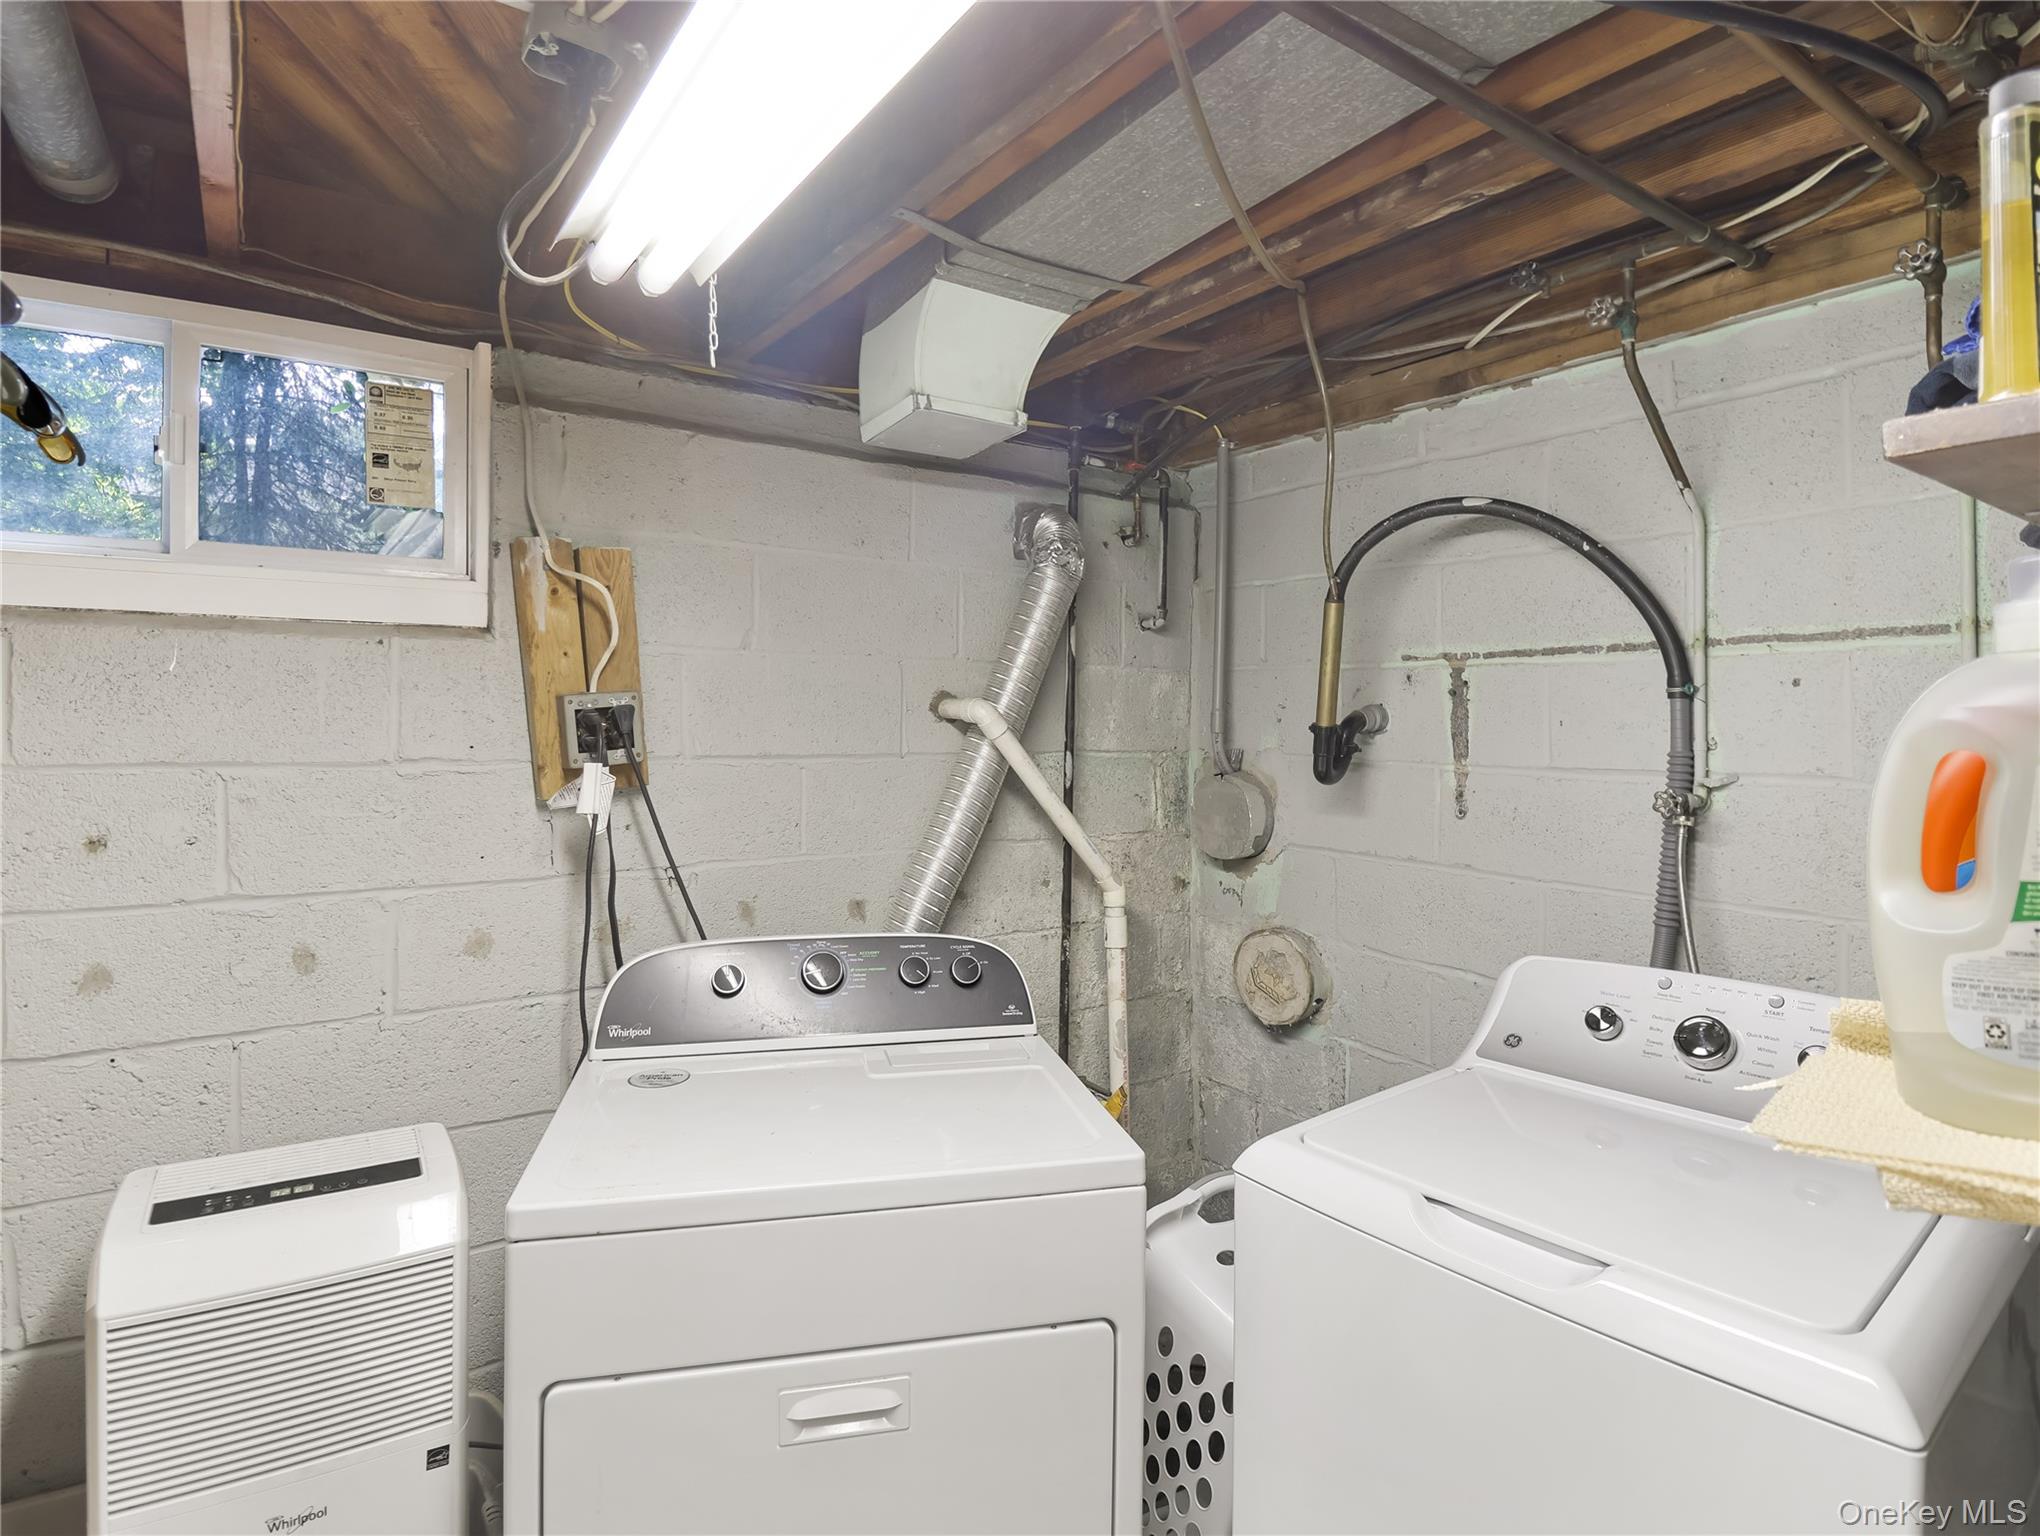
- Dishwasher, Dryer, Gas Oven, Gas Range, Microwave, Oven, Refrigerator, Washer, Gas Water Heater
- Area Units
- Square Feet
- Attic
- Partial
- Basement
- yes
- Basement Type
- Finished
- Cooling Type
- Central Air
- Fireplace
- no
- Heating Type
- Forced Air, Natural Gas
- Interior Or Room Features
- Ceiling Fan(s), Eat-in Kitchen, Formal Dining, Kitchen Island, Open Kitchen, Primary Bathroom, Washer/Dryer Hookup
- Levels
- Multi/Split, Three Or More
- Number Of Heating Zones
- 1
- Number Of Kitchens
- 1
- Rooms Total
- 8
- Spa
- no
External
- Architectural Style
- Split Level
- Carport
- no
- Construction Materials
- Frame
- Electric Company
- Orange & Rockland
- Exterior Features
- Rain Gutters
- Fencing
- Partial
- Foundation Details
- Slab
- Garage
- yes
- Garage Spaces
- 1
- Horse
- no
- Lot Size Square Feet
- 11326
- Parking Features
- Attached, Driveway
- Parking Total
- 5
- Patio And Porch Features
- Patio
- Pool Private
- no
- Property Attached
- no
- Sewer
- Public Sewer
- Utilities
- Cable Connected, Electricity Connected, Natural Gas Connected, Phone Available, Sewer Connected, Trash Collection Public, Water Connected
- Water Access
- no
- Water Source
- Public
Financial
- Additional Fees
- no
- Contract Price
- 730000.00
- Disclosures
- Lead Paint
- Down Payment Resource
- yes
- Included In Taxes
- Sewer,Trash
- Lease Considered
- no
- Listing Terms
- Other
- Special Listing Conditions
- None
- Tax Annual Amount
- 13742
- Tax Assessed Value
- 117000
- Tax Source
- Municipality
- Tax Year
- 2025
Additional
- Hamlet
- New City
- Mls Status
- Pending
- On Market Date
- 2026-08-25T00:00:00+00:00
- Property Condition
- Actual
Listing courtesy of Kevin F Novotny with Keller Williams Hudson Valley · MLS #1037318
© 2026 OneKey® MLS. All rights reserved. The data relating to real estate for sale on this website comes in part from the Internet Data Exchange Program of OneKey® MLS. Real estate listings held by IDX brokerage firms other than Orlansky Team | Rodeo Realty are marked with the IDX mark and detailed information about them includes the name of the listing broker. The listing broker's offer of compensation is made only to participants of the MLS where the listing is filed. Information deemed reliable but not guaranteed. Data last updated: Thursday, November 5th, 2026 at 08:14:15 AM.