

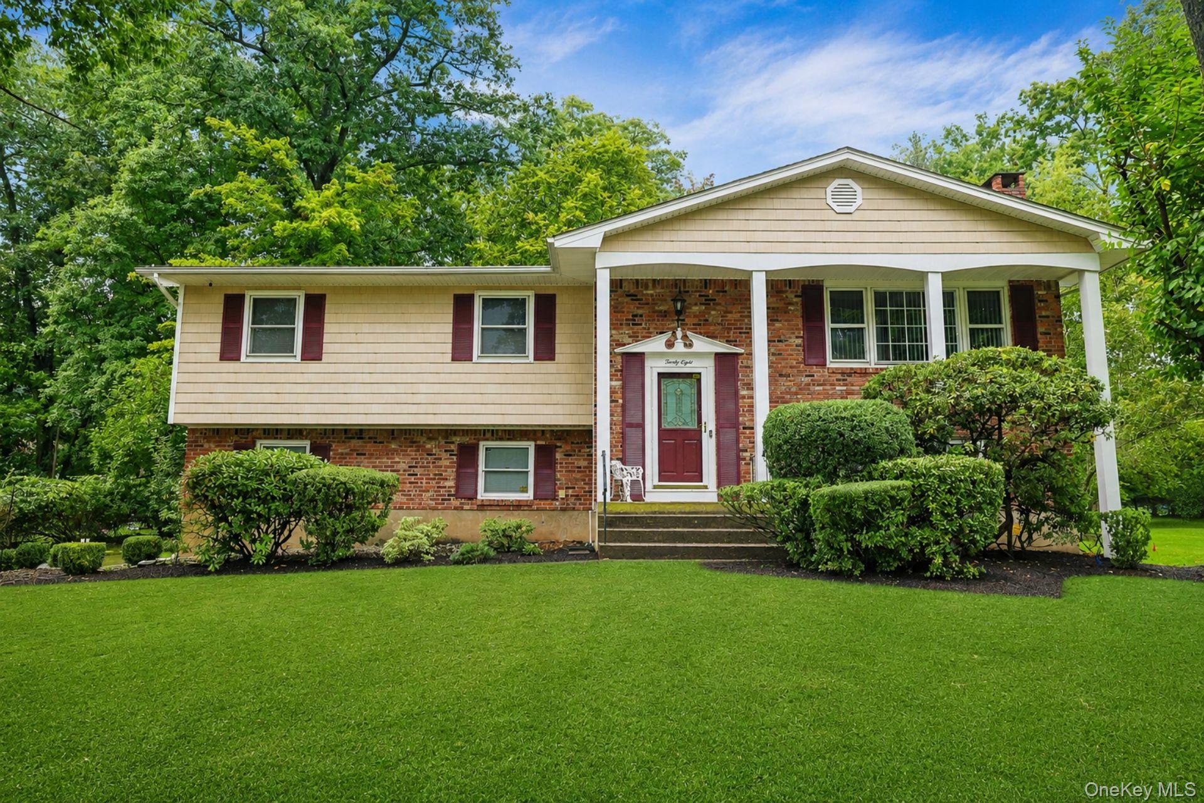
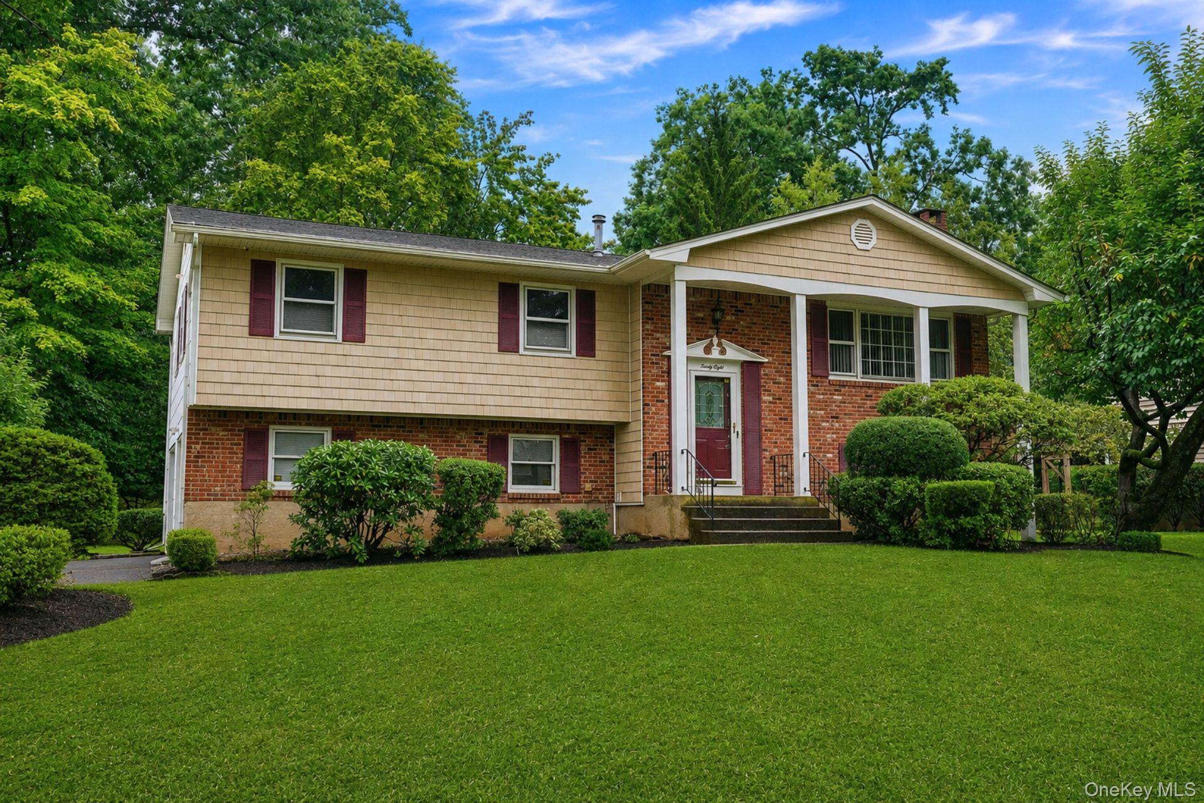
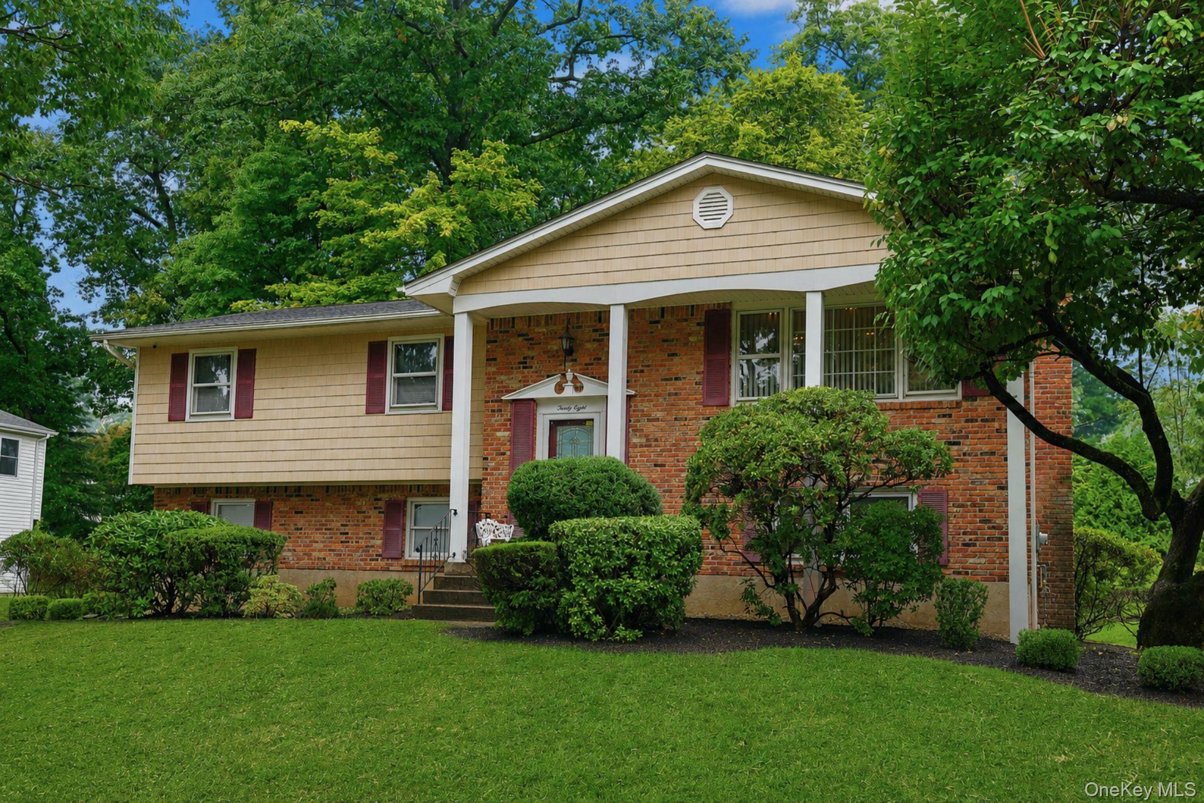
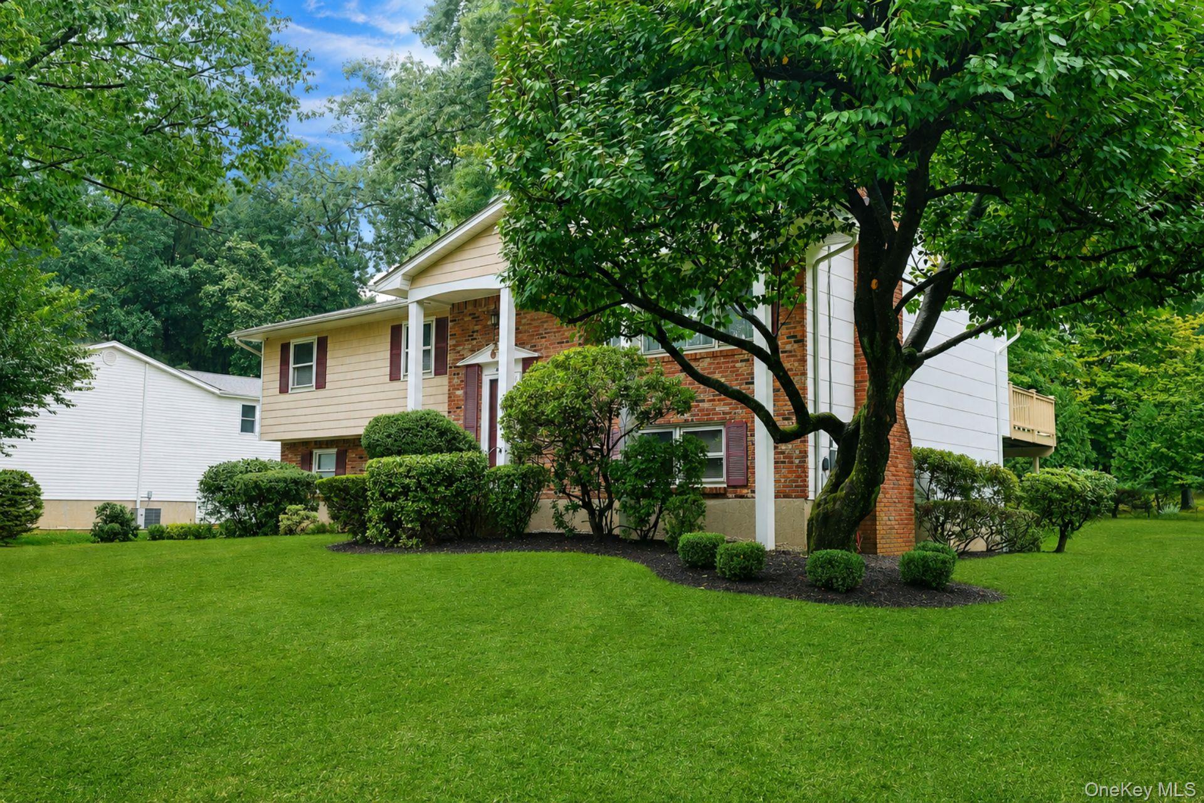
Pending · Single Family Residence
38 York Drive
New City, NY 10956
- 4Beds
- 3Baths
- 2,124Sq ft
- 1972Built
- 0.37Acres
About this home
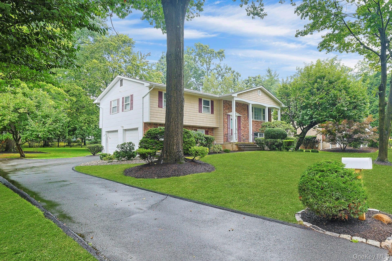
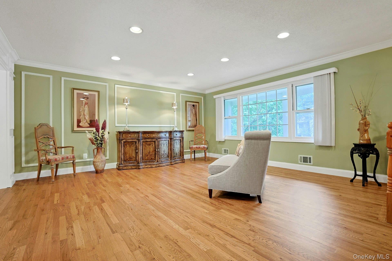
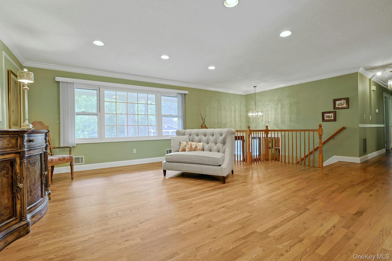
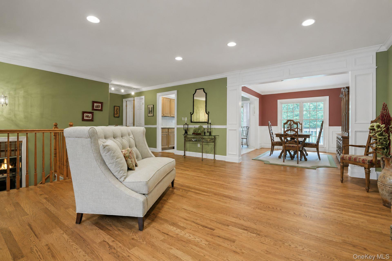
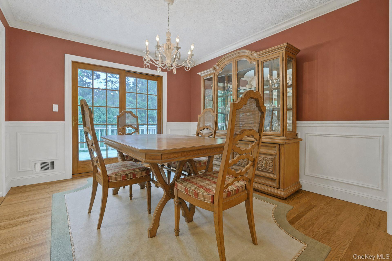
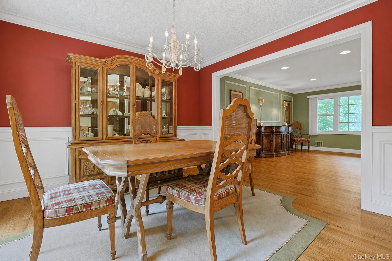
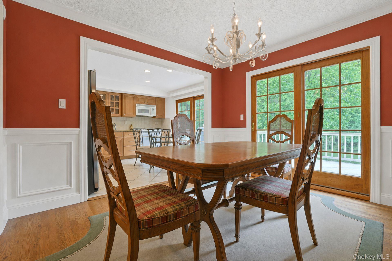
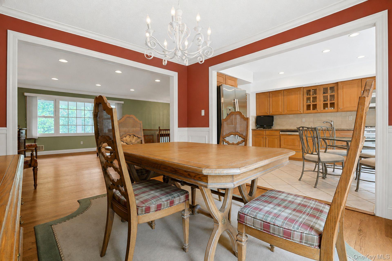
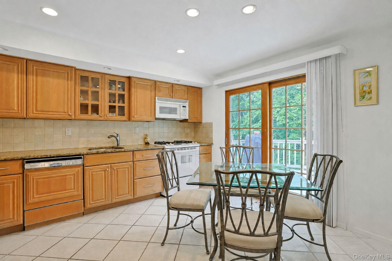
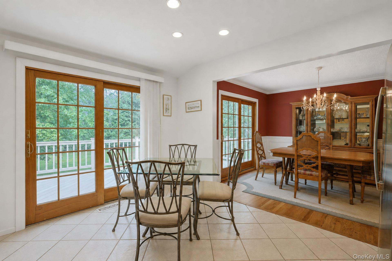
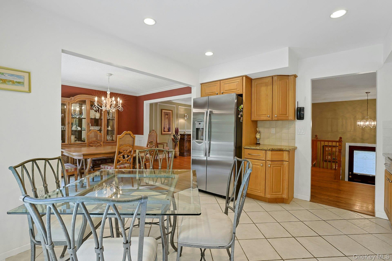
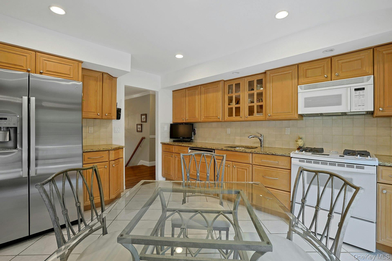
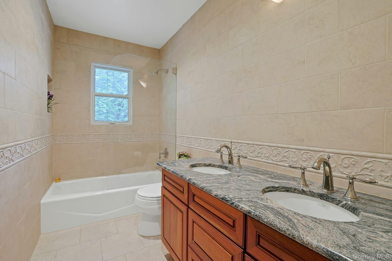
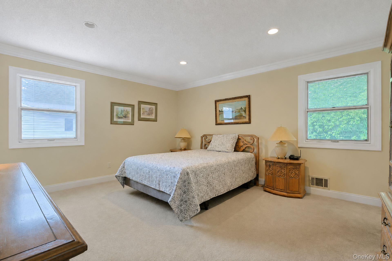
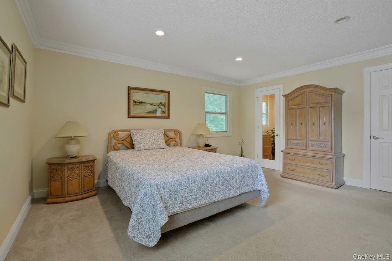
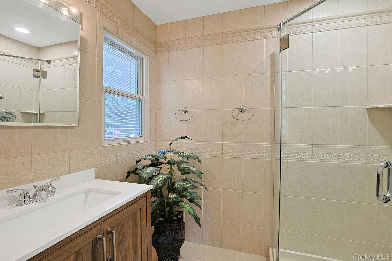
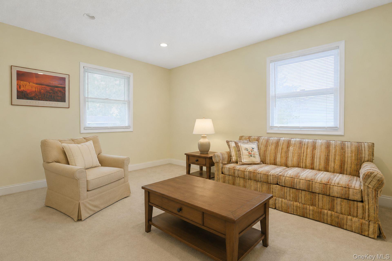
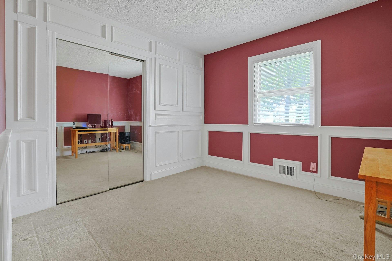
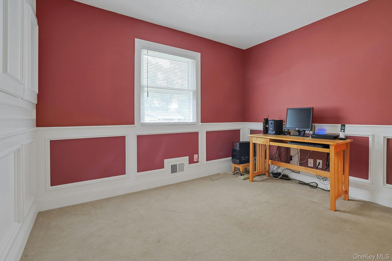
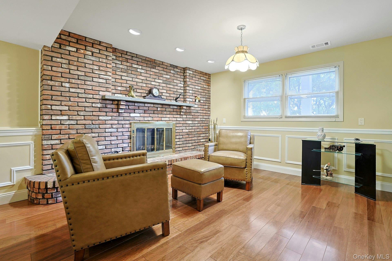
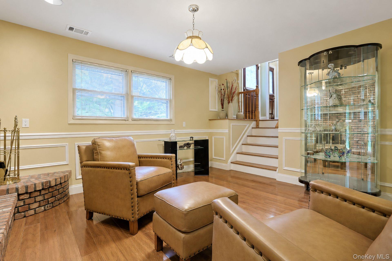
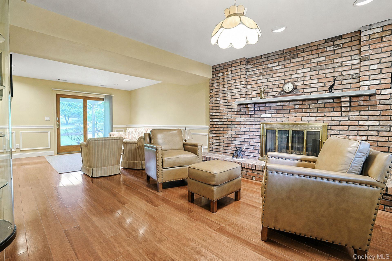
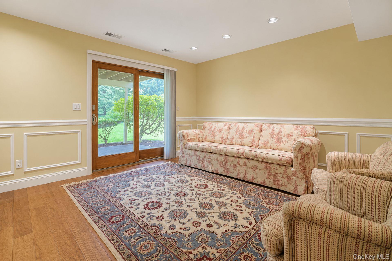
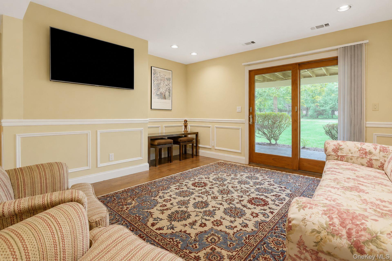
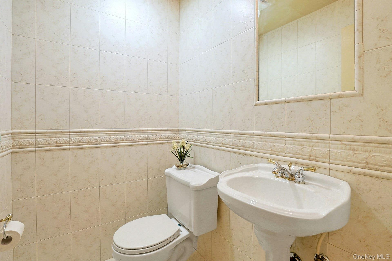
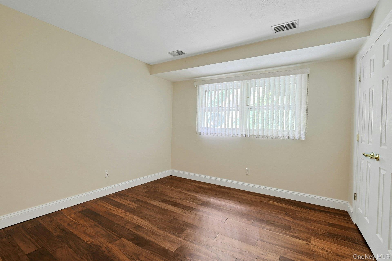
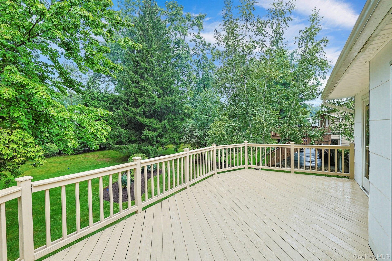
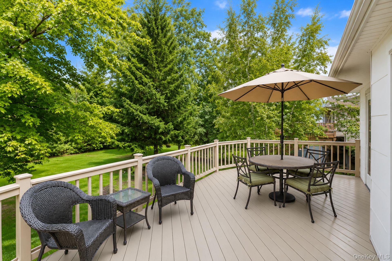
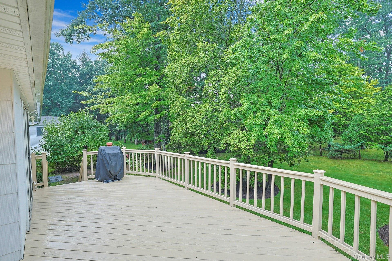
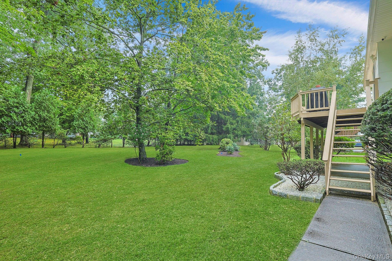
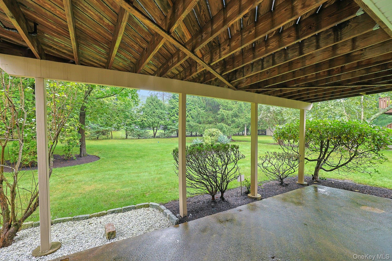
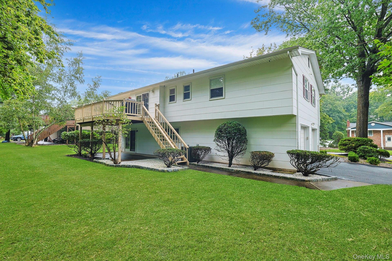
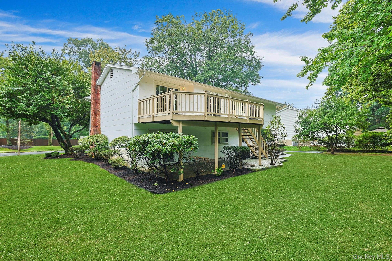
New City, NY! Welcome to this beautifully updated 4 Bedroom, 2.5 Bath,Mayfair Hi Ranch in Laurel Plains Elementary (Clarkstown Schools). This fabulous home is filled with thoughtful improvements and custom details throughout. The renovated kitchen features custom cabinetry, granite countertops, porcelain tile flooring, updated fixtures and newer appliances. Hardwood flooring, chair rail and extensive architectural moldings enhance the living and dining rooms, with custom millwork continuing throughout the home. A standout Family Room features engineered wood flooring, custom architectural details and a fireplace, creating a warm and inviting additional living space. The bedrooms have been freshly painted and updated with flooring and moldings, while the primary bath features floor-to-ceiling tile and updated fixtures. Additional improvements include updated interior doors, lighting, flooring, a renovated laundry area, water softener, sprinkler and alarm systems, plus numerous mechanical updates. With so many improvements already completed, this home offers beautiful details and plenty of space to enjoy. Welcome Home!
Details
Primary Features
- County
- Rockland County
- Half Baths
- 1
- Property Sub Type
- Single Family Residence
- Property Type
- Residential
- Year Built
- 1972
Location
- Area Source
- Public Records
- Association
- no
- Elementary School
- Laurel Plains Elementary School
- High School
- Clarkstown South Senior High School
- Middle School
- Felix Festa Achievement Middle Sch
- School District
- Clarkstown
- Senior Community
- no
- Waterfront
- no
Interior
- Appliances
- Dishwasher, Dryer, Microwave, Range, Refrigerator, Washer
- Area Units
- Square Feet
- Attic
- Pull Stairs
- Basement
- no
- Cooling Type
- Central Air
- Fireplace
- yes
- Fireplace Features
- Family Room
- Fireplaces Total
- 1
- Flooring
- Ceramic Tile, Hardwood
- Heating Type
- Natural Gas
- Interior Or Room Features
- Crown Molding, Eat-in Kitchen, Formal Dining, Granite Counters, Primary Bathroom, Recessed Lighting
- Rooms Total
- 7
External
- Architectural Style
- Hi Ranch
- Carport
- no
- Construction Materials
- Frame
- Electric Company
- Orange & Rockland
- Garage
- yes
- Garage Spaces
- 2
- Lot Size Square Feet
- 16117
- Parking Features
- Attached
- Pool Private
- no
- Property Attached
- no
- Sewer
- Public Sewer
- Utilities
- Electricity Connected, Natural Gas Connected, Sewer Connected, Water Connected
- Water Source
- Public
Financial
- Additional Fees
- no
- Contract Price
- 830000.00
- Down Payment Resource
- yes
- Lease Considered
- no
- Special Listing Conditions
- None
- Tax Annual Amount
- 16124
- Tax Assessed Value
- 138100
- Tax Source
- Municipality
- Tax Year
- 2025
Additional
- Mls Status
- Pending
- On Market Date
- 2026-08-28T00:00:00+00:00
- Property Condition
- Updated/Remodeled
- Year Built Effective
- 2026
Listing courtesy of Margo Bohlin with Howard Hanna Rand Realty · MLS #1038511
© 2026 OneKey® MLS. All rights reserved. The data relating to real estate for sale on this website comes in part from the Internet Data Exchange Program of OneKey® MLS. Real estate listings held by IDX brokerage firms other than Orlansky Team | Rodeo Realty are marked with the IDX mark and detailed information about them includes the name of the listing broker. The listing broker's offer of compensation is made only to participants of the MLS where the listing is filed. Information deemed reliable but not guaranteed. Data last updated: Thursday, November 5th, 2026 at 06:01:06 AM.