Pending · Single Family Residence
3 Kevin Drive
Suffern, NY 10901
- 4Beds
- 3Baths
- 3,016Sq ft
- 1962Built
- 0.57Acres
About this home
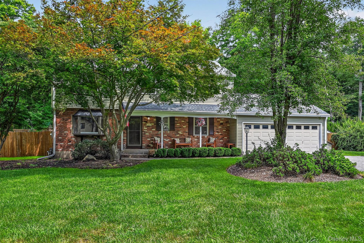
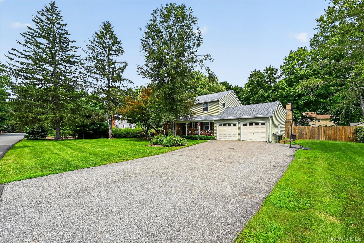
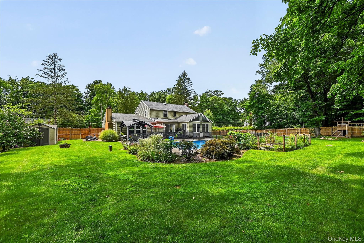
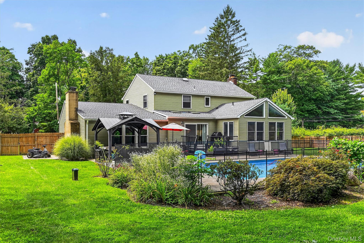
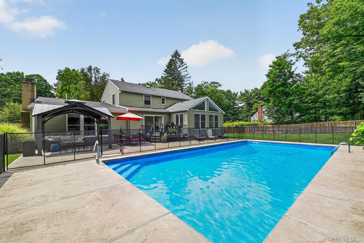
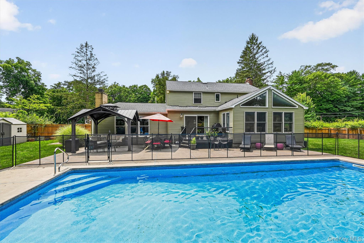
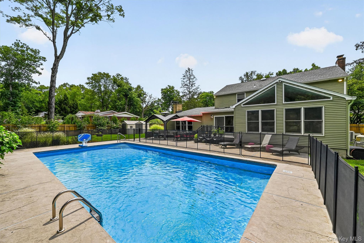
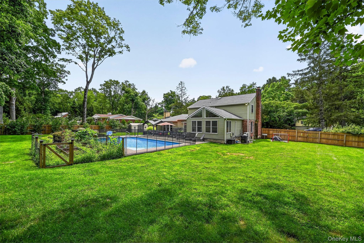
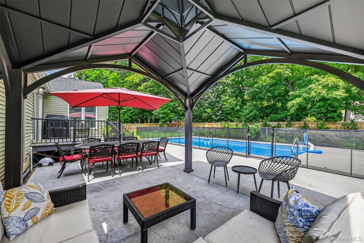
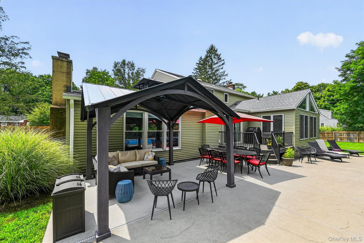
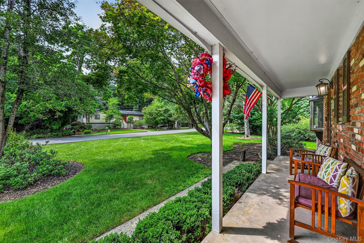
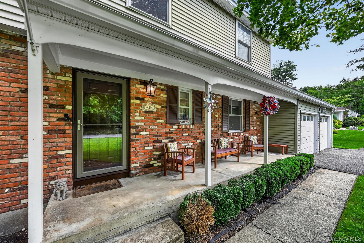
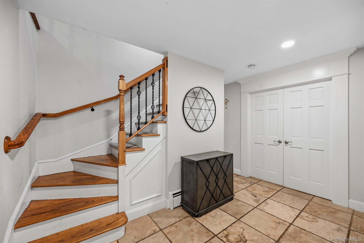
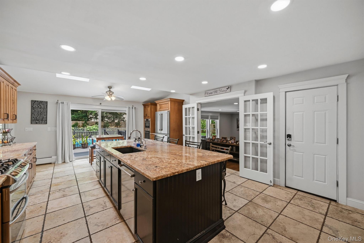
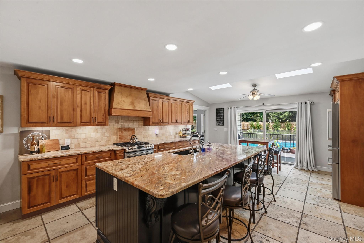
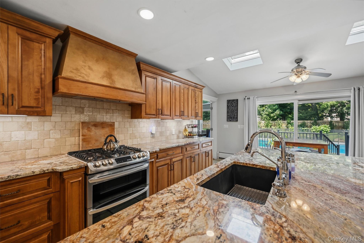
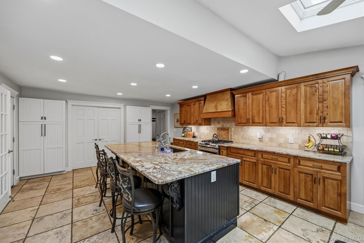
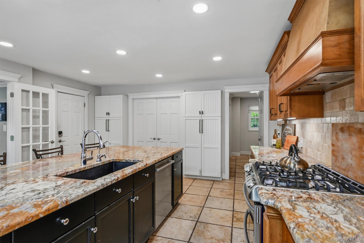
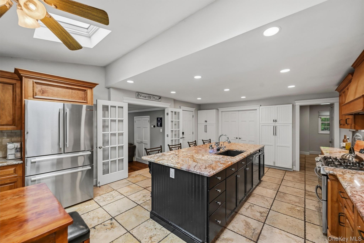
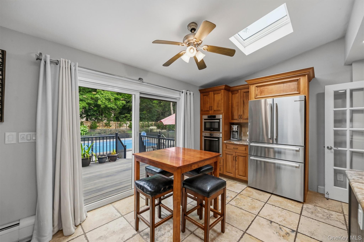
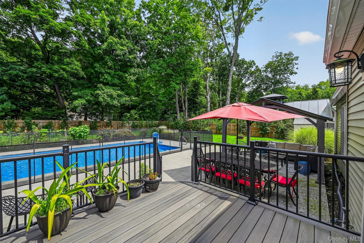
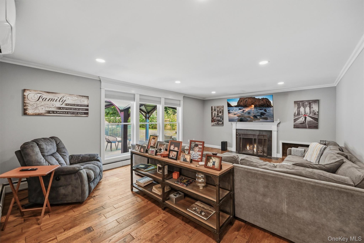
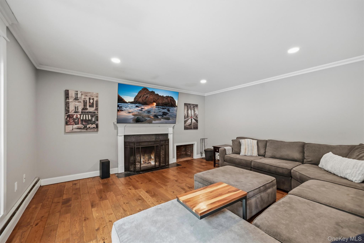
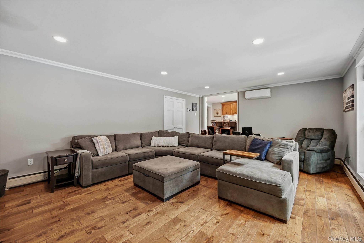
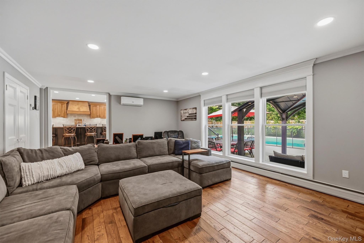
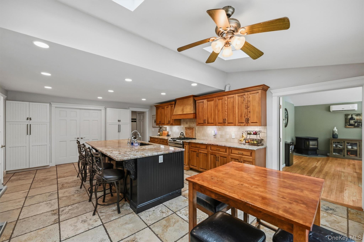
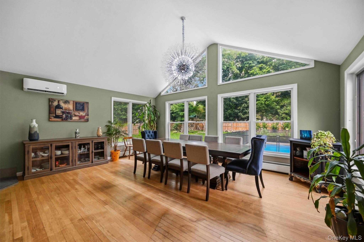
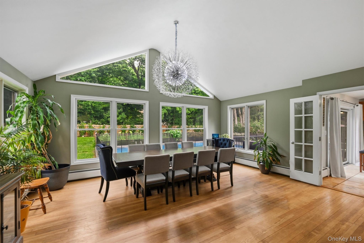
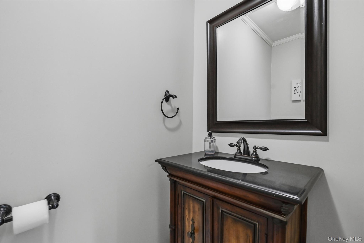
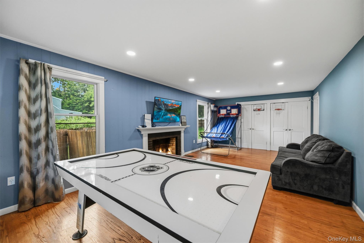
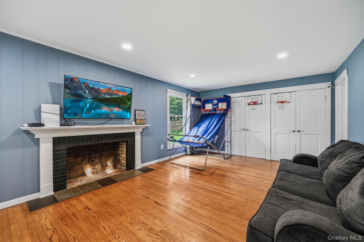
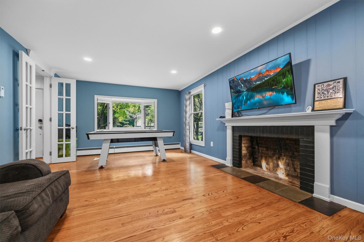
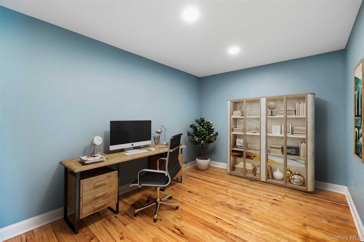
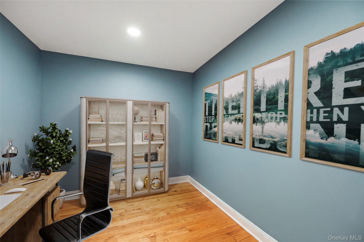
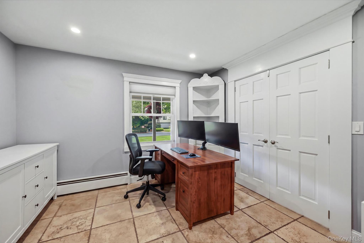
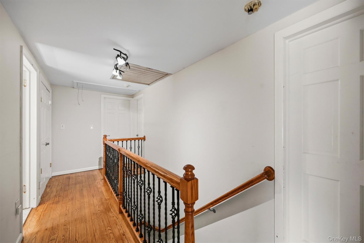
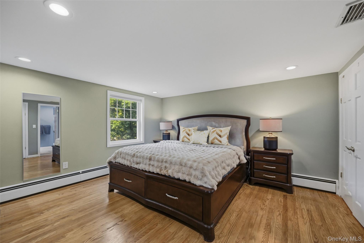
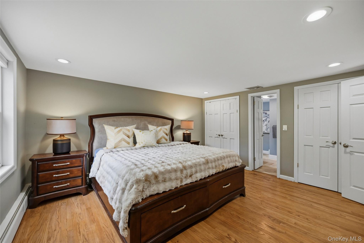
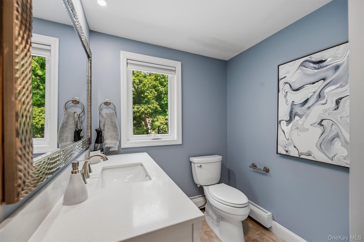
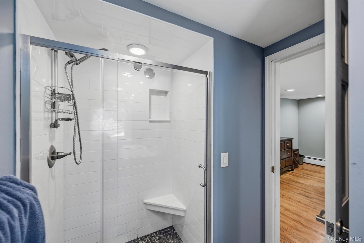
Tucked quietly at the beginning of a private cul-de-sac, 3 Kevin Drive offers a seamless blend of timeless elegance and effortless, resort-style living. Spanning over 3,000 square feet on a lush half-acre lot, this home is a masterclass in scale, warmth, and natural light.Step inside to discover airy, beautifully proportioned spaces anchored by gleaming hardwood floors and large custom windows. The heart of the home centers around a host-ready chef’s kitchen—complete with custom cabinetry, opulent granite counters, and a layout designed for everything from quiet morning coffees to vibrant evening gatherings. Unwind by the fireplace in either the living or family room and create an undeniable cozy-chic atmosphere as the seasons turns. Large scale dinner parties are waiting for you in a gorgeous formal dining room located at the back of the home with cathedral ceiling and a panoramic view of the backyard. Upstairs, the primary suite acts as a true sanctuary, featuring a newly renovated bath and shallow walk-in-closet. Three additional bedrooms share a remodeled hall bath.An unfinished basement maintains laundry and utilities and offers the possibility of another 950 SF.Outdoors, the home transitions into an incredible entertainment retreat. Surrounded by mature trees for total privacy, the grounds feature a pristine heated salt-water pool, an expansive patio for al fresco dining and relaxed summer afternoon lounging.Located just a block from the scenic trails of Kakiat Park, morning walks and outdoor adventures are quite literally at your doorstep. Enjoy the perfect balance of peaceful neighborhood tranquility, nearby boutique shopping, dining, and effortless regional commuting options.
Details
Primary Features
- County
- Rockland County
- Half Baths
- 1
- Property Sub Type
- Single Family Residence
- Property Type
- Residential
- Year Built
- 1962
Location
- Area Source
- Public Records
- Area Source
- Plans
- Association
- no
- Building Area Total
- 3840
- Directions
- Route 202 to Kevin Drive
- Elementary School
- Montebello Road School
- High School
- Suffern Senior High School
- Middle School
- Suffern Middle School
- School District
- Suffern
- Senior Community
- no
- Waterfront
- no
Interior
- Appliances
- Dishwasher, Dryer, Gas Range, Microwave, Refrigerator, Stainless Steel Appliance(s), Washer, Gas Water Heater
- Area Units
- Square Feet
- Attic
- Full
- Basement
- yes
- Basement Type
- Full, Unfinished
- Cooling Type
- Central Air
- Fireplace
- yes
- Fireplace Features
- Wood Burning
- Fireplaces Total
- 2
- Flooring
- Hardwood, Tile
- Heating Type
- Baseboard, Natural Gas
- Interior Or Room Features
- Ceiling Fan(s), Crown Molding, Eat-in Kitchen, Entrance Foyer, Formal Dining, Granite Counters, Kitchen Island, Primary Bathroom, Recessed Lighting, Storage, Walk-In Closet(s)
- Laundry Features
- In Basement, Multiple Locations
- Levels
- Multi/Split, Two
- Number Of Heating Zones
- 3
- Number Of Kitchens
- 1
- Other Equipment
- Pool Equip/Cover
- Rooms Total
- 13
- Spa
- no
External
- Architectural Style
- Colonial
- Carport
- no
- Construction Materials
- Brick, Vinyl Siding
- Electric Company
- Orange & Rockland
- Exterior Features
- Garden, Mailbox
- Fencing
- Back Yard, Fenced, Wood
- Foundation Details
- Block
- Garage
- yes
- Garage Spaces
- 2
- Horse
- no
- Lot Features
- Cul-De-Sac, Level, Near Public Transit, Near School, Sprinklers In Front, Sprinklers In Rear
- Lot Size Square Feet
- 24829
- Other Structures
- Gazebo, Shed(s)
- Parking Features
- Attached, Driveway, Garage, Garage Door Opener, Off Street
- Parking Total
- 6
- Patio And Porch Features
- Covered, Deck, Patio
- Pool Features
- In Ground
- Pool Private
- yes
- Property Attached
- no
- Sewer
- Public Sewer
- Utilities
- Electricity Connected, Natural Gas Connected, Sewer Connected, Trash Collection Public, Water Connected
- Water Access
- no
- Water Source
- Well
- Window Features
- Skylight(s), Wall of Windows
Financial
- Additional Fees
- no
- Contract Price
- 1100000.00
- Disclosures
- Lead Paint, Seller Property Disclosure
- Down Payment Resource
- yes
- Exclusions
- Dining room chandelier, Upstairs Washer and Dryer, Basement Refrigerator, Gazebo on Patio, Generator (transfer switch will remain)
- Included In Taxes
- Trash
- Lease Considered
- no
- Listing Terms
- Cash, Contract, Conventional, FHA, VA
- Special Listing Conditions
- None
- Tax Annual Amount
- 20343
- Tax Assessed Value
- 61800
- Tax Block
- 1
- Tax Lot
- 20
- Tax Section
- 40.19
- Tax Source
- Municipality
- Tax Year
- 2025
Additional
- Mls Status
- Pending
- On Market Date
- 2026-08-20T00:00:00+00:00
- Property Condition
- Updated/Remodeled
- Village
- Montebello
Listing courtesy of Jon Paul Molfetta with Keller Williams Valley Realty · MLS #1038910
© 2026 OneKey® MLS. All rights reserved. The data relating to real estate for sale on this website comes in part from the Internet Data Exchange Program of OneKey® MLS. Real estate listings held by IDX brokerage firms other than Orlansky Team | Rodeo Realty are marked with the IDX mark and detailed information about them includes the name of the listing broker. The listing broker's offer of compensation is made only to participants of the MLS where the listing is filed. Information deemed reliable but not guaranteed. Data last updated: Thursday, November 5th, 2026 at 10:15:45 AM.