Active · Single Family Residence
7 Ann Place
Sloatsburg, NY 10974
- 3Beds
- 4Baths
- 3,058Sq ft
- 1960Built
- 0.33Acres
About this home
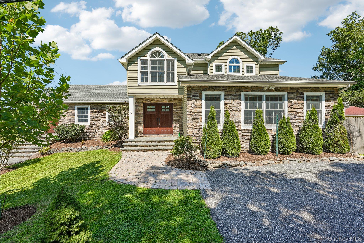
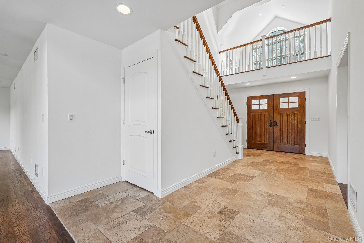
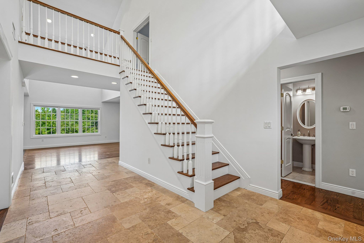
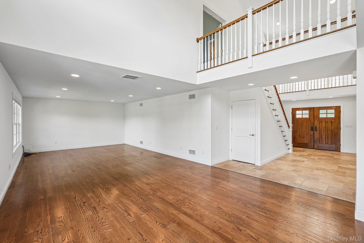
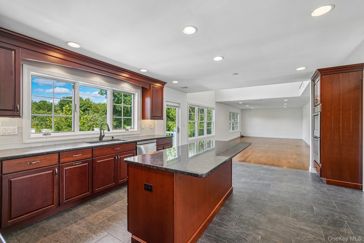
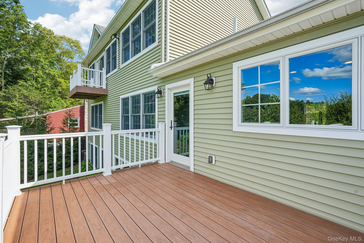
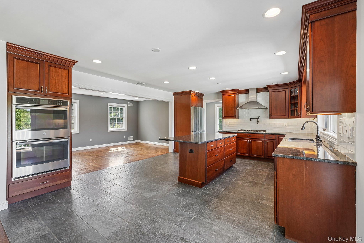
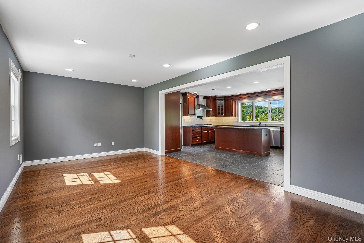
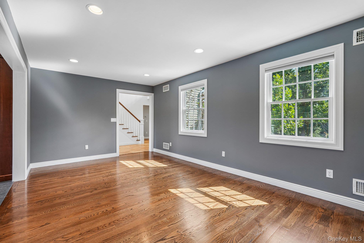
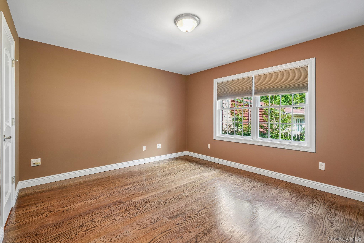
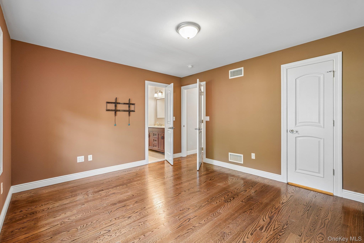
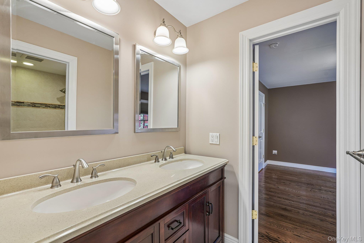
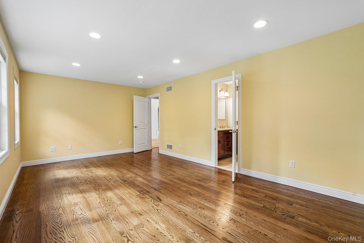
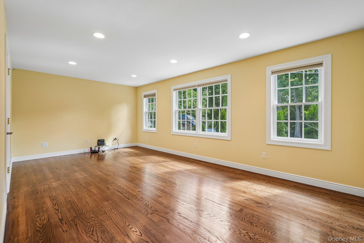
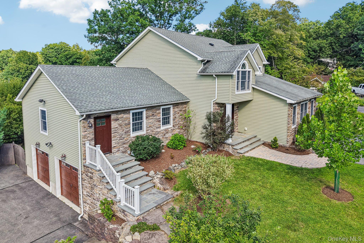
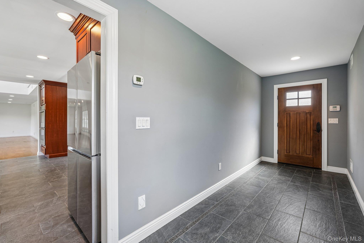
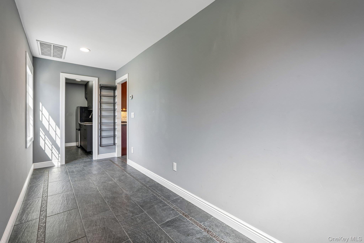
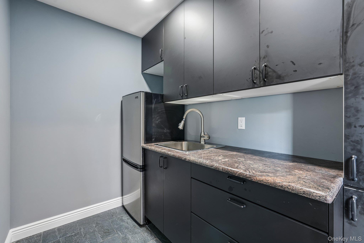
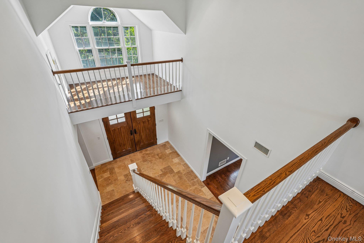
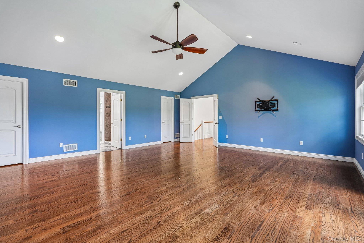
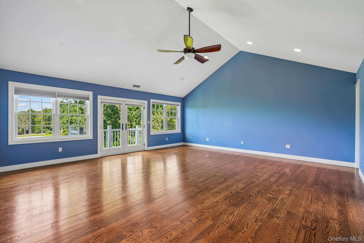
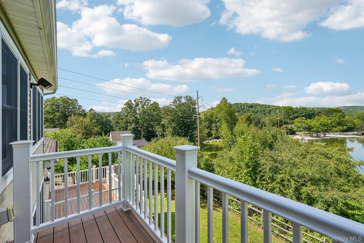
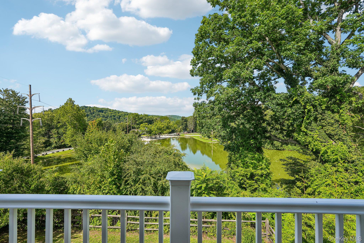
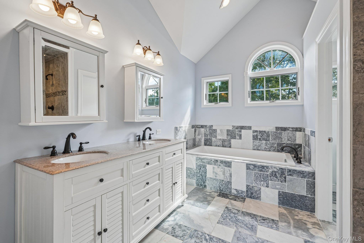
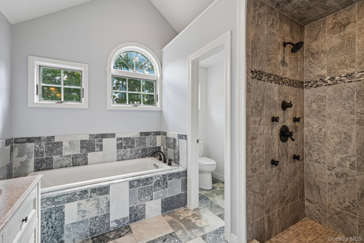
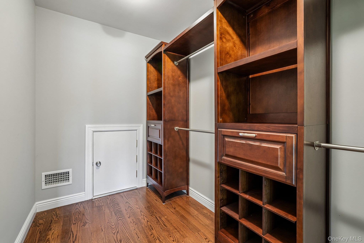
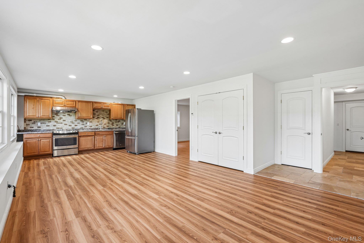
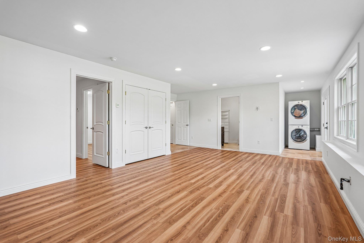
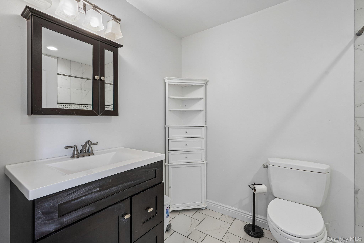
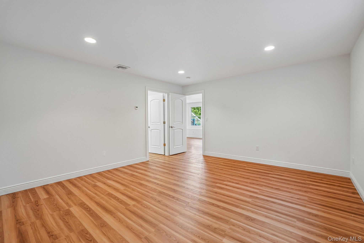
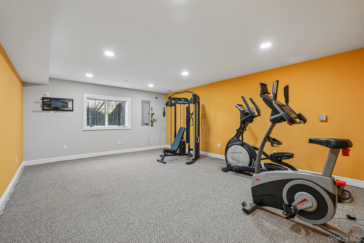
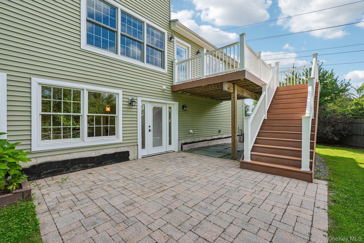
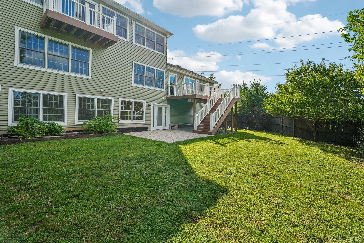
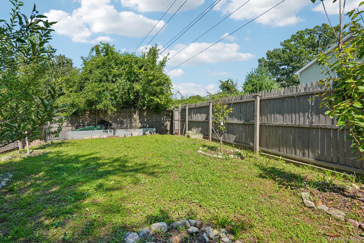
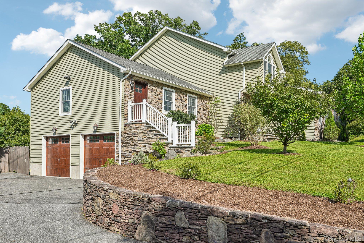
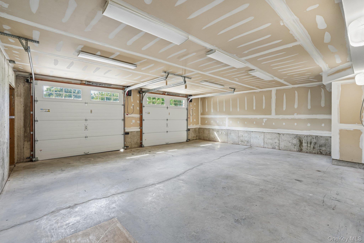
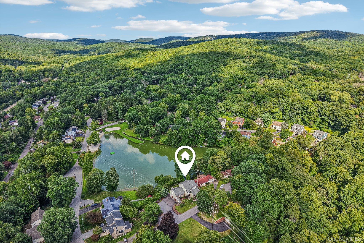
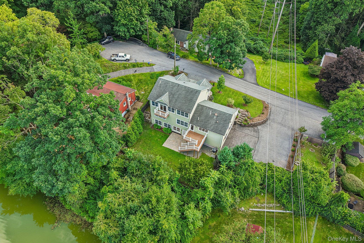
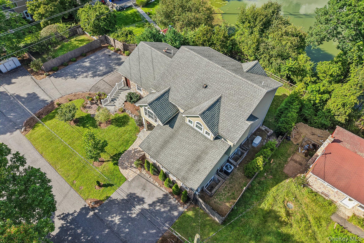
Beautiful Lake Views and Versatile Living Space in Sloatsburg's Pine Grove Lake Community! Welcome to this 3,058-square-foot single-family home offering beautiful views of one of the community's two scenic lakes. Thoughtfully redone in 2014, this home offers 3 bedrooms and 4 baths, with an excellent layout and an abundance of flexible living space.Step in and be wowed by the expansive entryway, featuring a vaulted ceiling, picture window and decorative display loft that creates an amazing first impression. The main level features a spacious kitchen with Craft-Maid cabinetry, granite countertops and stainless steel appliances, including a double oven and pot filler. The kitchen opens directly to both the living room and formal dining room, creating a comfortable, open setting that's ideal for entertaining and everyday living. Hardwood floors and recessed lighting add warmth and style throughout the main level. Just off the kitchen is a separate entry area with a sink, refrigerator and cabinetry, offering the flexibility to serve as a pantry, mudroom, hobby space or additional storage area. A convenient laundry closet is also located on this floor. Also included is a bedroom and library/den that share a Jack-and-Jill full bath. Upstairs, the private primary suite provides a peaceful retreat with two walk-in closets and a Trex Juliet balcony, offering beautiful views of the surrounding landscape and lake.The walk-out lower level adds exceptional flexibility with a finished bedroom, living area and full bath, as well as a wet bar area and separate entry. Radiant-heated floors add comfort to this space. An additional large finished room with an egress window, currently used as a workout room, offers even more possibilities for recreation, hobbies, a home office or other personal needs. A paver patio just outside the lower-level entrance provides additional outdoor space and connects nicely with the surrounding property.Additional features include a two-car garage with radiant-heated floors and two separate driveways, providing excellent parking and convenience. The home also features a spacious Trex deck, whole-house water filtration system, tankless water heater, two central air-conditioning units, central vacuum system and whole-house natural gas generator.With its combination of scenic surroundings, thoughtful updates, generous living space and extensive amenities, this home offers a unique opportunity to enjoy the Pine Grove Lake lifestyle in Sloatsburg. Love Where You Live!
Details
Primary Features
- County
- Rockland County
- Half Baths
- 1
- Price Before Reduction
- 899000
- Price Reduction Date
- 2026-09-30T23:40:36+00:00
- Property Sub Type
- Single Family Residence
- Property Type
- Residential
- Year Built
- 1960
Location
- Area Source
- Public Records
- Association
- yes
- Association Amenities
- Basketball Court, Park, Playground
- Association Name
- Pine Grove Lakes
- Elementary School
- Sloatsburg Elementary School
- High School
- Suffern Senior High School
- Middle School
- Suffern Middle School
- School District
- Suffern
- Senior Community
- no
- View Type
- Lake, Mountain(s), Neighborhood
- Waterfront
- no
- Waterfront Features
- Lake Privileges
Interior
- Appliances
- Dishwasher, Dryer, Oven, Refrigerator, Stainless Steel Appliance(s), Tankless Water Heater, Washer
- Area Units
- Square Feet
- Attic
- Crawl
- Basement
- yes
- Basement Type
- Finished, Storage Space, Walk-Out Access
- Cooling Type
- Central Air
- Fireplace
- no
- Flooring
- Hardwood
- Heating Type
- Baseboard, Radiant Floor
- Interior Or Room Features
- First Floor Bedroom, First Floor Full Bath, Ceiling Fan(s), Central Vacuum, Eat-in Kitchen, Entrance Foyer, Formal Dining, Granite Counters, Kitchen Island, Open Floorplan, Open Kitchen, Pantry, Primary Bathroom, Recessed Lighting, Walk-In Closet(s)
- Number Of Heating Zones
- 2
- Number Of Kitchens
- 2
- Other Equipment
- Generator
- Rooms Total
- 9
- Spa
- no
External
- Architectural Style
- Colonial
- Carport
- no
- Construction Materials
- Frame
- Electric Company
- Orange & Rockland
- Exterior Features
- Juliet Balcony
- Garage
- yes
- Garage Spaces
- 2
- Horse
- no
- Lot Features
- Back Yard, Front Yard, Garden, Near Public Transit, Near School, Near Shops, Part Wooded, See Remarks, Views
- Lot Size Square Feet
- 14375
- Parking Features
- Driveway, Garage
- Patio And Porch Features
- Deck, Patio
- Pool Private
- no
- Property Attached
- no
- Sewer
- Public Sewer
- Utilities
- Cable Available, Electricity Connected, Natural Gas Connected, Sewer Connected, Water Connected
- Water Access
- yes
- Water Source
- Public
Financial
- Additional Fees
- no
- Association Fee
- 600
- Association Fee Includes
- Other
- Disclosures
- Lead Paint, Seller Property Disclosure
- Down Payment Resource
- yes
- Fee Frequency
- Annually
- Lease Considered
- no
- Special Listing Conditions
- None
- Tax Annual Amount
- 25156
- Tax Assessed Value
- 70300
- Tax Source
- Municipality
- Tax Year
- 2026
Additional
- Mls Status
- Active
- On Market Date
- 2026-08-30T00:00:00+00:00
- Property Condition
- Actual
- Year Built Effective
- 2014
Listing courtesy of Kevin L Brentnall with Howard Hanna Rand Realty · MLS #1039296
© 2026 OneKey® MLS. All rights reserved. The data relating to real estate for sale on this website comes in part from the Internet Data Exchange Program of OneKey® MLS. Real estate listings held by IDX brokerage firms other than Orlansky Team | Rodeo Realty are marked with the IDX mark and detailed information about them includes the name of the listing broker. The listing broker's offer of compensation is made only to participants of the MLS where the listing is filed. Information deemed reliable but not guaranteed. Data last updated: Tuesday, November 10th, 2026 at 05:26:37 PM.
Equal Housing Opportunity.