

Active · Single Family Residence
3 Tara Drive
Pomona, NY 10970
- 4Beds
- 3Baths
- 2,489Sq ft
- 1965Built
- 0.92Acres
About this home
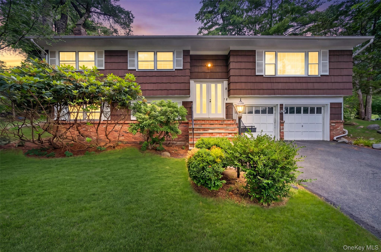
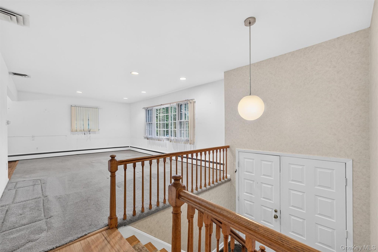
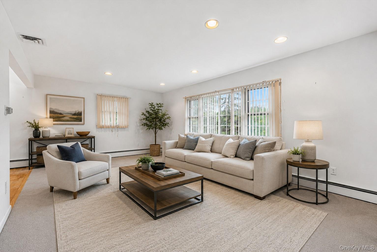
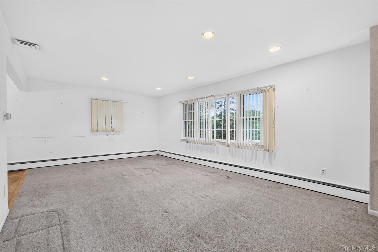
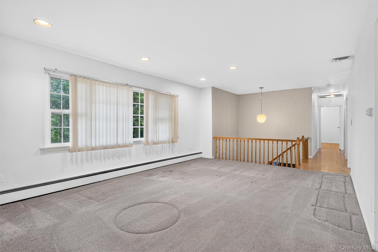
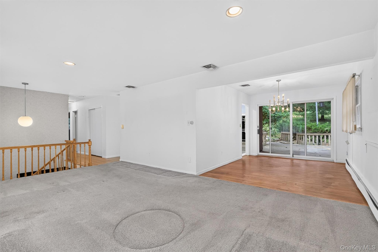
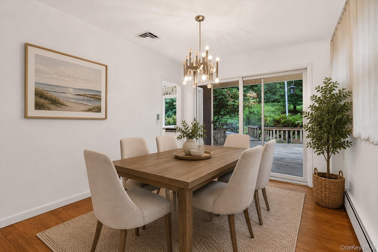
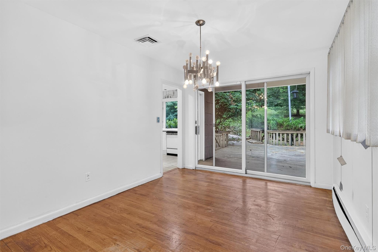
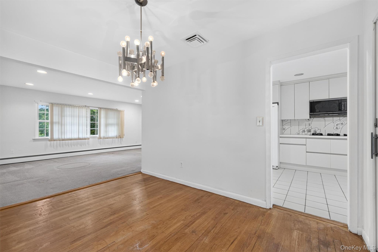
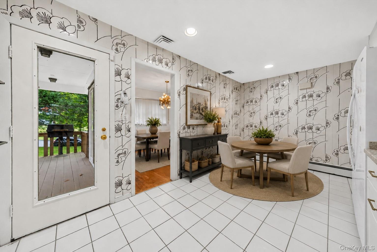
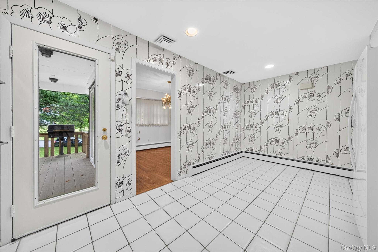
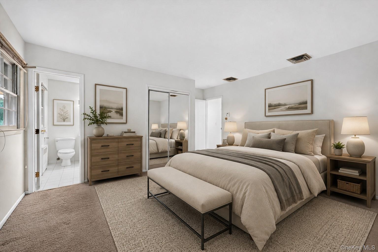
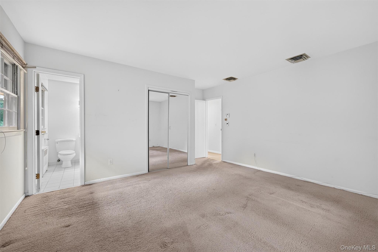
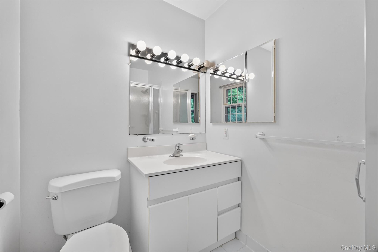
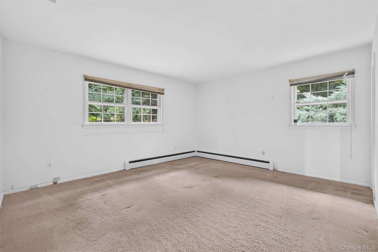
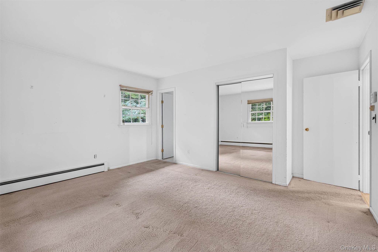
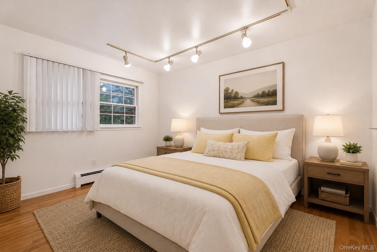
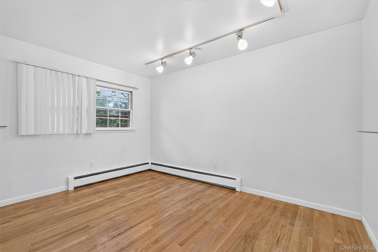
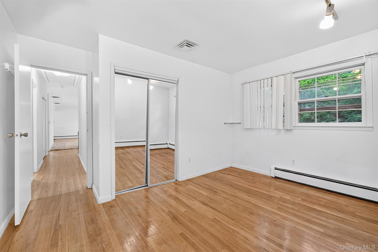
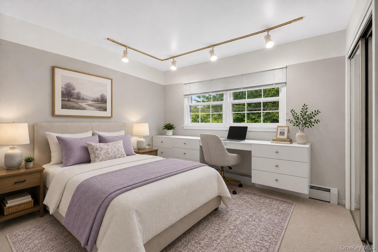
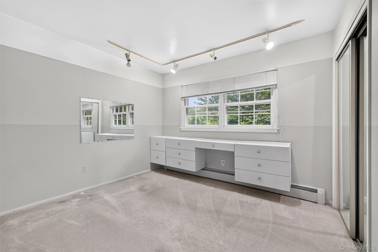
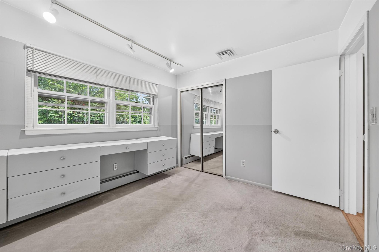
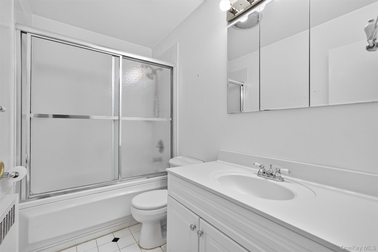
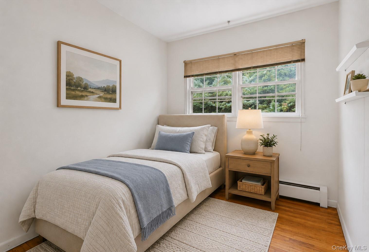
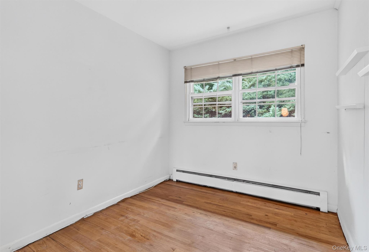
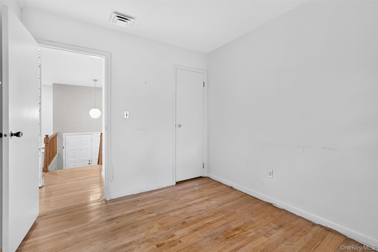
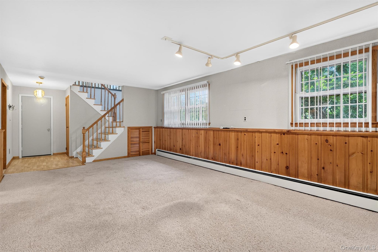
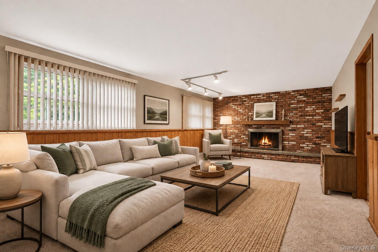
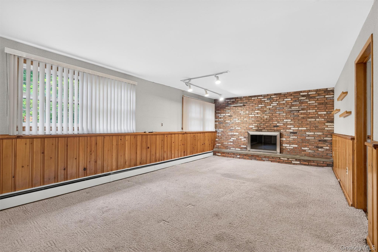
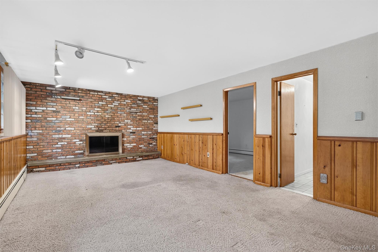
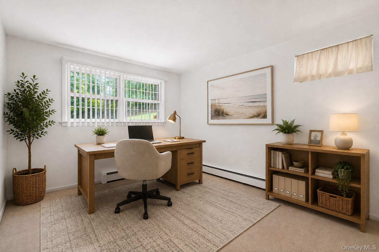
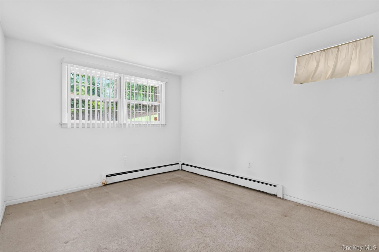
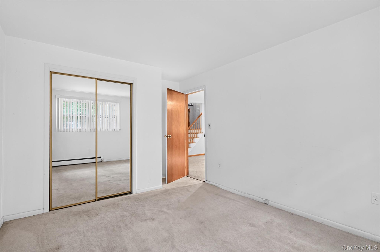
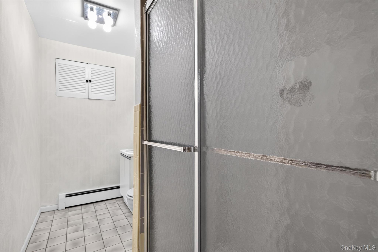
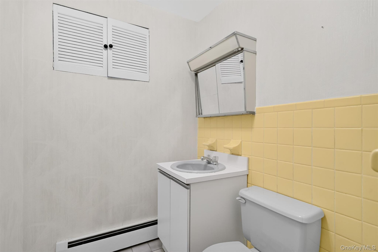
Welcome to 3 Tara Drive, a spacious and versatile 2,489 sq. ft. raised ranch offering 4 bedrooms, 3 full baths, and plenty of room to accommodate today's lifestyle. The bright and functional floor plan features generously sized living spaces, including a lower-level family room with a fireplace, creating the perfect gathering spot for relaxing evenings or entertaining guests. A dedicated home office provides an ideal work-from-home setup or flexible space for hobbies, study, or a guest room.Outside, you'll find a level yard enhanced by mature trees and established landscaping, offering privacy and a beautiful natural setting. Additional features include a convenient 2-car garage and a backyard with a built-in pool and hot tub, presenting the opportunity for restoration and customization to suit your needs.Being sold as-is, this home is attractively priced to reflect its current condition, making it an excellent opportunity for buyers looking to add their personal touches, undertake updates, and build equity. With its generous living space, flexible layout, desirable outdoor setting, and outstanding potential, 3 Tara Drive is a property you won't want to miss. Bring your vision and make this home your own!Pool and hot tub are not functioning. Property is being sold as-is.
Details
Primary Features
- County
- Rockland County
- Property Sub Type
- Single Family Residence
- Property Type
- Residential
- Subdivision
- Kevin Estates
- Year Built
- 1965
Location
- Area Source
- Public Records
- Association
- no
- Directions
- At the intersection of Camp Hill Road and Tara Drive
- Elementary School
- Lime Kiln Elementary School
- High School
- Ramapo High School
- Middle School
- Pomona Middle School
- School District
- East Ramapo (Spring Valley)
- Senior Community
- no
- View Type
- Neighborhood
- Waterfront
- no
Interior
- Additional Rooms
- Dining Area,Home Office
- Appliances
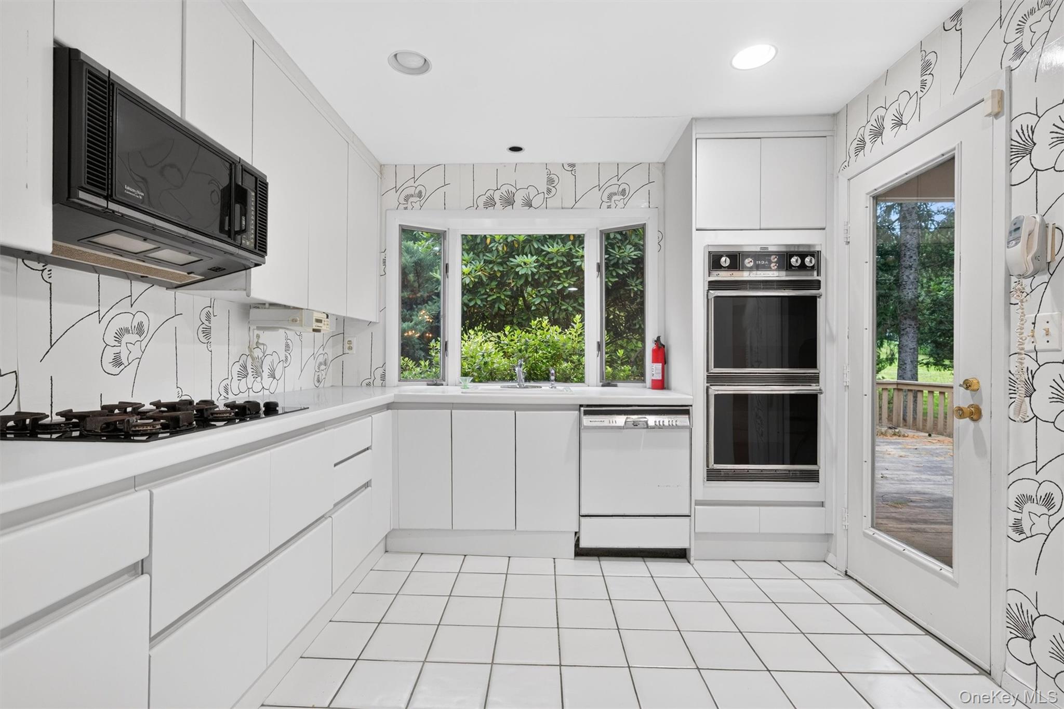
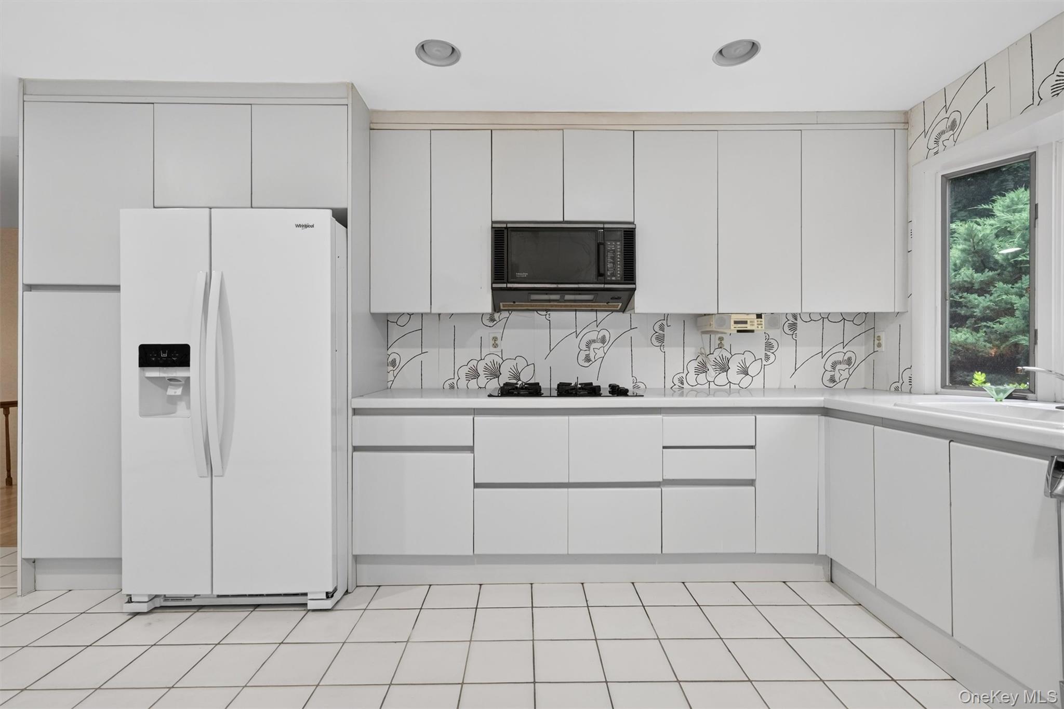
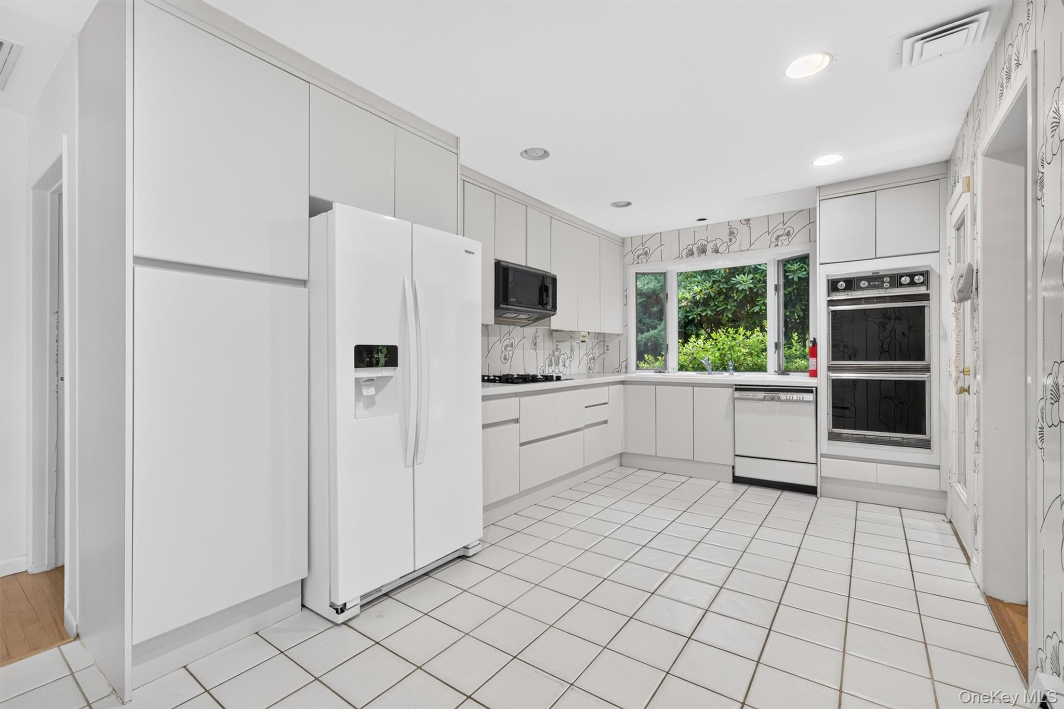
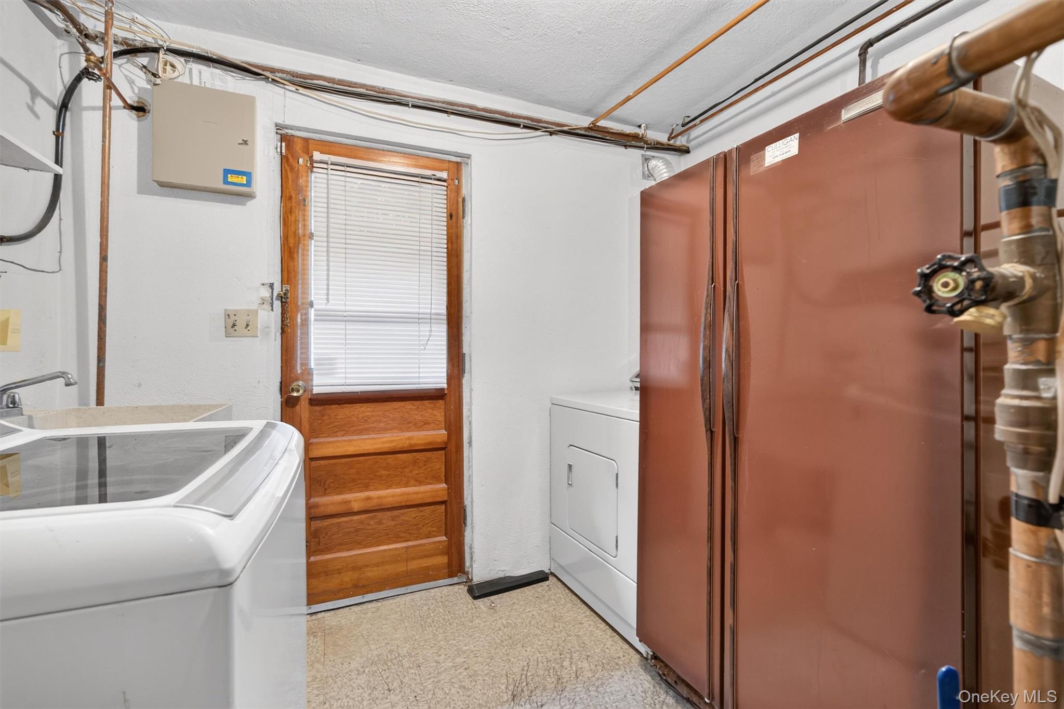
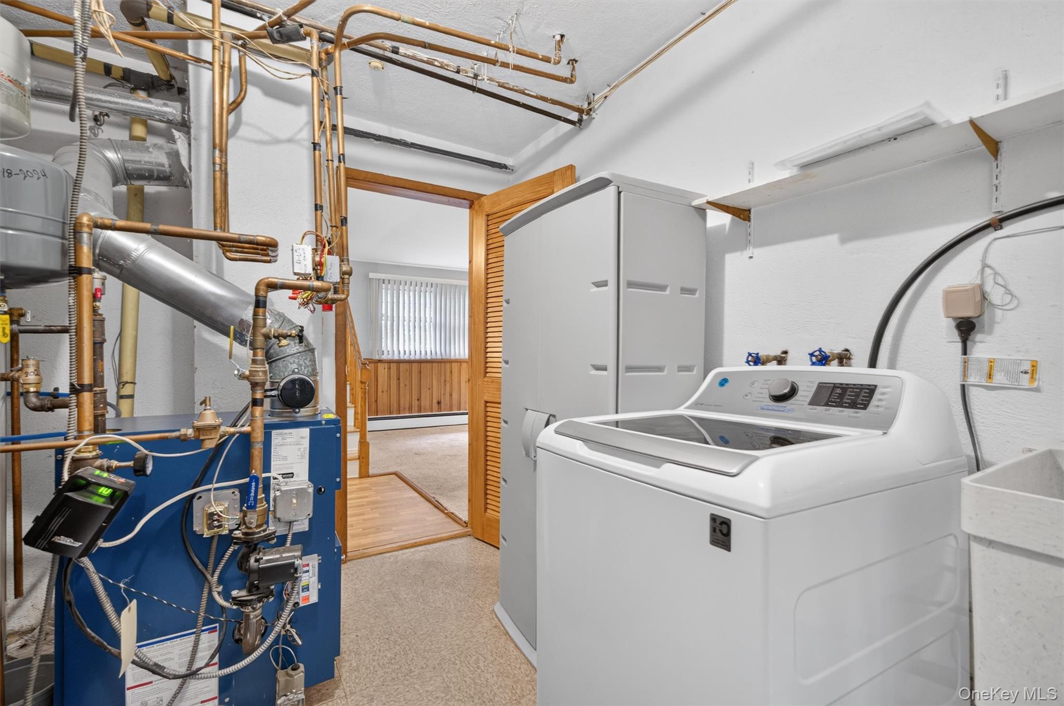
- Dishwasher, Dryer, Gas Cooktop, Gas Oven, Microwave, Refrigerator, Washer, Water Softener Owned
- Area Units
- Square Feet
- Attic
- Full
- Basement
- yes
- Basement Type
- Finished
- Cooling Type
- Central Air
- Fireplace
- yes
- Fireplace Features
- Basement, Masonry, Wood Burning
- Fireplaces Total
- 1
- Flooring
- Carpet, Hardwood, Tile
- Heating Type
- Baseboard, Natural Gas
- Interior Or Room Features
- First Floor Bedroom, First Floor Full Bath, Central Vacuum, Eat-in Kitchen, Primary Bathroom, Storage, Walk Through Kitchen
- Laundry Features
- Laundry Room
- Levels
- Bi-Level
- Number Of Heating Zones
- 3
- Number Of Kitchens
- 1
- Rooms Total
- 8
- Spa
- yes
External
- Architectural Style
- Raised Ranch
- Carport
- no
- Construction Materials
- Frame
- Electric Company
- Orange & Rockland
- Fencing
- Partial, Wood
- Foundation Details
- Block
- Garage
- yes
- Garage Spaces
- 2
- Horse
- no
- Lot Features
- Back Yard, Corner Lot, Corners Marked, Front Yard, Irregular Lot, Landscaped, Level, Sloped
- Lot Size Square Feet
- 40075
- Parking Features
- Driveway, Garage
- Parking Total
- 6
- Patio And Porch Features
- Deck
- Pool Features
- In Ground
- Pool Private
- yes
- Property Attached
- no
- Road Frontage Type
- Municipal
- Road Responsibility
- Public Maintained Road
- Sewer
- Septic Tank
- Utilities
- Cable Available, Electricity Connected, Water Connected
- Water Access
- no
- Water Source
- Public
Financial
- Additional Fees
- no
- Disclosures
- Lead Paint
- Down Payment Resource
- yes
- Included In Taxes
- Trash
- Lease Considered
- no
- Special Listing Conditions
- None
- Tax Annual Amount
- 19125
- Tax Assessed Value
- 59700
- Tax Block
- 033
- Tax Lot
- 013
- Tax Section
- 01-015
- Tax Source
- Municipality
- Tax Year
- 2025
Additional
- Mls Status
- Active
- On Market Date
- 2026-10-19T00:00:00+00:00
- Property Condition
- Actual
- Village
- Pomona
- Year Built Effective
- 1965
Listing courtesy of Joseph Lippolis with BHHS River Towns Real Estate · MLS #1039361
© 2026 OneKey® MLS. All rights reserved. The data relating to real estate for sale on this website comes in part from the Internet Data Exchange Program of OneKey® MLS. Real estate listings held by IDX brokerage firms other than Orlansky Team | Rodeo Realty are marked with the IDX mark and detailed information about them includes the name of the listing broker. The listing broker's offer of compensation is made only to participants of the MLS where the listing is filed. Information deemed reliable but not guaranteed. Data last updated: Wednesday, November 4th, 2026 at 11:57:12 PM.