

Active · Condominium
13 Darian Court #2A
Pomona, NY 10970
- 2Beds
- 2Baths
- 1,237Sq ft
- 1968Built
About this home
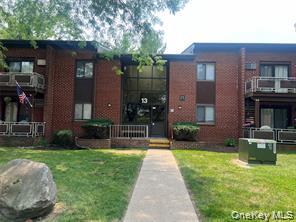
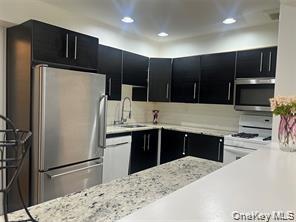
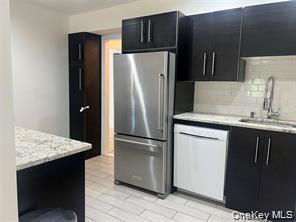
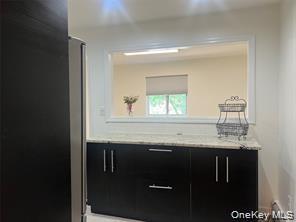
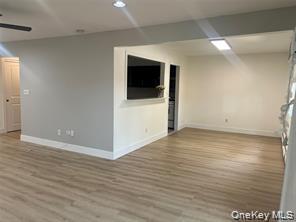
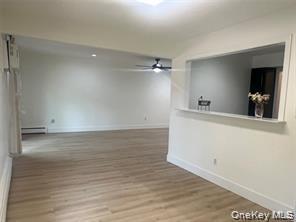
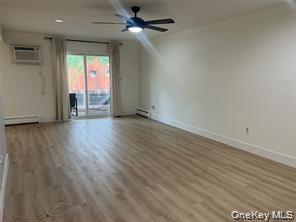
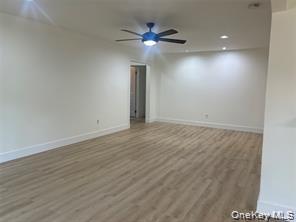
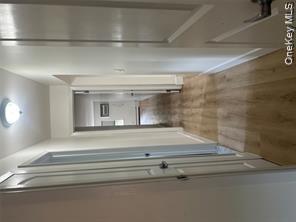
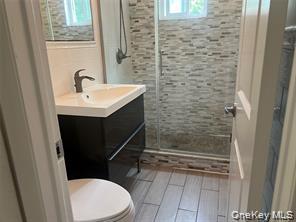
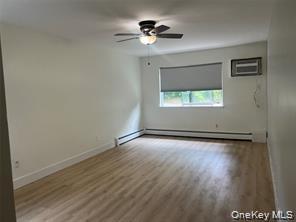
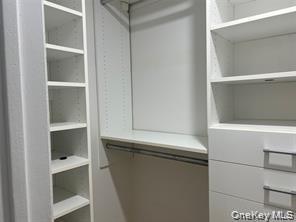
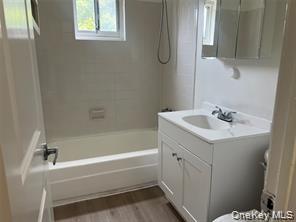
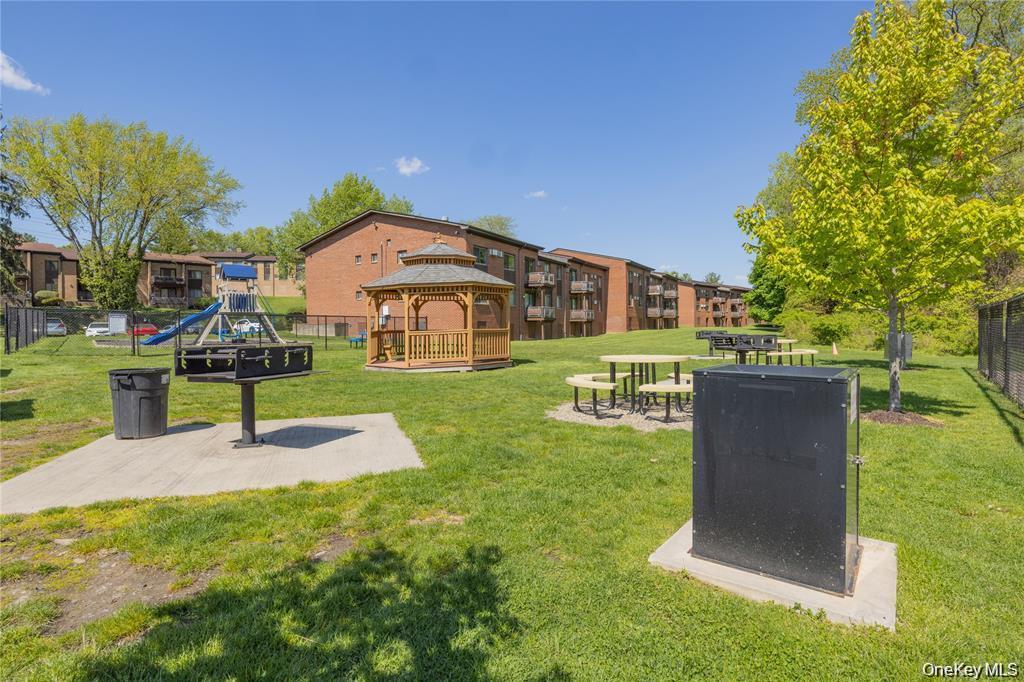
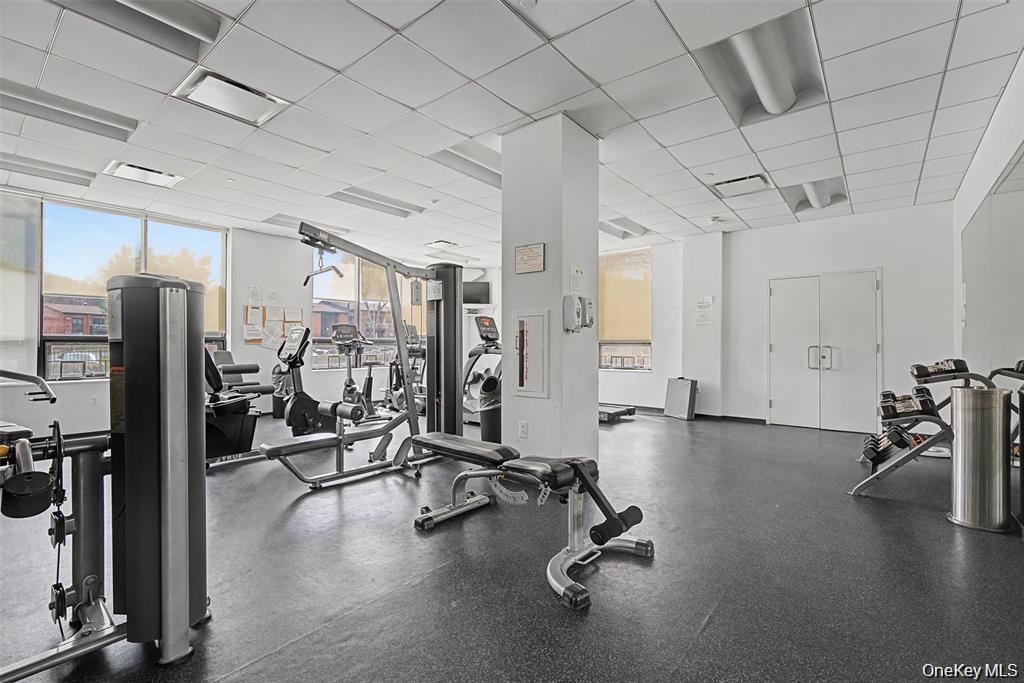
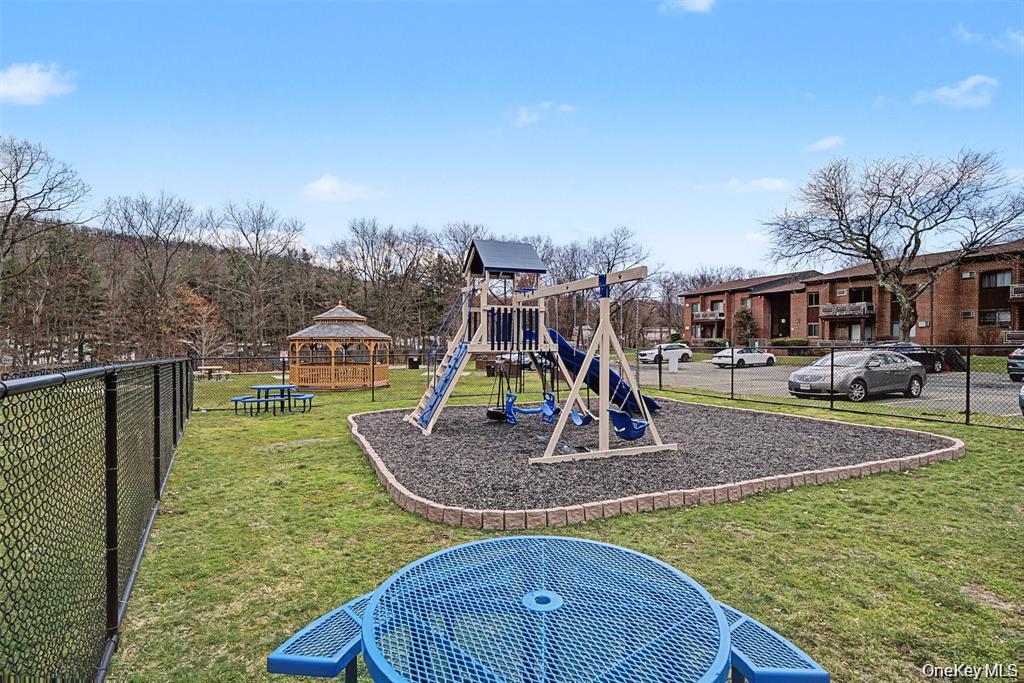
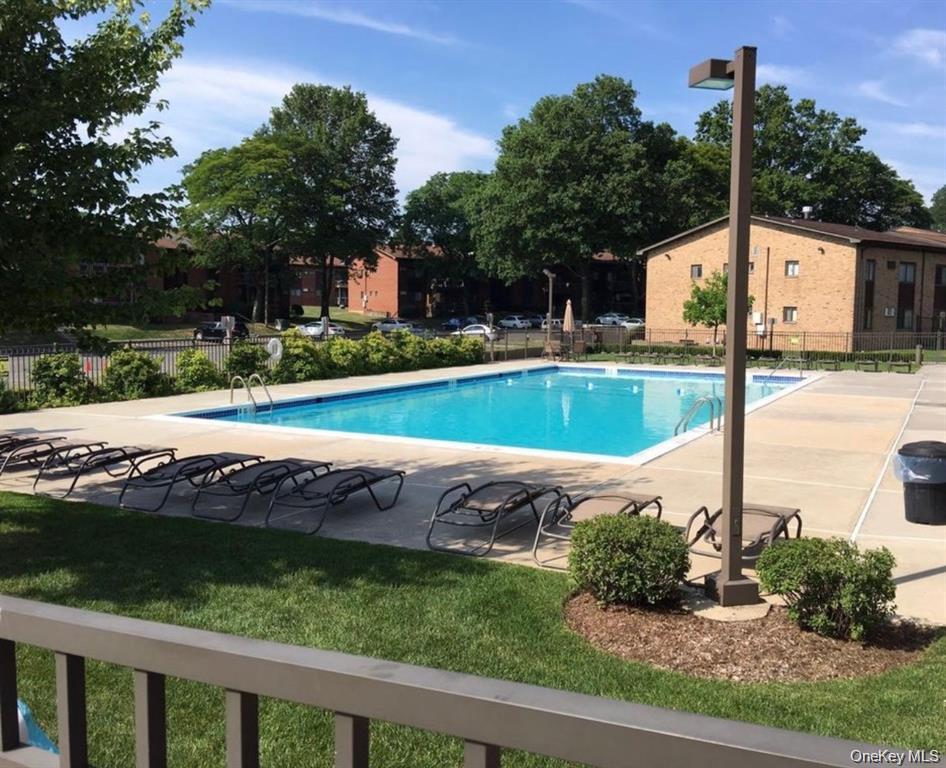
Don't miss this completely renovated and low-maintenance second-floor condo! This move-in-ready home features 2 bedrooms, 2 bathrooms, and a spacious, open layout with a beautiful kitchen with granite counter tops, overlooking the dining area. Large living room is perfect for everyday living and entertaining. Additional conveniences include common laundry in the basement, one assigned parking space, and plenty of guest parking. NEW Air conditioners. This pet-friendly community offers many amenities, including a swimming pool, fitness center, clubhouse, dog park, and playground. Conveniently located just minutes from shopping, restaurants, golf, transportation, and the Palisades Parkway. This condo offers the perfect combination of comfort, convenience, and carefree living. Sorry MUST HAVE GOOD CREDIT.
Details
Primary Features
- County
- Rockland County
- Property Sub Type
- Condominium
- Property Type
- Residential Lease
- Year Built
- 1968
Location
- Area Source
- Public Records
- Association
- no
- Directions
- Palisades Parkway N to exit 13, left of exit, right on Darian ct building on right.
- Location Description
- Second Floor
- Elementary School
- Grandview Elementary School
- High School
- Ramapo High School
- Middle School
- Pomona Middle School
- School District
- East Ramapo (Spring Valley)
- Senior Community
- no
- Waterfront
- no
Financial
- Association Fee
- 683
- Association Fee Includes
- Heat, Pool Service, Sewer, Snow Removal, Trash, Water
- Fee Frequency
- Monthly
- Lease Term
- 12 Months
- Rent Includes
- Association Fees, Heat, Pool, Sewer, Snow Removal
- Rent Spree
- yes
- Special Listing Conditions
- None
Additional
- Mls Status
- Active
- On Market Date
- 2026-08-24T00:00:00+00:00
- Pets Allowed
- Breed Restrictions, Cats OK, Dogs OK
- Smoking YN
- no
Interior
- Appliances
- Dishwasher, Microwave, Oven, Range, Refrigerator
- Area Units
- Square Feet
- Attic
- None
- Basement
- no
- Common Walls
- 1 Common Wall
- Cooling Type
- Wall/Window Unit(s)
- Fireplace
- no
- Flooring
- Vinyl
- Heating Type
- Baseboard
- Interior Or Room Features
- Recessed Lighting
- Laundry Features
- Common Area, In Basement
- Levels
- One
- Number Of Heating Zones
- 1
- Rooms Total
- 5
- Spa
- no
External
- Architectural Style
- Garden
- Carport
- no
- Construction Materials
- Brick
- Electric Company
- Orange & Rockland
- Entry Level
- 2
- Garage
- no
- Horse
- no
- Parking Features
- Assigned, Common, Parking Lot
- Property Attached
- yes
- Sewer
- Public Sewer
- Utilities
- Electricity Connected, Sewer Connected, Trash Collection Public, Water Connected
- Water Access
- no
- Water Source
- Public
Listing courtesy of Debra D'Andrea with Howard Hanna Rand Realty · MLS #1040411
© 2026 OneKey® MLS. All rights reserved. The data relating to real estate for sale on this website comes in part from the Internet Data Exchange Program of OneKey® MLS. Real estate listings held by IDX brokerage firms other than Orlansky Team | Rodeo Realty are marked with the IDX mark and detailed information about them includes the name of the listing broker. The listing broker's offer of compensation is made only to participants of the MLS where the listing is filed. Information deemed reliable but not guaranteed. Data last updated: Thursday, November 5th, 2026 at 05:00:30 AM.