Pending · Condominium
414 Pawnee Court
Suffern, NY 10901
- 3Beds
- 3Baths
- 1,626Sq ft
- 1985Built
- 0.02Acres
About this home
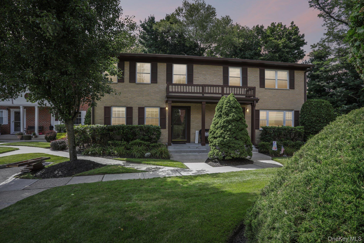
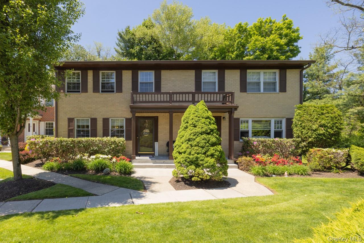
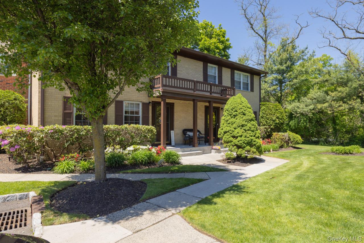
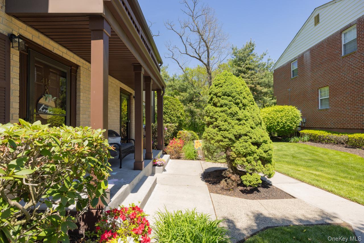
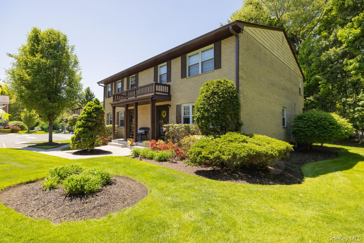
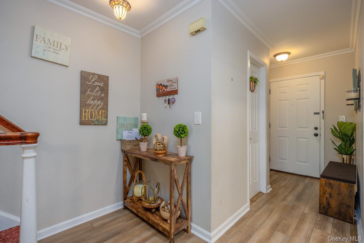
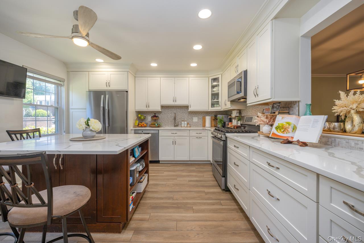
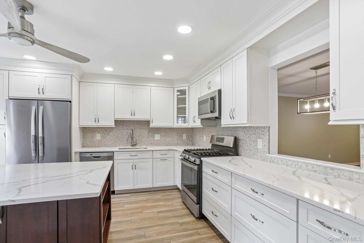
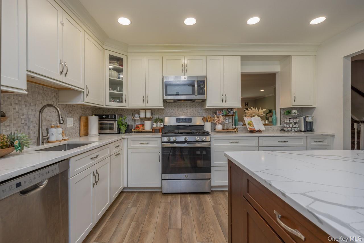
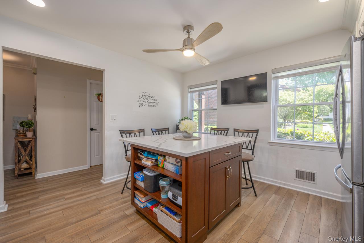
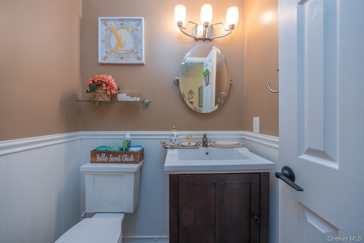
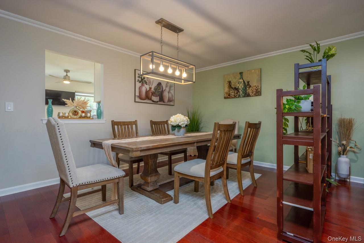
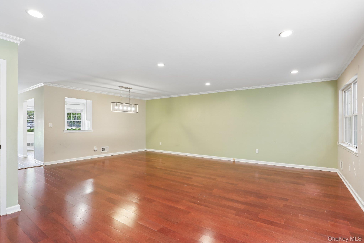
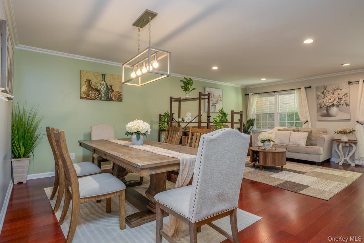
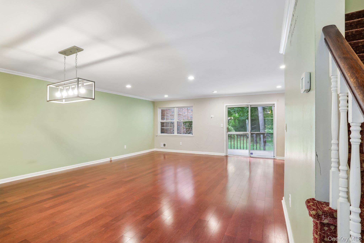
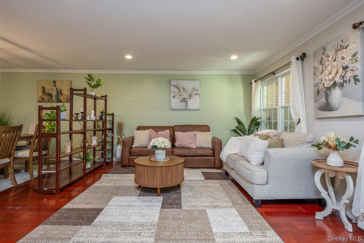
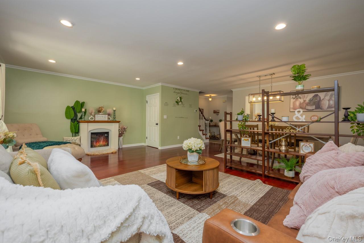
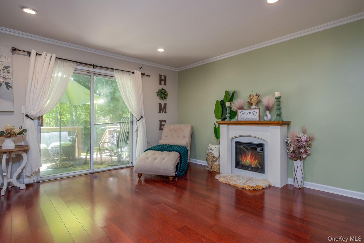
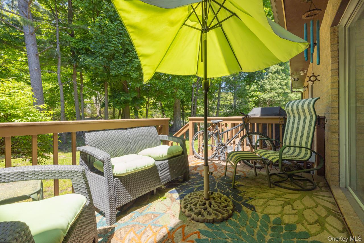
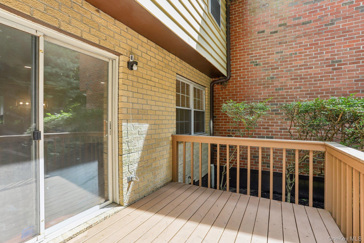
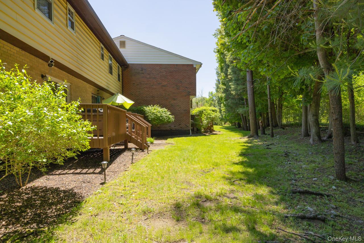
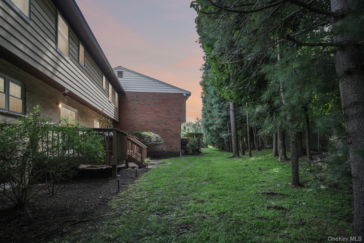
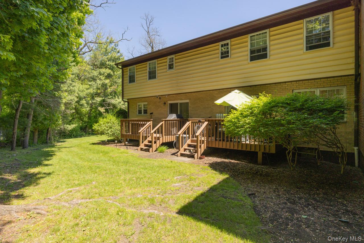
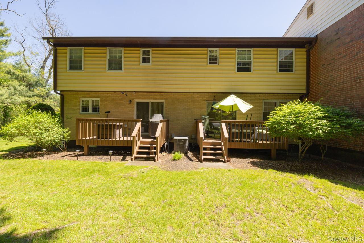
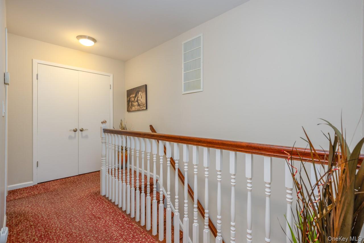
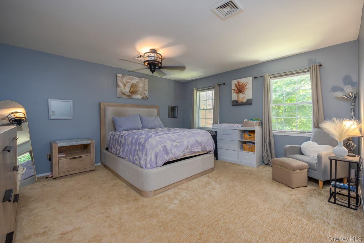
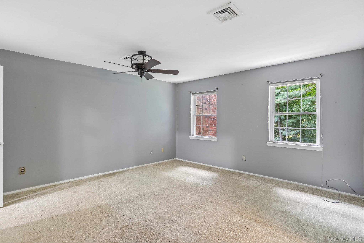
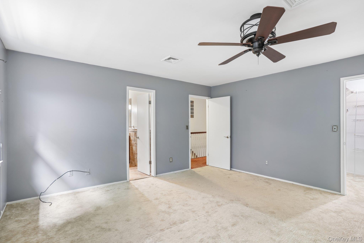
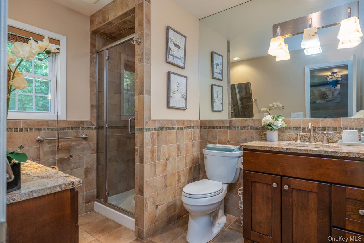
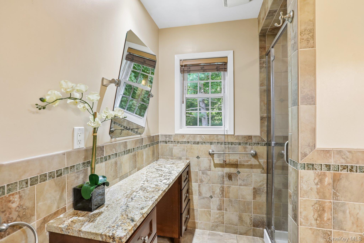
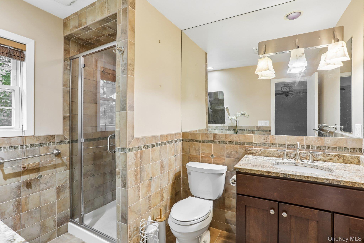
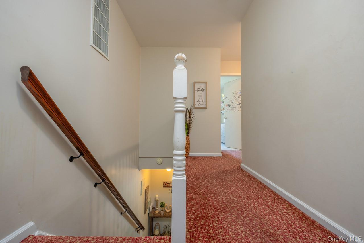
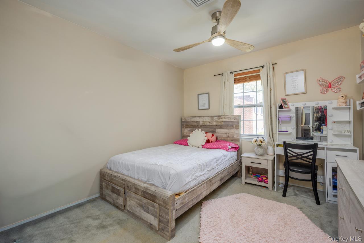
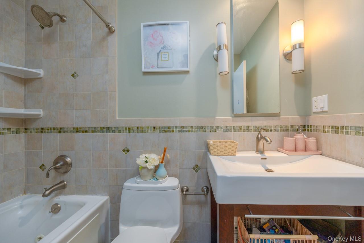
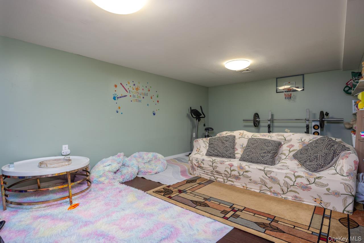
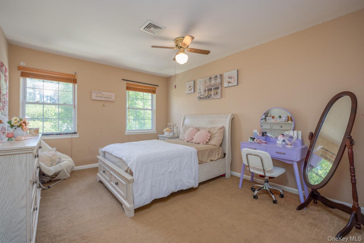
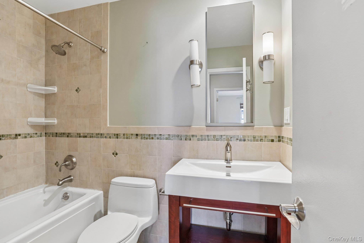
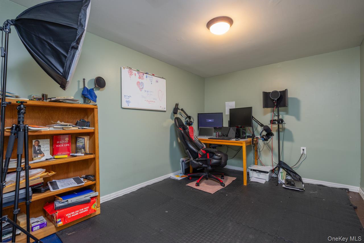
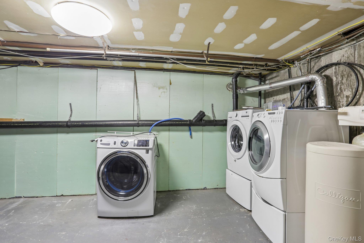
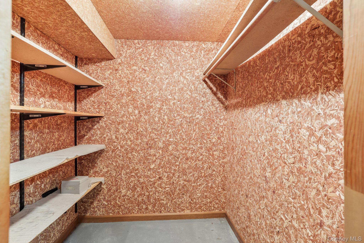
Your second chance at something special has arrived! Following a brief pause, this impressive three-bedroom, two-and-a-half-bath townhouse in The Knolls at Ramapough is ready to welcome its next owner. Offering nearly 1,626 square feet of living space plus a partially finished basement (nearly 800 square feet of additional space), this home delivers the comfort, flexibility, and low-maintenance lifestyle today’s buyers are searching for. Step through the entrance foyer into an updated and well-designed main level, where the living room and dining room provide plenty of space for relaxing and entertaining. The eat-in kitchen serves as the heart of the home, featuring a center island, quartz counters, stainless steel appliances, gas cooking, and recessed lighting. Open the closets and drawers—you will be pleasantly surprised! A conveniently located powder room completes the first floor. Upstairs, the primary bedroom offers a walk-in closet and a spectacularly redesigned private full bath, while two additional bedrooms and another full bath provide comfortable accommodations for household members, guests, or a home office. Need even more space? The expansive, partially finished basement includes a family/all-purpose room and an additional room that can serve as an office, media room, fitness area, recreation space, hobby room, or quiet retreat. And there is still more: an unfinished basement area offers shelving for storage, along with a walk-in cedar closet ideal for off-season items. Additional highlights include wood and ceramic tile flooring, central air, a private rear deck, and a backyard. Out front, two ideally located assigned parking spaces provide added convenience. Residents of this pet-friendly community enjoy a pool, playground, and tennis courts, while the monthly association fee includes exterior and common-area maintenance, grounds care, pool maintenance, snow removal, and trash service—leaving you more time to enjoy your home and community. Tucked near the back corner of Pawnee Court, this is the space, convenience, and townhouse lifestyle you have been waiting for. Come experience everything 414 Pawnee Court has to offer!
Details
Primary Features
- County
- Rockland County
- Half Baths
- 1
- Property Sub Type
- Condominium
- Property Type
- Residential
- Subdivision
- The Knolls at Ramapough Condominium
- Year Built
- 1985
Location
- Area Source
- Public Records
- Association
- yes
- Association Amenities
- Basketball Court, Landscaping, Maintenance Grounds, Park, Playground, Pool, Snow Removal, Tennis Court(s), Trash
- Association Name
- The Knolls at Ramapough II
- Community Features
- Playground, Pool, Tennis Court(s)
- Direction Faces
- East
- Directions
- Montebello Rd to The Knolls at Ramapough Main Entrace (Ramapo Cirque Blvd) to 2nd right on Pawnee Court, follow Pawnee to the very end before turning around and walk to the building on the right.
- Elementary School
- Montebello Road School
- High School
- Suffern Senior High School
- Middle School
- Suffern Middle School
- School District
- Suffern
- Senior Community
- no
- Waterfront
- no
Interior
- Appliances
- Dishwasher, Dryer, ENERGY STAR Qualified Appliances, Gas Oven, Gas Range, Microwave, Refrigerator, Stainless Steel Appliance(s), Washer, Gas Water Heater
- Area Units
- Square Feet
- Attic
- Crawl
- Basement
- yes
- Basement Type
- Partially Finished, See Remarks
- Common Walls
- 2+ Common Walls
- Cooling Type
- Central Air
- Flooring
- Ceramic Tile, Wood
- Heating Type
- Forced Air
- Interior Or Room Features
- Eat-in Kitchen, ENERGY STAR Qualified Door(s), Entrance Foyer, Kitchen Island, Quartz/Quartzite Counters, Recessed Lighting
- Levels
- Two
- Rooms Total
- 8
External
- Carport
- no
- Construction Materials
- Frame
- Electric Company
- Orange & Rockland
- Entry Level
- 1
- Garage
- no
- Lot Size Square Feet
- 871
- Parking Features
- Assigned
- Parking Total
- 2
- Pool Features
- Community
- Property Attached
- yes
- Sewer
- Public Sewer
- Utilities
- Cable Available, Electricity Connected, Natural Gas Connected, Phone Available, Sewer Connected, Water Connected
- Water Source
- Public
Financial
- Association Fee
- 660
- Association Fee Includes
- Common Area Maintenance, Exterior Maintenance, Grounds Care, Pool Service, Snow Removal, Trash
- Contract Price
- 529000.00
- Down Payment Resource
- yes
- Fee Frequency
- Monthly
- Included In Taxes
- Sewer,Trash,Water
- Lease Considered
- no
- Special Listing Conditions
- None
- Tax Annual Amount
- 8157
- Tax Assessed Value
- 22698
- Tax Block
- 1
- Tax Lot
- 4
- Tax Source
- Municipality
- Tax Year
- 2025
Additional
- Mls Status
- Pending
- On Market Date
- 2026-08-22T00:00:00+00:00
- Pets Allowed
- Yes
Listing courtesy of Timothy H. Bohlke with Howard Hanna Rand Realty · MLS #1041066
© 2026 OneKey® MLS. All rights reserved. The data relating to real estate for sale on this website comes in part from the Internet Data Exchange Program of OneKey® MLS. Real estate listings held by IDX brokerage firms other than Orlansky Team | Rodeo Realty are marked with the IDX mark and detailed information about them includes the name of the listing broker. The listing broker's offer of compensation is made only to participants of the MLS where the listing is filed. Information deemed reliable but not guaranteed. Data last updated: Thursday, November 5th, 2026 at 10:15:45 AM.