Active · Single Family Residence
2 Terrace Road
Suffern, NY 10901
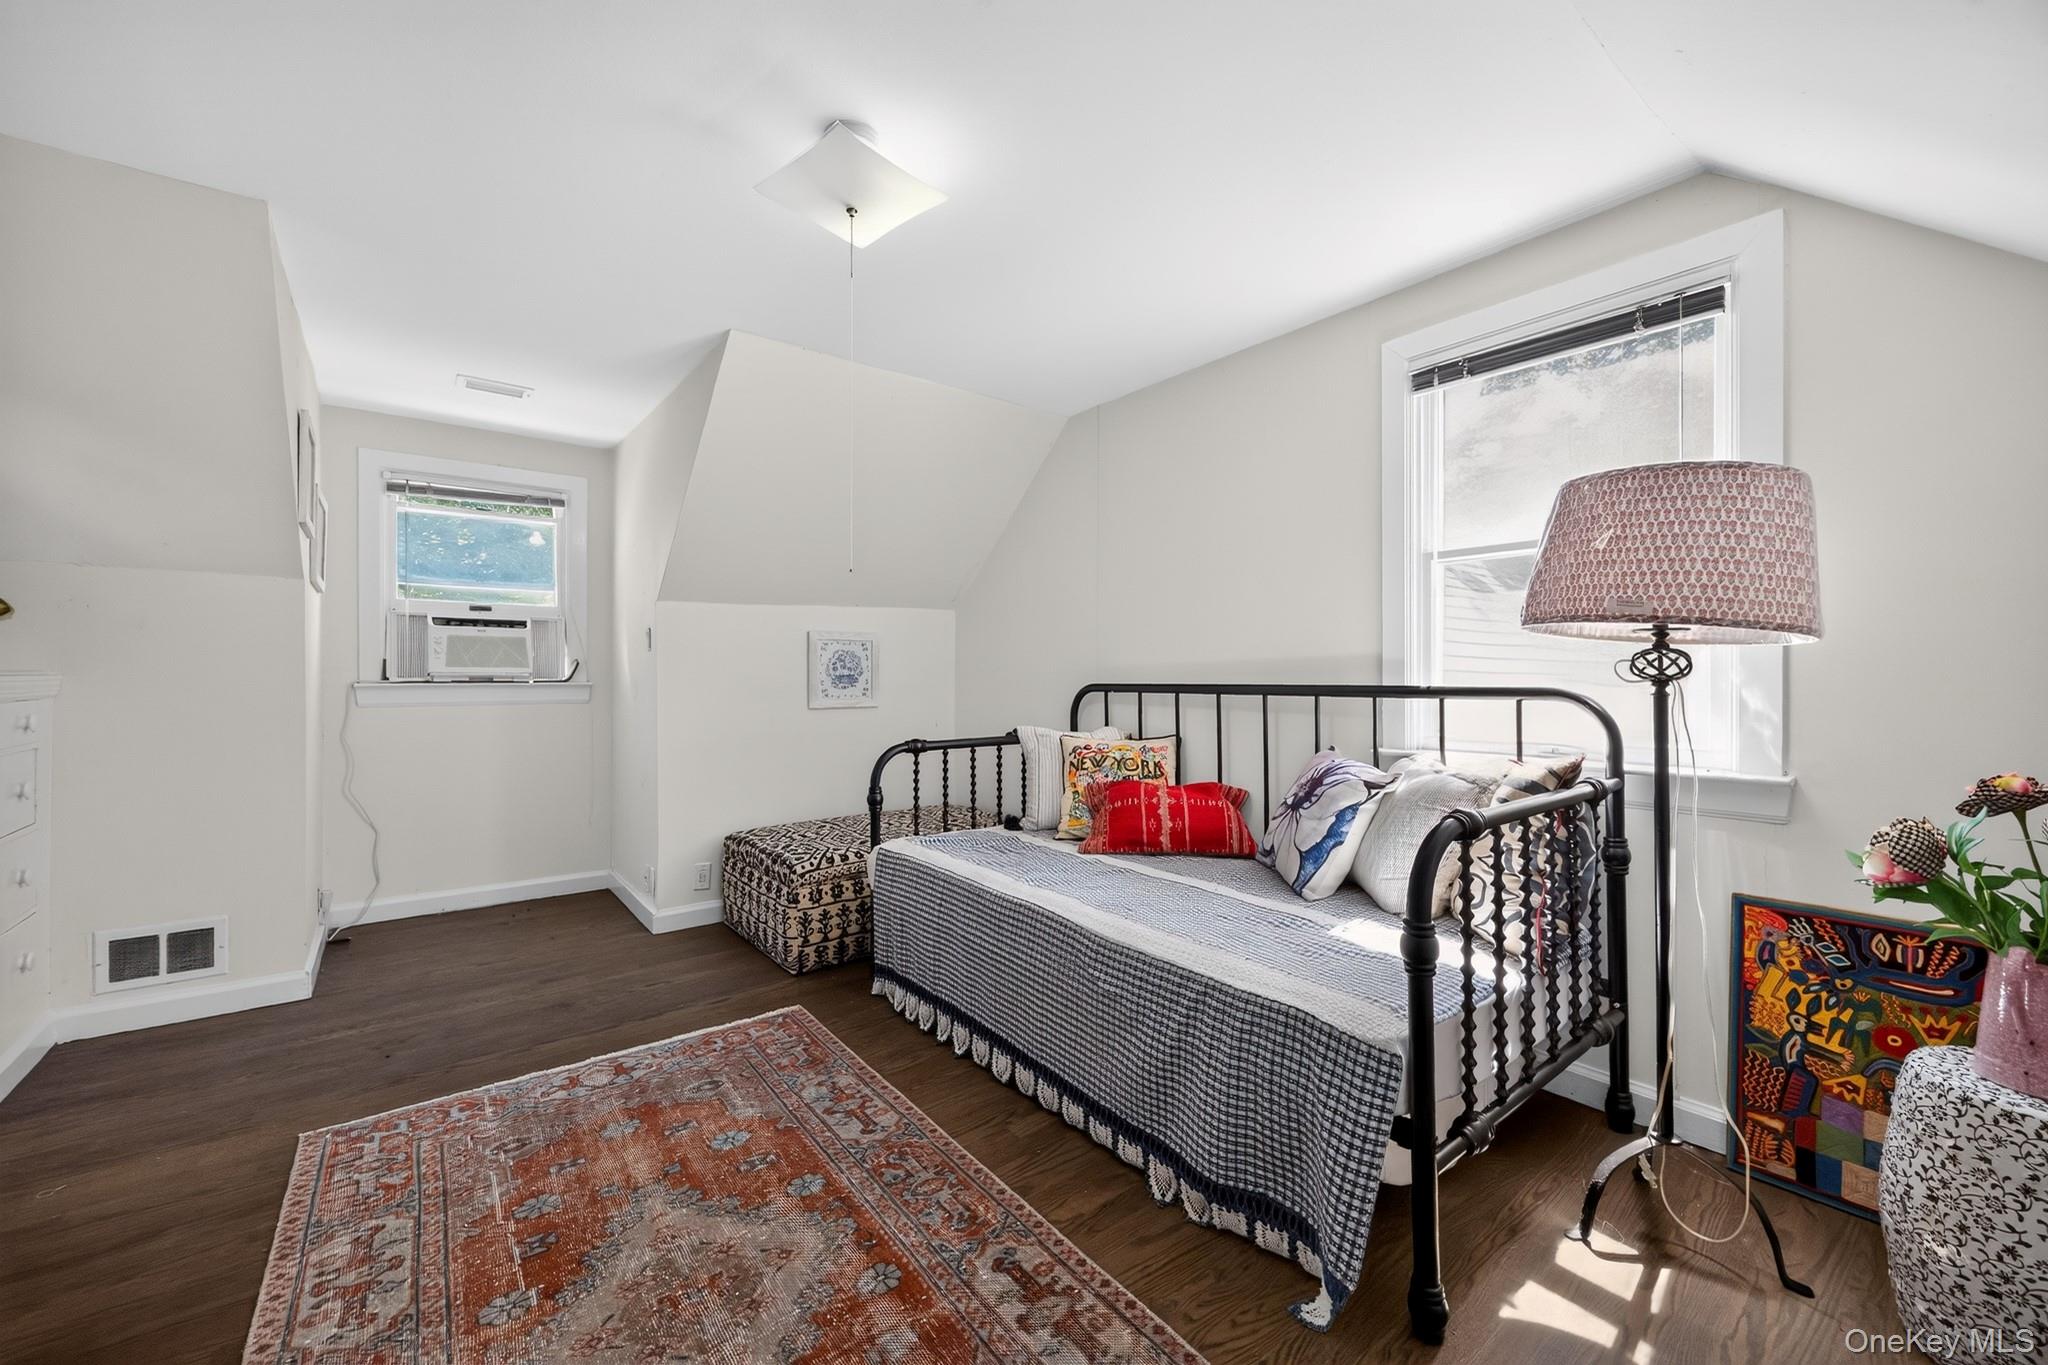
- 4Beds
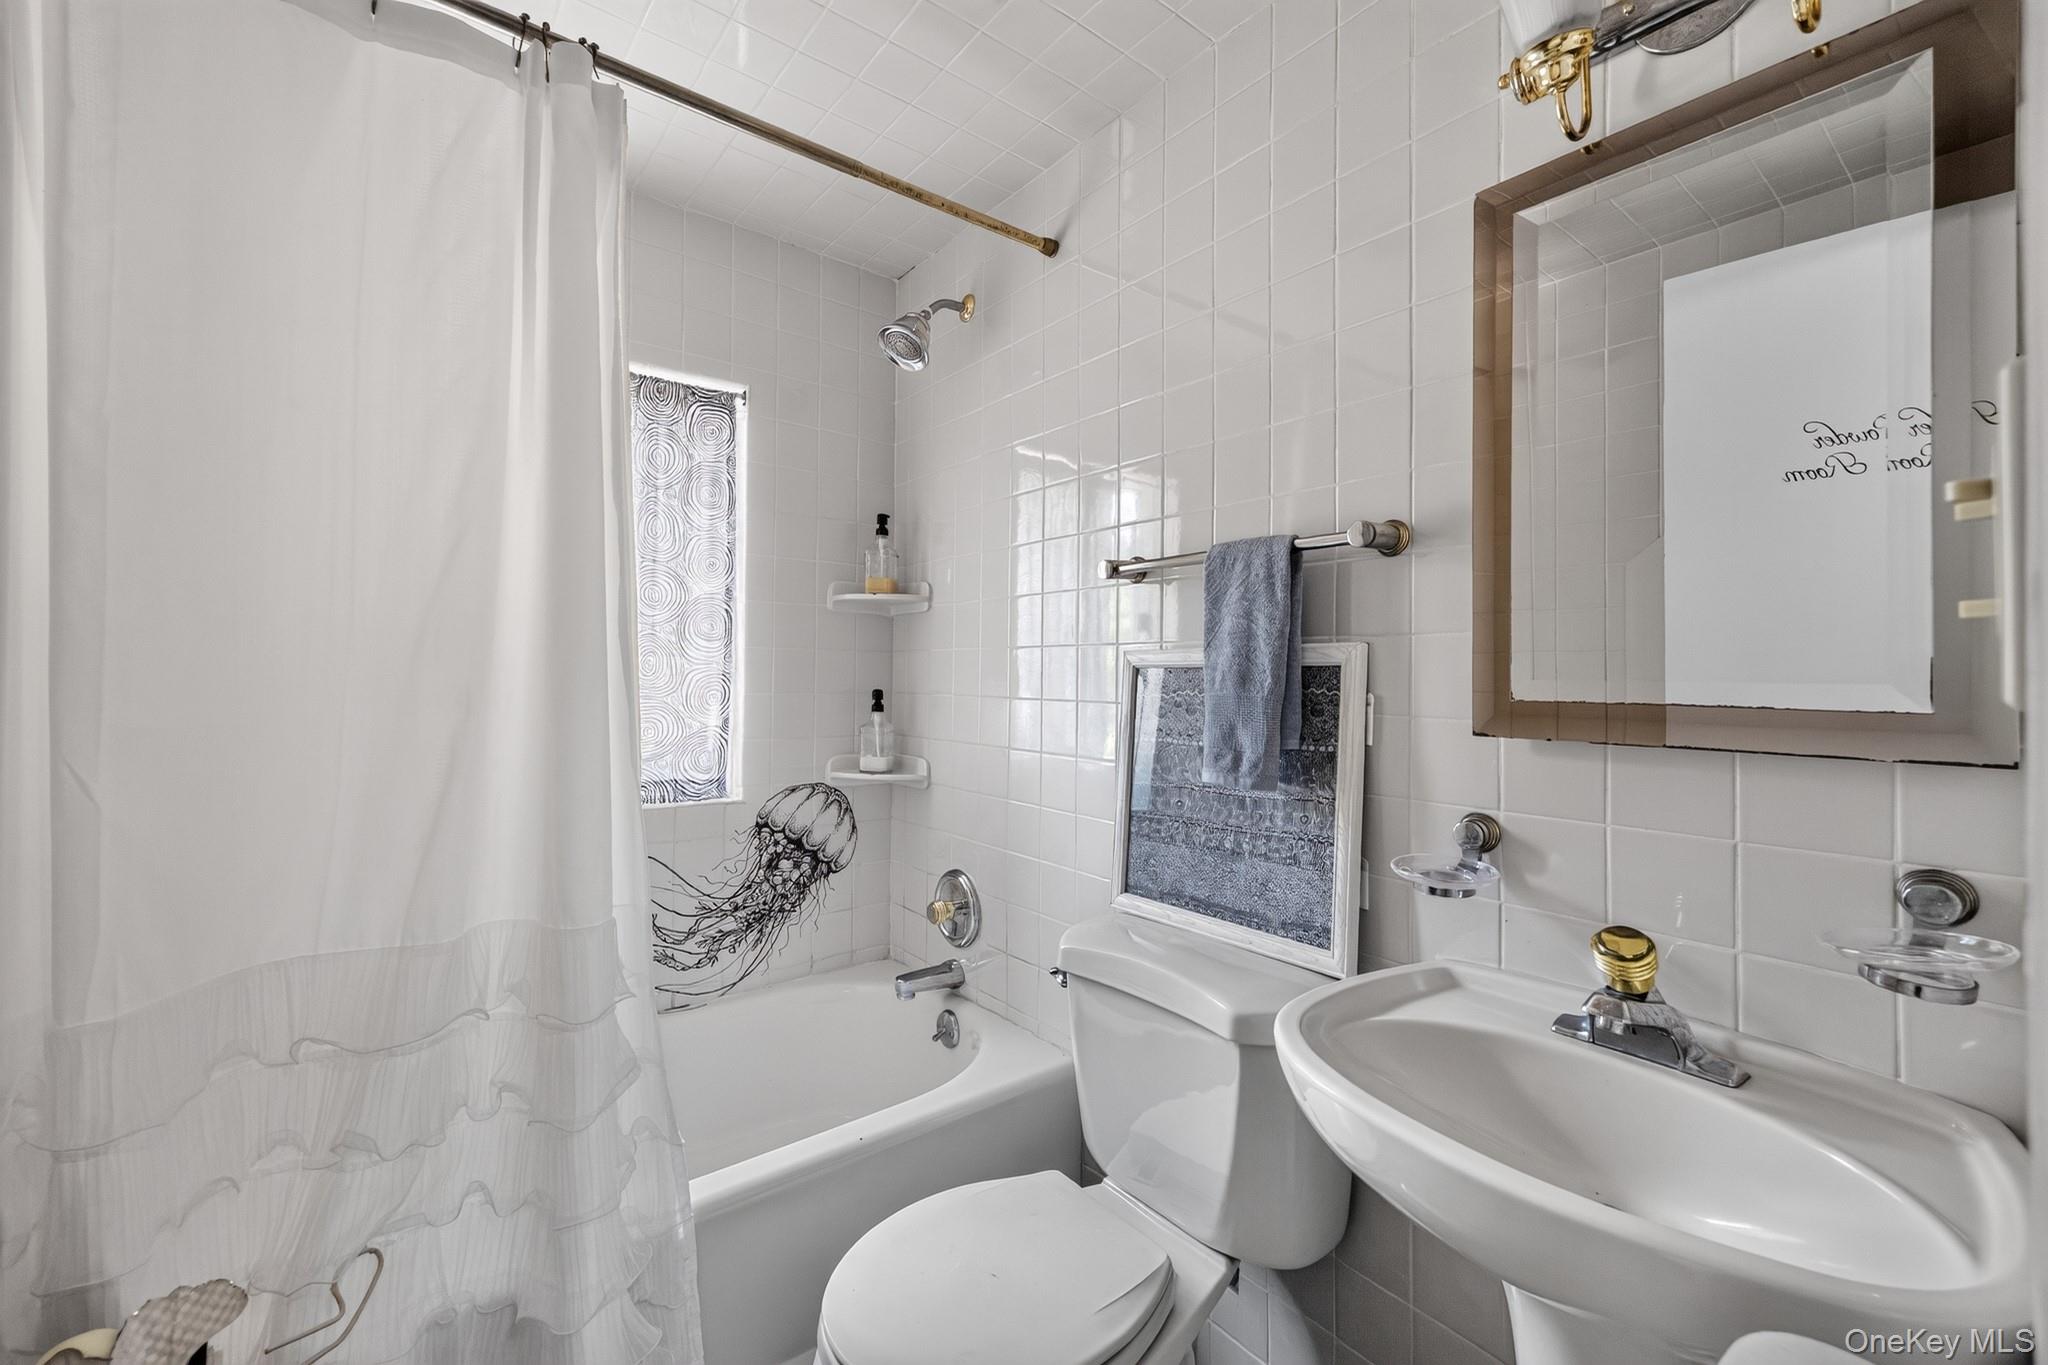
- 2Baths
- 2,140Sq ft
- 1949Built
- 0.29Acres
About this home
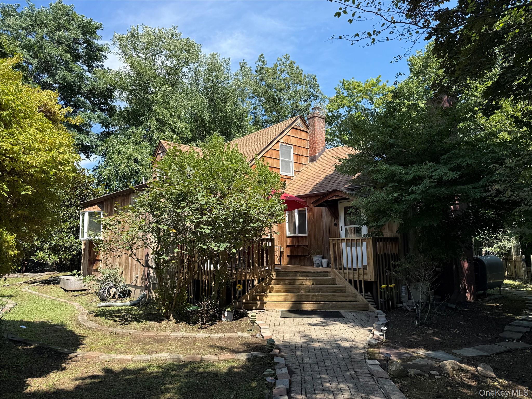
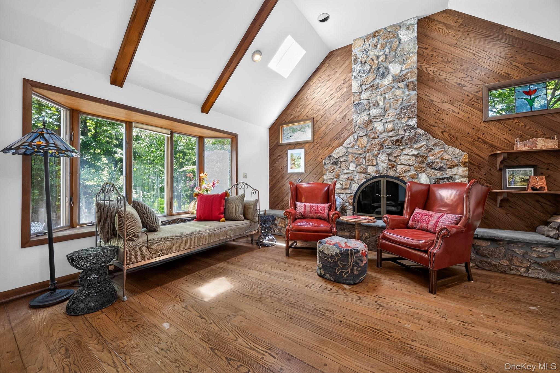
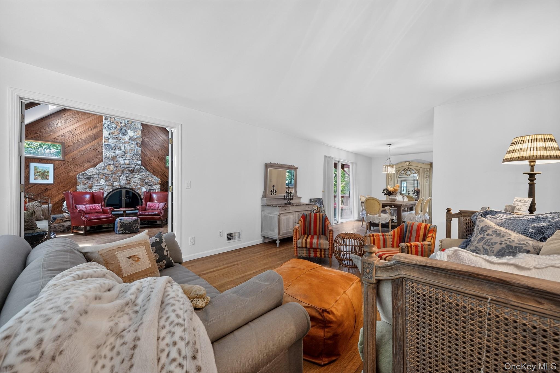
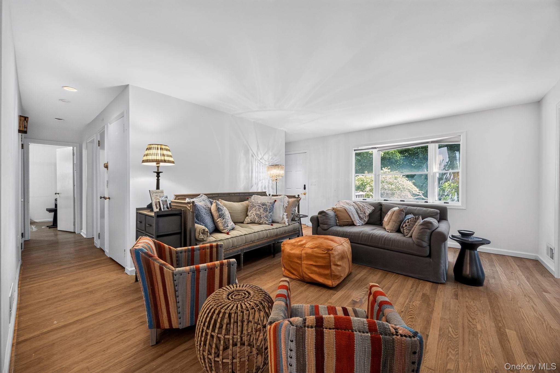
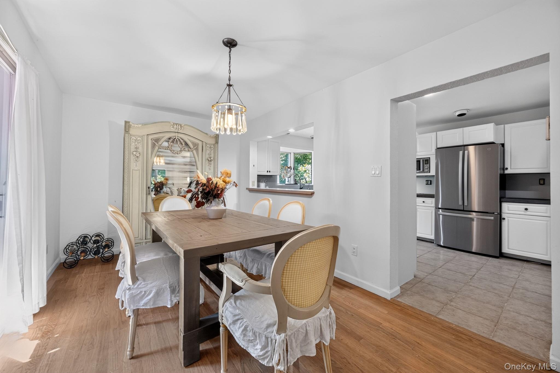
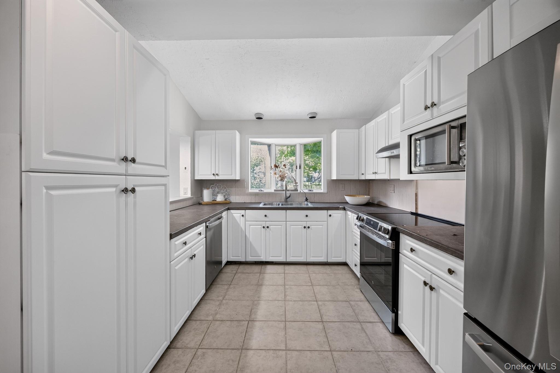
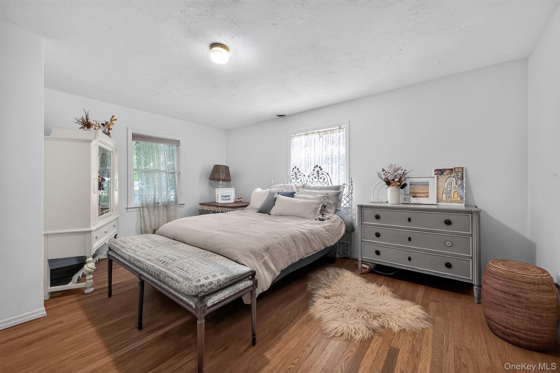
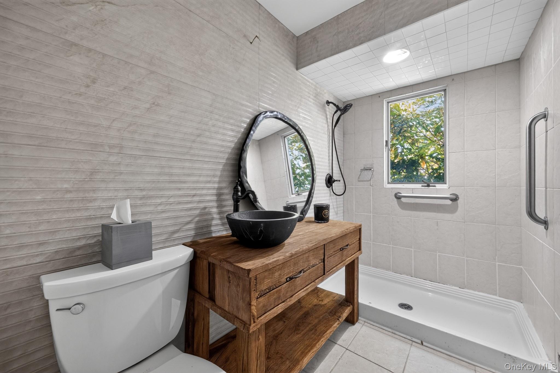
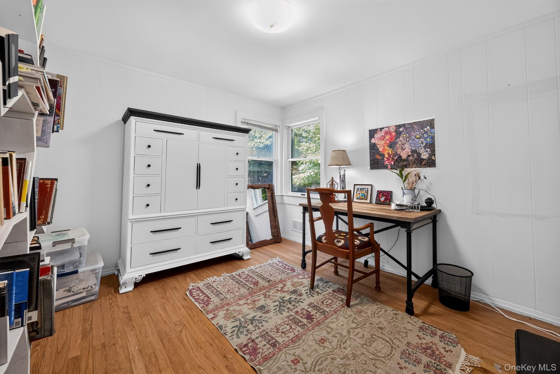
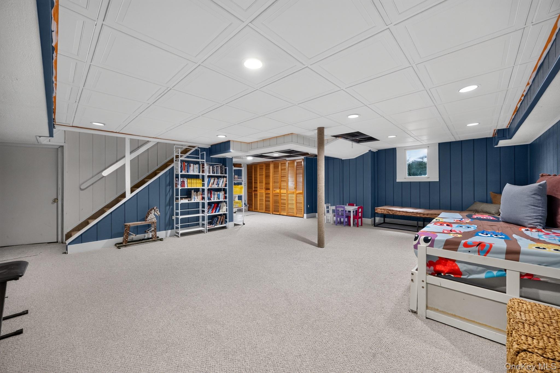
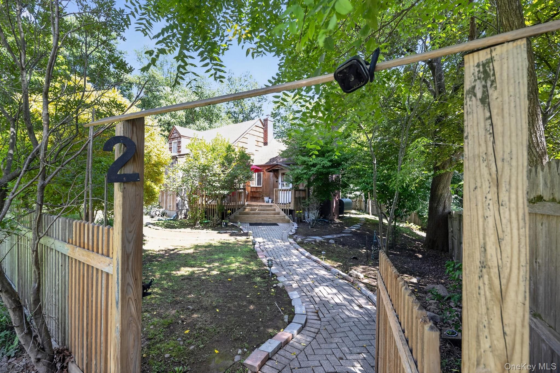
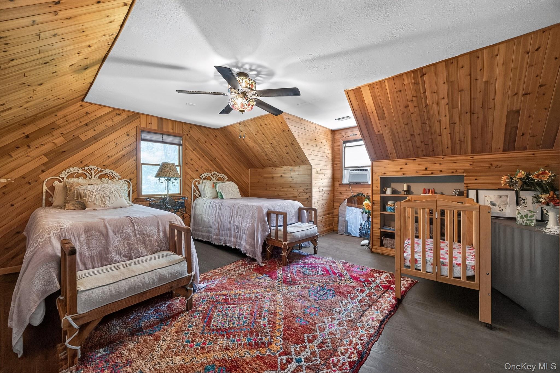
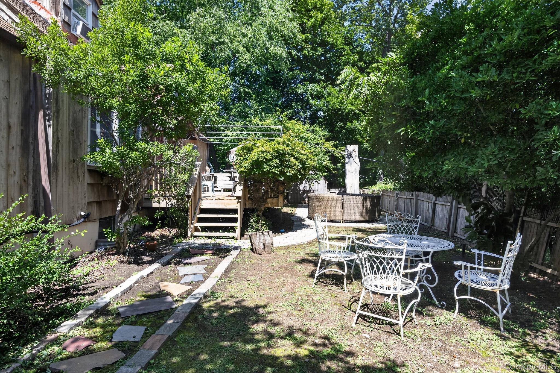
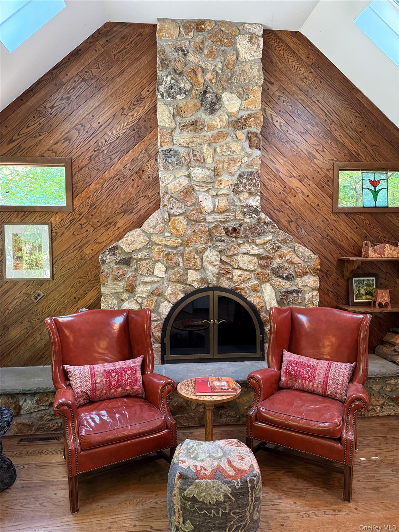
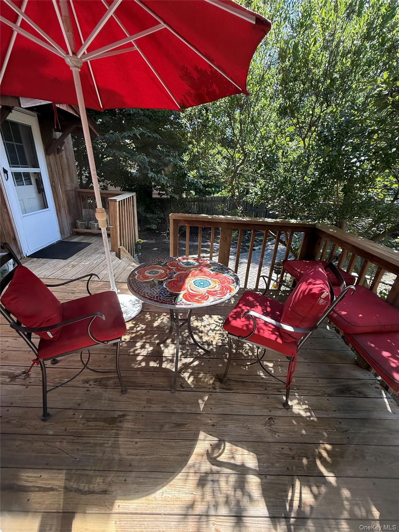
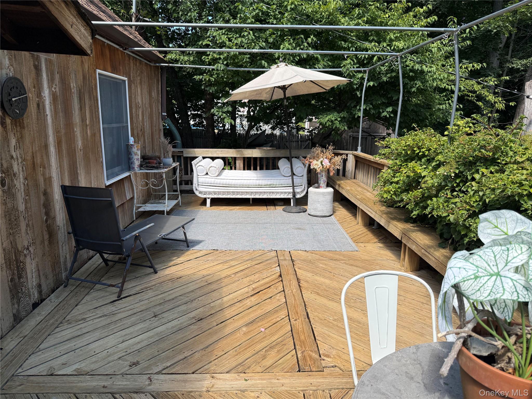
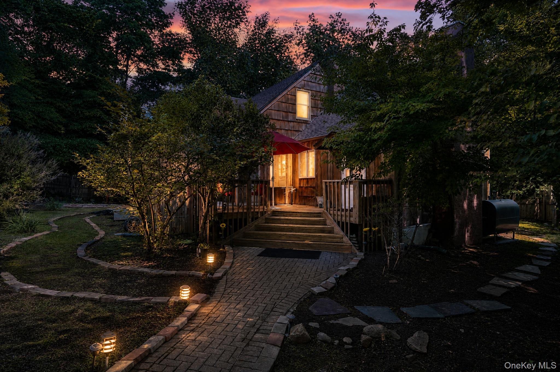
Welcome to 2 Terrace Road in Wesley Hills, New York—a charming English country-style 4-bedroom, 2-bathroom home privately tucked away at the end of a quiet cul-de-sac. This inviting cedar-wood residence features a classic wood-burning fireplace and has been thoughtfully renovated to blend modern comfort with restored period charm.The updated chef’s kitchen boasts dual sinks and designer quartz countertops. Additional improvements include updated plumbing throughout, newly stained and polished hardwood floors, fresh interior paint, updated heating and central air conditioning, and a fully finished basement with new carpet and fresh paint. Outside, enjoy a fully gated private garden retreat offering true move-in-ready tranquility in highly desirable Wesley Hills (near Onderdonk, situated behind Powder Horn Drive and Buena Vista Road). Priced to sell!Directions: Enter from Old Pomona Road off Route 306.
Details
Primary Features
- County
- Rockland County
- Property Sub Type
- Single Family Residence
- Property Type
- Residential
- Year Built
- 1949
Location
- Area Source
- Public Records
- Association
- no
- Elementary School
- Lime Kiln Elementary School
- High School
- Ramapo High School
- Middle School
- Pomona Middle School
- School District
- East Ramapo (Spring Valley)
- Senior Community
- no
- Waterfront
- no
Interior
- Appliances
- Cooktop, Dishwasher, Electric Cooktop, Electric Oven, Electric Range, ENERGY STAR Qualified Appliances, Exhaust Fan, Refrigerator, Stainless Steel Appliance(s), Washer
- Area Units
- Square Feet
- Attic
- Finished
- Basement
- yes
- Basement Type
- Finished, Full
- Cooling Type
- Central Air
- Fireplace
- yes
- Fireplace Features
- Family Room, Living Room, Masonry
- Fireplaces Total
- 1
- Flooring
- Carpet
- Heating Type
- Ducts, Oil
- Interior Or Room Features
- First Floor Bedroom, First Floor Full Bath, Beamed Ceilings, Breakfast Bar, Cathedral Ceiling(s), Ceiling Fan(s), Central Vacuum, ENERGY STAR Qualified Door(s), Formal Dining, Granite Counters, High Ceilings, High Speed Internet, Quartz/Quartzite Counters, Soaking Tub
- Laundry Features
- In Basement
- Number Of Kitchens
- 1
- Rooms Total
- 6
External
- Architectural Style
- Cape Cod
- Carport
- no
- Construction Materials
- Cedar
- Electric Company
- Orange & Rockland
- Garage
- no
- Lot Size Square Feet
- 12632
- Parking Features
- Driveway
- Parking Total
- 2
- Pool Private
- no
- Property Attached
- no
- Sewer
- Public Sewer
- Utilities
- Cable Connected, Electricity Connected
- Water Source
- Shared Well
- Window Features
- Bay Window(s), Blinds, Double Pane Windows, Insulated Windows, New Windows, Oversized Windows, Wood Frames
Financial
- Down Payment Resource
- yes
- Lease Considered
- no
- Special Listing Conditions
- None
- Tax Annual Amount
- 14135.82
- Tax Assessed Value
- 54700
- Tax Source
- Municipality
- Tax Year
- 2025
Additional
- Mls Status
- Active
- On Market Date
- 2026-08-21T00:00:00+00:00
Listing courtesy of Leah Rubin with United Realty NY Inc · MLS #1041689
© 2026 OneKey® MLS. All rights reserved. The data relating to real estate for sale on this website comes in part from the Internet Data Exchange Program of OneKey® MLS. Real estate listings held by IDX brokerage firms other than Orlansky Team | Rodeo Realty are marked with the IDX mark and detailed information about them includes the name of the listing broker. The listing broker's offer of compensation is made only to participants of the MLS where the listing is filed. Information deemed reliable but not guaranteed. Data last updated: Thursday, November 5th, 2026 at 10:15:45 AM.