

Active · Condominium
195 Treetop Circle
Nanuet, NY 10954
- 1Beds
- 2Baths
- 1,000Sq ft
- 1980Built
- 0.06Acres
About this home
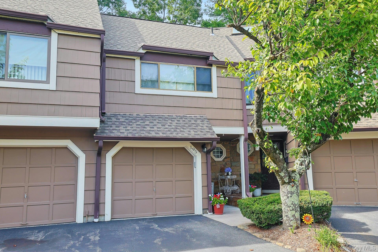
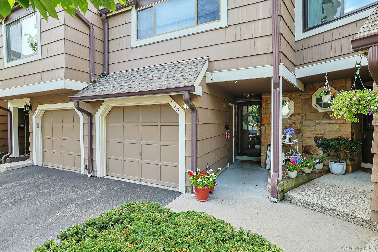
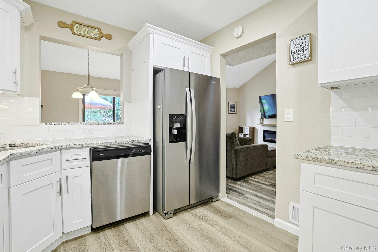
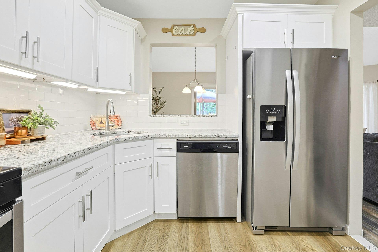
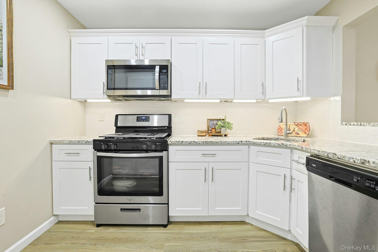
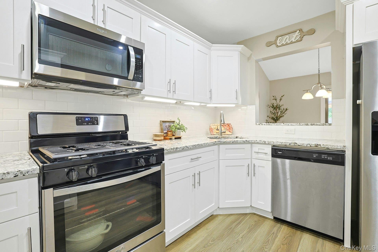
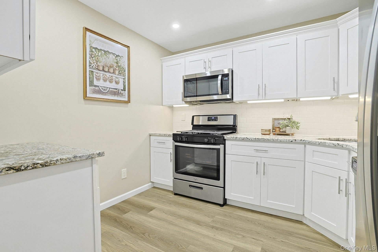
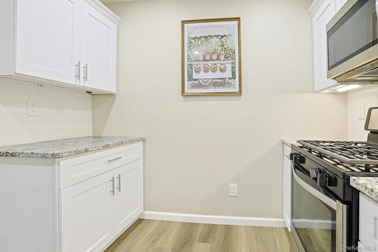
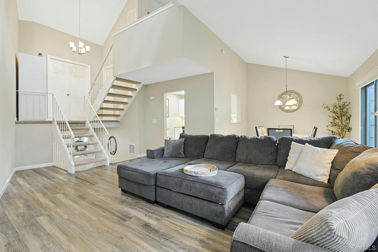
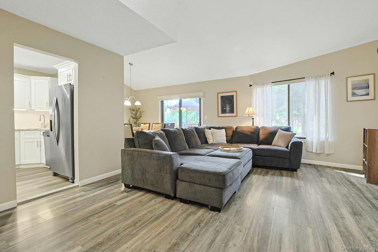
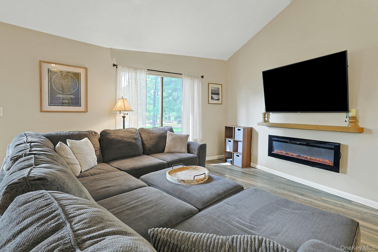
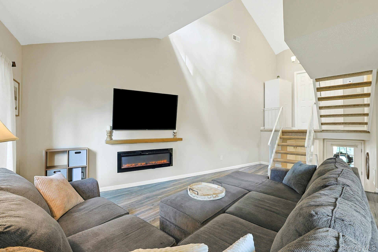
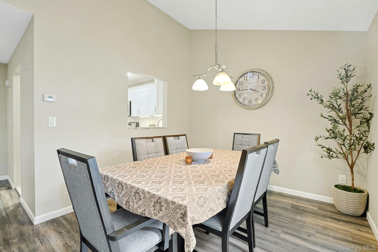
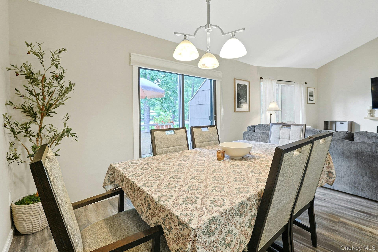
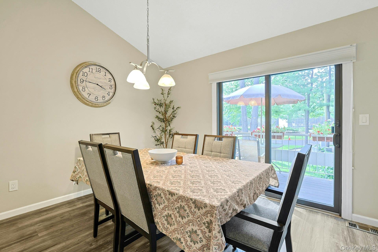
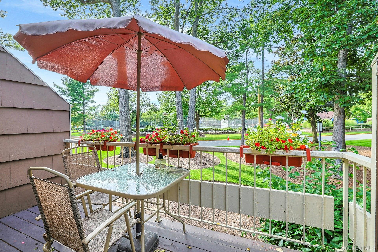
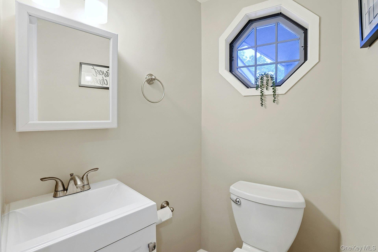
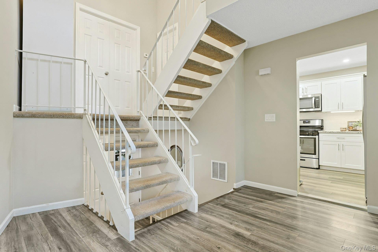
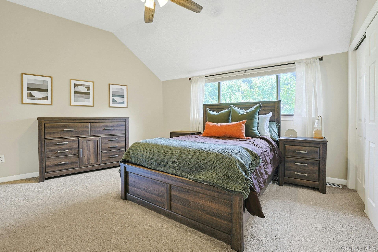
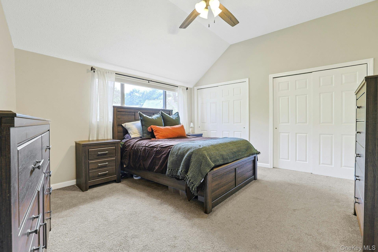
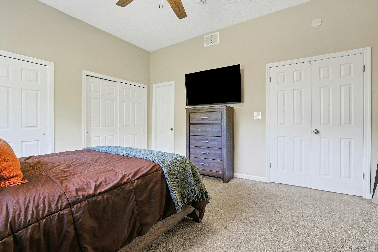
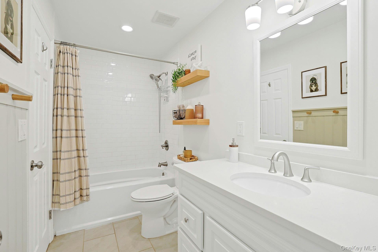
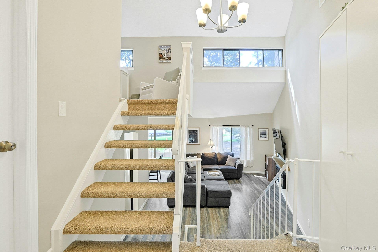
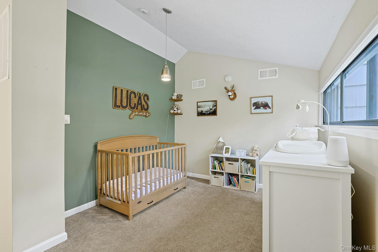
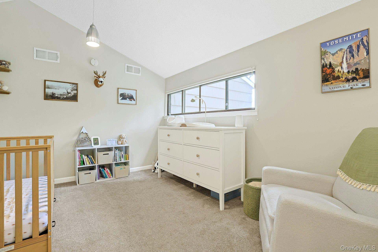
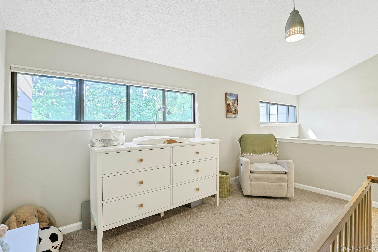
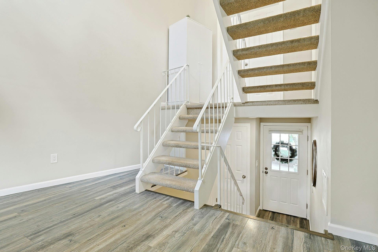
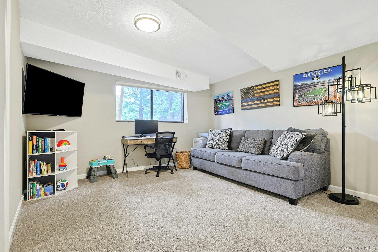
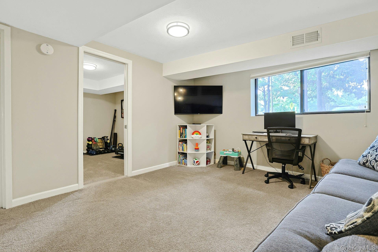
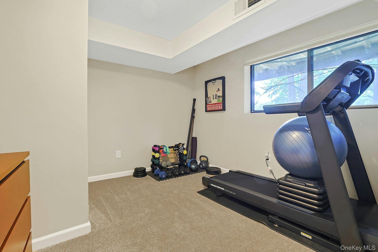
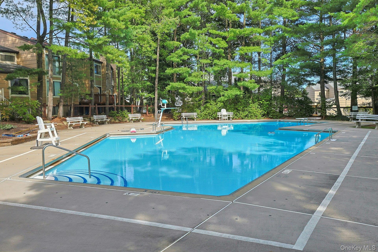
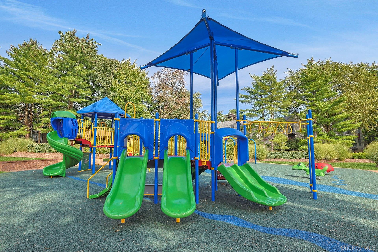
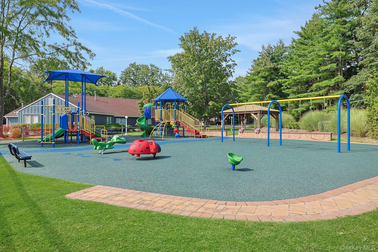
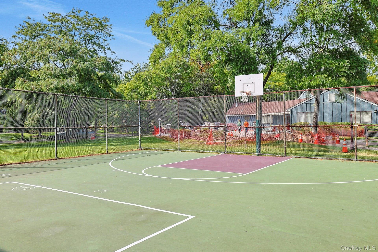
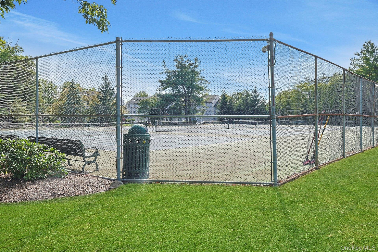
BUYER INCENTIVE: Enjoy a complimentary 1-year home warranty with your purchase! Three floors of space without three floors of maintenance and this immaculate move in ready townhouse makes the layout feel twice as large as the square footage suggests. Welcome to 195 Treetop Circle, where thoughtful updates, flexible living space, and a fantastic community come together. From the moment you walk in, you'll notice how much larger this home feels than the square footage suggests. The main level is designed for both everyday living and entertaining. The fully renovated kitchen features stainless steel appliances, granite countertops, LED recessed lighting, and under cabinet lighting. The large living room features soaring ceilings, while the spacious dining room opens through a brand-new sliding door to a new deck, both replaced and installed in 2025. A beautifully renovated half bath and scratch-resistant laminate flooring throughout complete the main level. Upstairs, the oversized primary bedroom offers plenty of room to unwind, with two closets and high ceilings. The full bathroom features a shower and tub combination with sleek subway tile and a large vanity. Just outside the bedroom, the versatile loft gives you the extra space that is hard to find. Use it as a second bedroom, home office, guest area or whatever your lifestyle calls for. Then there is the fully finished basement, adding even more usable living space. The basement is divided into three separate rooms, all equipped with heat and central air conditioning. The family room is perfect for movie nights, recreation, or relaxing. The bonus room features windows and a closet and can function as 3rd bedroom, office, gym, or guest room. The third room is a dedicated laundry area with a 2022 washer and 2021 dryer. Outside your front door, the Treetop community offers amenities that make everyday life feel more like a lifestyle. Enjoy a brand-new playground and clubhouse, along with an in-ground pool, pickleball, tennis, and basketball courts. With three levels of living space, a 1-car garage, multiple flexible rooms, extensive updates, a new deck and sliding door in 2025, and the highly sought-after Clarkstown Central School District, this is much more than a 1-bedroom townhouse on paper. It is a home that gives you the space to work, relax, entertain, and grow without taking on the maintenance of a larger single-family home. Whether you're buying your first home, downsizing without giving up space, or simply looking for something that gives you more than expected, 195 Treetop Circle is one you'll want to experience in person. Come see how much home is really here. Once you walk through all three floors, you may wonder how you ever lived with less.
Details
Primary Features
- County
- Rockland County
- Half Baths
- 1
- Price Before Reduction
- 485000
- Price Reduction Date
- 2026-10-07T14:52:41+00:00
- Property Sub Type
- Condominium
- Property Type
- Residential
- Subdivision
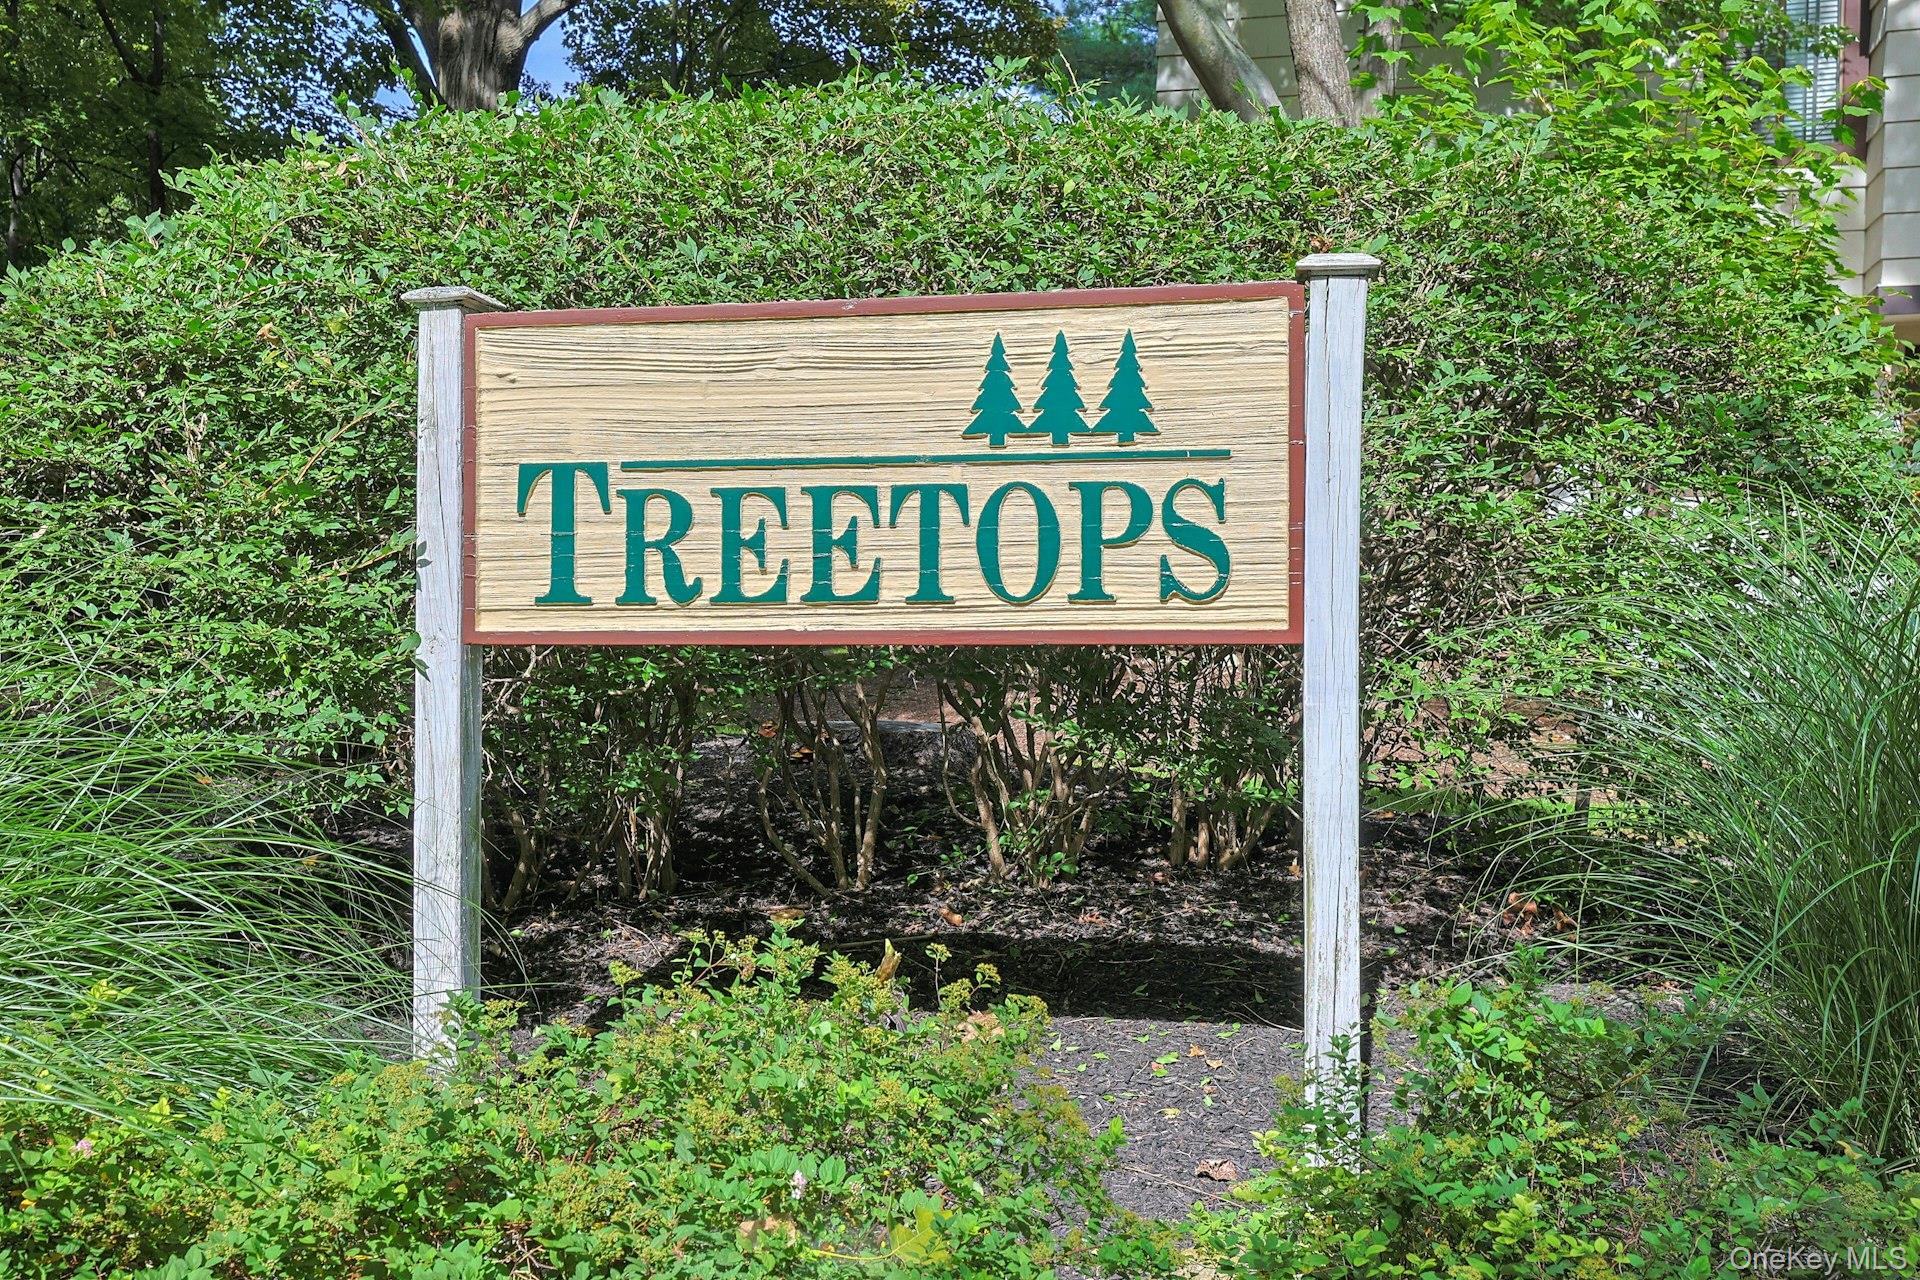
- Treetops
- Year Built
- 1980
Location
- Area Source
- Public Records
- Association
- yes
- Association Amenities
- Basketball Court, Clubhouse, Landscaping, Park, Parking, Playground, Pool, Recreation Facilities, Snow Removal, Tennis Court(s)
- Community Features
- Clubhouse, Park, Playground, Pool, Tennis Court(s)
- Directions
- Smith Rd to Kingsgate Pkwy to Treetop Cir
- Location Description
- Ground Floor
- Elementary School
- Link Elementary School
- High School
- Clarkstown South Senior High School
- Middle School
- Felix Festa Achievement Middle Sch
- School District
- Clarkstown
- Senior Community
- no
- Waterfront
- no
Interior
- Additional Rooms
- Loft
- Appliances
- Dishwasher, Dryer, Microwave, Oven, Refrigerator, Stainless Steel Appliance(s), Washer, Gas Water Heater, Water Softener Owned
- Area Units
- Square Feet
- Attic
- None
- Basement
- yes
- Basement Type
- Finished, Full
- Common Walls
- 2+ Common Walls, No One Above, No One Below
- Cooling Type
- Central Air
- Fireplace
- no
- Flooring
- Carpet, Laminate, Tile
- Heating Type
- Forced Air, Natural Gas
- Interior Or Room Features
- Cathedral Ceiling(s), Ceiling Fan(s), Entrance Foyer, Formal Dining, Granite Counters, High Ceilings, Recessed Lighting, Storage
- Laundry Features
- In Unit, Inside, Laundry Room
- Levels
- Three Or More
- Rooms Total
- 9
- Stories Total
- 3
External
- Carport
- no
- Construction Materials
- Frame, Wood Siding
- Electric Company
- Orange & Rockland
- Entry Level
- 1
- Exterior Features
- Basketball Court, Playground
- Garage
- yes
- Garage Spaces
- 1
- Lot Size Square Feet
- 2614
- Parking Features
- Attached, Driveway, Garage
- Parking Total
- 2
- Patio And Porch Features
- Deck
- Pool Features
- Community, In Ground
- Property Attached
- yes
- Sewer
- Public Sewer
- Utilities
- Electricity Connected, Natural Gas Connected, Sewer Connected, Trash Collection Public, Water Connected
- Water Access
- no
- Water Source
- Public
Financial
- Additional Fees
- no
- Association Fee
- 499
- Association Fee Includes
- Common Area Maintenance, Exterior Maintenance, Grounds Care, Pool Service, Snow Removal, Water
- Down Payment Resource
- yes
- Exclusions
- Electric fireplace & mantle in living room, 2nd freezer in garage
- Fee Frequency
- Monthly
- Included In Taxes
- Sewer,Trash,Water
- Lease Considered
- no
- Renting Allowed
- yes
- Special Listing Conditions
- None
- Tax Annual Amount
- 9724
- Tax Assessed Value
- 83500
- Tax Source
- Municipality
- Tax Year
- 2026
Additional
- Hamlet
- Nanuet
- Mls Status
- Active
- On Market Date
- 2026-09-09T00:00:00+00:00
- Pets Allowed
- No Restrictions, Yes
- Property Condition
- Actual, Updated/Remodeled
Listing courtesy of Vincent Paolino with Keller Williams Hudson Valley · MLS #1042802
© 2026 OneKey® MLS. All rights reserved. The data relating to real estate for sale on this website comes in part from the Internet Data Exchange Program of OneKey® MLS. Real estate listings held by IDX brokerage firms other than Orlansky Team | Rodeo Realty are marked with the IDX mark and detailed information about them includes the name of the listing broker. The listing broker's offer of compensation is made only to participants of the MLS where the listing is filed. Information deemed reliable but not guaranteed. Data last updated: Thursday, November 5th, 2026 at 05:00:30 AM.