

Active · Single Family Residence
35 Grandview Avenue
Nanuet, NY 10954
- 8Beds
- 5Baths
- 2,964Sq ft
- 1940Built
- 0.2Acres
About this home
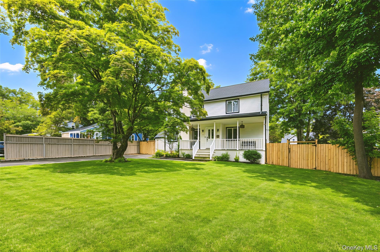
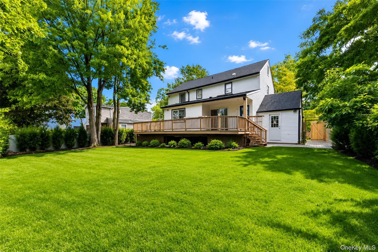
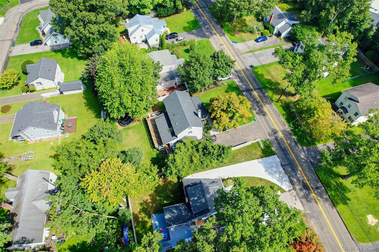
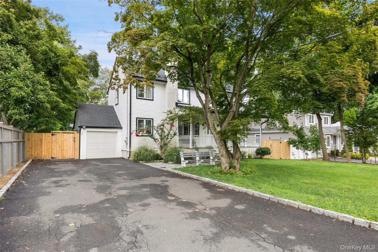
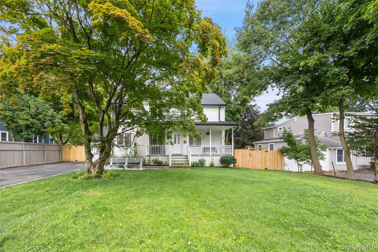
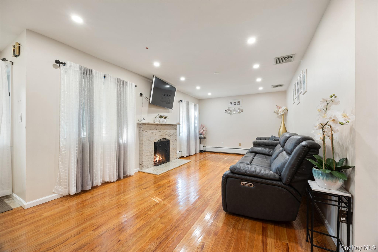
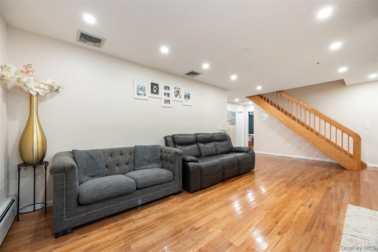
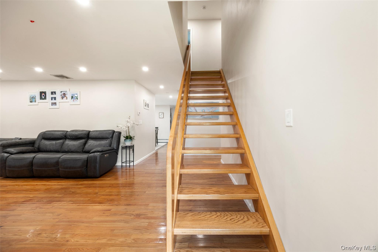
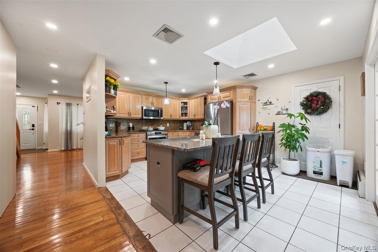
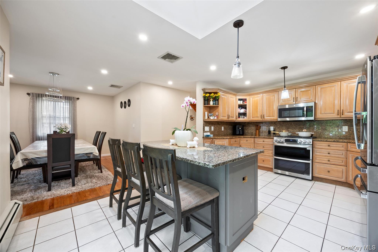
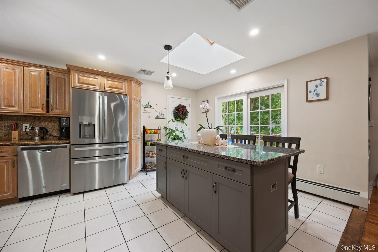
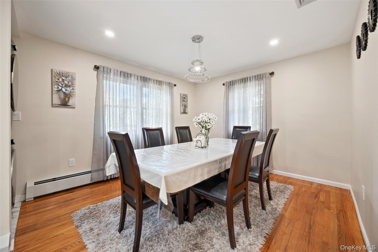
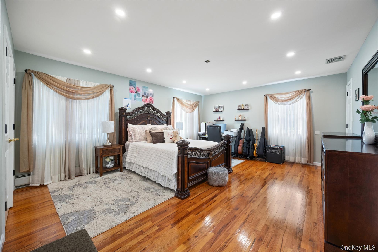
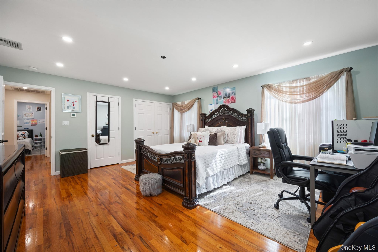
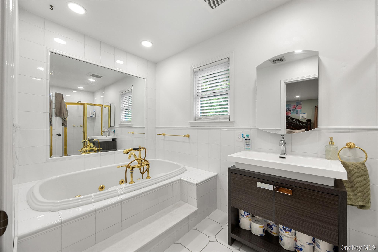
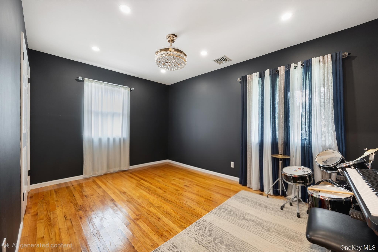
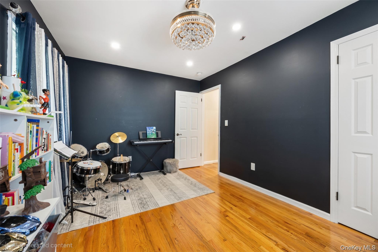
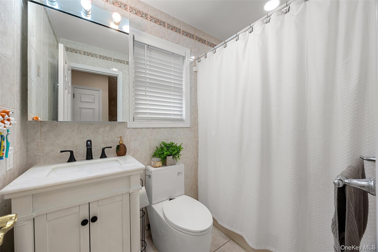
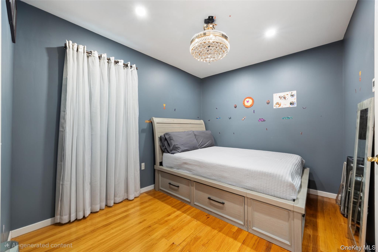
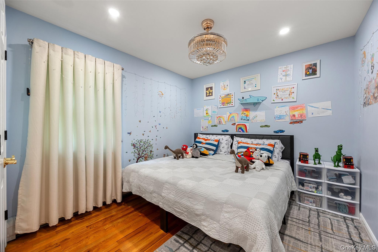
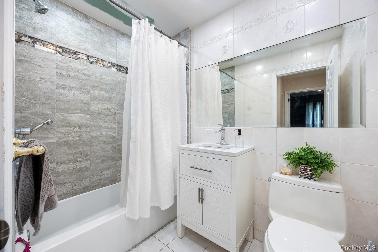
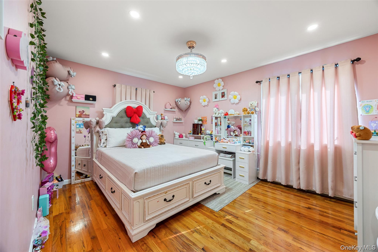
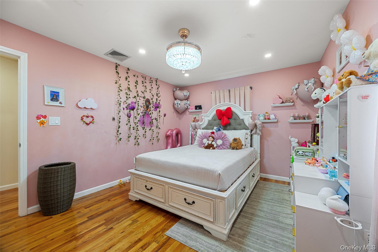
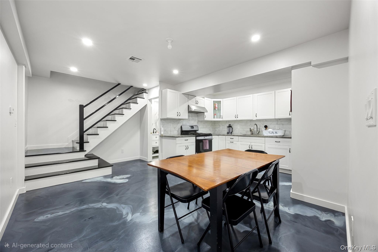
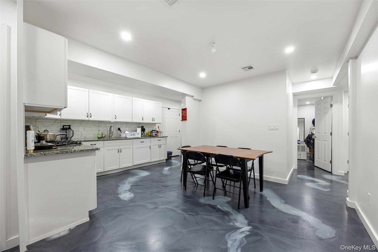
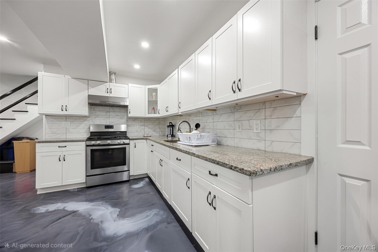
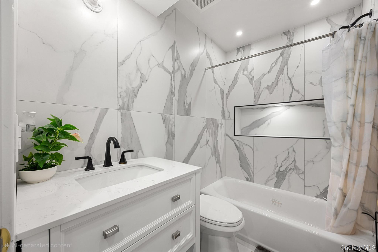
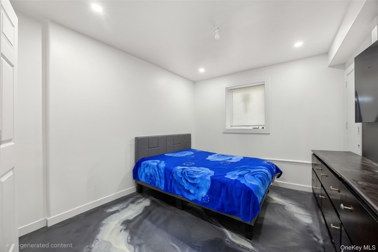
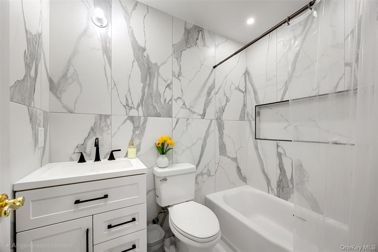
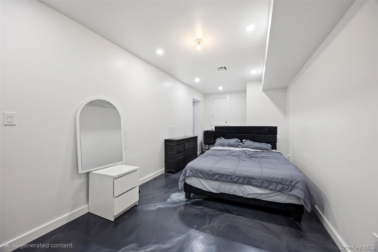
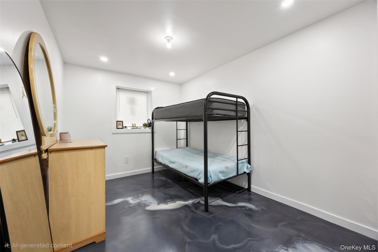
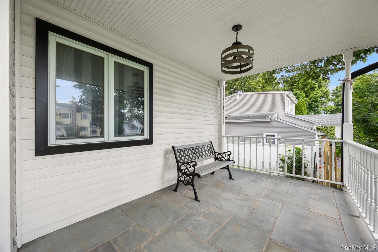
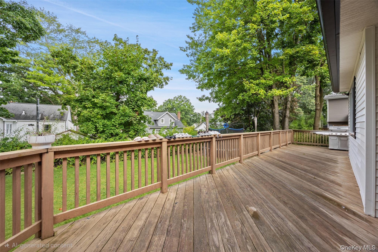
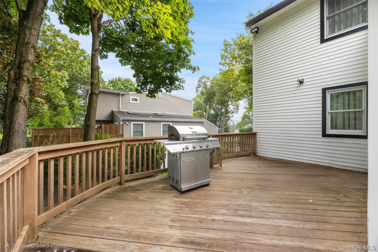
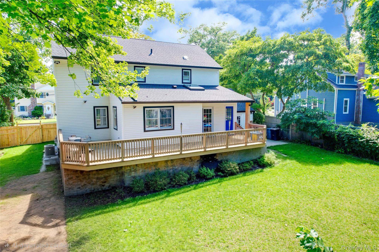
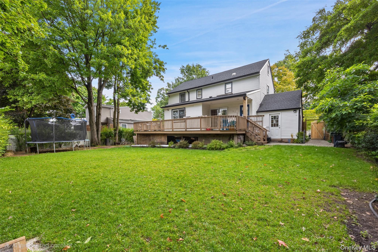
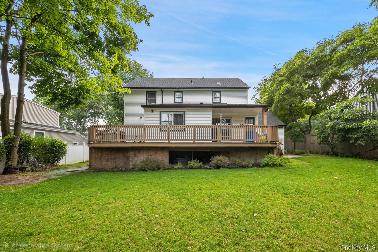
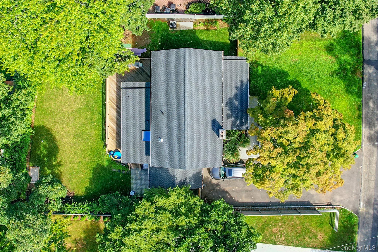
Fully renovated 8-bedroom, 5-bathroom home with a mother-daughter setup in Nanuet! Everything meticulously updated within the past year: new roof with 6-inch gutters, updated windows, all new electrical wiring and panel, new plumbing, two new kitchens with granite counters, new hot water tank, 5-zone baseboard heating plus radiant floor heating in the basement, heated garage, oversized deck, fenced in yard, upgraded spray foam insulation throughout the attic and basement, French drain system, and sprinkler system in yard. The downstairs, walkout, mother-daughter unit features 3 bedrooms, its own kitchen, tall ceilings, and beautiful epoxy floors. Nanuet schools. Convenient to Route 59, shopping, and transportation.
Details
Primary Features
- County
- Rockland County
- Property Sub Type
- Single Family Residence
- Property Type
- Residential
- Year Built
- 1940
Location
- Area Source
- Public Records
- Area Source
- Public Records
- Association
- no
- Building Area Total
- 3214
- Elementary School
- Highview Elementary School
- High School
- Nanuet Senior High School
- Middle School
- A Macarthur Barr Middle School
- School District
- Nanuet
- Senior Community
- no
- Waterfront
- no
Interior
- Appliances
- Oven
- Area Units
- Square Feet
- Attic
- See Remarks
- Basement
- yes
- Basement Type
- Finished, Walk-Out Access
- Cooling Type
- Central Air
- Fireplace
- yes
- Fireplace Features
- Family Room
- Fireplaces Total
- 1
- Flooring
- Hardwood, Tile
- Heating Type
- Baseboard, Radiant, Radiant Floor
- Interior Or Room Features
- Eat-in Kitchen, Formal Dining, Granite Counters, In-Law Floorplan, Kitchen Island, Primary Bathroom, Master Downstairs, Walk Through Kitchen, Walk-In Closet(s), Washer/Dryer Hookup
- Laundry Features
- Multiple Locations
- Number Of Heating Zones
- 5
- Number Of Kitchens
- 2
- Rooms Total
- 12
External
- Architectural Style
- Colonial
- Carport
- no
- Construction Materials
- Frame
- Exterior Features
- Rain Gutters
- Fencing
- Back Yard, Fenced
- Garage
- yes
- Garage Spaces
- 1
- Lot Size Square Feet
- 8712
- Parking Features
- Heated Garage, Garage, Attached
- Patio And Porch Features
- Deck, Patio
- Pool Private
- no
- Property Attached
- no
- Sewer
- Public Sewer
- Utilities
- Electricity Connected, Natural Gas Connected, Sewer Connected, Water Connected
- Water Source
- Public
- Window Features
- Double Pane Windows, New Windows
Financial
- Down Payment Resource
- yes
- Lease Considered
- no
- Special Listing Conditions
- None
- Tax Annual Amount
- 16929.97
- Tax Assessed Value
- 125200
- Tax Source
- Municipality
- Tax Year
- 2025
Additional
- Mls Status
- Active
- On Market Date
- 2026-08-26T00:00:00+00:00
- Property Condition
- Updated/Remodeled
- Year Built Effective
- 2025
Listing courtesy of Yitzchok Hami with eRealty Advisors, Inc · MLS #1043077
© 2026 OneKey® MLS. All rights reserved. The data relating to real estate for sale on this website comes in part from the Internet Data Exchange Program of OneKey® MLS. Real estate listings held by IDX brokerage firms other than Orlansky Team | Rodeo Realty are marked with the IDX mark and detailed information about them includes the name of the listing broker. The listing broker's offer of compensation is made only to participants of the MLS where the listing is filed. Information deemed reliable but not guaranteed. Data last updated: Thursday, November 5th, 2026 at 05:00:30 AM.