

Active · Single Family Residence
182 Elizabeth Street
Pearl River, NY 10965
- 5Beds
- 5Baths
- 3,516Sq ft
- 2001Built
- 1.58Acres
About this home
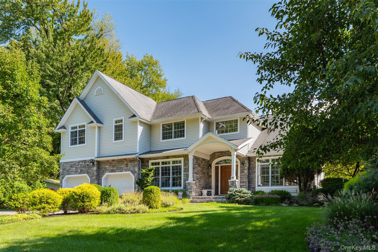
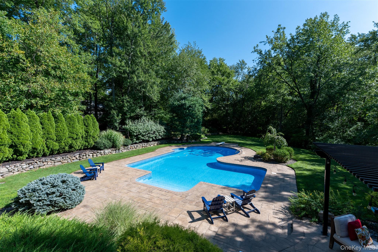
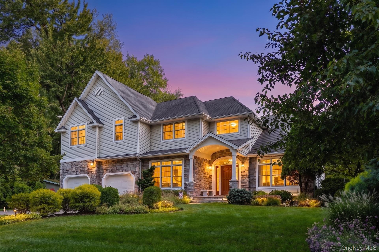
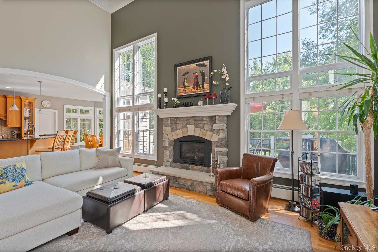
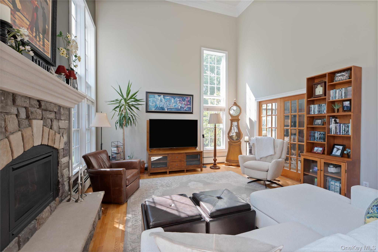
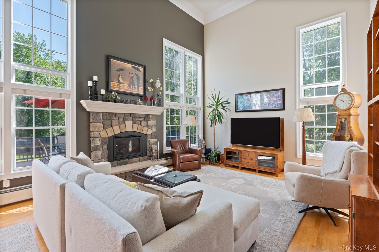
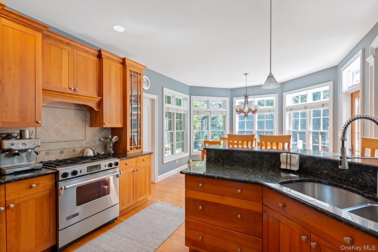
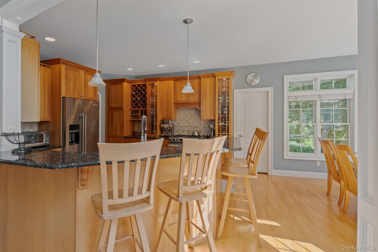
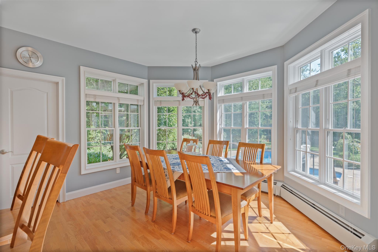
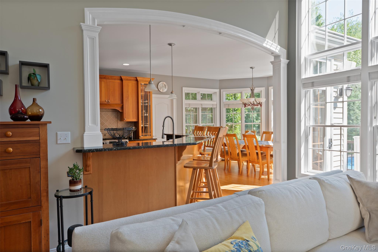
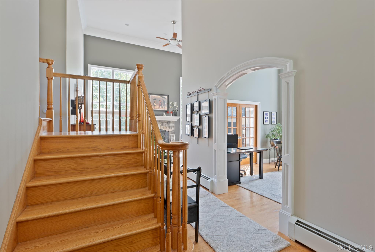
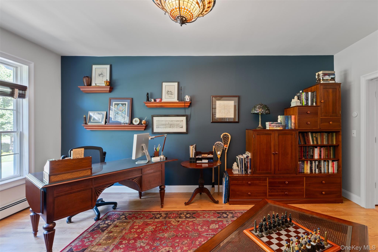
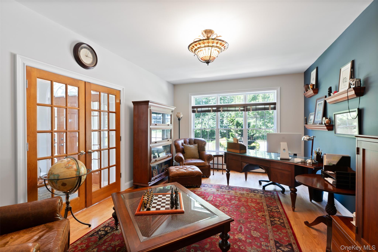
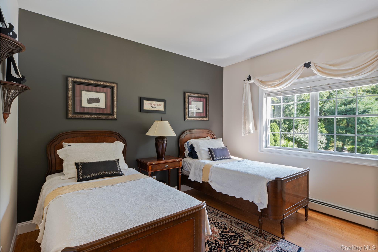
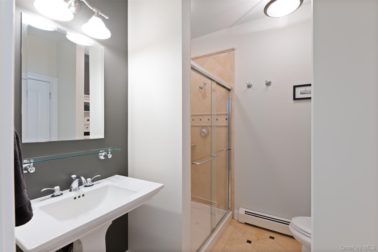
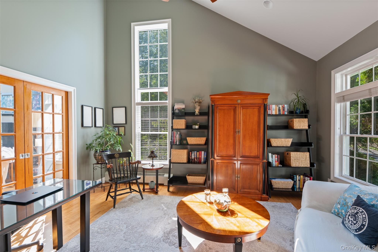
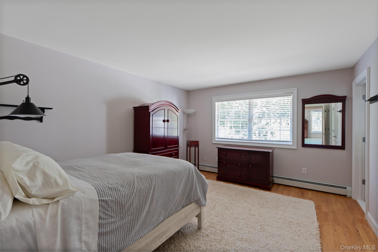
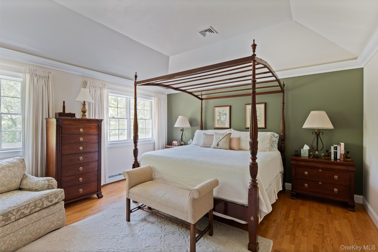
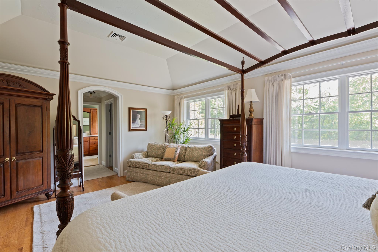
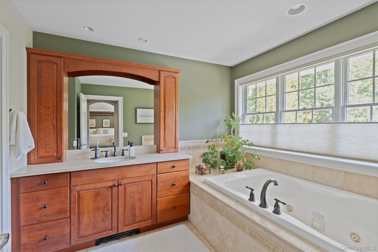
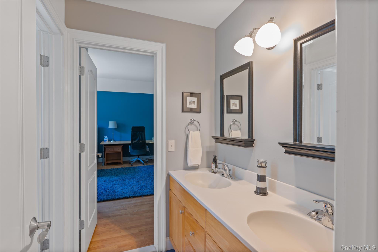
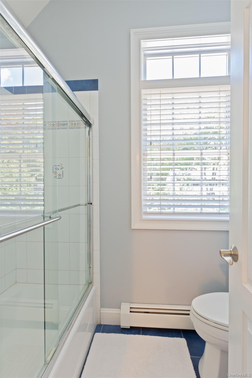
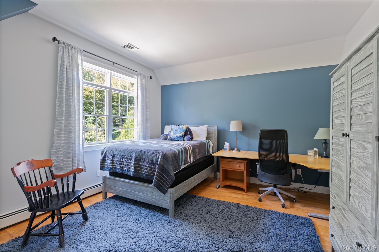
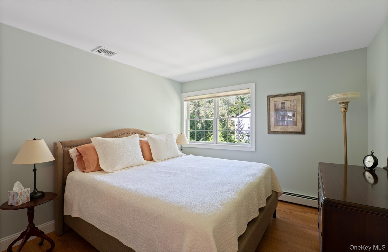
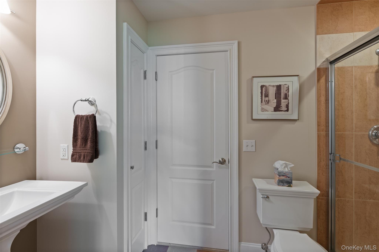
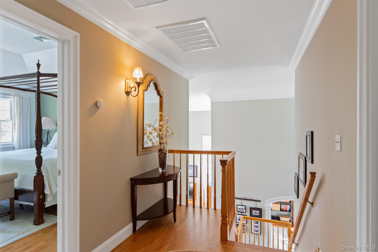
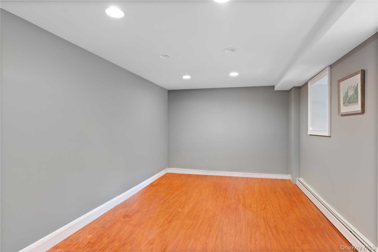
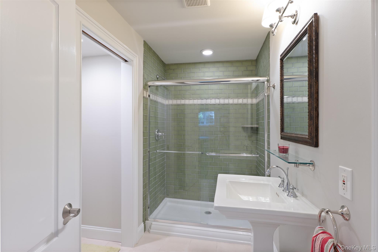
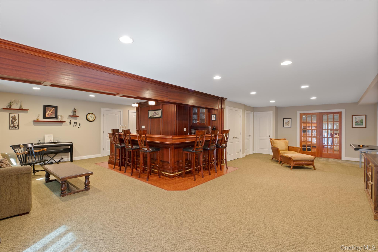
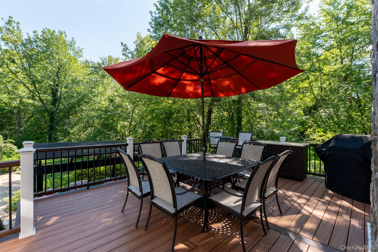
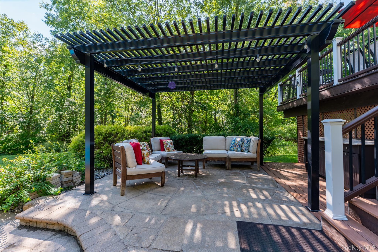
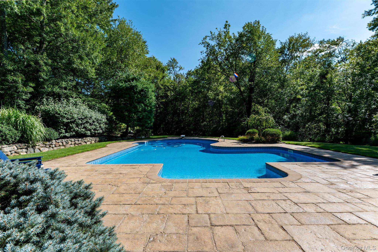
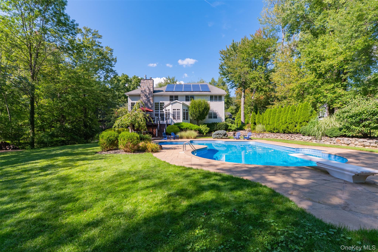
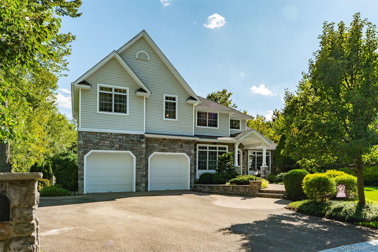
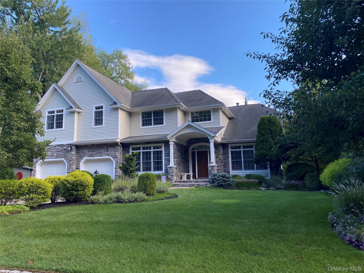
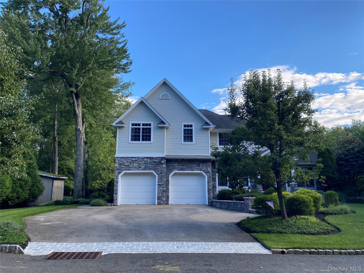
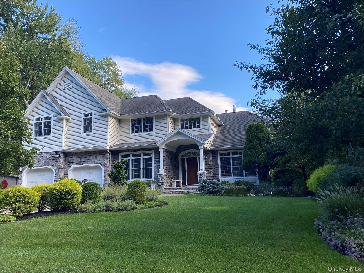
Introducing an extraordinary 5-bedroom, 5-bath contemporary home that embodies sophistication, architectural grandeur, and unparalleled privacy on 1.58 acres in the highly sought after community of Pearl River. This residence welcomes you with soaring vaulted ceilings, dramatic two-story windows, exquisite crown molding, rich hardwood flooring, natural gas heat-o-later fireplace and bespoke finishes throughout. The highly efficient seller-owned solar panels generate a significant amount of the electricity needed for the house and the Tesla Power Wall Home Battery acts as both a generator and energy savings device. The kitchen boasts granite surfaces, premium stainless-steel appliances, pendant lighting, a tumbled marble backsplash, an expansive walk-in pantry. The spacious primary suite offers a sanctuary of indulgence with two oversized walk-in closets, a spa-inspired bath with custom window treatments, and an opulent Jacuzzi soaking tub. A refined first-floor guest suite, executive office, and a fully finished walkout lower level elevate the home’s luxury lifestyle—complete with a custom-built, pub-style mahogany wrap-around wet bar w/refrigerator and ice maker, abundant storage, and a versatile bonus room ideal for a private gym, studio, or additional office. Pulldown stairs give access to the stand-up attic with plywood flooring for storage. Some of the other special features of the house include a high-efficiency, on-demand water heater, whole house water filter, living room is equipped with Bose surround-sound stereo, exterior Bose speakers fill the deck and backyard with music, Wifi enabled Nest thermostats control 6 heating and 2 A/C zones. Outdoor living rivals a private resort, featuring a Trex deck overlooking a sparkling in-ground pool, fenced-in backyard that opens up to lush woods, lighted deck posts and raised patio with pergola, built-in outdoor cabinets on both deck & pool level surrounded by lush, secluded grounds designed for grand-scale entertaining on 1.58 acres. There's a natural gas line for outdoor grilling and power for a seasonal refrigerator. An automatic robotic lawnmower maintains the backyard grass at the perfect height and an inground sprinkler system helps keep the lawn looking lush. Perfectly positioned on a cul-de-sac in Pearl River —“The Town of Friendly People”—this exceptional home offers award-winning schools, short distance to shopping, many dining options, parks, a private community pool, a nearby golf course, and effortless access to New York City via train, bus, and major highways including the NYS Thruway, Garden State Parkway, and Palisades Parkway.
Details
Primary Features
- County
- Rockland County
- Property Sub Type
- Single Family Residence
- Property Type
- Residential
- Year Built
- 2001
Location
- Area Source
- Public Records
- Association
- no
- Elementary School
- Franklin Avenue School
- High School
- Pearl River High School
- Middle School
- Pearl River Middle School
- School District
- Pearl River
- Senior Community
- no
- Waterfront
- no
Interior
- Appliances
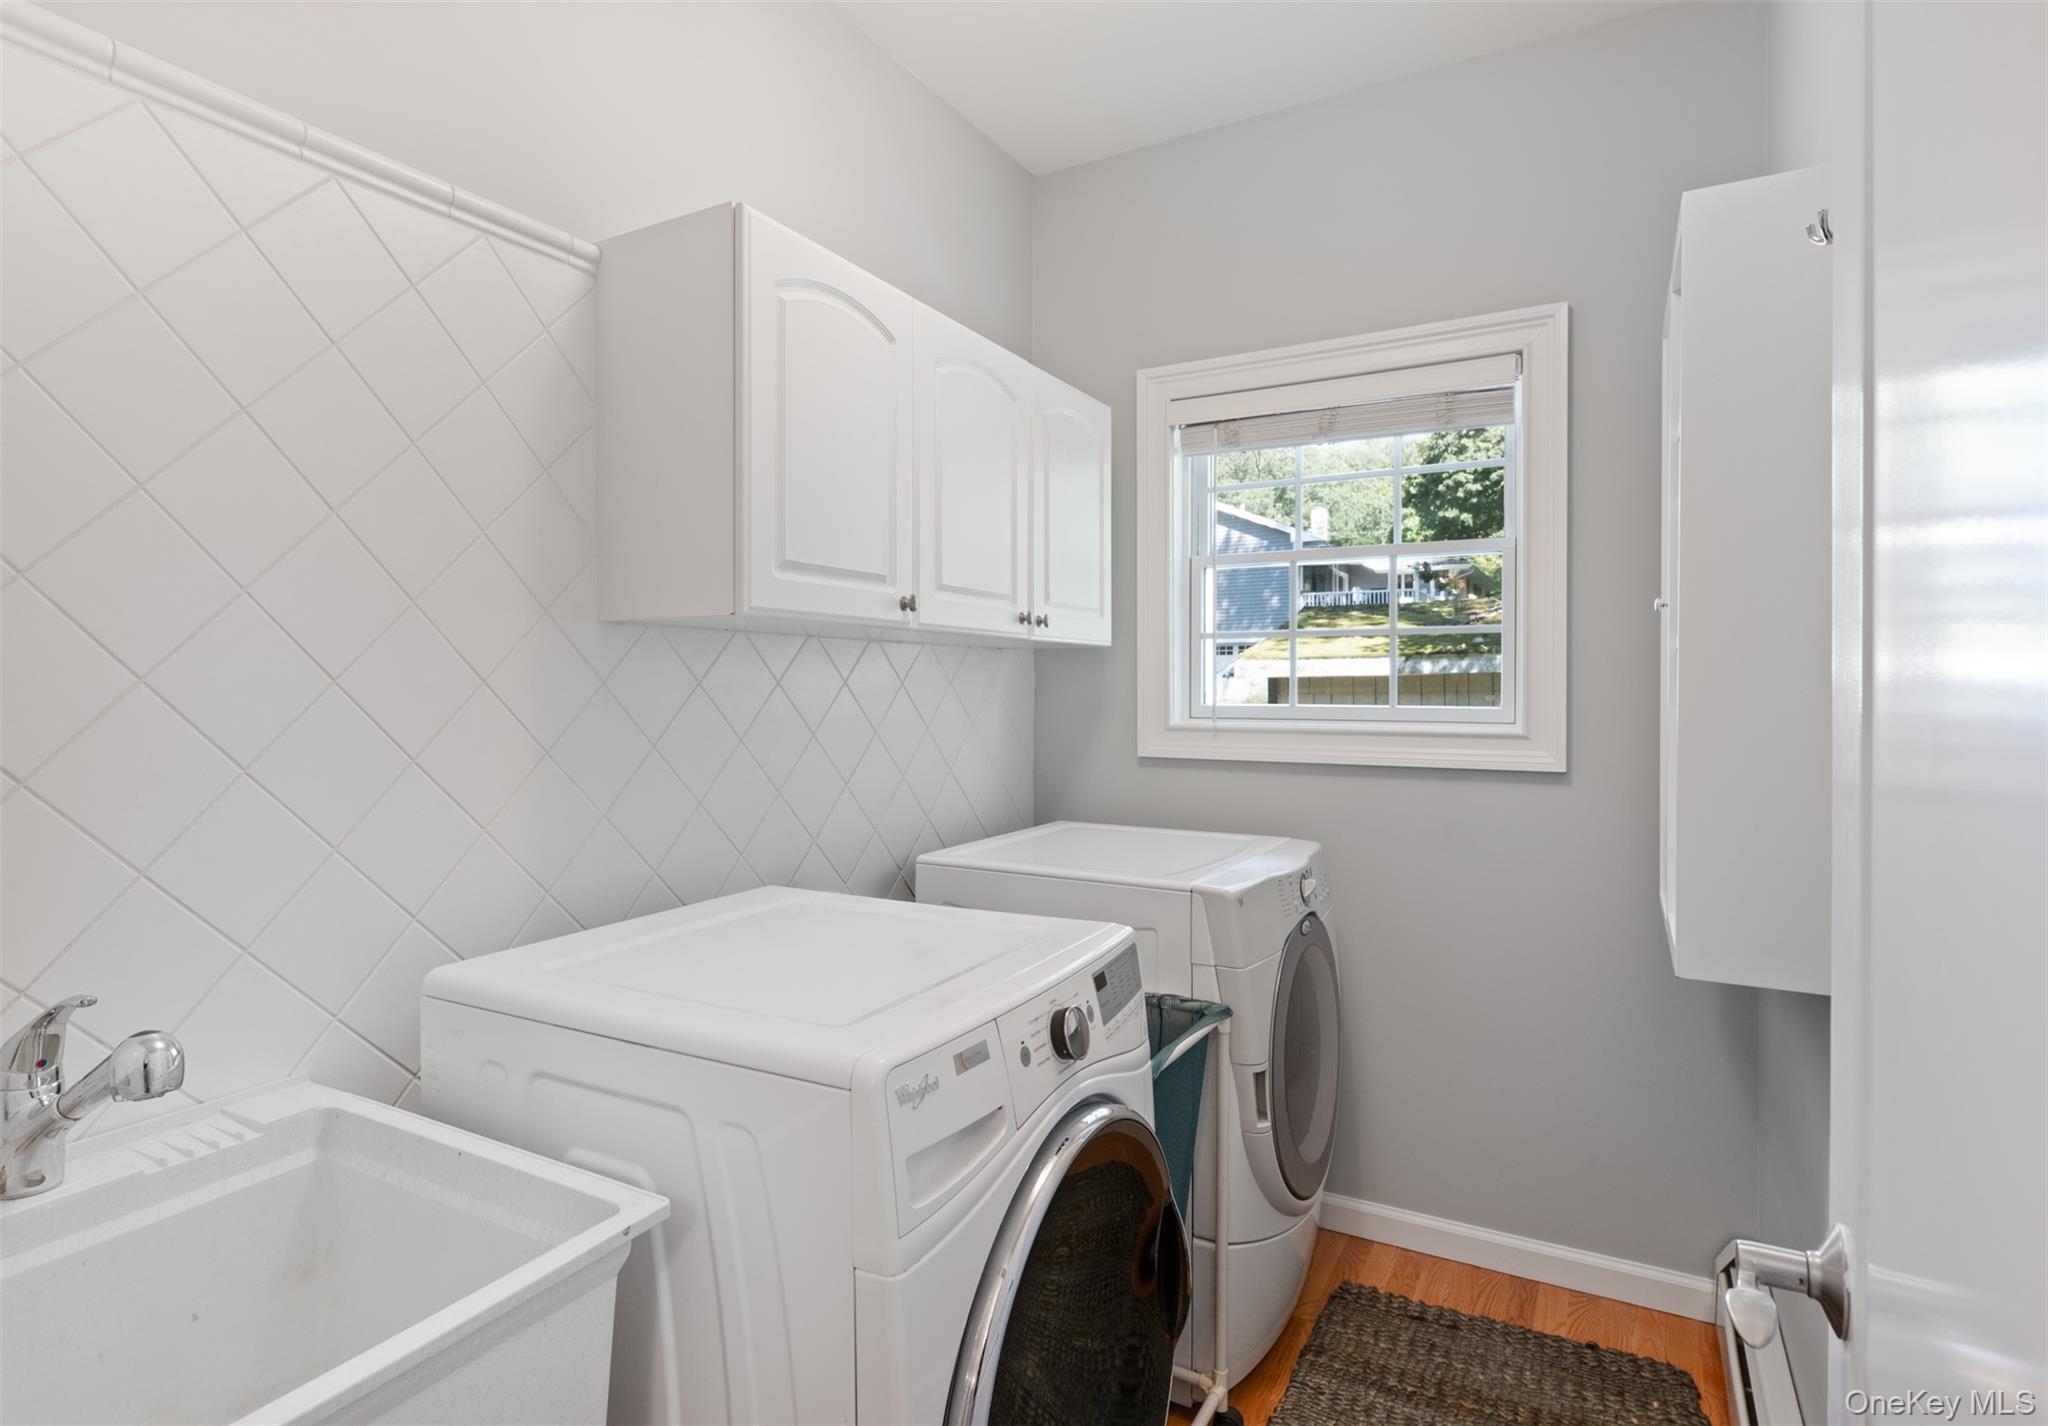
- Dishwasher, Dryer, Gas Range, Microwave, Refrigerator, Stainless Steel Appliance(s), Washer, Gas Water Heater
- Area Units
- Square Feet
- Attic
- Partial,Pull Stairs,Storage
- Basement
- yes
- Basement Type
- Finished, Full, Walk-Out Access
- Cooling Type
- Central Air
- Fireplace
- yes
- Fireplaces Total
- 1
- Flooring
- Hardwood
- Heating Type
- Baseboard, Hot Water, Natural Gas
- Interior Or Room Features
- First Floor Bedroom, First Floor Full Bath, Breakfast Bar, Cathedral Ceiling(s), Ceiling Fan(s), Chandelier, Crown Molding, Double Vanity, Eat-in Kitchen, Entrance Foyer, Granite Counters, High Ceilings, Open Floorplan, Open Kitchen, Recessed Lighting, Soaking Tub, Sound System, Storage, Tray Ceiling(s), Walk-In Closet(s), Washer/Dryer Hookup
- Number Of Heating Zones
- 6
- Rooms Total
- 14
External
- Architectural Style
- Contemporary
- Carport
- no
- Construction Materials
- Frame, Stone, Vinyl Siding
- Electric Company
- Orange & Rockland
- Garage
- yes
- Garage Spaces
- 2
- Lot Size Square Feet
- 68825
- Parking Features
- Driveway, Electric Vehicle Charging Station(s), Garage, Garage Door Opener
- Pool Private
- yes
- Property Attached
- no
- Sewer
- Public Sewer
- Utilities
- Cable Connected, Electricity Connected, Natural Gas Connected, Phone Connected, Sewer Connected, Trash Collection Private, Underground Utilities, Water Connected
- Water Source
- Public
Financial
- Down Payment Resource
- no
- Lease Considered
- no
- Special Listing Conditions
- None
- Tax Annual Amount
- 28024.49
- Tax Assessed Value
- 350900
- Tax Source
- Municipality
- Tax Year
- 2025
Additional
- Hamlet
- Pearl River
- Mls Status
- Active
- On Market Date
- 2026-09-03T00:00:00+00:00
Listing courtesy of Elena Bertussi-Bachman with Howard Hanna Rand Realty · MLS #1043103
© 2026 OneKey® MLS. All rights reserved. The data relating to real estate for sale on this website comes in part from the Internet Data Exchange Program of OneKey® MLS. Real estate listings held by IDX brokerage firms other than Orlansky Team | Rodeo Realty are marked with the IDX mark and detailed information about them includes the name of the listing broker. The listing broker's offer of compensation is made only to participants of the MLS where the listing is filed. Information deemed reliable but not guaranteed. Data last updated: Thursday, November 5th, 2026 at 06:01:06 AM.