Pending · Single Family Residence
13 Washington Circle
Suffern, NY 10901
- 2Beds
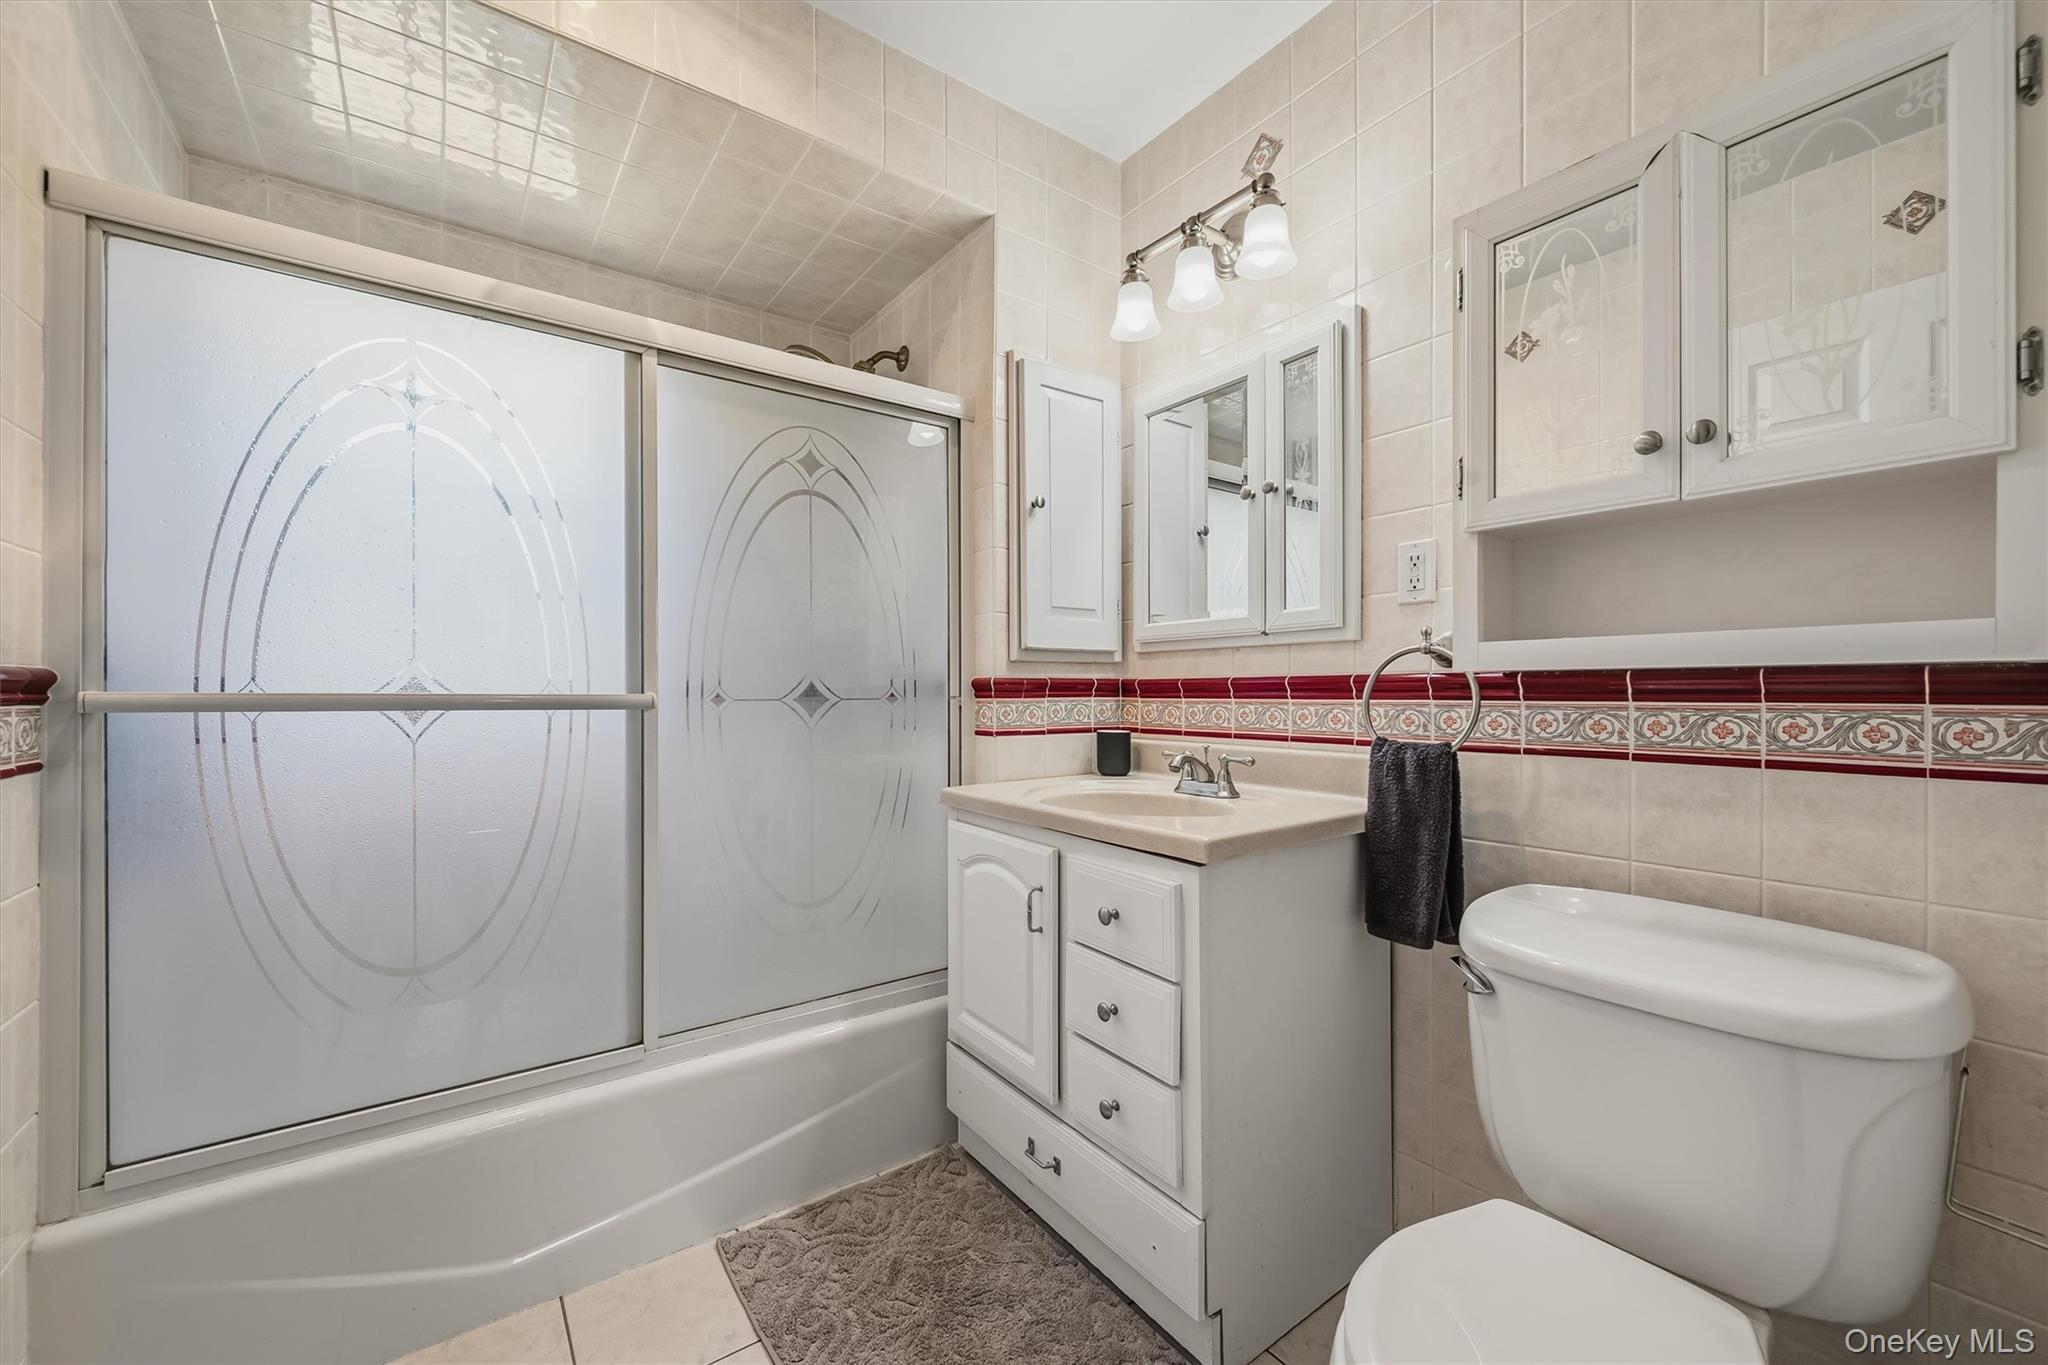
- 1Baths
- 1,056Sq ft
- 1928Built
- 0.09Acres
About this home
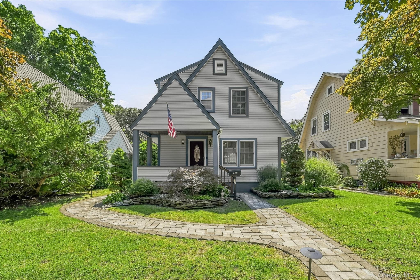
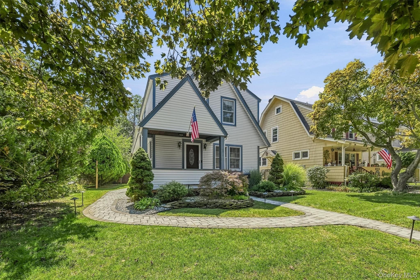
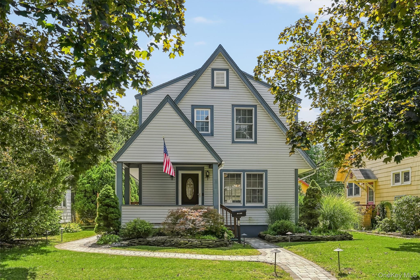
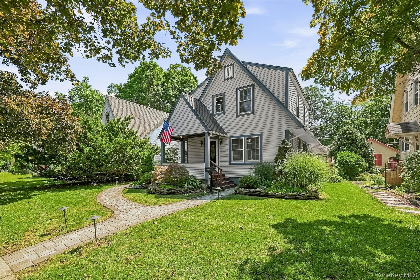
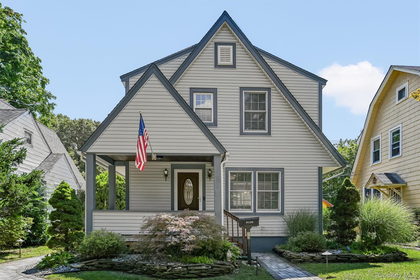
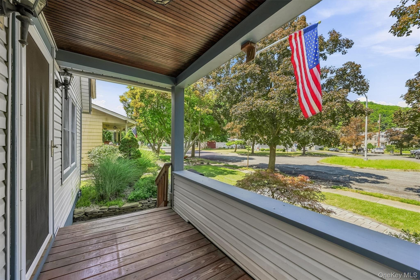
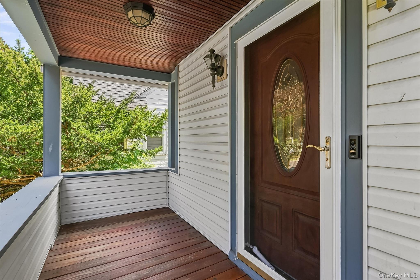
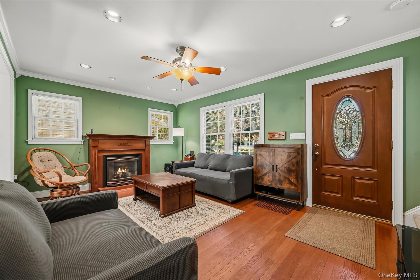
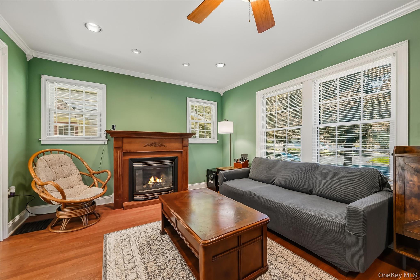
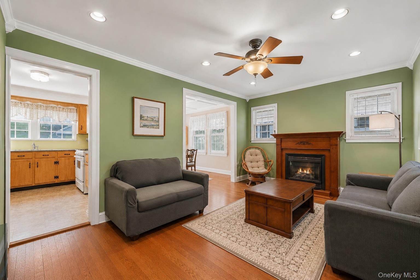
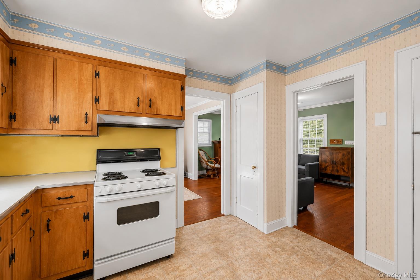
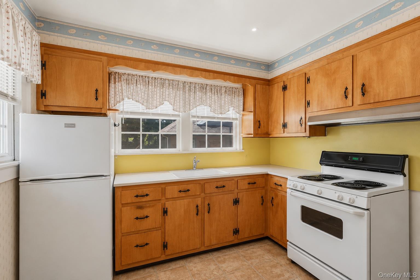
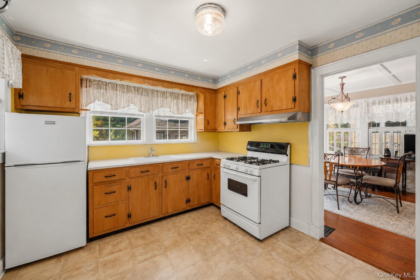
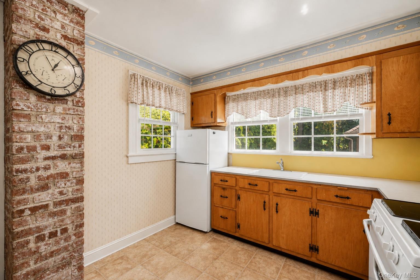
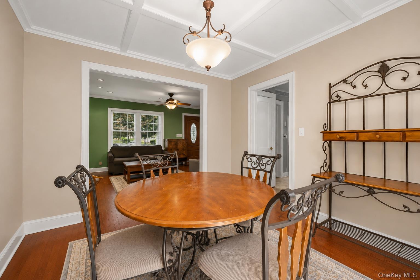
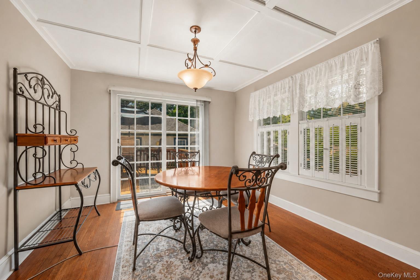
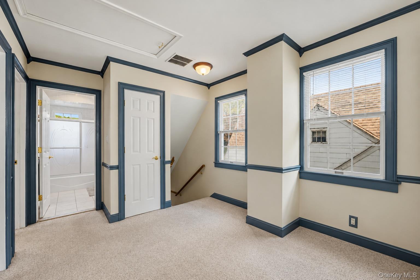
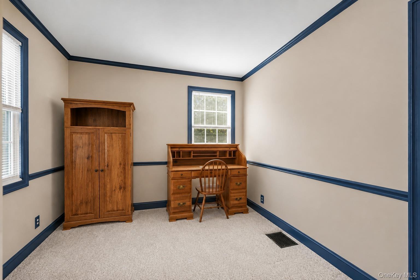
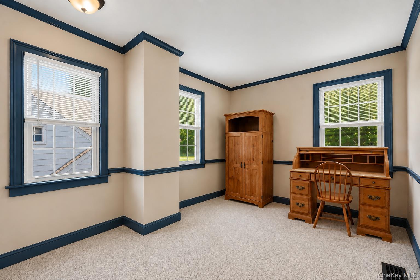
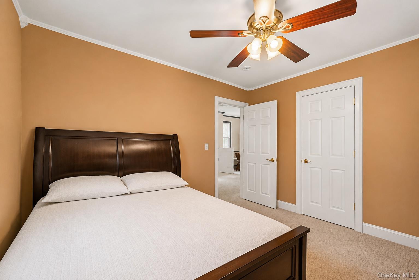
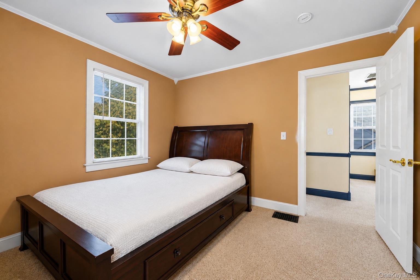
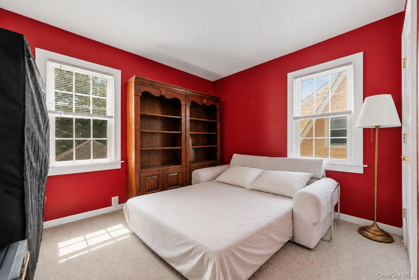
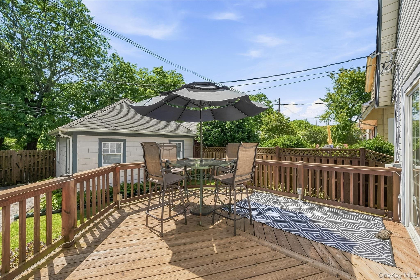
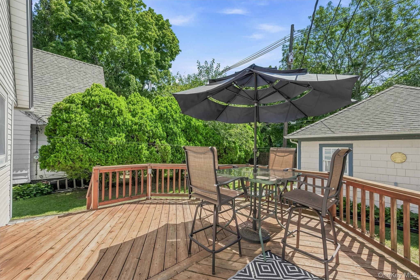
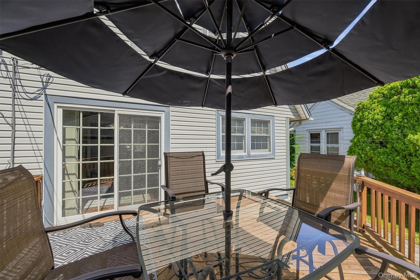
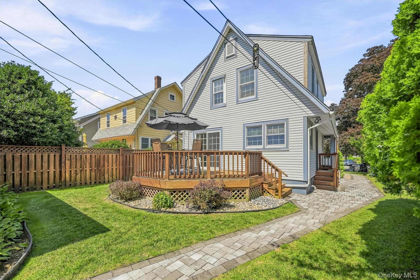
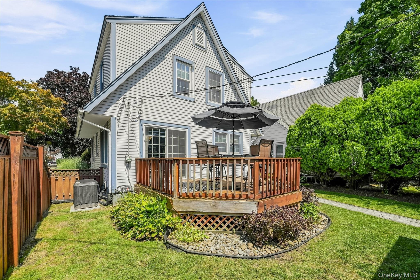
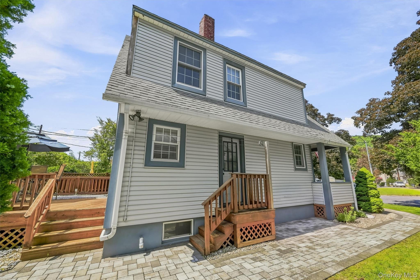
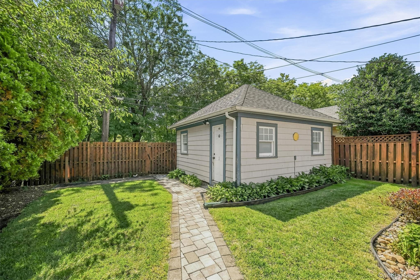
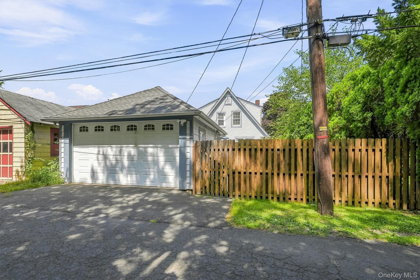
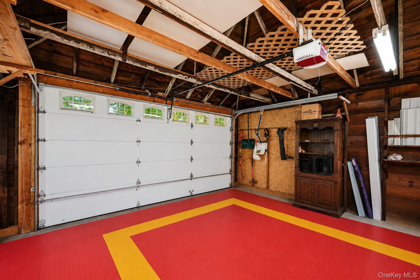
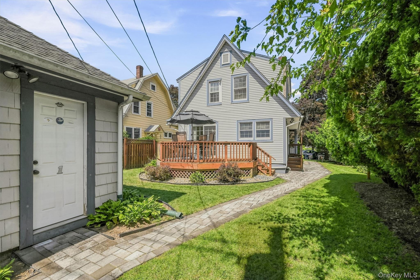
Welcome to 13 Washington Circle, a charming home tucked away on a quiet residential street in the Village of Suffern. Nicely landscaped grounds add to the home’s curb appeal and welcoming feel. This inviting home offers a comfortable and functional layout ready to make your own. Relax and enjoy the covered porch, a perfect spot for morning coffee or unwinding at the end of the day. Out back, the deck provides additional space for outdoor dining, entertaining or simply enjoying the backyard. A standout feature is the spacious detached 2-car garage, offering plenty of room for vehicles, storage, a workshop or hobby space, with convenient access from the backyard or from the road behind the property. Enjoy being close to Suffern’s vibrant downtown, shopping, dining, parks and transportation. Located in the Suffern Central School District with easy access to major highways and commuting options. A wonderful opportunity with great indoor and outdoor space, flexibility and possibilities! ( heating system 1 year old)
Details
Primary Features
- County
- Rockland County
- Price Before Reduction
- 489000
- Price Reduction Date
- 2026-09-11T16:04:38+00:00
- Property Sub Type
- Single Family Residence
- Property Type
- Residential
- Year Built
- 1928
Location
- Area Source
- Public Records
- Association
- no
- Directions
- Washington Ave to washington Circle
- Elementary School
- Richard P Connor Elementary School
- High School
- Suffern Senior High School
- Middle School
- Suffern Middle School
- School District
- Suffern
- Senior Community
- no
- View Type
- Neighborhood
- Waterfront
- no
Interior
- Appliances
- Gas Range, Refrigerator
- Area Units
- Square Feet
- Attic
- Pull Stairs
- Basement
- yes
- Basement Type
- Full, See Remarks, Unfinished
- Cooling Type
- Central Air
- Fireplace
- yes
- Heating Type
- Forced Air
- Interior Or Room Features
- Ceiling Fan(s), Eat-in Kitchen, Formal Dining, Natural Woodwork, Pantry, Storage
- Number Of Heating Zones
- 1
- Rooms Total
- 6
External
- Architectural Style
- Colonial
- Carport
- no
- Construction Materials
- Frame
- Fencing
- Back Yard, Partial, Wood
- Garage
- yes
- Garage Spaces
- 2
- Lot Features
- Back Yard, Front Yard, Landscaped, Near Public Transit, Near School, Near Shops, Sprinklers In Front, Sprinklers In Rear
- Lot Size Square Feet
- 3920
- Parking Features
- Detached, Driveway, On Street
- Patio And Porch Features
- Deck, Porch
- Pool Private
- no
- Property Attached
- no
- Sewer
- Public Sewer
- Utilities
- Electricity Connected, Natural Gas Connected, Sewer Connected, Water Connected
- Water Source
- Public
Financial
- Contract Price
- 425000.00
- Down Payment Resource
- yes
- Inclusions
- appliances
- Lease Considered
- no
- Special Listing Conditions
- None
- Tax Annual Amount
- 13488.52
- Tax Assessed Value
- 39200
- Tax Source
- Municipality
- Tax Year
- 2025
Additional
- Mls Status
- Pending
- On Market Date
- 2026-08-27T00:00:00+00:00
Listing courtesy of Stephen Ramundo with Keller Williams Valley Realty · MLS #1043597
© 2026 OneKey® MLS. All rights reserved. The data relating to real estate for sale on this website comes in part from the Internet Data Exchange Program of OneKey® MLS. Real estate listings held by IDX brokerage firms other than Orlansky Team | Rodeo Realty are marked with the IDX mark and detailed information about them includes the name of the listing broker. The listing broker's offer of compensation is made only to participants of the MLS where the listing is filed. Information deemed reliable but not guaranteed. Data last updated: Thursday, November 5th, 2026 at 10:15:45 AM.