Active · Single Family Residence
136 Orchid Drive
Pearl River, NY 10965
- 5Beds
- 3Baths
- 2,081Sq ft
- 1962Built
- 0.35Acres
About this home
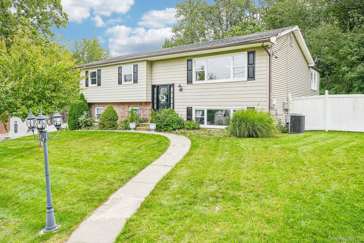
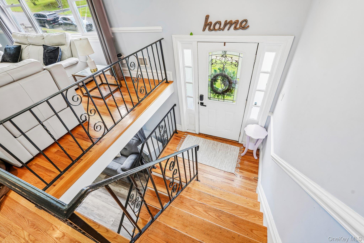
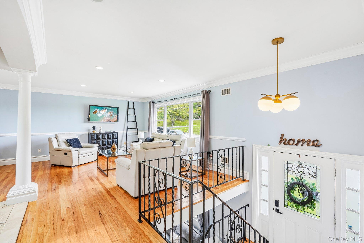
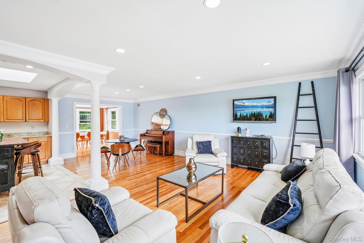
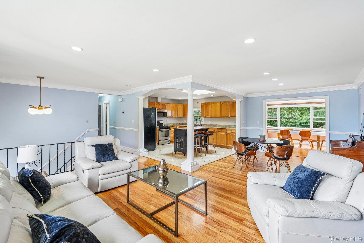
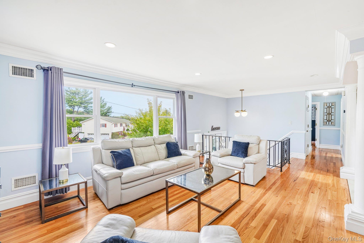
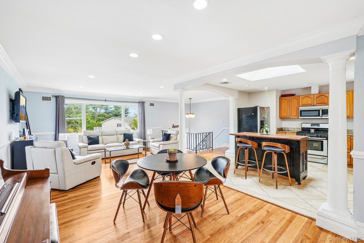
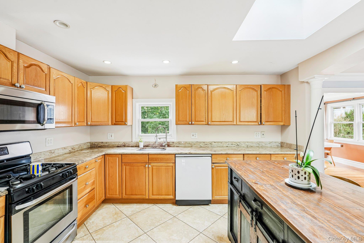
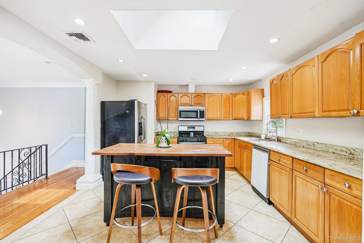
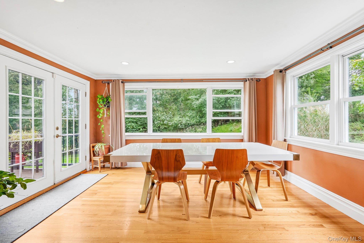
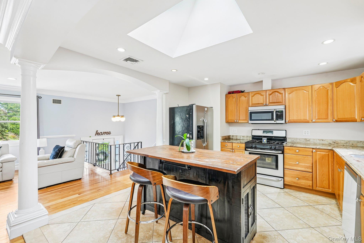
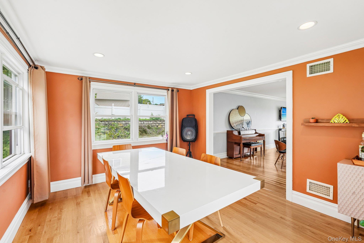
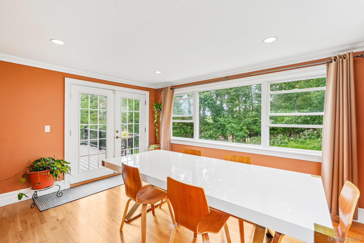
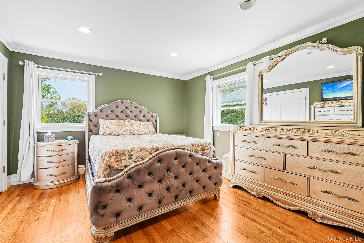
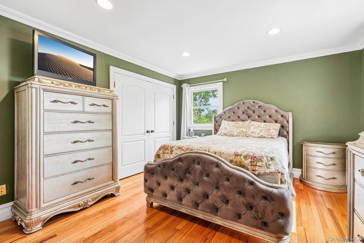
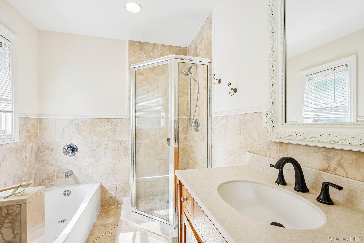
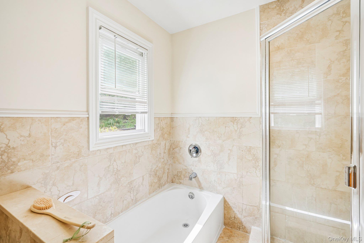
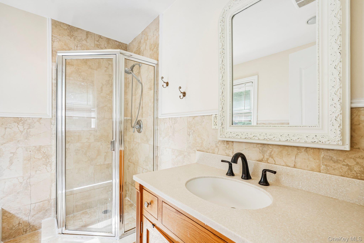
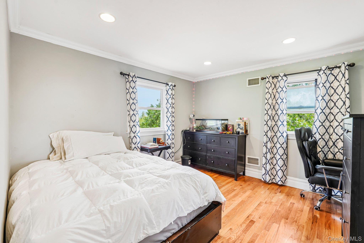
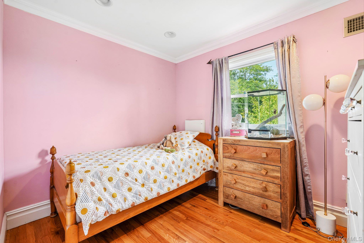
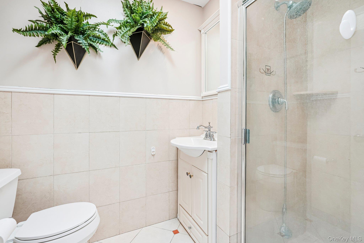
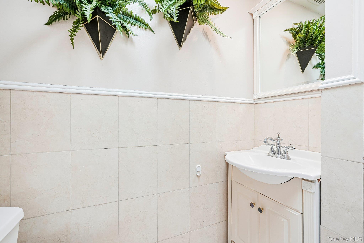
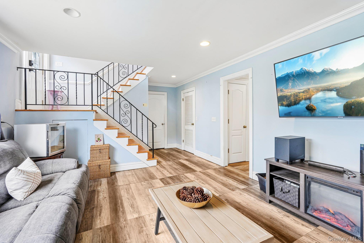
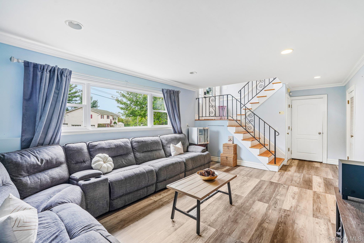
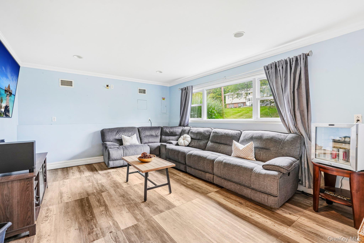
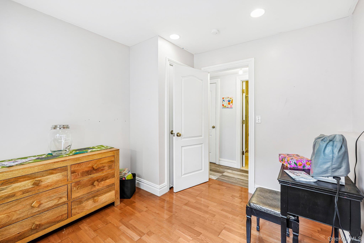
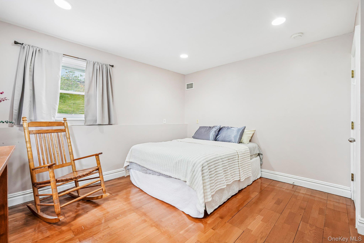
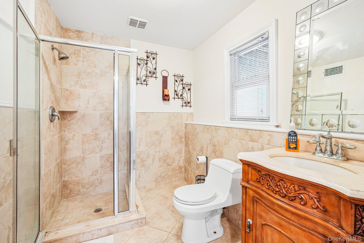
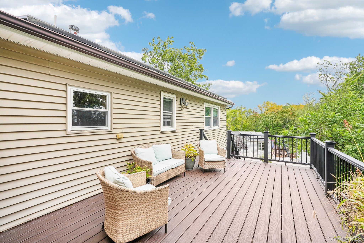
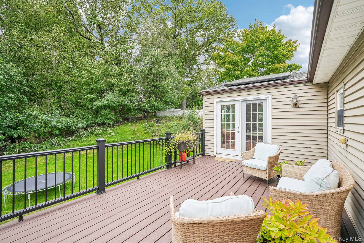
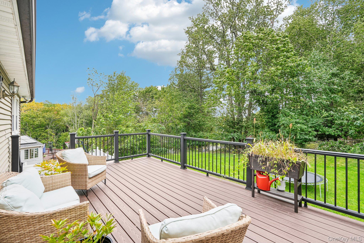
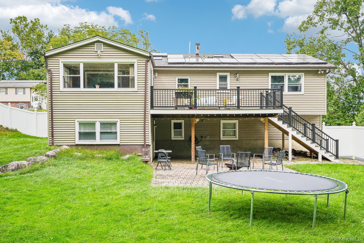
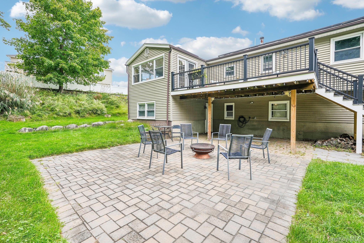
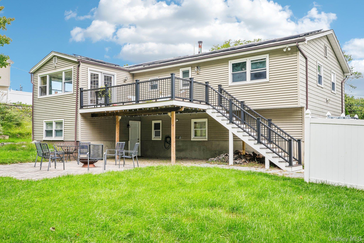
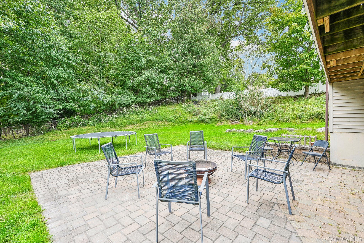
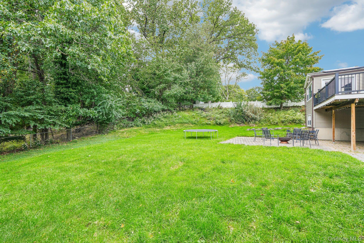
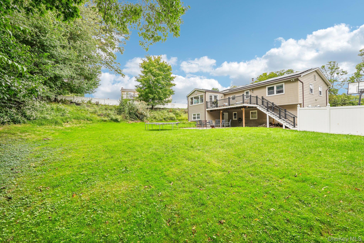
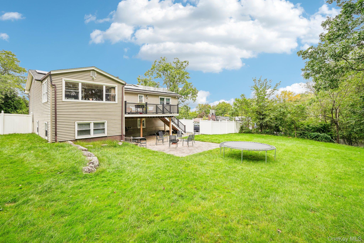
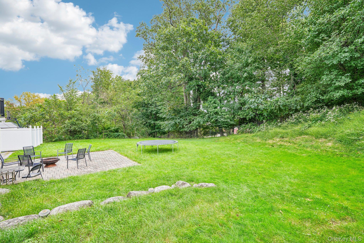
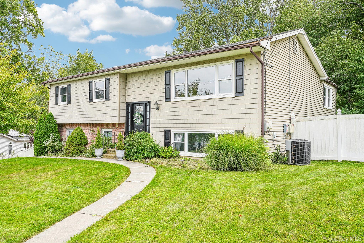
Amazing opportunity! Set in Pearl River, one of the most sought after locations in Rockland County, this remarkable five bedroom three bath raised ranch boasts an open layout that sets it apart from most. Upon entering, you'll be notice the unique layout: a large living room, with picture window & dining room that can accomodate a crowd. The open kitchen has wood cabinets, granite counters & a skylight + young stainless steel (most) appliances & is the perfect place to prepare everyday meals or a feast. Close by is the sun drenched family room, with access to the spacious deck.. The bedroom wing hosts a primary bedroom with a full bath & skylight. Two additional bedrooms & a lovely updated hall bath with a third skylight add to the allure. On the lower level marvel at the second family room, & two additional bedrooms as well as a charming full bath. The laundry room with handy slop sink & garage are nearby. Access out from this level to the paver patio & fenced yard. Highlighted features include refinished hardwood floors, chair & crown moldings, recessed lighting, etc.. Serviced by the Nanuet school district, this property is conveniently located with easy access to highways & the train for commuting & minutes from the New Jersey border. Enjoy shopping & restaurants & the services provided by the town of Orangeburg & the amazing area around. A gem!
Details
Primary Features
- County
- Rockland County
- Price Before Reduction
- 775000
- Price Reduction Date
- 2026-10-25T23:14:20+00:00
- Property Sub Type
- Single Family Residence
- Property Type
- Residential
- Year Built
- 1962
Location
- Area Source
- Public Records
- Association
- no
- Building Area Total
- 2081
- Country
- US
- Elementary School
- George W Miller Elementary School
- High School
- Nanuet Senior High School
- Middle School
- A Macarthur Barr Middle School
- School District
- Nanuet
- Senior Community
- no
- Waterfront
- no
Interior
- Appliances
- Gas Oven, Microwave, Refrigerator
- Area Units
- Square Feet
- Attic
- Pull Stairs
- Basement
- no
- Cooling Type
- Central Air
- Fireplace
- no
- Flooring
- Carpet, Hardwood, Laminate
- Heating Type
- Hot Air, Natural Gas
- Interior Or Room Features
- First Floor Bedroom, First Floor Full Bath, Eat-in Kitchen, Entrance Foyer, Formal Dining, Granite Counters, Open Floorplan, Open Kitchen, Recessed Lighting
- Levels
- Two
- Number Of Heating Zones
- 1
- Number Of Kitchens
- 1
- Rooms Total
- 10
- Spa
- no
External
- Architectural Style
- Hi Ranch, Raised Ranch
- Carport
- no
- Construction Materials
- Frame, Vinyl Siding
- Electric Company
- Orange & Rockland
- Garage
- yes
- Garage Spaces
- 2
- Horse
- no
- Lot Size Square Feet
- 15246
- Parking Features
- Attached
- Patio And Porch Features
- Deck, Patio
- Pool Private
- no
- Property Attached
- no
- Sewer
- Public Sewer
- Utilities
- Natural Gas Connected, Sewer Connected, Water Connected
- Water Access
- no
- Water Source
- Public
- Window Features
- Skylight(s)
Financial
- Additional Fees
- no
- Down Payment Resource
- yes
- Lease Considered
- no
- Special Listing Conditions
- None
- Tax Annual Amount
- 15537
- Tax Assessed Value
- 195000
- Tax Source
- Municipality
- Tax Year
- 2025
Additional
- Mls Status
- Active
- On Market Date
- 2026-09-19T00:00:00+00:00
Listing courtesy of Susan R Kopec with Howard Hanna Rand Realty · MLS #1044266
© 2026 OneKey® MLS. All rights reserved. The data relating to real estate for sale on this website comes in part from the Internet Data Exchange Program of OneKey® MLS. Real estate listings held by IDX brokerage firms other than Orlansky Team | Rodeo Realty are marked with the IDX mark and detailed information about them includes the name of the listing broker. The listing broker's offer of compensation is made only to participants of the MLS where the listing is filed. Information deemed reliable but not guaranteed. Data last updated: Thursday, November 5th, 2026 at 07:01:47 AM.