


Pending · Single Family Residence
5 W Maple Avenue
Suffern, NY 10901
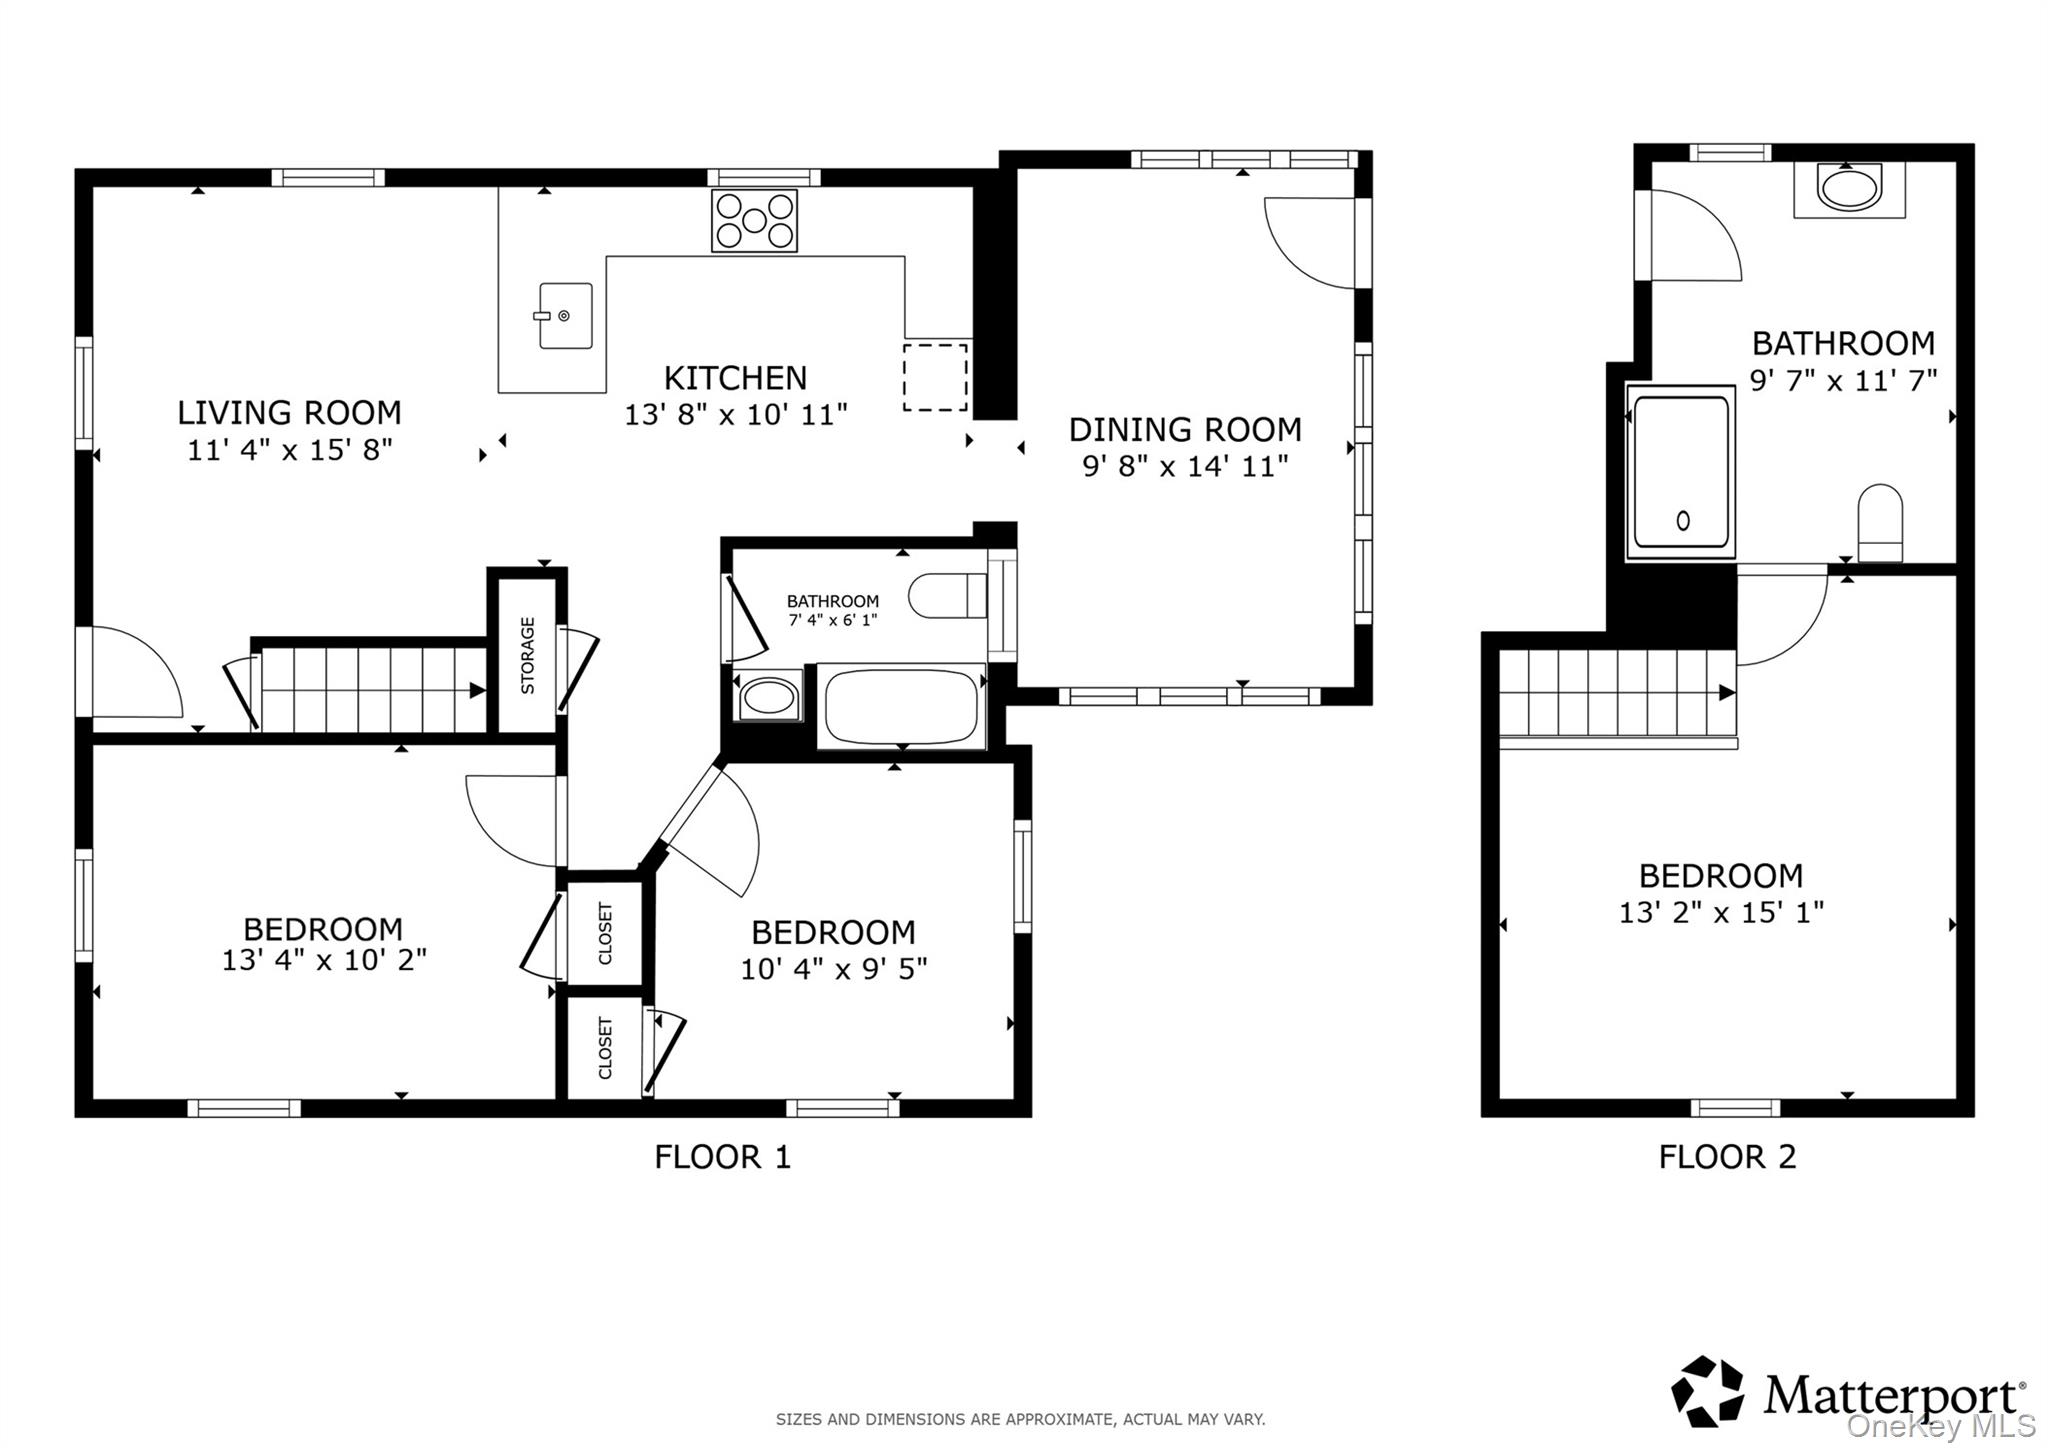
- 3Beds
- 2Baths
- 1,250Sq ft
- 1949Built
- 0.17Acres
About this home
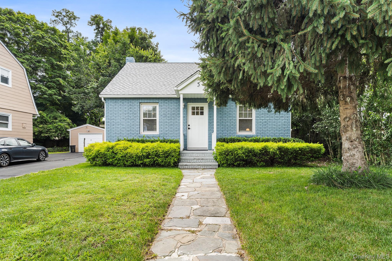
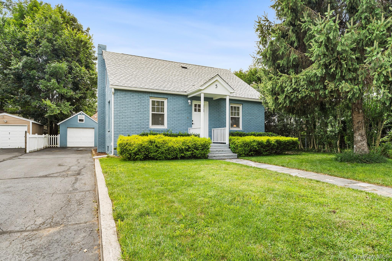
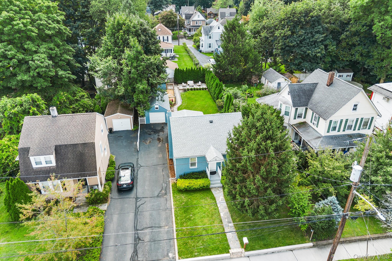
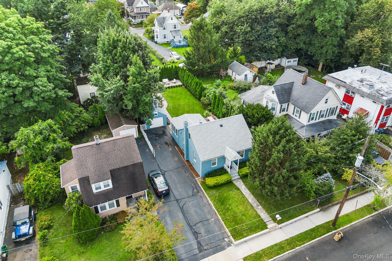
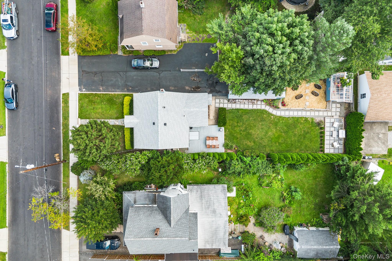
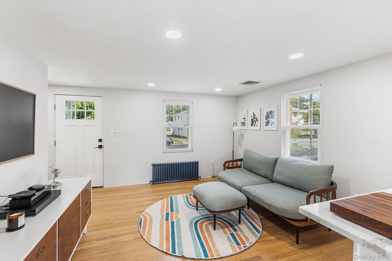
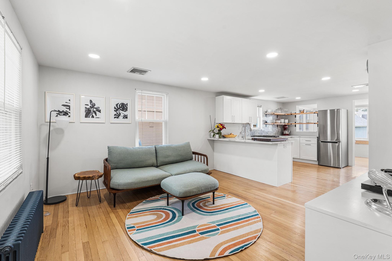
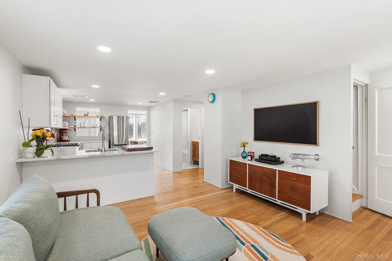
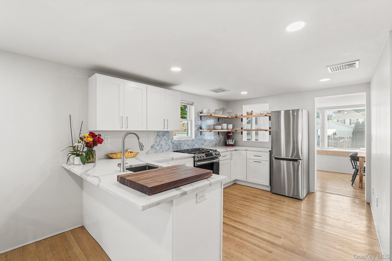
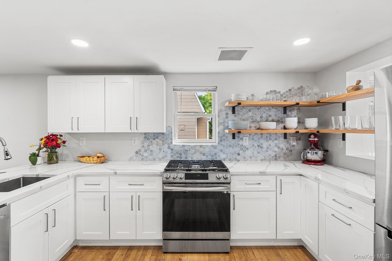
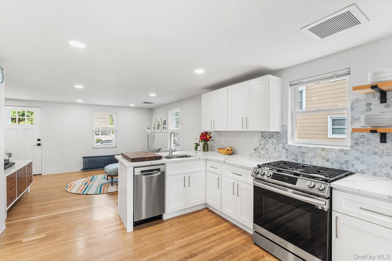
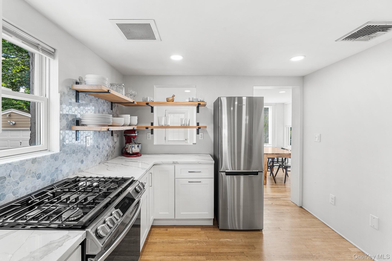
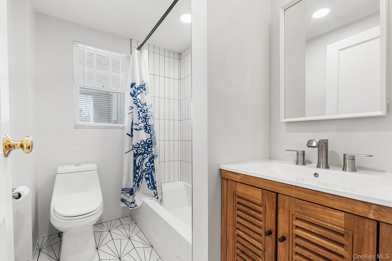
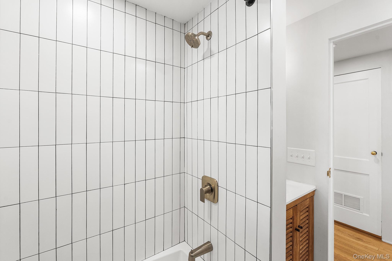
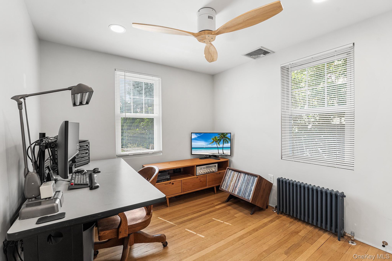
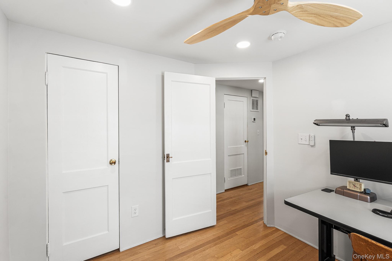
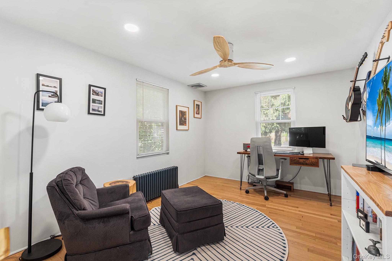
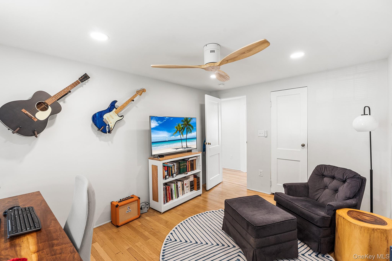
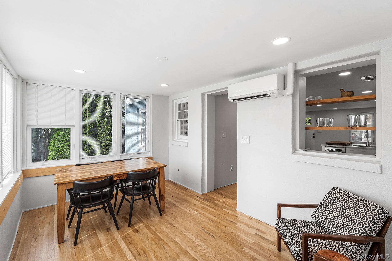
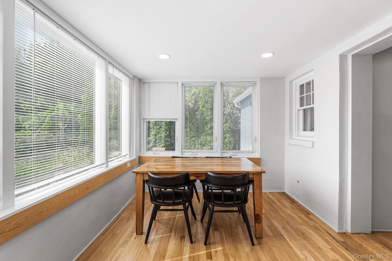
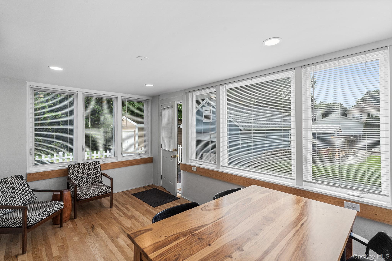
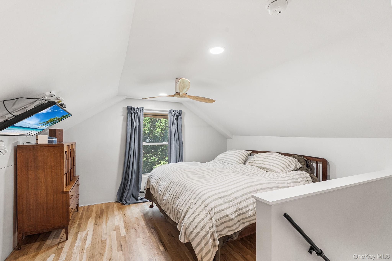
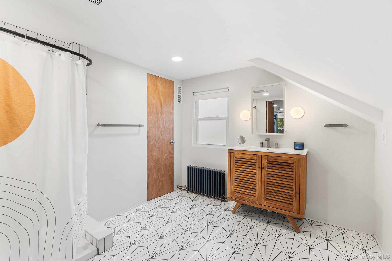
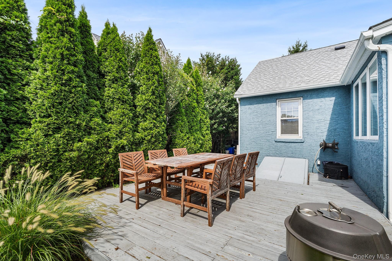
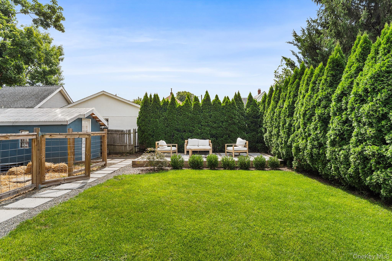
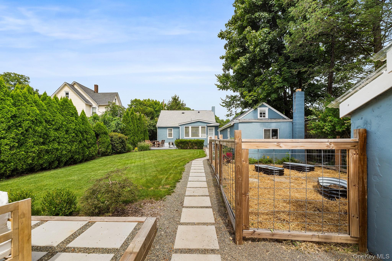
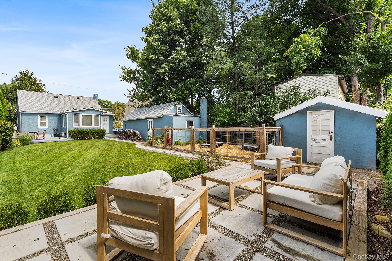
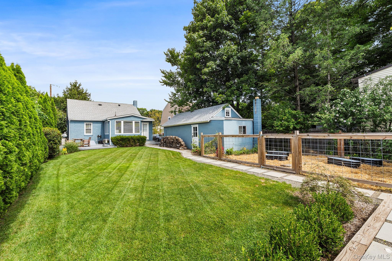
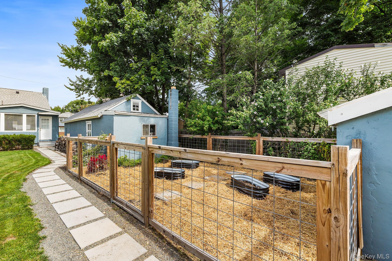
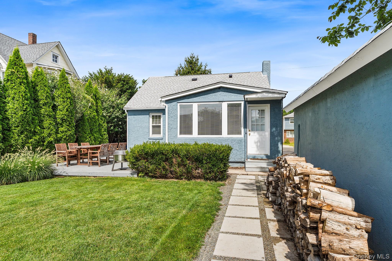
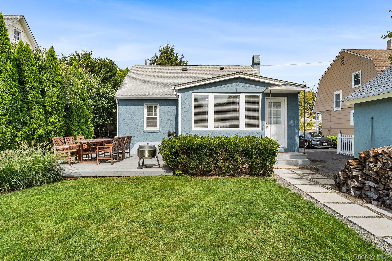
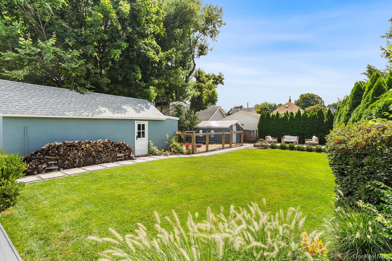
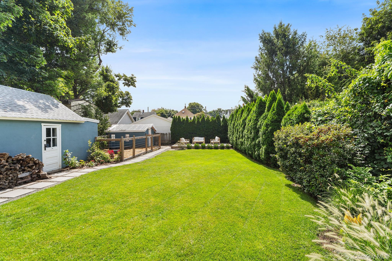
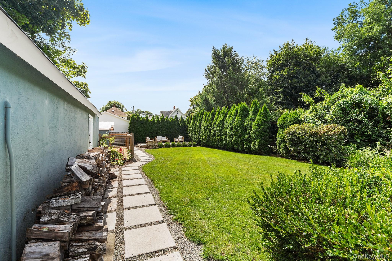
Thoughtfully renovated and updated, this property features a partially finished 750-square-foot basement bonus space and blends modern improvements with inviting indoor and outdoor spaces. The bright sunroom features windows on three sides, creating a relaxing setting filled with natural light. The interior was completely remodeled down to the studs in 2022, including new electrical service and wiring. A new roof and fresh masonry paint were completed on all structures in 2023, and the HVAC system was inspected and serviced in 2026. Additional highlights include a detached garage, auxiliary storage shed, and concealed rainwater drainage system. The gorgeous backyard feels like a private oasis, offering a serene backdrop for relaxing, gardening, or outdoor entertaining.
Details
Primary Features
- County
- Rockland County
- Property Sub Type
- Single Family Residence
- Property Type
- Residential
- Year Built
- 1949
Location
- Area Source
- Other
- Association
- no
- Direction Faces
- North
- Elementary School
- Richard P Connor Elementary School
- High School
- Suffern Senior High School
- Middle School
- Suffern Middle School
- School District
- Suffern
- Senior Community
- no
- Waterfront
- no
Interior
- Appliances
- Convection Oven, Dishwasher, Disposal, Exhaust Fan, Freezer, Gas Oven, Gas Range, Stainless Steel Appliance(s), Gas Water Heater
- Area Units
- Square Feet
- Attic
- Crawl
- Basement
- yes
- Basement Type
- Bilco Door(s), Partially Finished, Storage Space
- Cooling Type
- Central Air, Ductless, Ductwork, Zoned
- Flooring
- Hardwood
- Heating Type
- Heat Pump, Hot Air, Hot Water, Natural Gas, Radiant, Radiant Floor
- Interior Or Room Features
- First Floor Bedroom, First Floor Full Bath, Breakfast Bar, Ceiling Fan(s), Open Floorplan, Open Kitchen, Primary Bathroom, Quartz/Quartzite Counters, Recessed Lighting, Storage, Walk Through Kitchen, Washer/Dryer Hookup
- Laundry Features
- Electric Dryer Hookup, Laundry Room, Washer Hookup
- Number Of Heating Zones
- 3
- Rooms Total
- 6
External
- Architectural Style
- Cape Cod
- Carport
- no
- Construction Materials
- Batts Insulation, Block, Brick, Fiberglass Insulation, Foam Insulation
- Electric Company
- Orange & Rockland
- Exterior Features
- Garden, Rain Gutters
- Fencing
- Back Yard
- Foundation Details
- Concrete Perimeter
- Garage
- yes
- Garage Spaces
- 1
- Lot Size Square Feet
- 7405
- Parking Features
- Driveway, Garage, Off Street
- Parking Total
- 5
- Patio And Porch Features
- Deck, Patio
- Pool Private
- no
- Property Attached
- no
- Sewer
- Public Sewer
- Utilities
- Cable Available, Electricity Connected, Natural Gas Connected, Phone Available, Sewer Connected, Trash Collection Public, Water Connected
- Water Source
- Public
- Window Features
- Casement, Double Pane Windows, Insulated Windows, New Windows, Screens, Wall of Windows
Financial
- Contract Price
- 560000.00
- Down Payment Resource
- yes
- Exclusions
- washer/dryer
- Lease Considered
- no
- Special Listing Conditions
- None
- Tax Annual Amount
- 11435.55
- Tax Assessed Value
- 30300
- Tax Source
- Other
- Tax Year
- 2025
Additional
- Mls Status
- Pending
- On Market Date
- 2026-09-03T00:00:00+00:00
Listing courtesy of David Parides with Redfin Real Estate · MLS #1045168
© 2026 OneKey® MLS. All rights reserved. The data relating to real estate for sale on this website comes in part from the Internet Data Exchange Program of OneKey® MLS. Real estate listings held by IDX brokerage firms other than Orlansky Team | Rodeo Realty are marked with the IDX mark and detailed information about them includes the name of the listing broker. The listing broker's offer of compensation is made only to participants of the MLS where the listing is filed. Information deemed reliable but not guaranteed. Data last updated: Thursday, November 5th, 2026 at 03:59:51 AM.